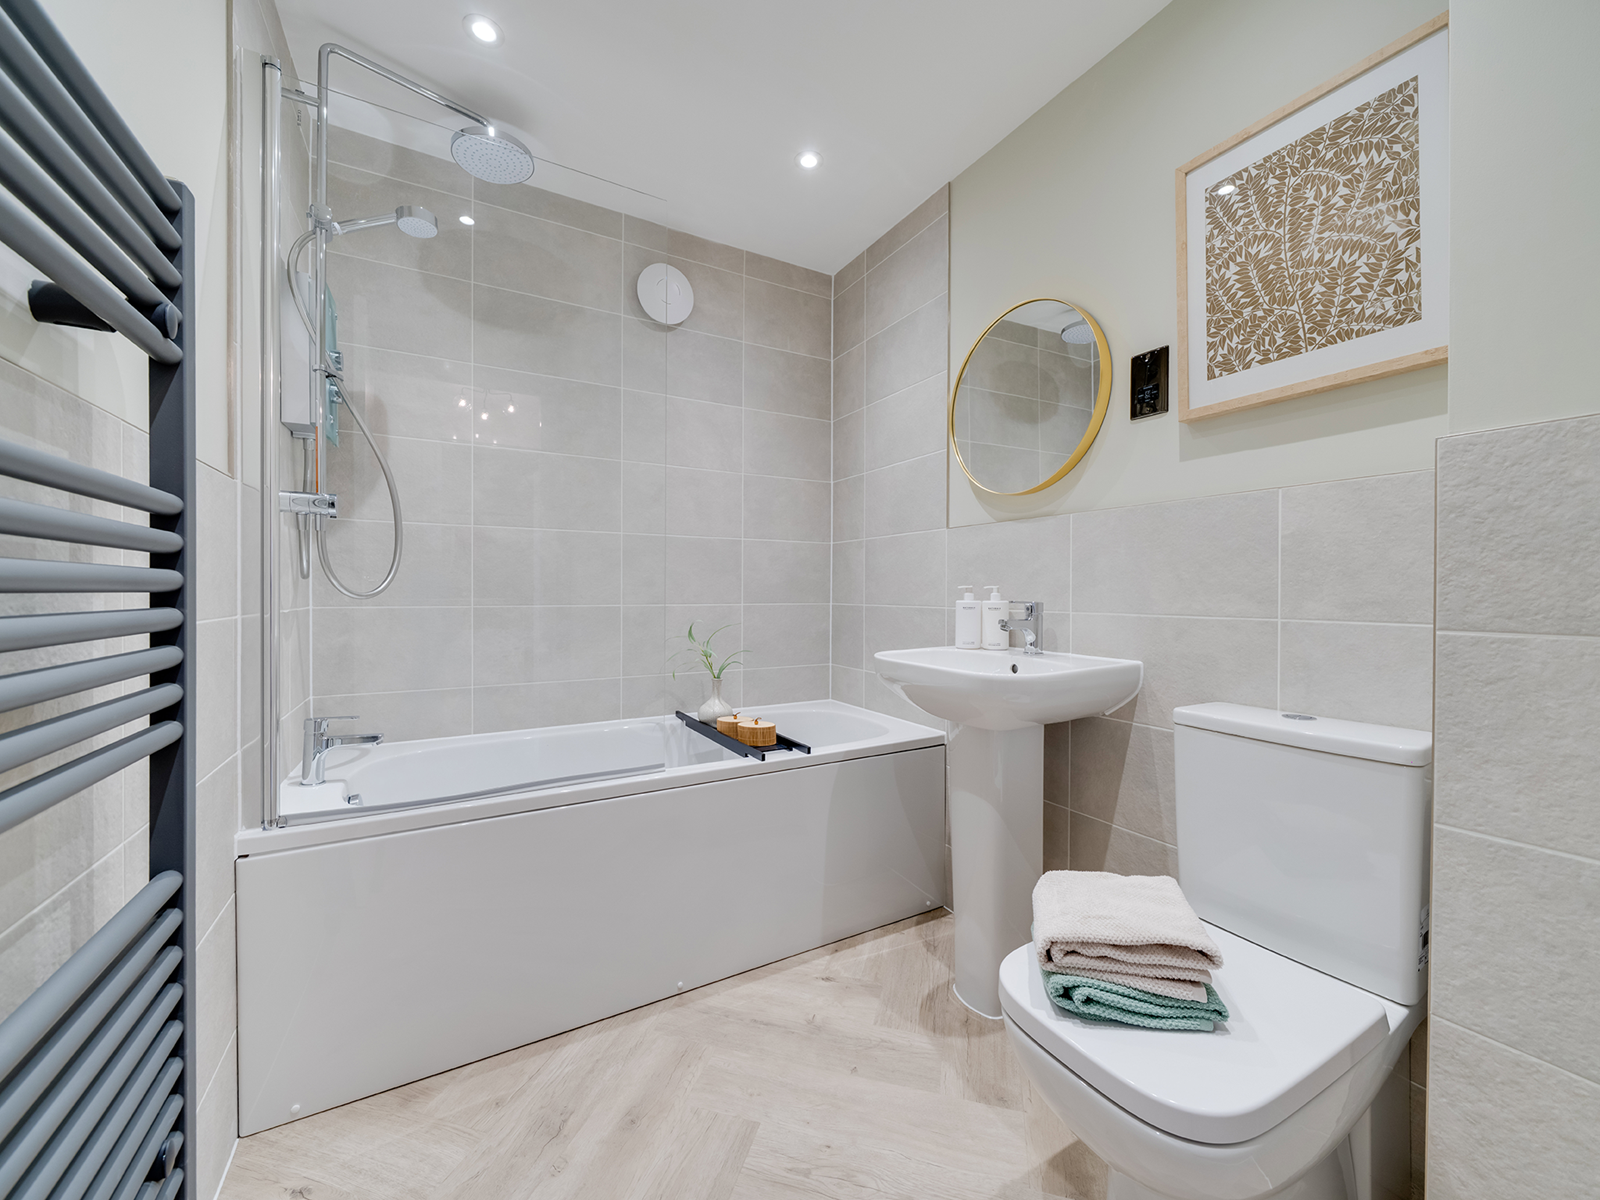
About This Property
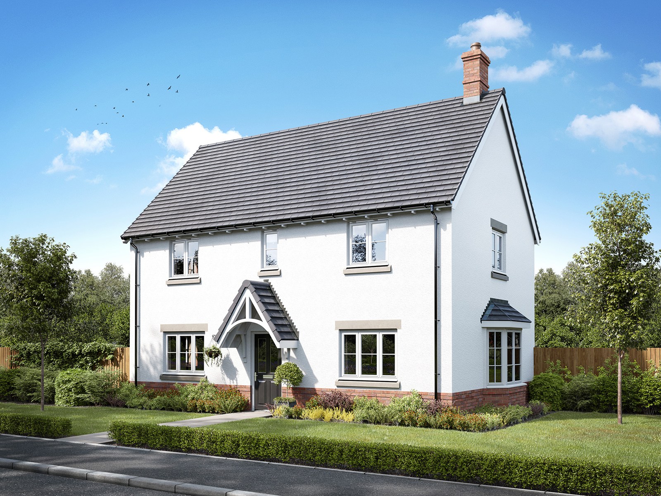
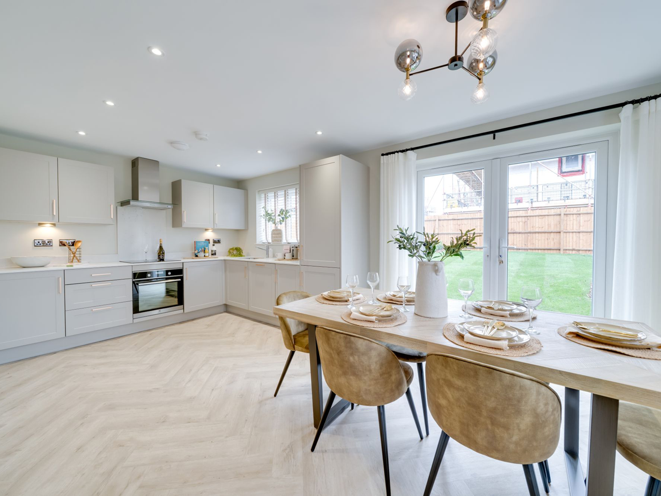
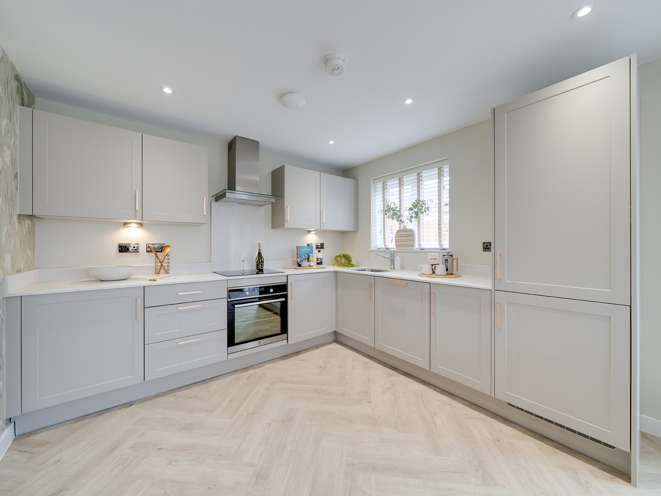
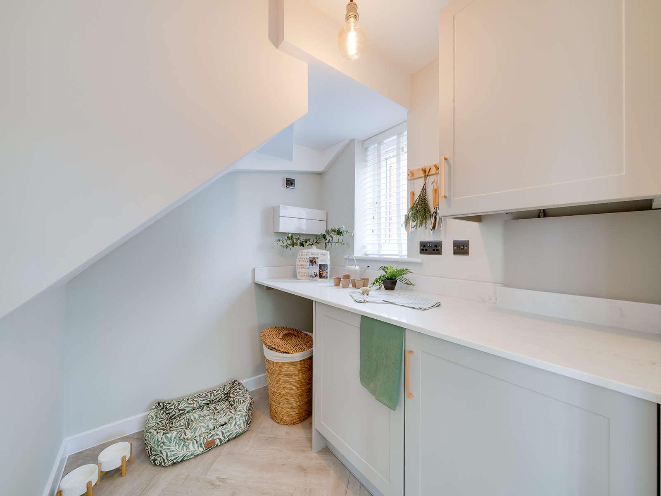
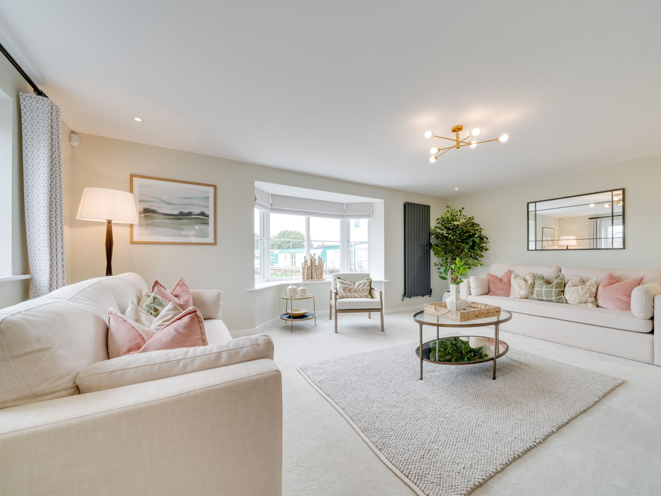
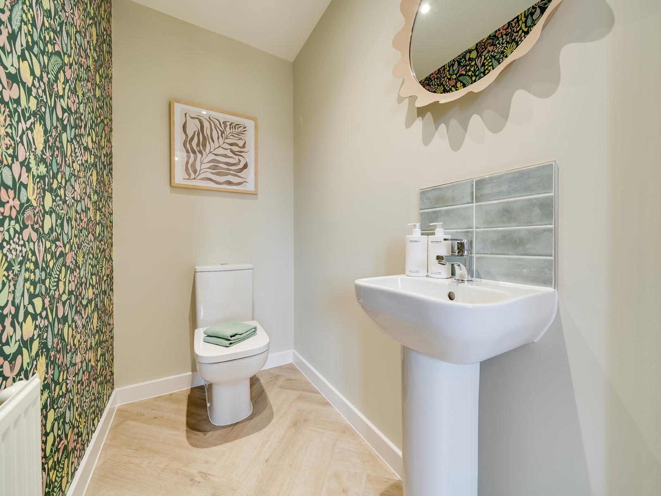
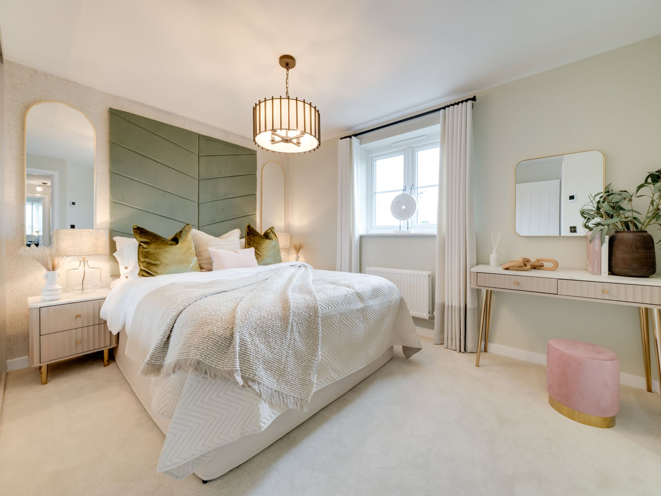
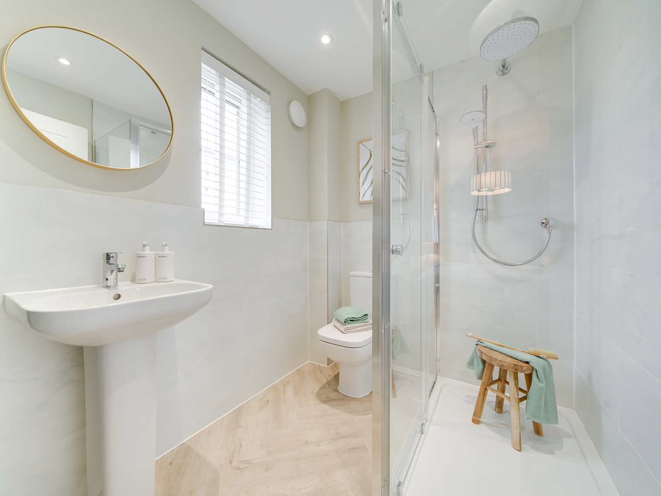
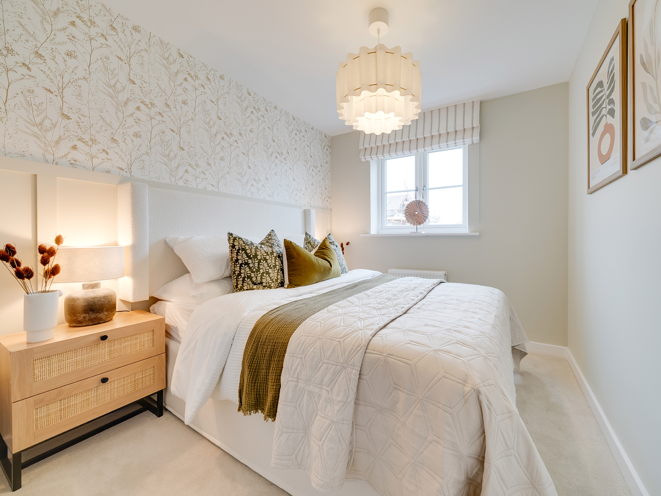
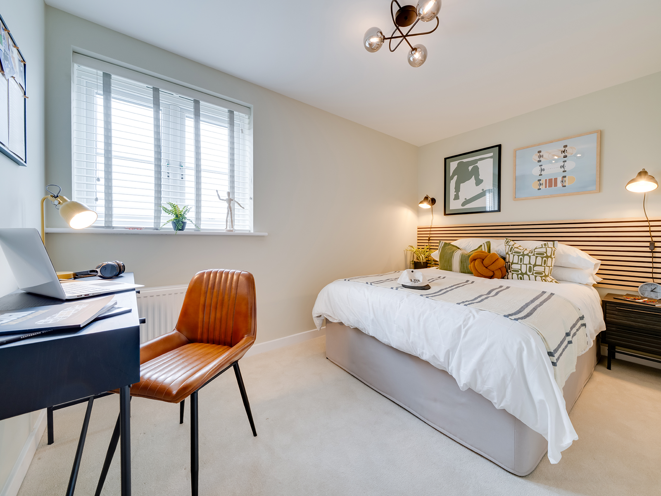
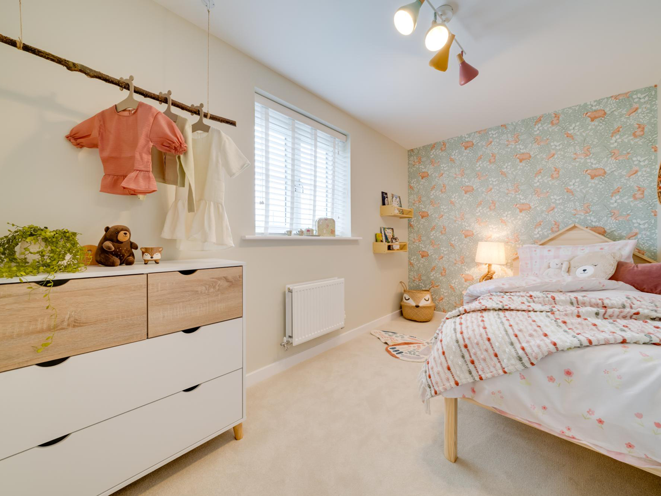
Discover what makes this home specialThe Broadwell is a spacious and well-designed detached family home located in the desirable Thickthorn Gardens development in Kenilworth. This four-bedroom, three-bathroom property offers a perfect blend of modern living with practical layouts, including a generous kitchen/dining area, utility room, and a bright living room with bay windows. Upstairs, the master bedroom benefits from an en-suite, complemented by three additional bedrooms and a family bathroom, making it ideal for growing families or those needing extra space.
Situated in a peaceful residential area, The Broadwell boasts a private rear garden facing south-east, providing ample natural light throughout the day and a pleasant outdoor space for relaxation or entertaining. The property is well-positioned for access to local amenities, schools, and transport links, making it a highly attractive option for buyers seeking comfort, convenience, and community in Kenilworth.
Property Features
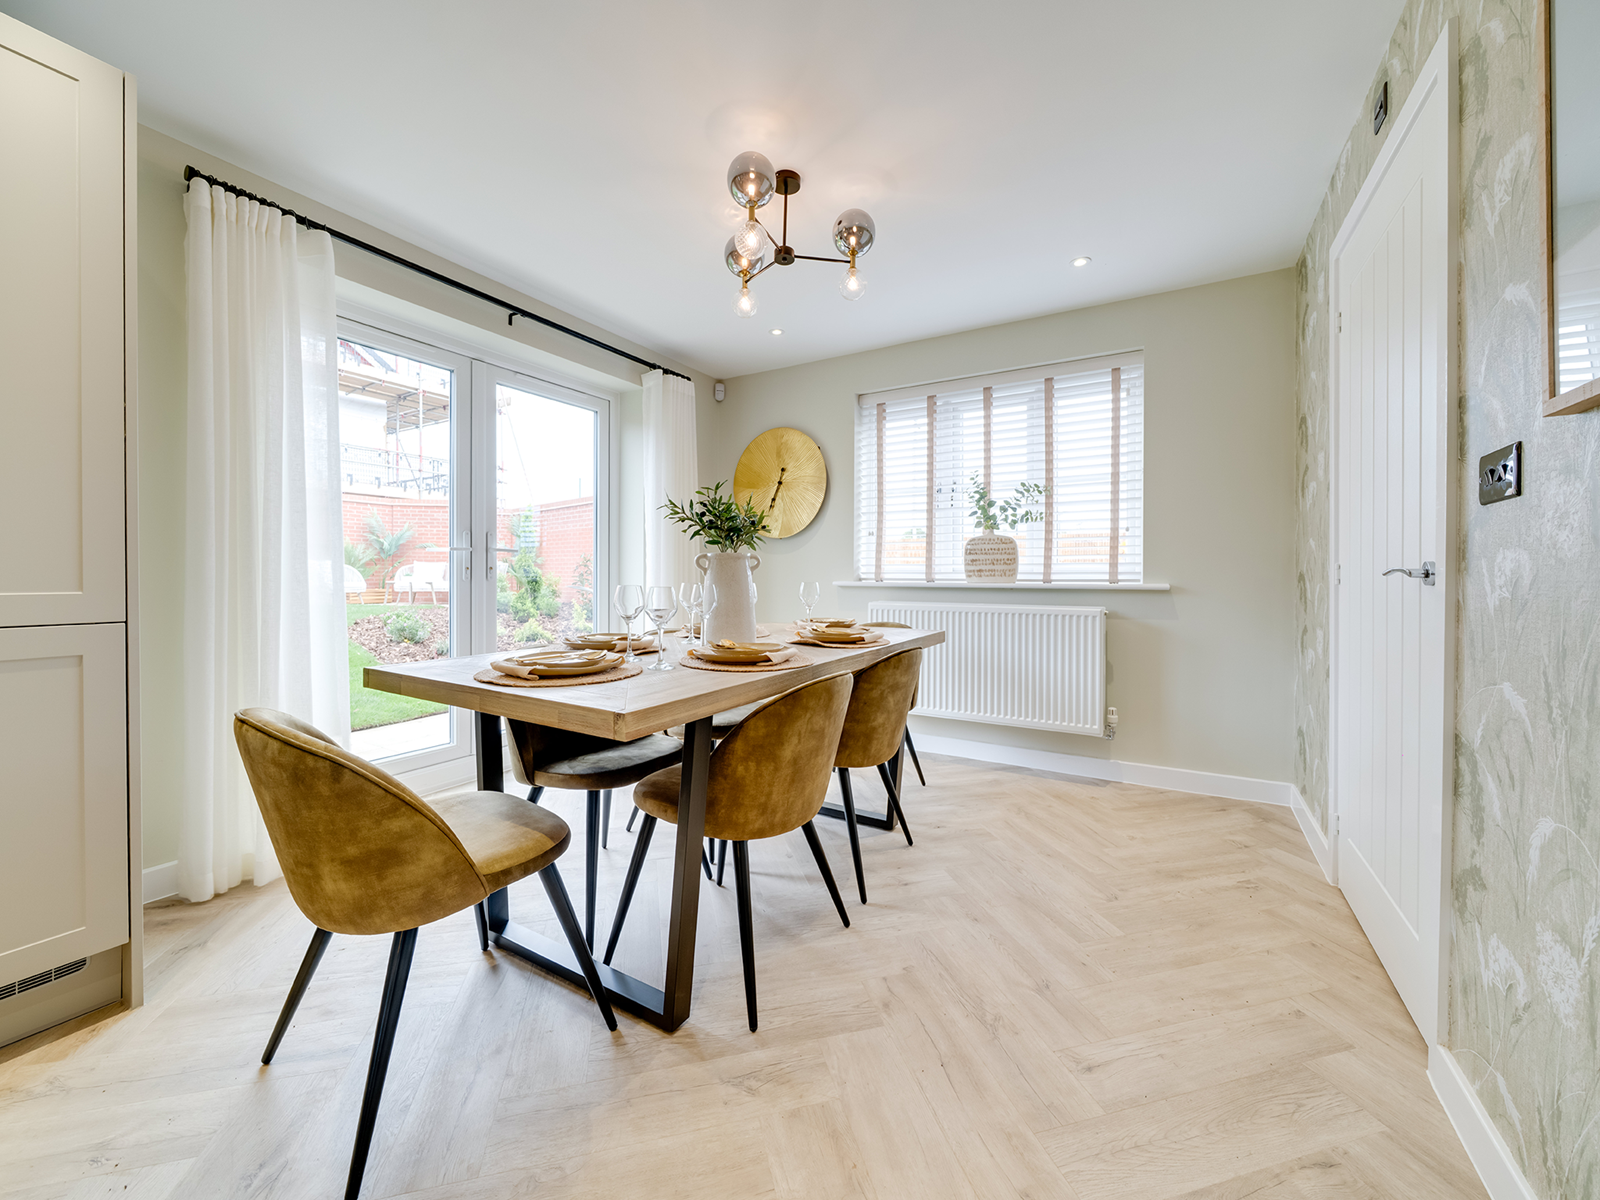
This property stands out with its spacious and flexible accommodation, including four bedrooms and three bathrooms, ensuring comfort for families of all sizes. The inclusion of a utility room adds practical convenience, while the bay window in the living room enhances the natural light and aesthetic appeal. The south-east facing garden is a valuable asset, offering a sunny outdoor space that complements the home's interior. The kitchen/dining room is designed for modern living and entertaining, with direct access to the garden through French doors.
Local Amenities
Kenilworth is a well-established town with excellent amenities close to The Broadwell. The property is within easy reach of reputable schools such as Kenilworth School and St John's Primary School, making it ideal for families. Kenilworth Station offers convenient rail connections to Coventry and Leamington Spa, enhancing commuter options. Local shopping needs are met by Tesco Superstore and a variety of independent shops. For recreation, Abbey Fields Park provides extensive green space, and Warwick Hospital is nearby for healthcare services, ensuring a well-rounded community environment.
Estimate Calculator
Mortgage Calculator
Purchase Costs
Monthly Costs & Income
Mortgage Calculator
Purchase Costs
Monthly Costs
International Suitability
Moderate OpportunityInternational Buyer Calculator
Purchase Costs (Non-UK Resident)
Monthly Costs & Income
Key Considerations for International Buyers
Investment Analytics
Key metrics for investors & buyersProperty Value Projection
Based on 0.4% annual growthMonthly Rental Income
Based on 4.5% annual growthFloorplans
Ground Floor
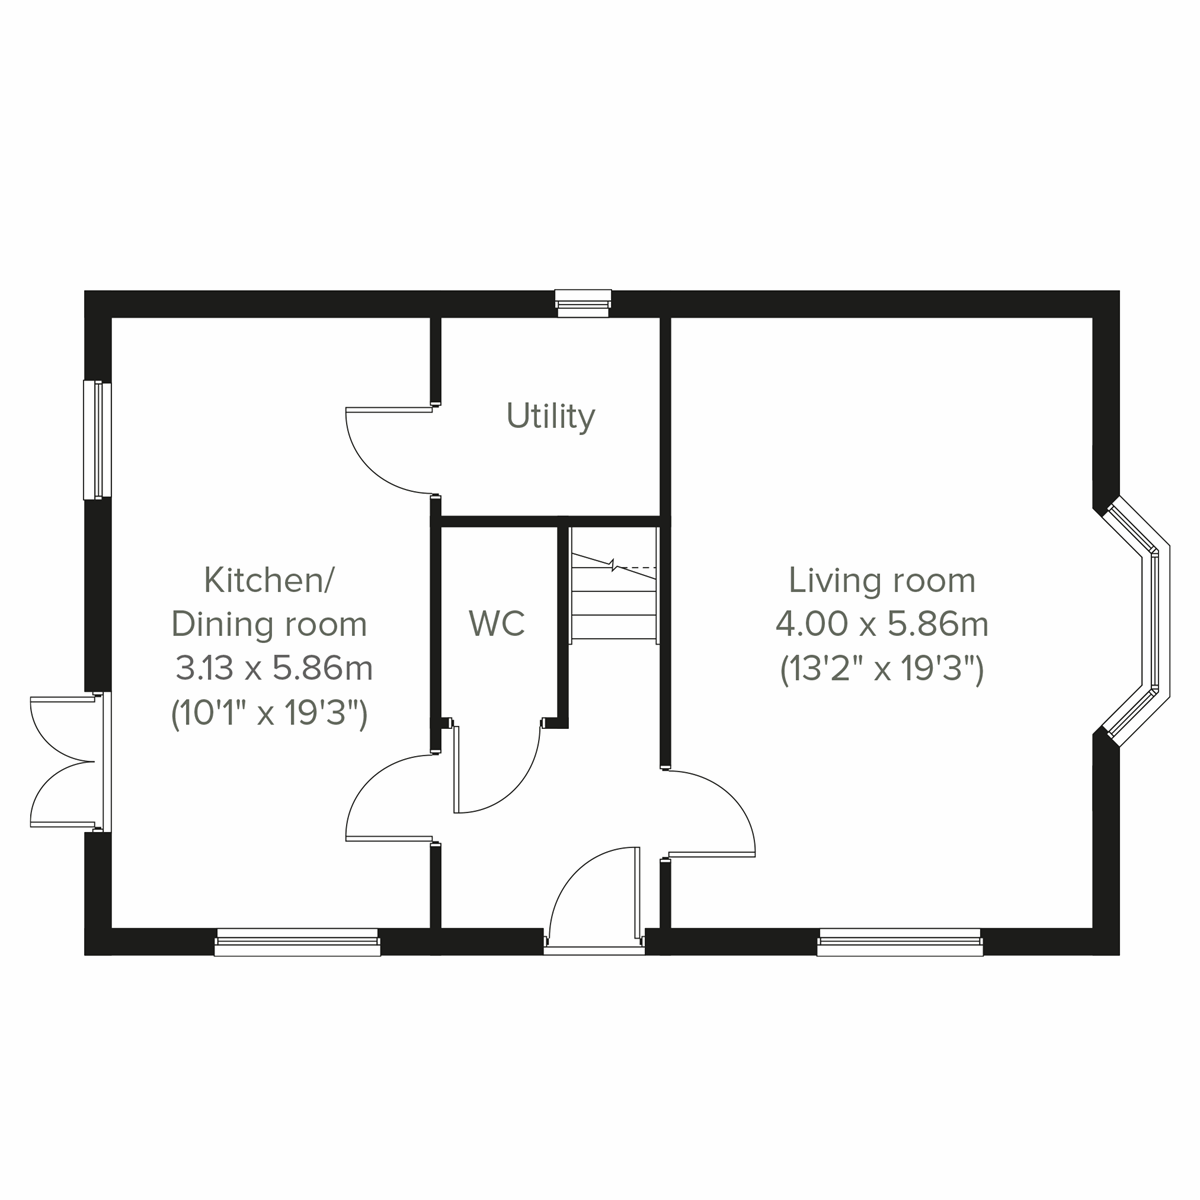 Ground Floor
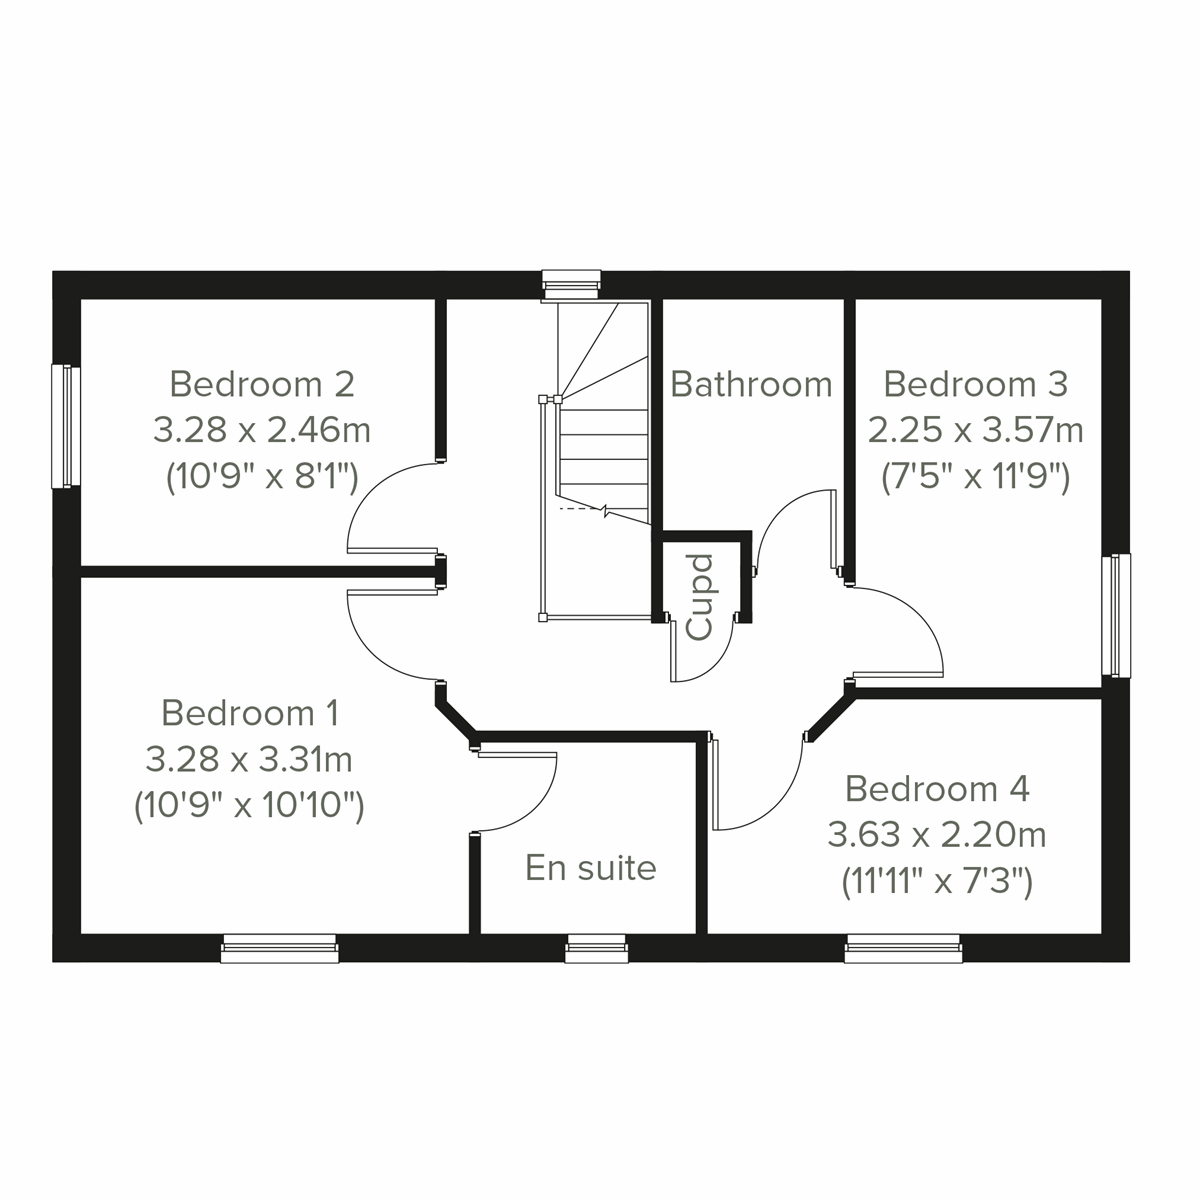 First Floor
Site Plan
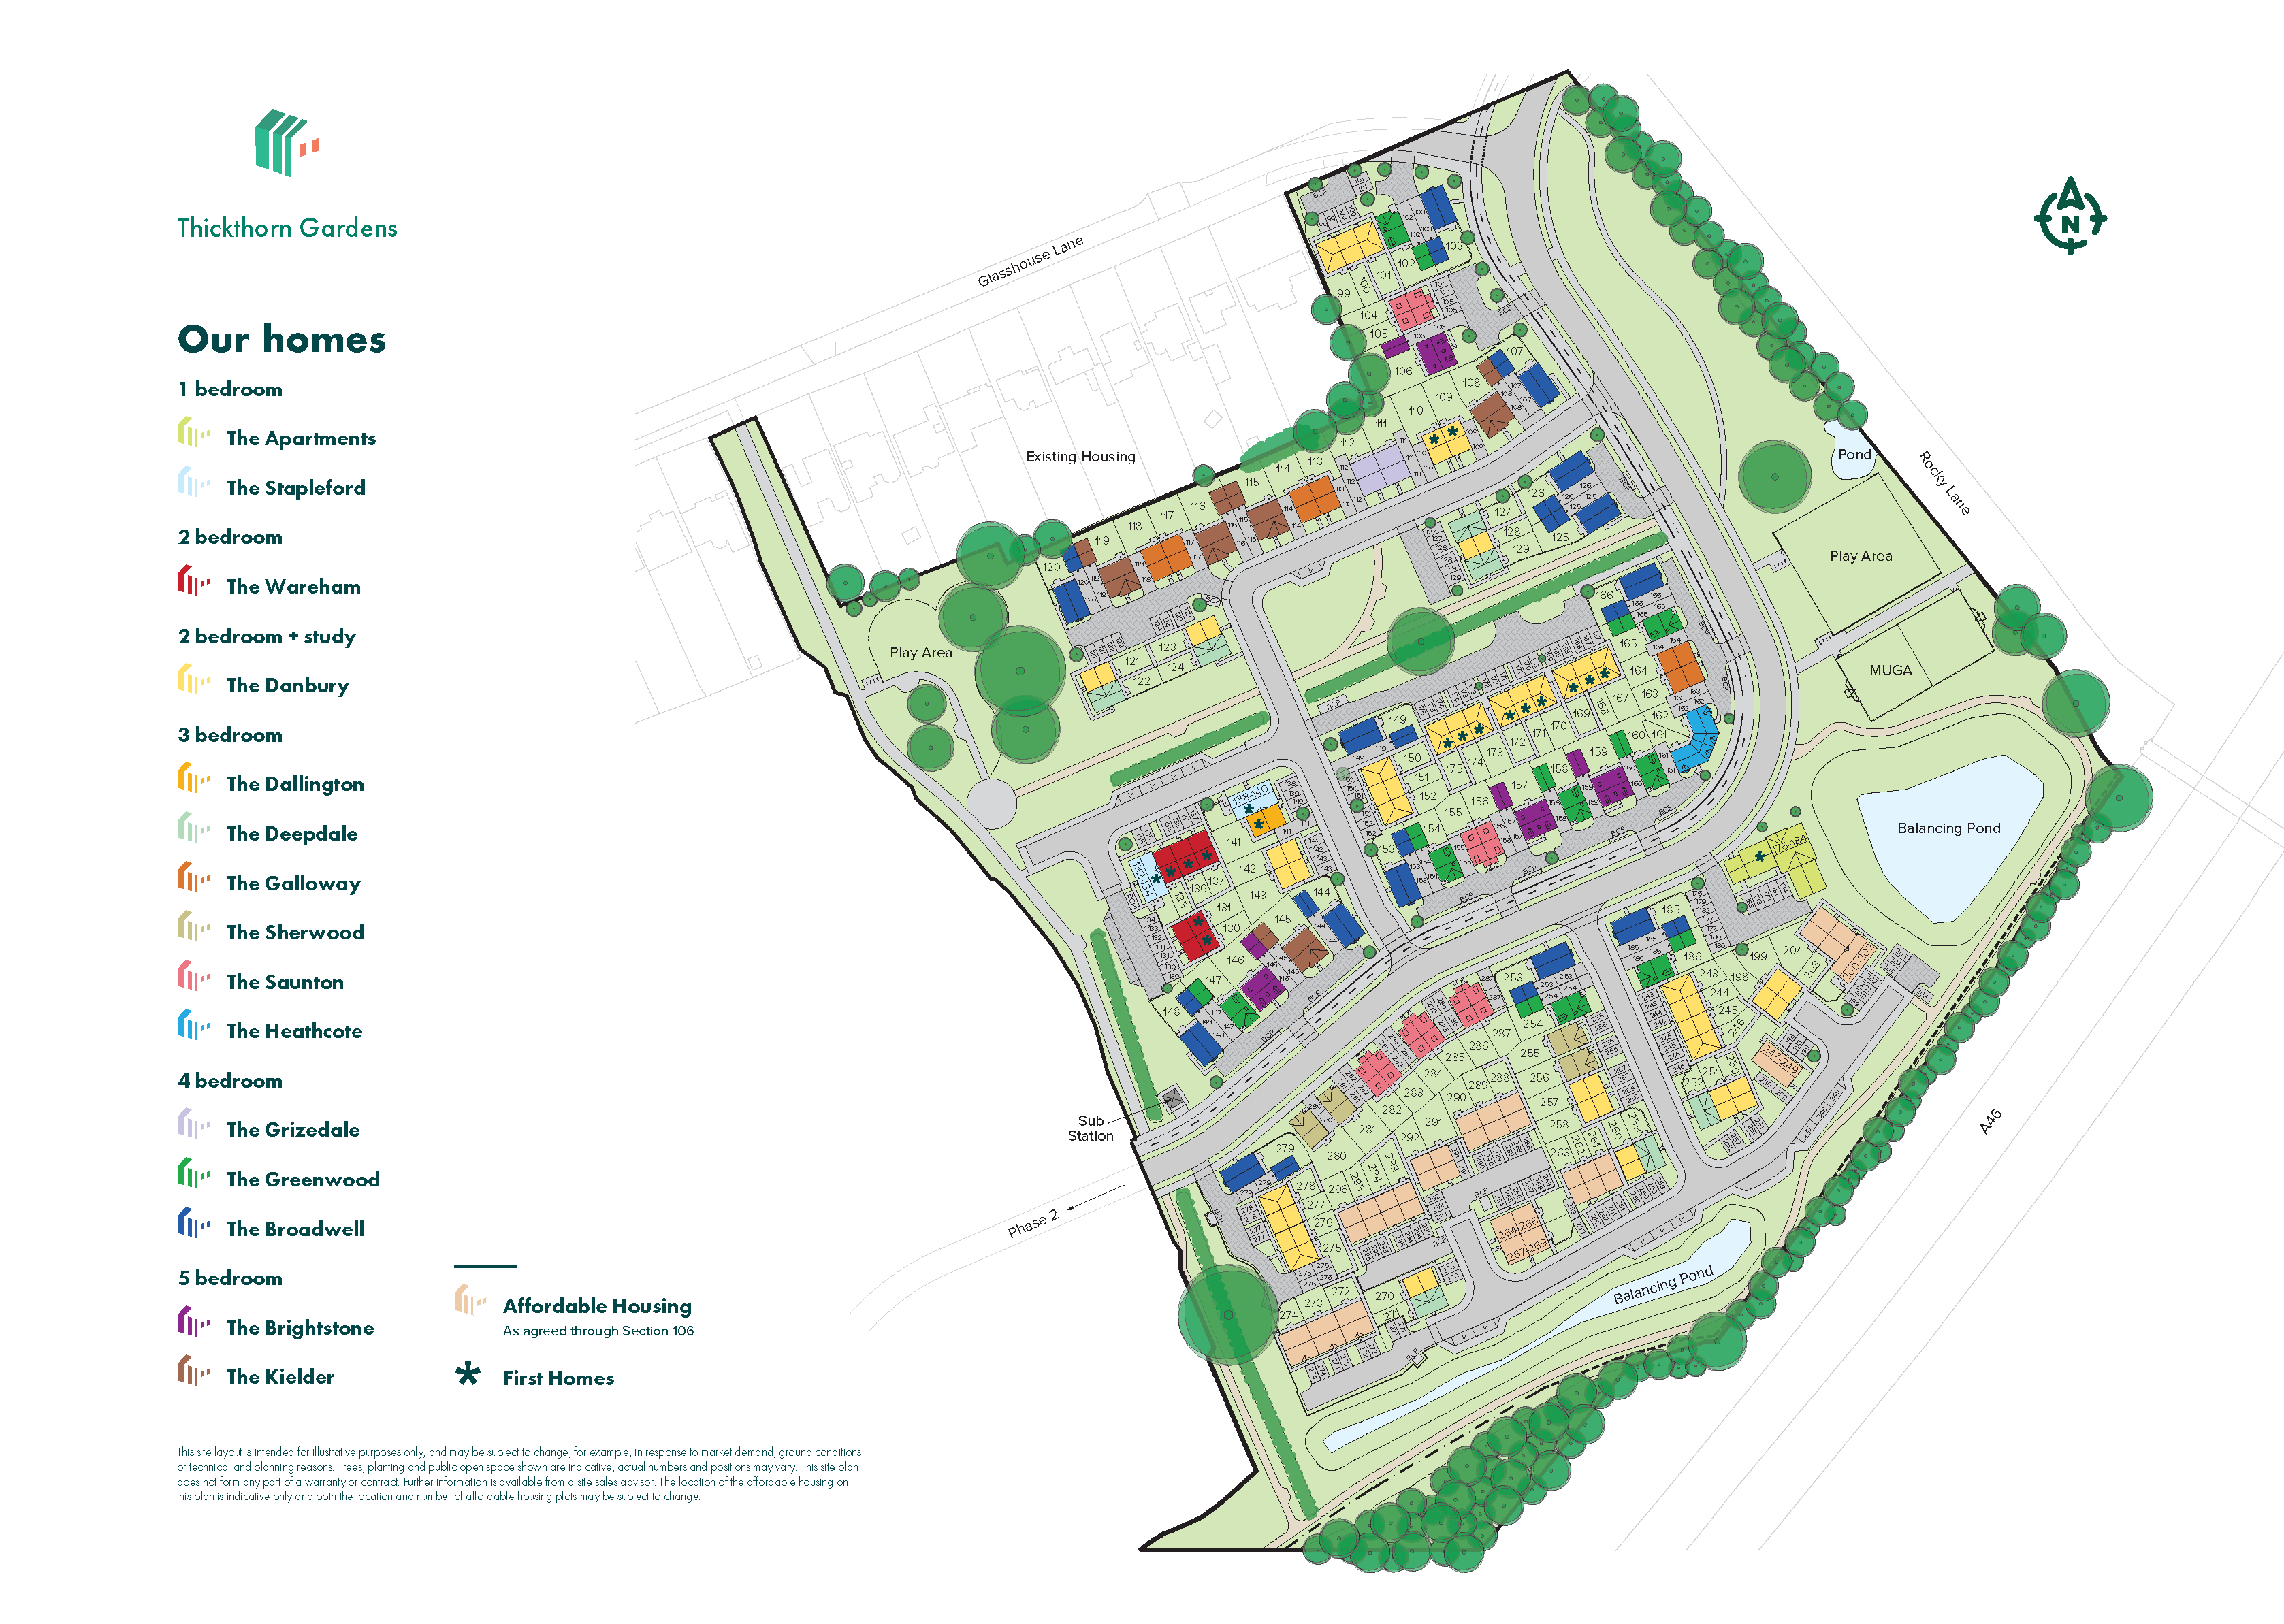
Location
Commute Time Planner
Sun Path & Natural LightAI generated - Estimated
Room-by-Room Light Analysis
Location Scores
Future Developments Nearby
Loading location insights...
Similar Properties


.jpg)
Explore More
Latest Insights & Guides
Expert advice on buying new build homes, market trends, and property investment
Shared Ownership Journey: Buying Our First New Build Home Through Shared Ownership — Everything That Happened
A detailed real account of buying a new build home through Shared Ownership. Covers eligibility, affordability, mortgage...
Read moreNew Build Home Odours and Air Quality: What's Normal
A comprehensive guide to understanding new build home smells, from paint and carpet off-gassing to MDF formaldehyde emis...
Read moreHow to Compare Mortgage Lenders for a New Build: Reading ESIS Documents, True Cost Calculations, Broker vs Direct, New Build Specialist Lenders, and Getting the Best Deal
Practical guide to comparing mortgage lenders for new build homes in the UK. Learn to read ESIS documents, calculate tru...
Read more