About This Property
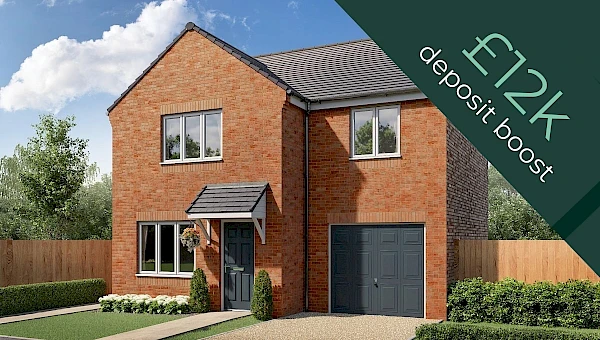
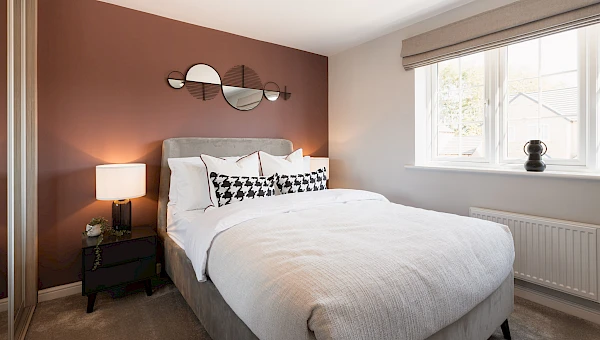
Discover what makes this home specialPlot 143 – Calry offers a beautifully designed detached family home located in the desirable CA14 4FA area. This three-bedroom, two-bathroom property boasts a spacious living room, a modern kitchen with dining area, and an integral garage. The layout is thoughtfully planned to maximise natural light and provide comfortable living spaces for families or professionals alike. The rear garden faces south-east, ensuring pleasant morning and early afternoon sunlight, perfect for outdoor activities or relaxing in a private setting.
Situated in a peaceful residential development, this home benefits from excellent local amenities and transport links, making it ideal for commuting or accessing nearby towns. The property is competitively priced at £248,995, representing good value for a detached home in this sought-after location. Whether you are a first-time buyer, a growing family, or an investor, this property offers a blend of comfort, convenience, and potential for future growth.
Property Features
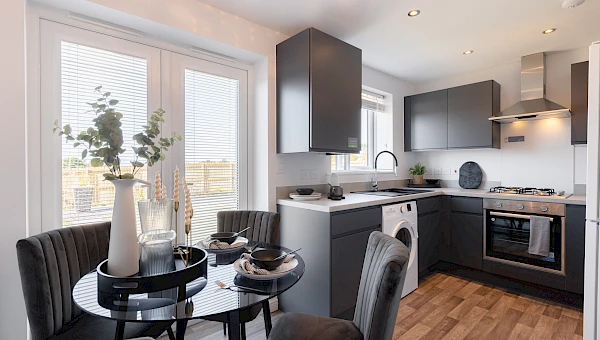
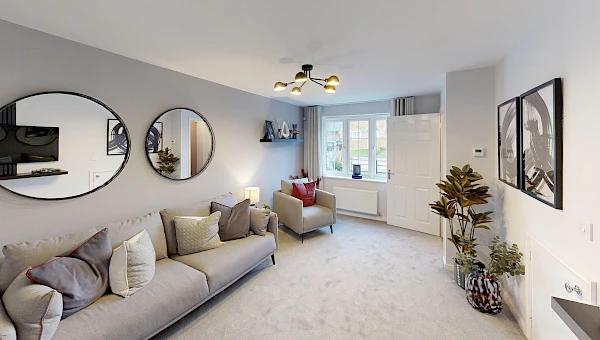
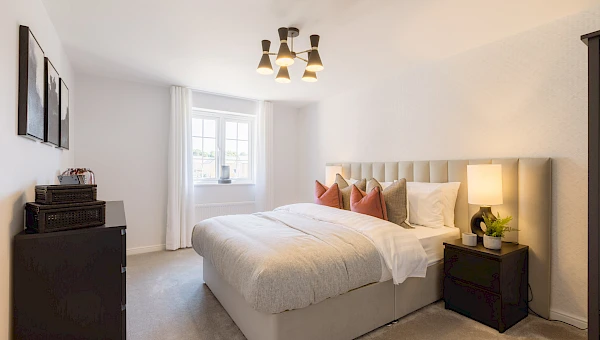
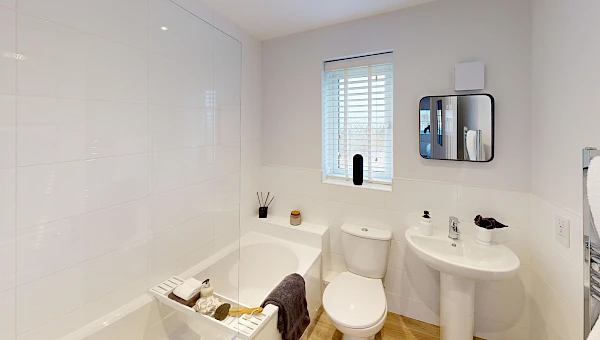
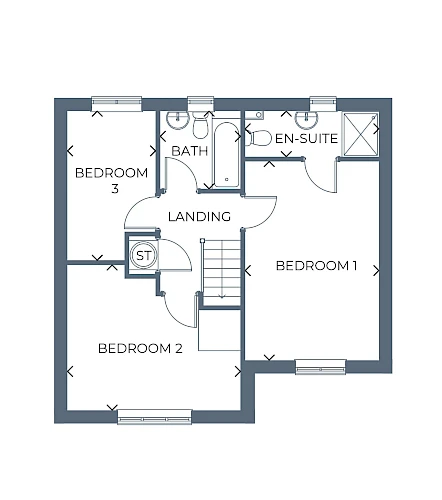
This detached home includes a spacious living room with large windows allowing natural light to fill the space. The modern kitchen and dining area open directly onto the garden, creating a seamless indoor-outdoor flow. The master bedroom benefits from an en-suite shower room, while the additional bedrooms share a family bathroom. Practical features include a downstairs cloakroom and an integral garage with potential EV charger installation, catering to modern lifestyle needs.
Local Amenities
The property is well-served by local amenities including reputable primary schools such as Calry Primary and Castle Carrock CE Primary, both within easy reach. Carlisle Railway Station offers direct rail links to major cities, facilitating convenient commuting options. For shopping and leisure, Tesco Superstore and Carlisle City Centre provide a wide range of retail and dining options. Outdoor enthusiasts will appreciate nearby parks and the Eden Leisure Centre, offering sports and recreational facilities for all ages.
Estimate Calculator
Mortgage Calculator
Purchase Costs
Monthly Costs & Income
Mortgage Calculator
Purchase Costs
Monthly Costs
International Suitability
Moderate OpportunityInternational Buyer Calculator
Purchase Costs (Non-UK Resident)
Monthly Costs & Income
Key Considerations for International Buyers
Investment Analytics
Key metrics for investors & buyersProperty Value Projection
Based on 1.4% annual growthMonthly Rental Income
Based on 5.2% annual growthFloorplans
Ground Floor
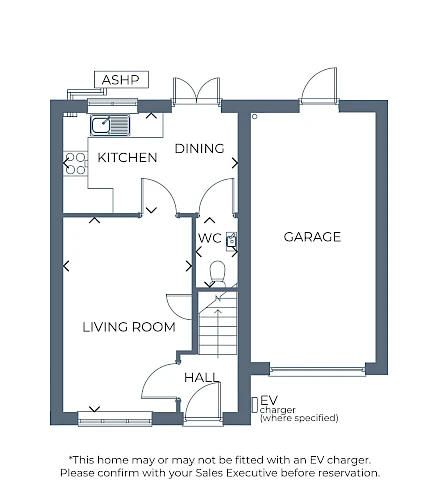 Ground Floor
 First Floor
Site Plan
Location
Commute Time Planner
Sun Path & Natural LightAI generated - Estimated
Room-by-Room Light Analysis
Location Scores
Future Developments Nearby
Loading location insights...
Similar Properties



Explore More
Latest Insights & Guides
Expert advice on buying new build homes, market trends, and property investment
Leasehold vs Freehold New Builds: Legal Differences Explained
Understand the legal differences between leasehold and freehold new build homes in England and Wales, including ground r...
Read moreNew Build Homes in Leeds: Neighbourhood Guide to Prices, South Bank, and Where to Buy in 2026
The complete guide to buying a new build home in Leeds. Neighbourhood-by-neighbourhood prices, South Bank regeneration a...
Read moreGovernment Support for Over-55s Buying New Build Homes
A comprehensive guide to the government schemes, financial options, and housing programmes available to over-55s buying ...
Read more