
/007-bnm_thewillows_bourne_holden_4bed.jpg)
/004-bnm_thewillows_bourne_holden_4bed.jpg)
/002-bnm_thewillows_bourne_holden_4bed.jpg)
/003-bnm_thewillows_bourne_holden_4bed.jpg)
/013-dwnm_thewillows_bourne_holden_4bed.jpg)
/022-bnm_thewillows_bourne_holden_4bed.jpg)
/019-bnm_thewillows_bourne_holden_4bed.jpg)
/020-bnm_thewillows_bourne_holden_4bed.jpg)
About This Property
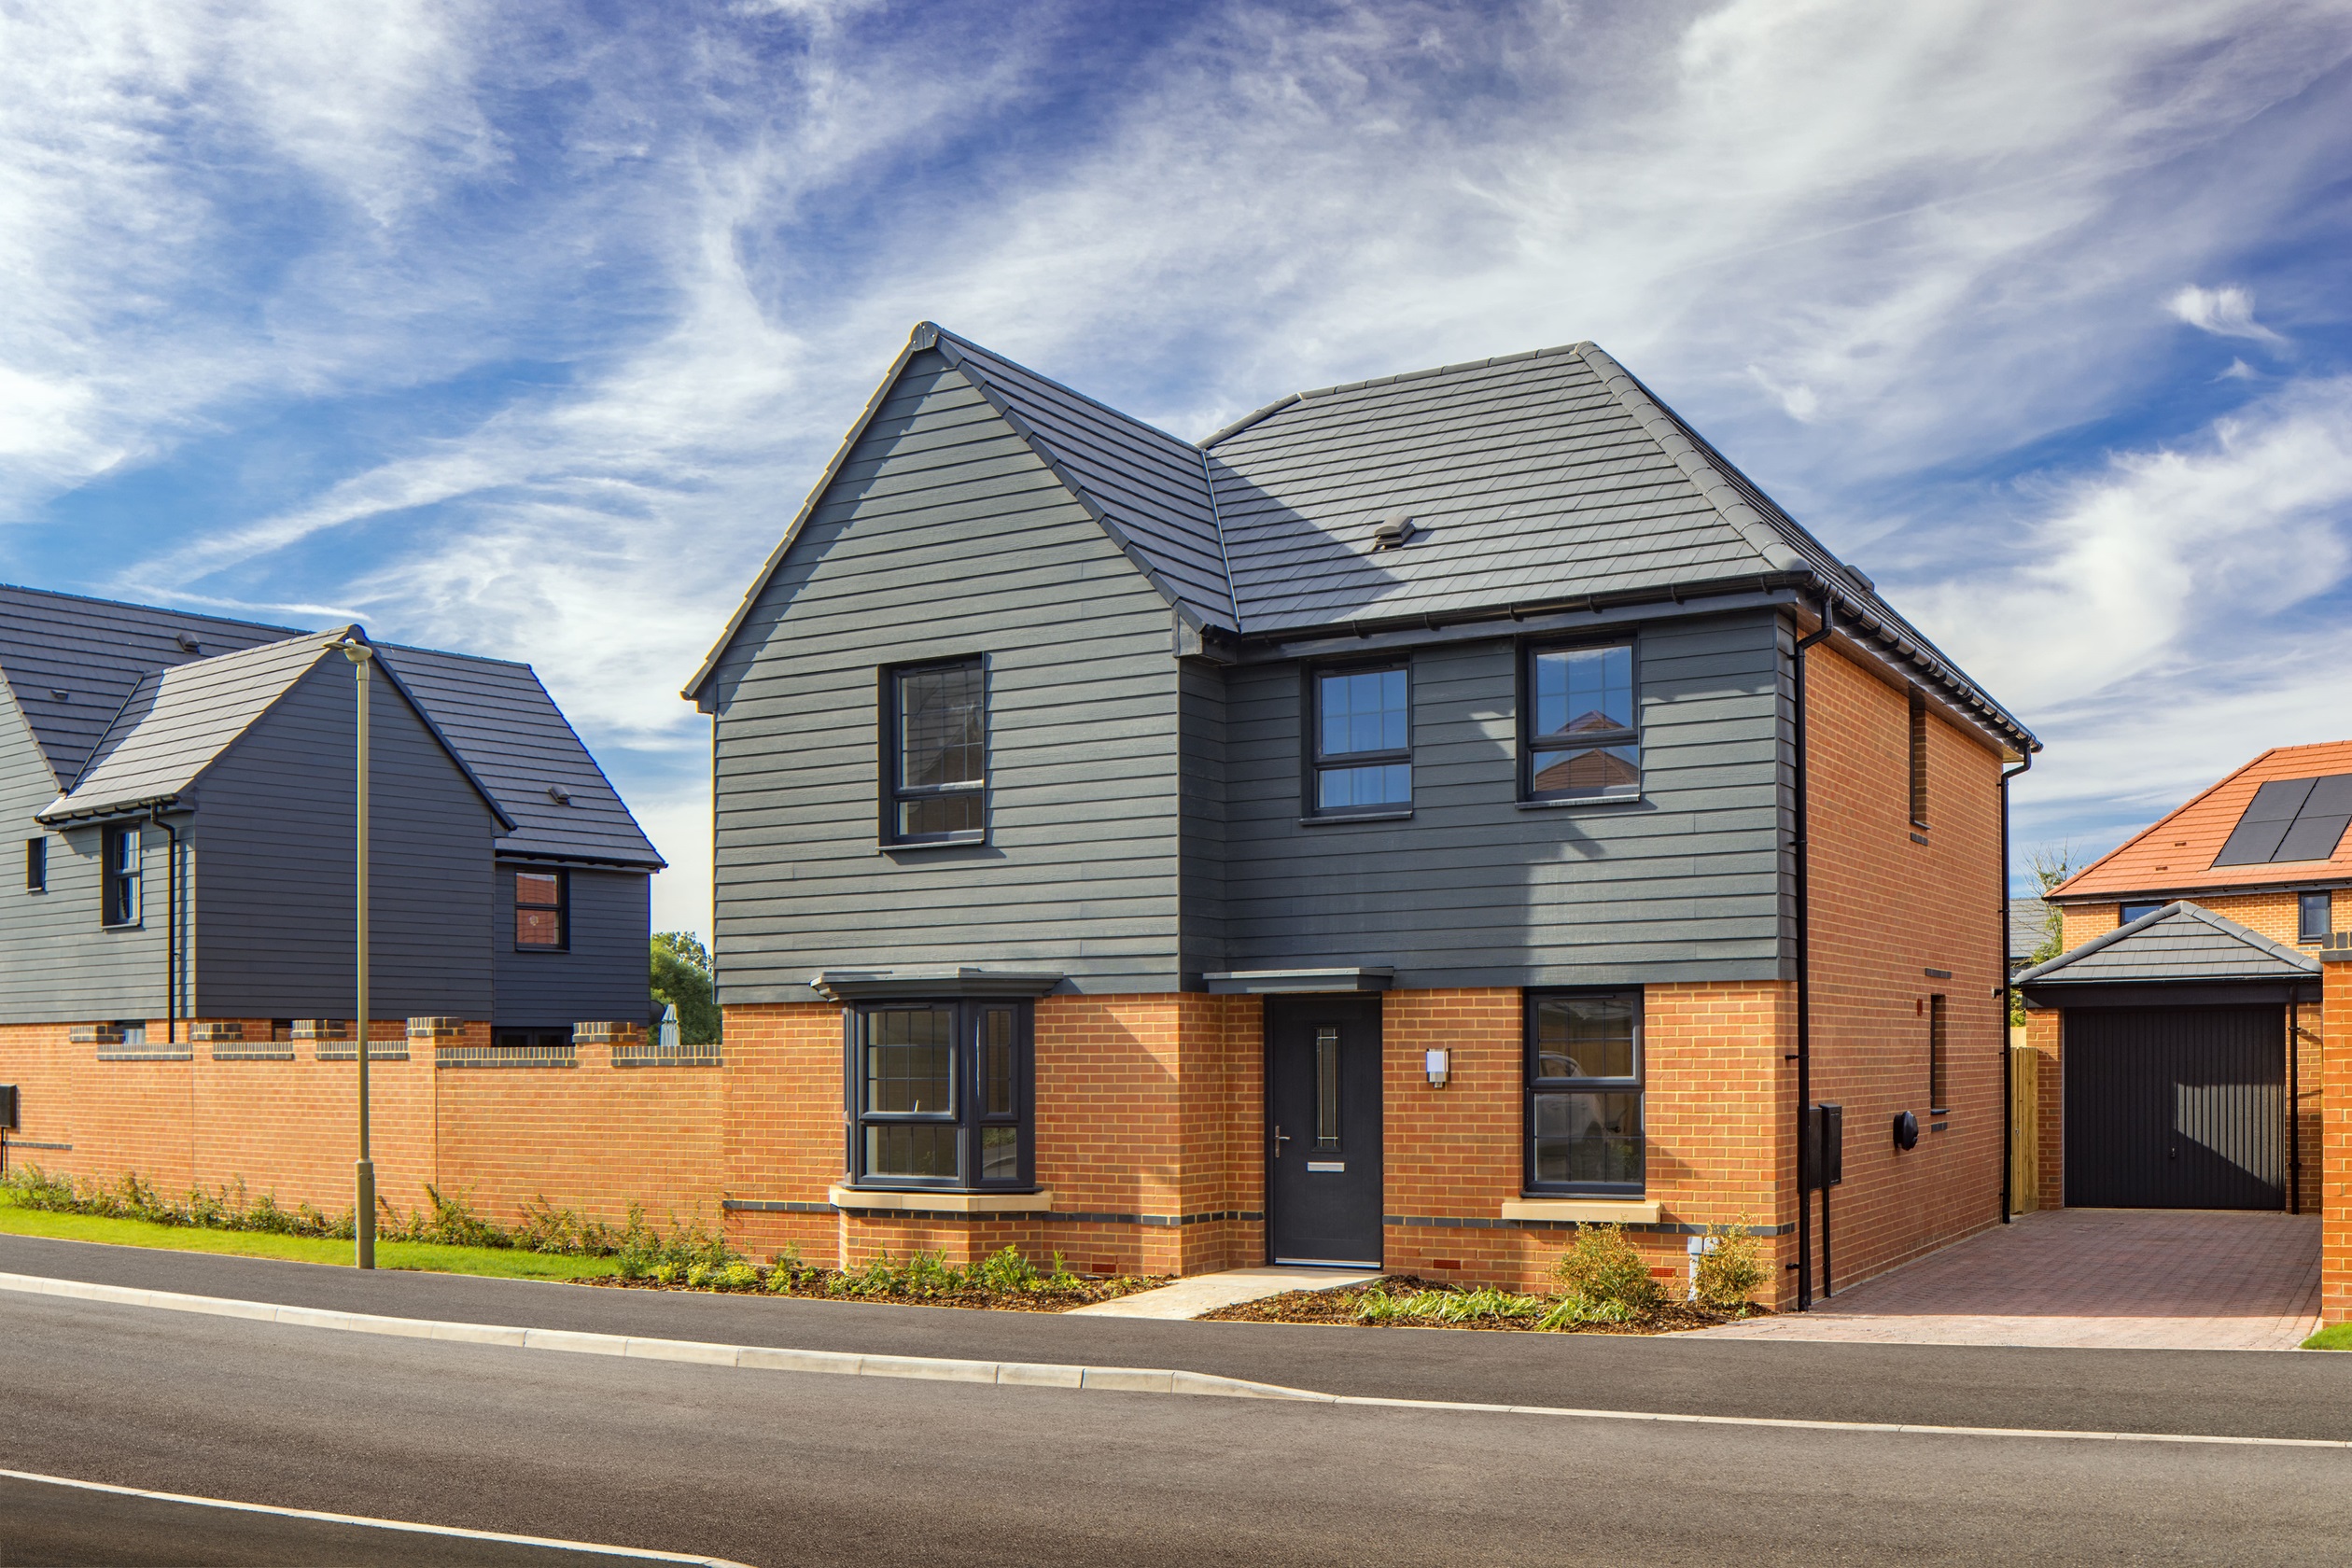
Discover what makes this home specialSkylark is a beautifully designed four-bedroom family home located in the desirable Brookside Meadows development in Wantage, Oxfordshire. Offering a spacious and versatile layout, this property combines modern living with practical functionality. The ground floor features a large lounge with bay window, an open-plan kitchen, family and dining area with French doors leading to the rear garden, a utility room, study, and a convenient downstairs WC. Upstairs, there are four well-proportioned bedrooms including a master with en-suite shower room, plus a family bathroom. The property enjoys a south-west facing garden, perfect for afternoon and evening sun.
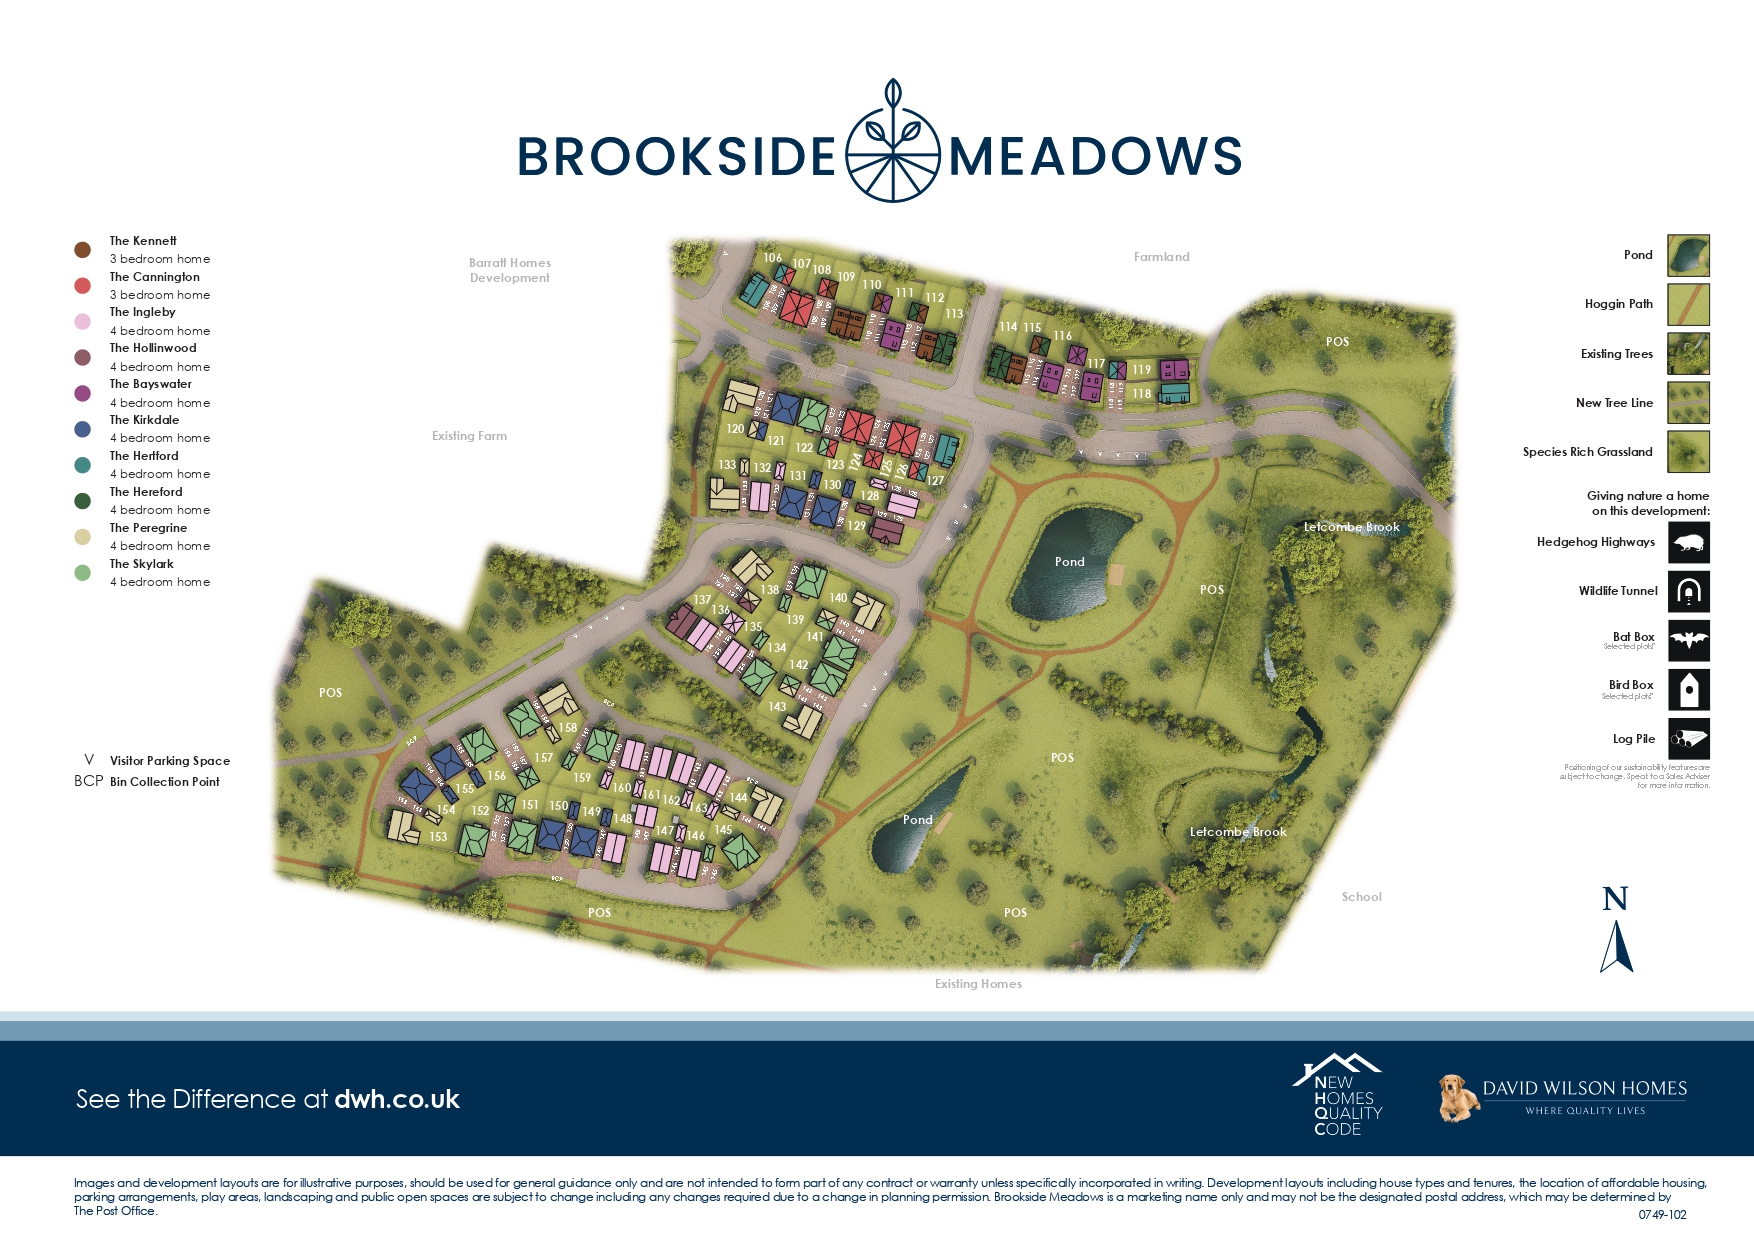
Situated in a peaceful and green setting with access to natural open spaces and ponds, Skylark offers a perfect blend of countryside charm and modern convenience. It is well-positioned for local schools, transport links, and amenities, making it ideal for families, professionals, or anyone seeking a comfortable and stylish home in a thriving community.
Property Features
This property boasts a spacious open-plan kitchen, family and dining area that creates a bright and welcoming space for everyday living and entertaining. The south-west facing garden ensures excellent natural light throughout the day, especially in the afternoon and evening. The master bedroom benefits from an en-suite shower room, adding privacy and convenience. Additional features include a utility room to keep household chores separate, a dedicated study perfect for remote working, and a bay window lounge offering a cozy retreat. Modern fixtures such as double glazing and gas central heating provide comfort and energy efficiency.
Local Amenities
Brookside Meadows is ideally located within easy reach of excellent local amenities. Families will appreciate the proximity to Wantage Primary School and King Alfred's Academy, both well-regarded schools in the area. Healthcare needs are well served by Wantage & Grove Community Hospital nearby. For shopping and leisure, the Tesco Superstore and Wantage Market Place provide a variety of retail and dining options. Outdoor enthusiasts can enjoy the nearby Letcombe Brook nature reserve and several local parks, offering green spaces for relaxation and recreation. Transport connections are good, with Wantage railway station at Theale providing links to larger hubs.
Estimate Calculator
Mortgage Calculator
Purchase Costs
Monthly Costs & Income
Mortgage Calculator
Purchase Costs
Monthly Costs
International Suitability
Analyzing...International Buyer Calculator
Purchase Costs (Non-UK Resident)
Monthly Costs & Income
Key Considerations for International Buyers
Investment Analytics
Key metrics for investors & buyersProperty Value Projection
Based on 1.6% annual growthMonthly Rental Income
Based on 3.5% annual growthFloorplans
Ground Floor
 Ground Floor
 First Floor
Site Plan
Location
Commute Time Planner
Sun Path & Natural LightAI generated - Estimated
Room-by-Room Light Analysis
Location Scores
Future Developments Nearby
Loading location insights...
Similar Properties



Explore More
Latest Insights & Guides
Expert advice on buying new build homes, market trends, and property investment
Developer Incentives vs Price Discounts: Which Saves You More on a New Build?
A detailed financial comparison of new build incentives versus price reductions. Includes worked examples showing the re...
Read moreShared Ownership vs Buying Outright: Which Suits First-Time Buyers?
Compare shared ownership and buying outright for first-time buyers of new build homes. Covers eligibility, monthly costs...
Read moreOverpaying Your New Build Mortgage: When It Makes Sense
Discover the benefits and limitations of overpaying your new build mortgage, including interest savings calculations, ty...
Read more