
About This Property
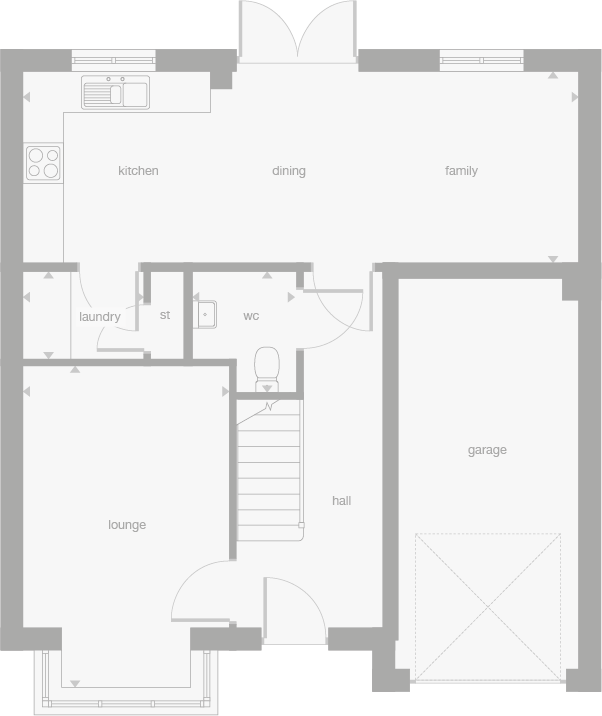
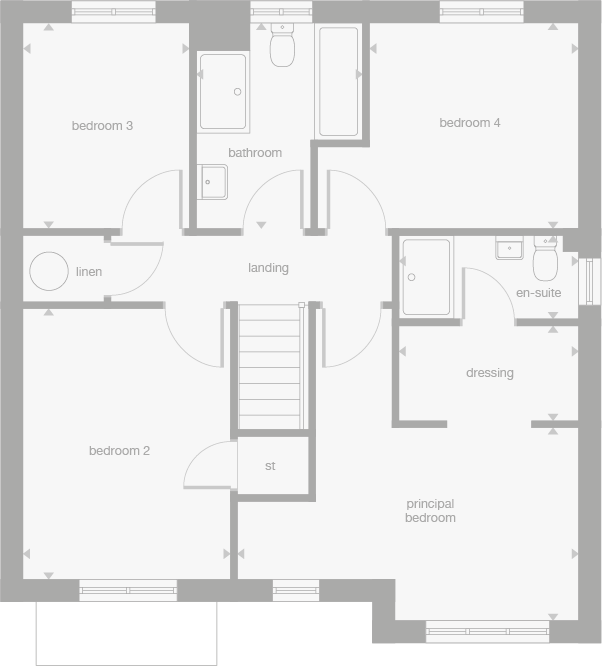
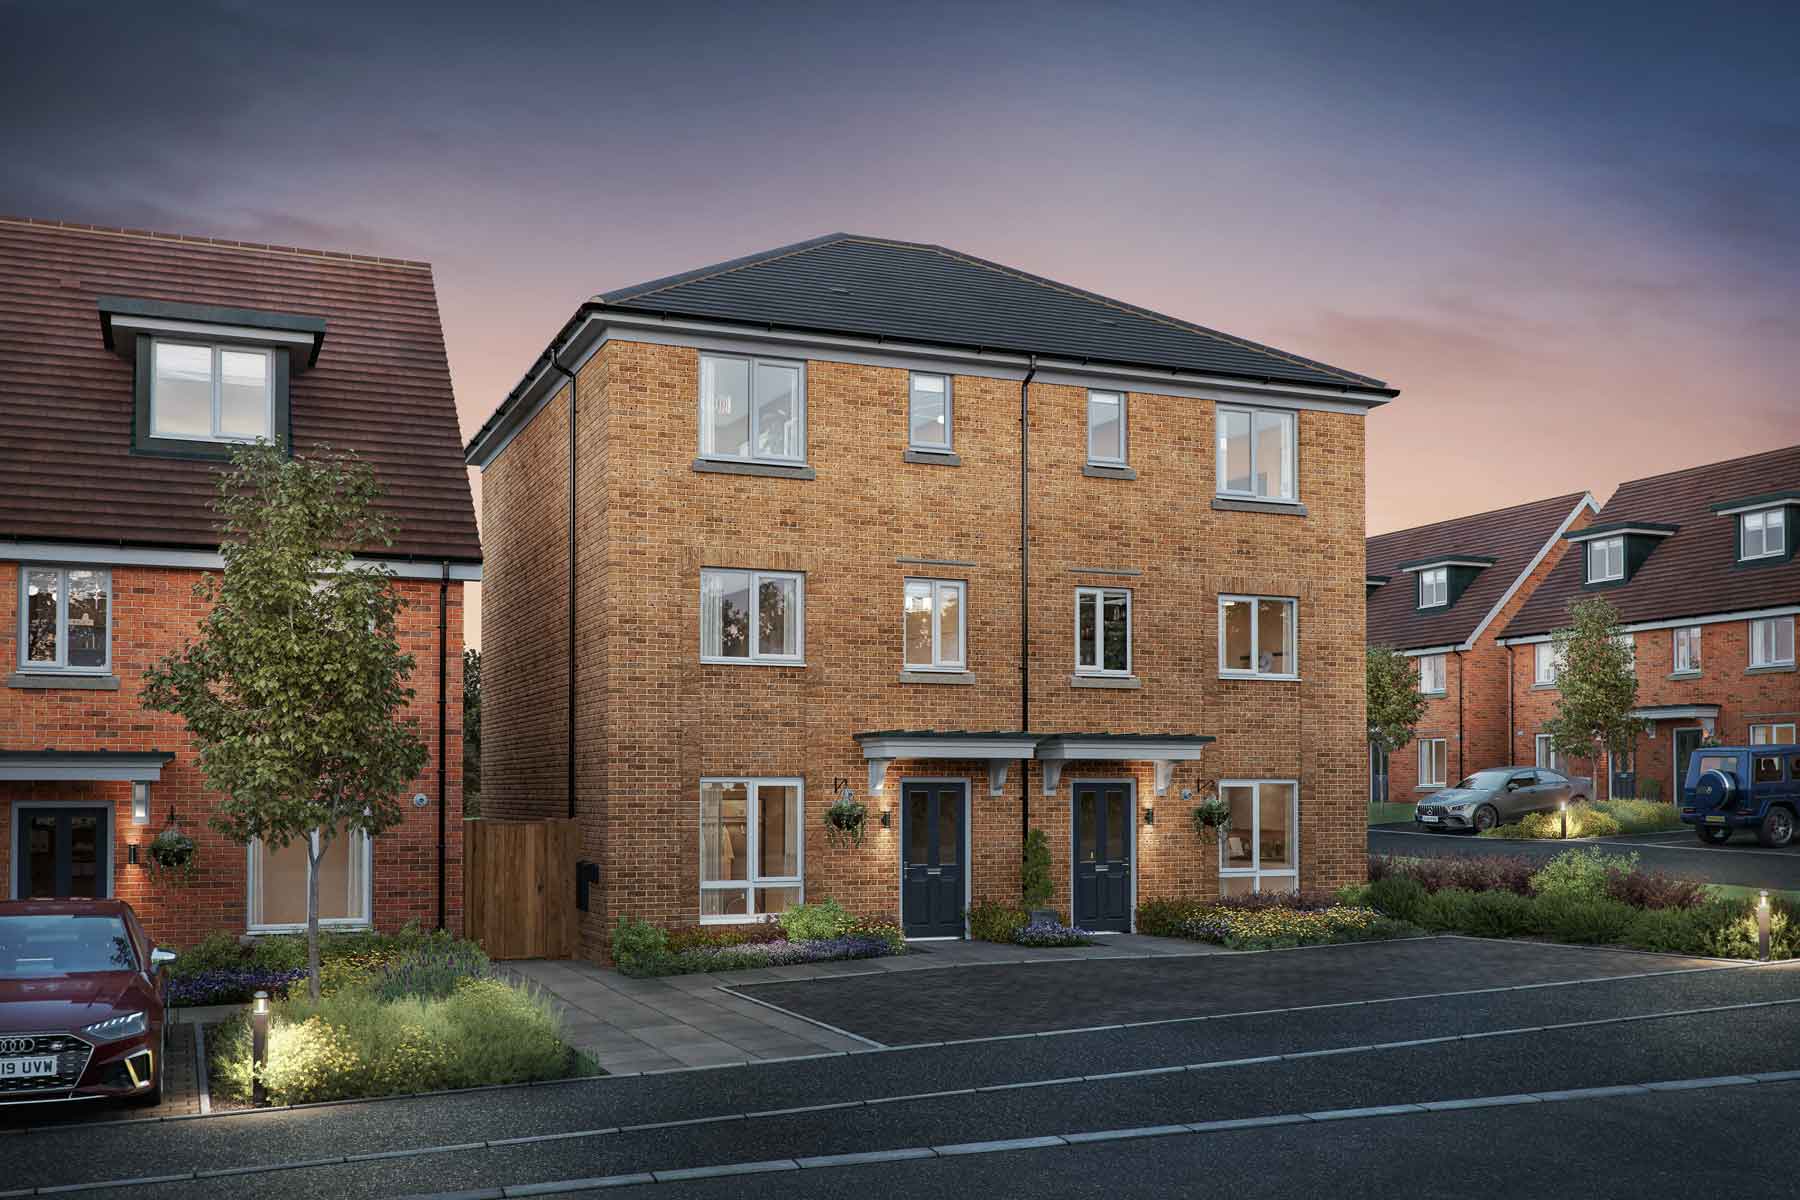
Discover what makes this home specialBurlwood Det is a detached property located in a semi-rural area near the village of Dunblane in central Scotland. The property offers a quiet setting with a spacious layout, ideal for buyers seeking a peaceful residence within reach of Stirling and other major cities. Though the floorplan shows a single bedroom and bathroom on the ground floor, the property listing states 4 bedrooms, indicating additional floors or extensions not shown in the provided images. The house benefits from a garage and open-plan living space, making it suitable for family living or those who enjoy entertaining guests.
The property is well-positioned for commuters, with Stirling Railway Station accessible within a 15-minute drive, providing rail links to Glasgow and Edinburgh. Local amenities are modest but sufficient, with schools, shops, and parks available in nearby Dunblane and Stirling. The area is expected to see moderate residential development, which may enhance property values and community facilities over the next few years.
Property Features
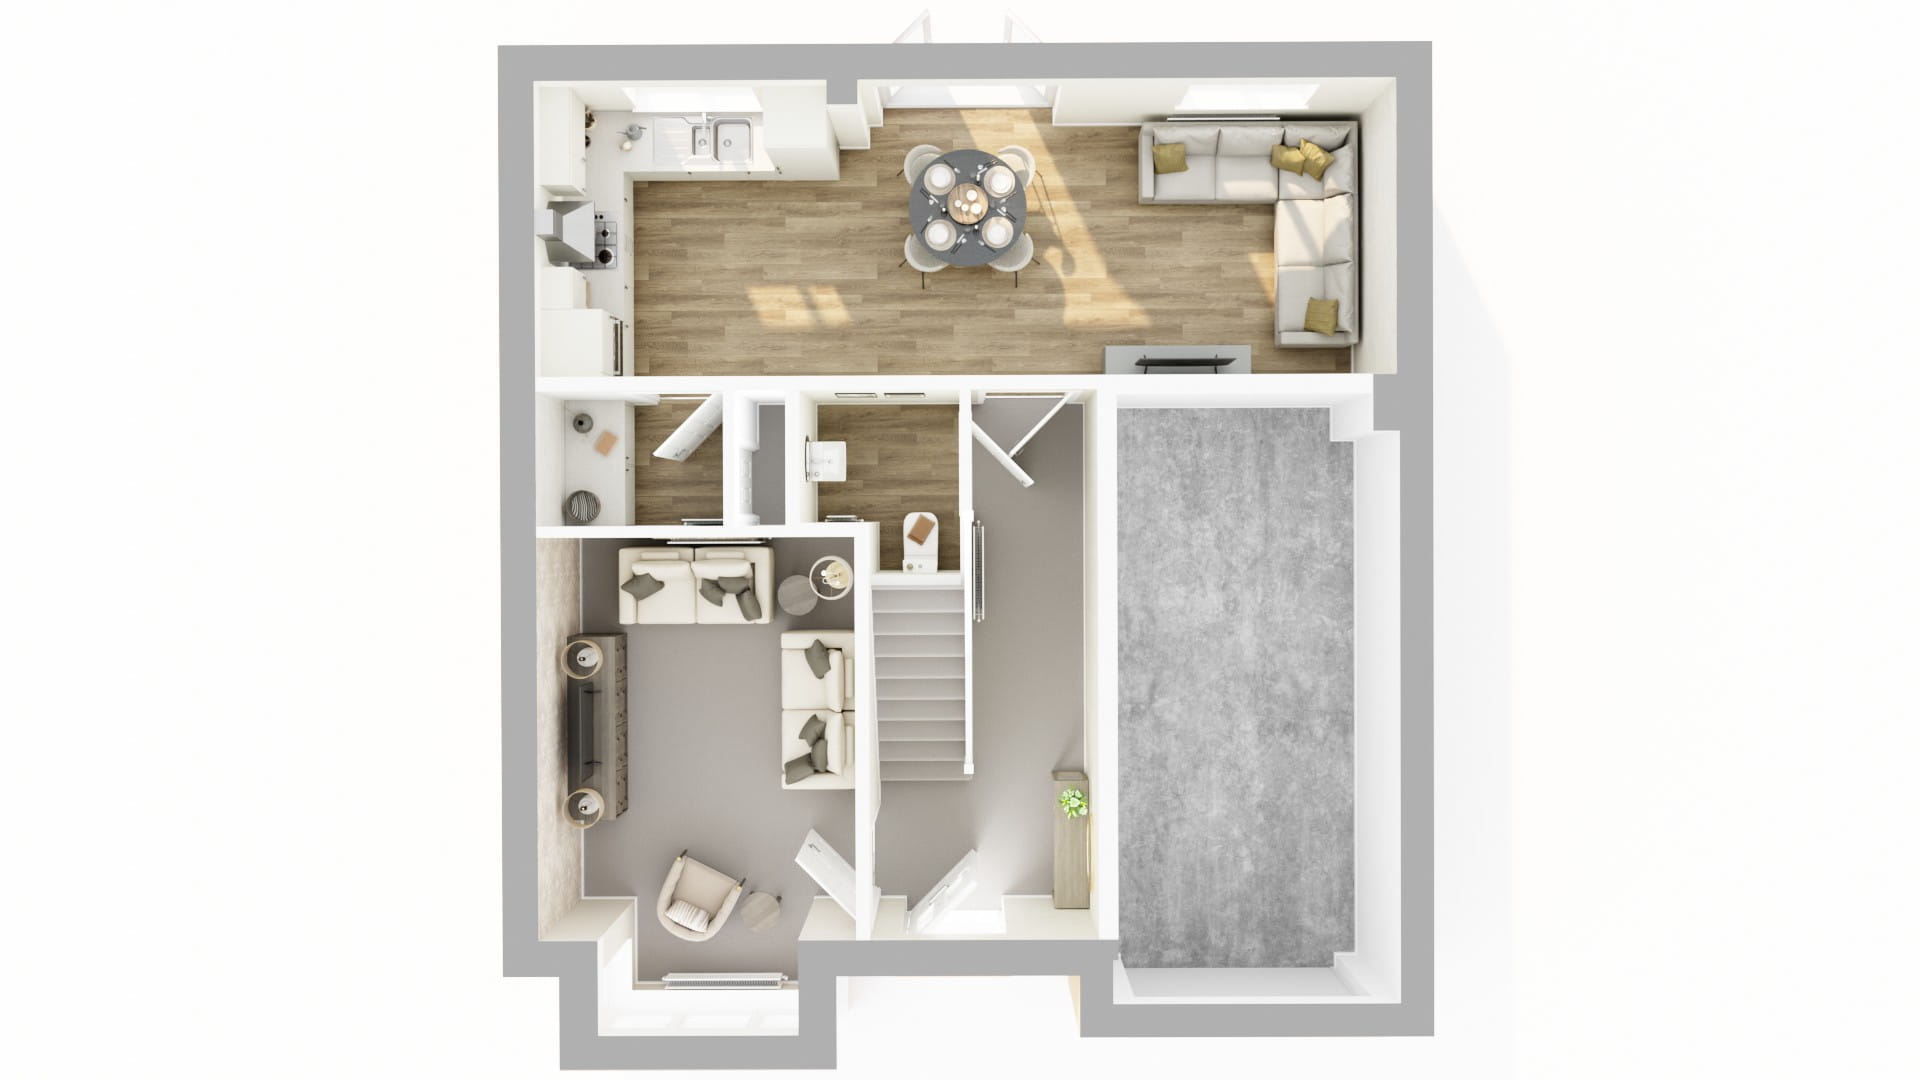
This detached home features a garage and a modern open-plan kitchen and living area that maximizes space and natural light. The quiet location offers a peaceful environment, while the layout supports flexible living arrangements. Although the floorplan provided shows one bedroom and one bathroom, the full property includes additional bedrooms across other floors, making it suitable for families or those needing extra space.
Local Amenities
Situated near Dunblane, the property benefits from access to reputable schools such as Dunblane Primary and High School, making it attractive to families. Local shops and a Tesco superstore provide convenient shopping options, while Dunblane Park offers outdoor recreational space. For more extensive amenities, Stirling city centre is within easy reach, offering a wider range of restaurants, retail, and cultural activities.
Estimate Calculator
Mortgage Calculator
Purchase Costs
Monthly Costs & Income
Mortgage Calculator
Purchase Costs
Monthly Costs
International Suitability
Analyzing...International Buyer Calculator
Purchase Costs (Non-UK Resident)
Monthly Costs & Income
Key Considerations for International Buyers
Investment Analytics
Key metrics for investors & buyersProperty Value Projection
Based on 2.9% annual growthMonthly Rental Income
Based on 2.8% annual growthFloorplan
Ground Floor
Site Plan
Location
Commute Time Planner
Location Scores
Future Developments Nearby
Loading location insights...
Similar Properties
/212740.jpg)
Explore More
Latest Insights & Guides
Expert advice on buying new build homes, market trends, and property investment
First-Time Buyer Guide to Warranties and Aftercare
Everything first-time buyers need to know about new build warranties and aftercare in the UK. Covers NHBC Buildmark, LAB...
Read moreHow to Handle Mortgage Delays on New Build Purchases
Navigate the common causes of mortgage delays on new build homes, from builder construction setbacks to solicitor bottle...
Read moreWe Bought a New Build: Five Real UK Buyer Experiences — The Good, The Bad, and What They Wish They'd Known
Five real UK buyer experiences of purchasing new build homes. From first-time buyers to investors, discover what went we...
Read more