About This Property
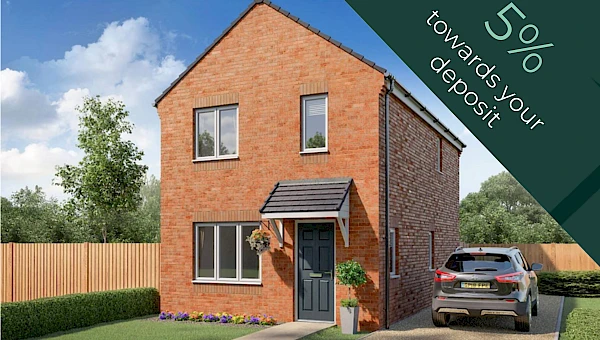
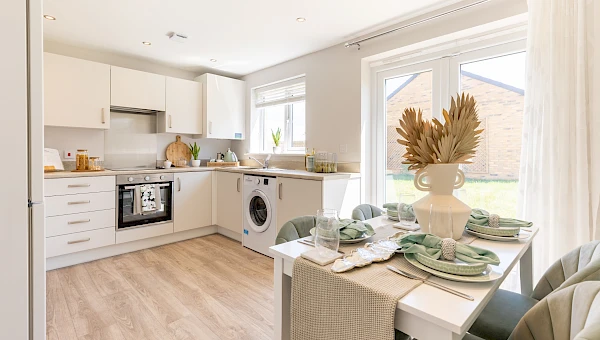
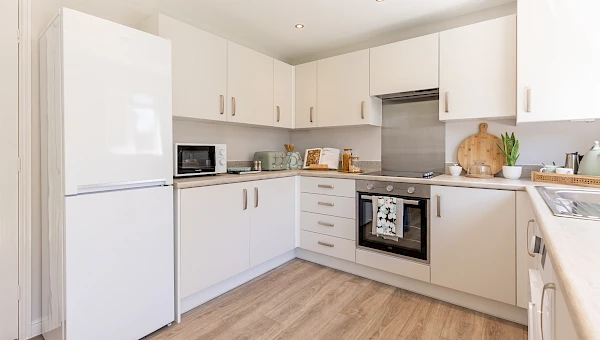
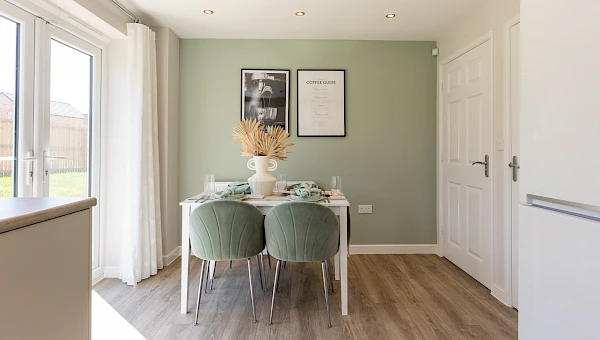
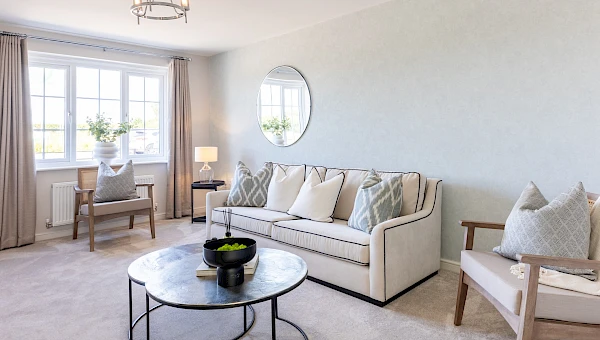
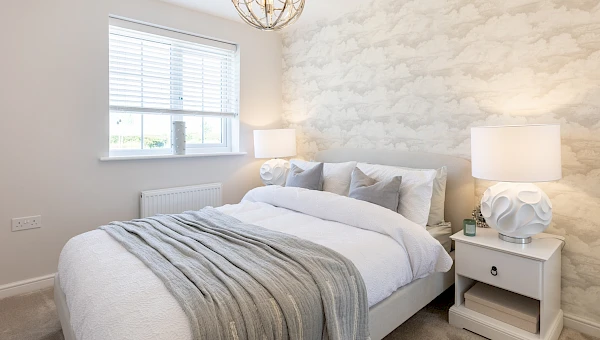

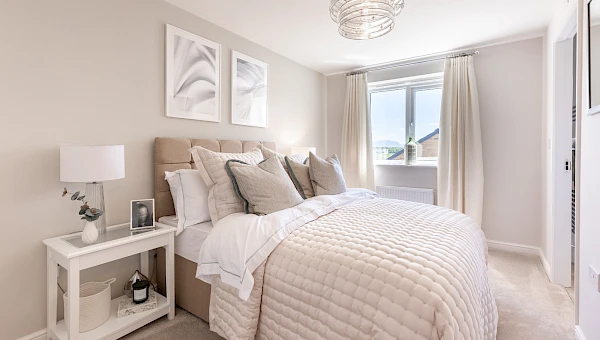
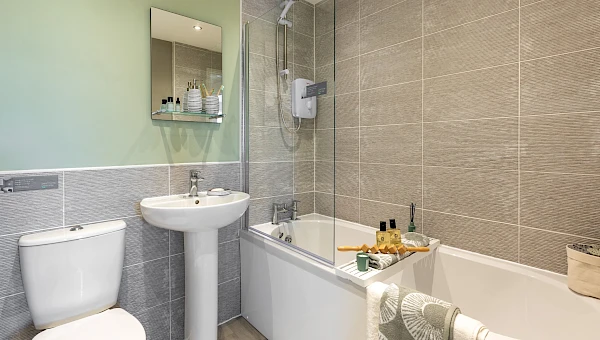
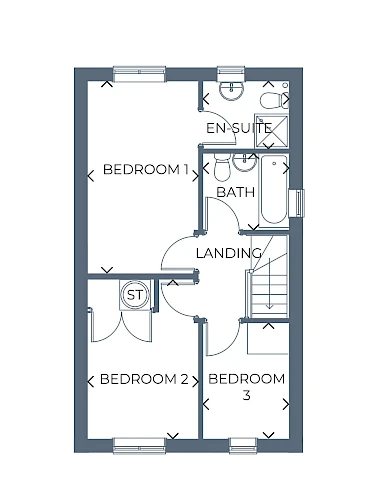
Discover what makes this home specialPlot 14 – Brandon is a charming detached family home located in the peaceful and well-planned community of DN36 5AF. This three-bedroom, two-bathroom property offers a spacious living room, a modern kitchen with dining area, and a private south-east facing garden that benefits from good natural light throughout the day. The master bedroom includes an en-suite, providing added comfort and convenience. The layout is designed to maximise space and light, making it ideal for families or professionals seeking a balance of comfort and functionality.
Situated within a thoughtfully designed development, this home provides easy access to local amenities, schools, and transport links. The property is priced competitively at £224,995, offering excellent value in a growing residential area. The garden and outdoor space are perfect for relaxation or entertaining, while the internal layout supports modern living with practical storage and well-appointed bathrooms.
Property Features
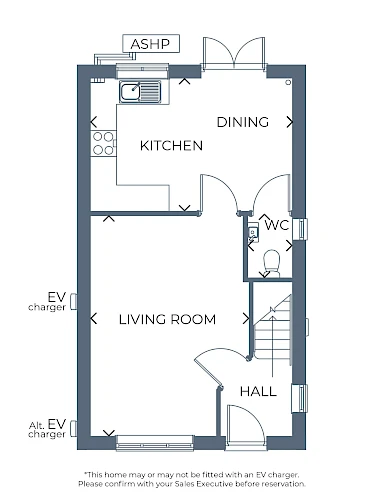
This detached home boasts a well-designed floorplan that includes three comfortable bedrooms, one with an en-suite bathroom, and a family bathroom upstairs. The ground floor features a spacious living room and a modern kitchen with an adjoining dining area, ideal for family meals and entertaining guests. The cloakroom WC adds convenience for visitors, while the property is equipped for electric vehicle charging. The south-east facing garden provides a sunny outdoor space for relaxation and play, enhancing the overall appeal of the home.
Local Amenities
The property benefits from proximity to several well-regarded educational institutions such as St Mary's Catholic Primary School and The Sir John Nelthorpe School, making it ideal for families with children. Transport connections are strong, with Scunthorpe Railway Station providing access to larger cities and towns. Local shopping needs are met by Tesco Superstore nearby, while outdoor enthusiasts can enjoy Normanby Hall Country Park and other green spaces. Healthcare facilities and leisure centres are also conveniently accessible, supporting a balanced and comfortable lifestyle.
Estimate Calculator
Mortgage Calculator
Purchase Costs
Monthly Costs & Income
Mortgage Calculator
Purchase Costs
Monthly Costs
International Suitability
Analyzing...International Buyer Calculator
Purchase Costs (Non-UK Resident)
Monthly Costs & Income
Key Considerations for International Buyers
Investment Analytics
Key metrics for investors & buyersProperty Value Projection
Based on 4.8% annual growthMonthly Rental Income
Based on 4.8% annual growthFloorplans
Ground Floor
 Ground Floor
 First Floor
Site Plan
Location
Commute Time Planner
Sun Path & Natural LightAI generated - Estimated
Room-by-Room Light Analysis
Location Scores
Future Developments Nearby
Loading location insights...
Similar Properties



Latest Insights & Guides
Expert advice on buying new build homes, market trends, and property investment
Common External Works Snagging on New Build Developments
External works defects on new build developments affect every homeowner on the estate. From unfinished pavements and bro...
Read moreHow to Calculate True Monthly Costs of a New Build
Go beyond the mortgage payment to calculate every hidden monthly cost of owning a new build home — with a step-by-step m...
Read moreSelf-Employed Mortgages for New Build Homes
Getting a new build mortgage when self-employed requires extra preparation. Learn which documents lenders need, how inco...
Read more