About This Property
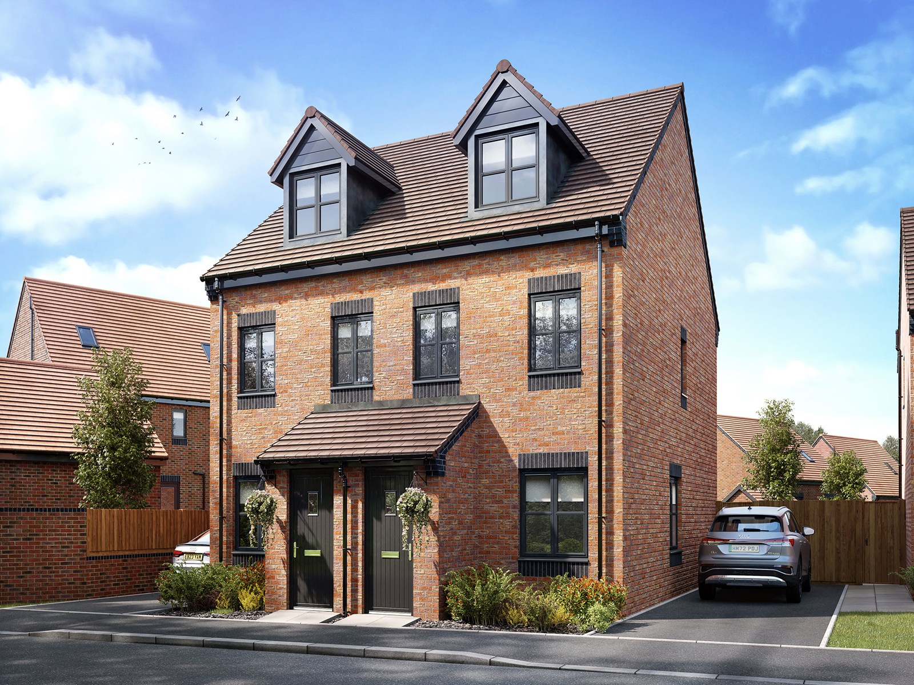
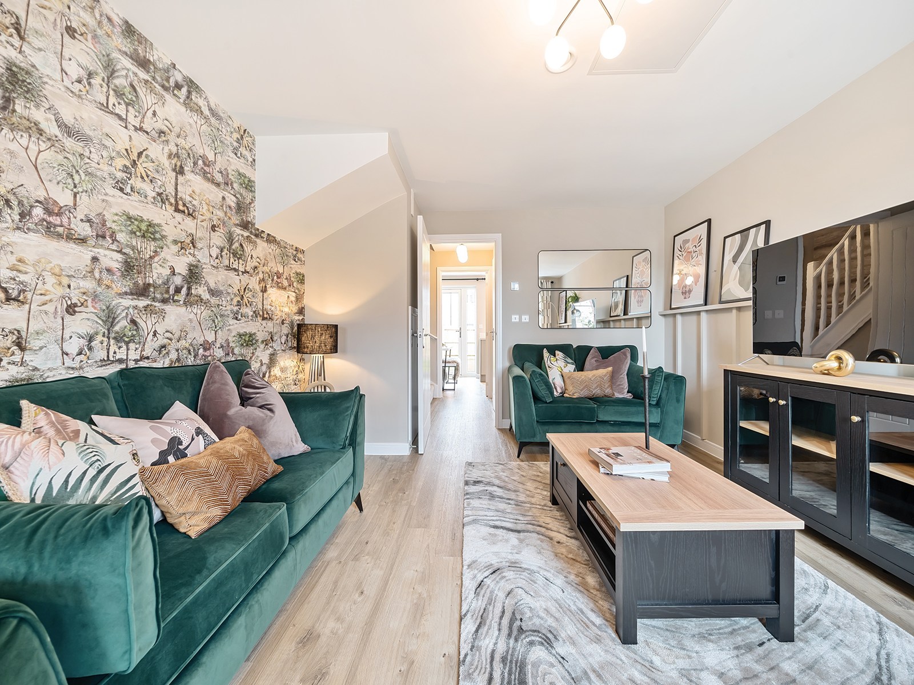
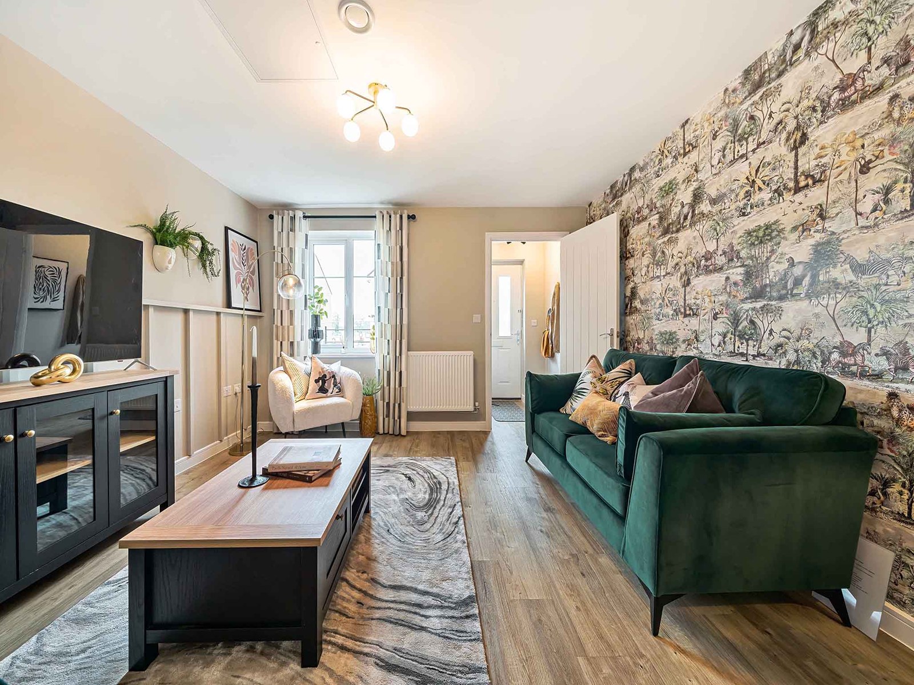
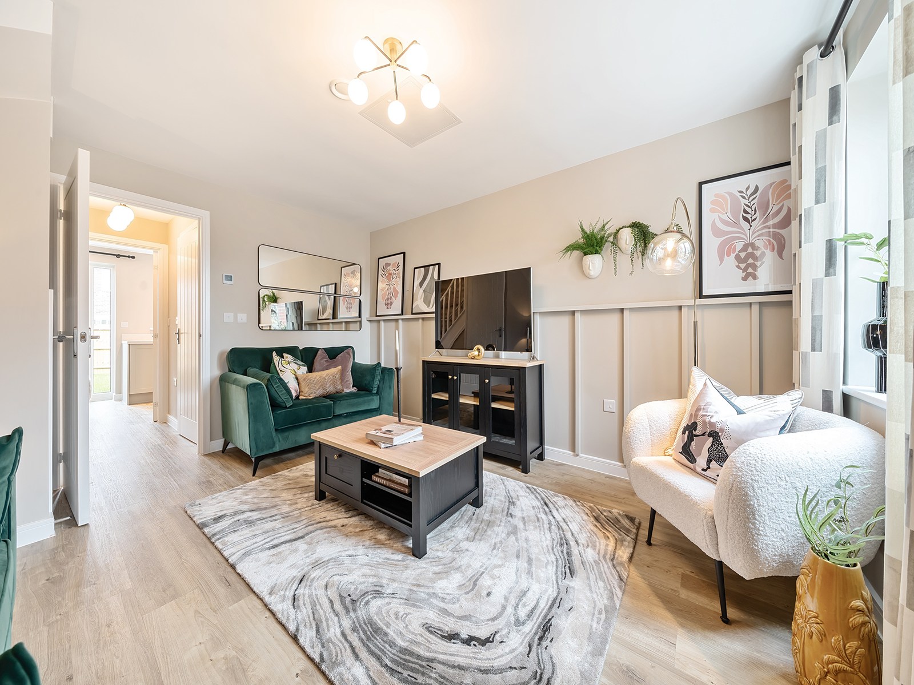
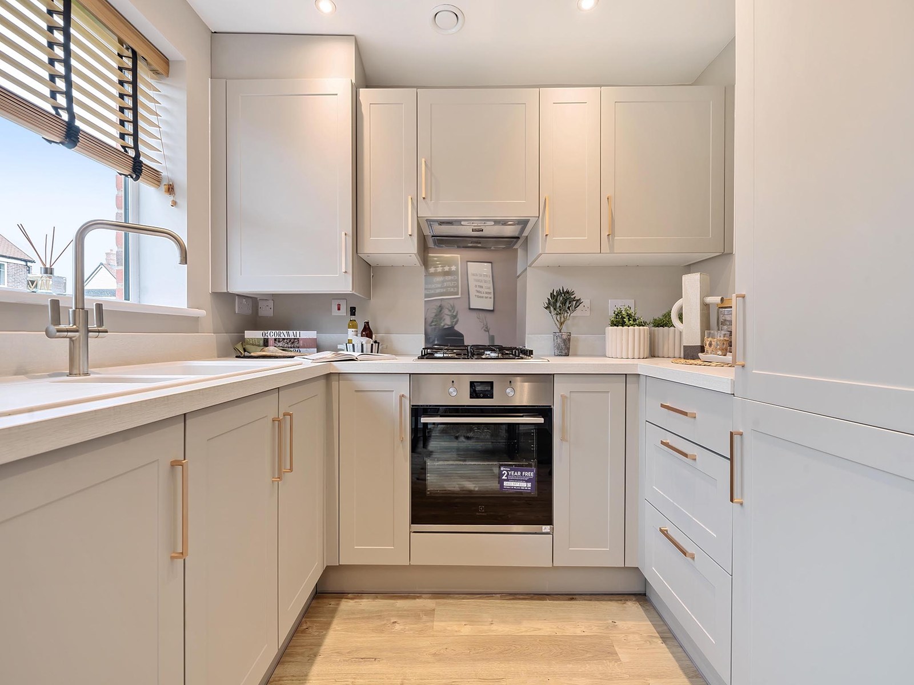
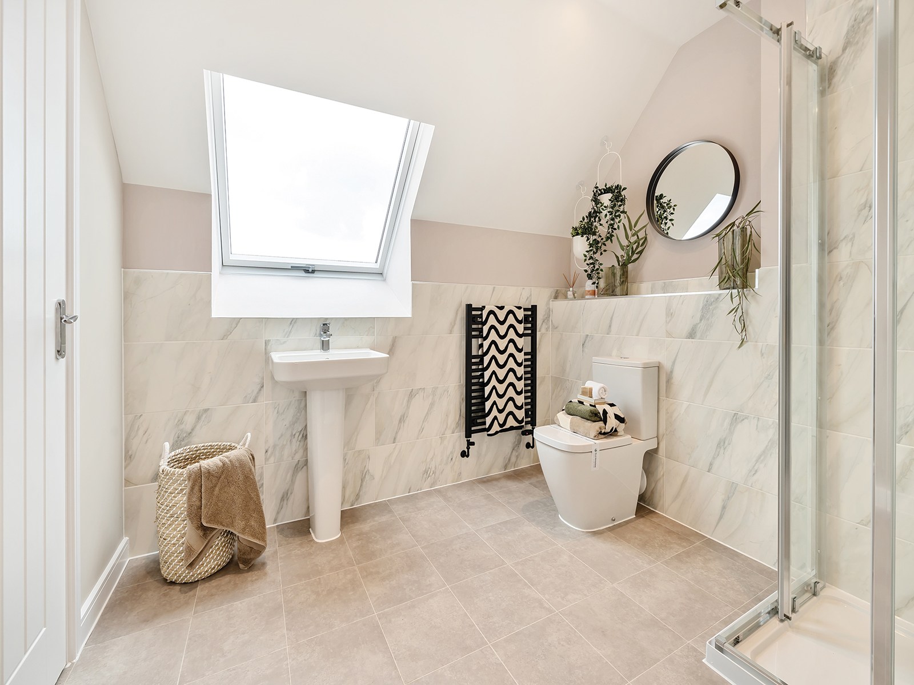
Discover what makes this home specialThe Souter is a well-designed 3-bedroom semi-detached home located in the thriving community of Telford, TF4 2SY. This property offers a spacious living room, a modern kitchen/dining area, and two bathrooms including a convenient ground floor WC and a first-floor family bathroom. The layout is ideal for families or professionals seeking a comfortable and practical living environment. The rear garden faces north-east, providing a pleasant outdoor space with morning to early afternoon sunlight.
Situated on plot 138 within Cherry Gardens Phase 2, this home benefits from a peaceful residential setting with easy access to local amenities, schools, and transport links. The property is priced competitively at £260,000, making it an attractive option for first-time buyers or those looking to upsize in Telford. The design maximizes natural light in key living areas and bedrooms, enhancing the overall ambiance and comfort.
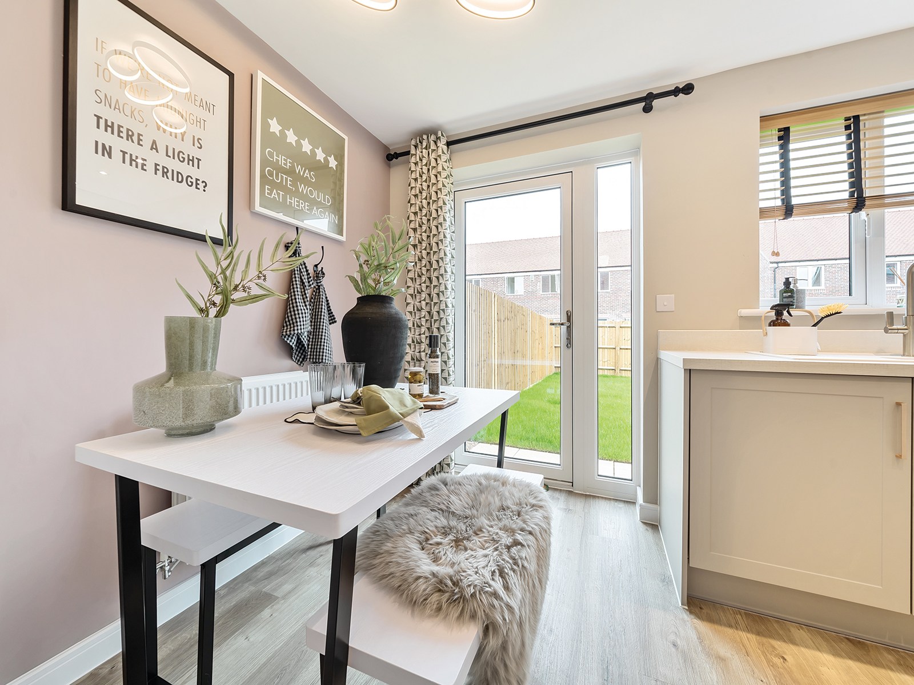
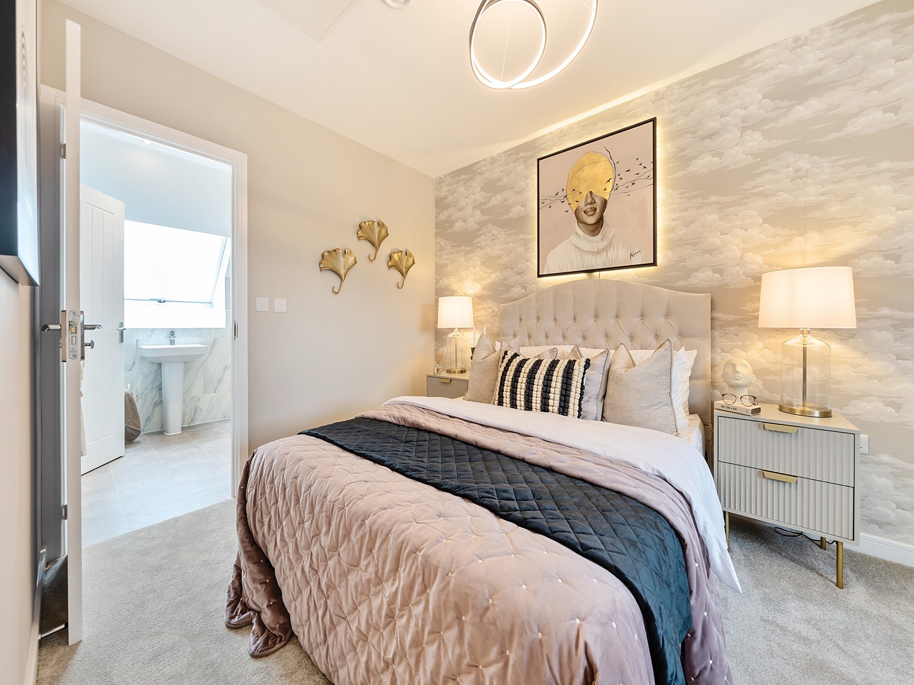
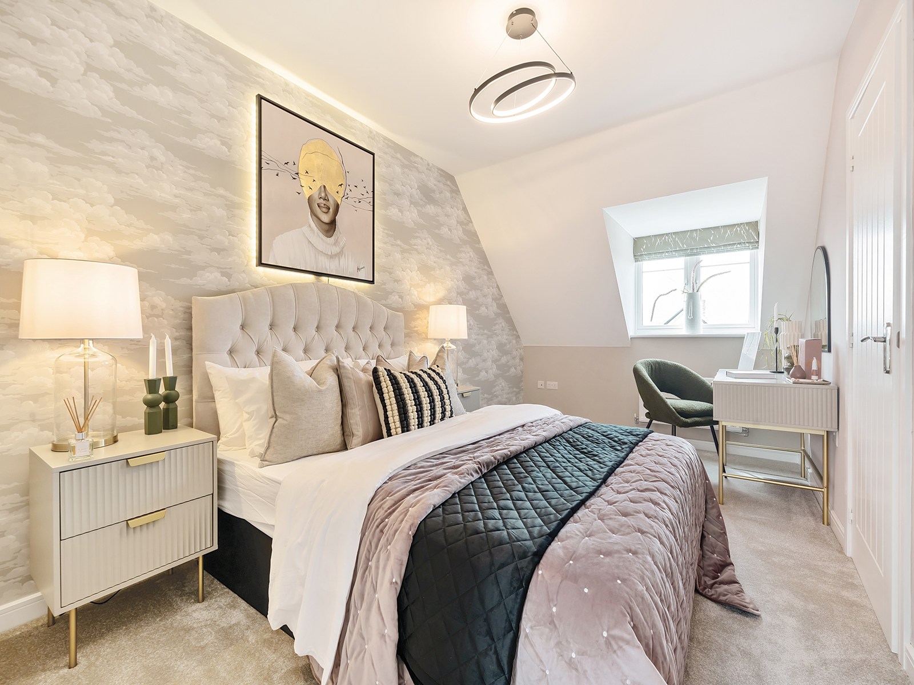
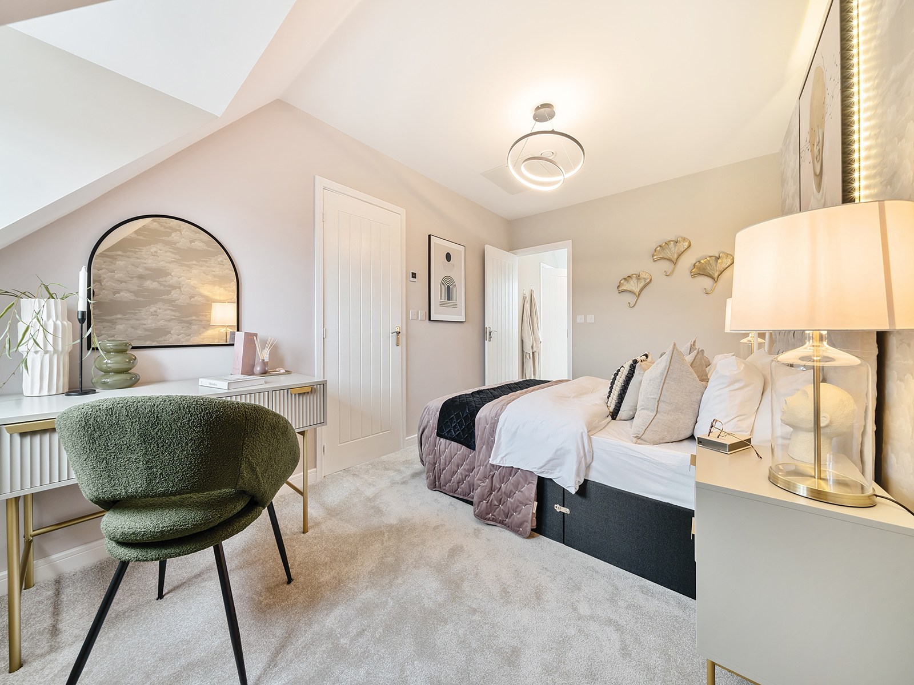
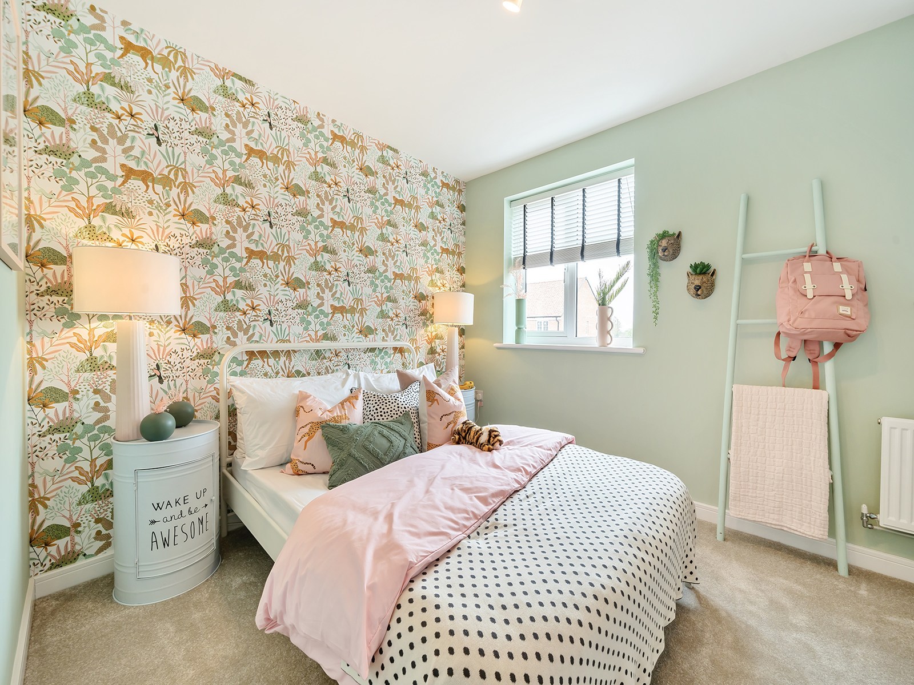
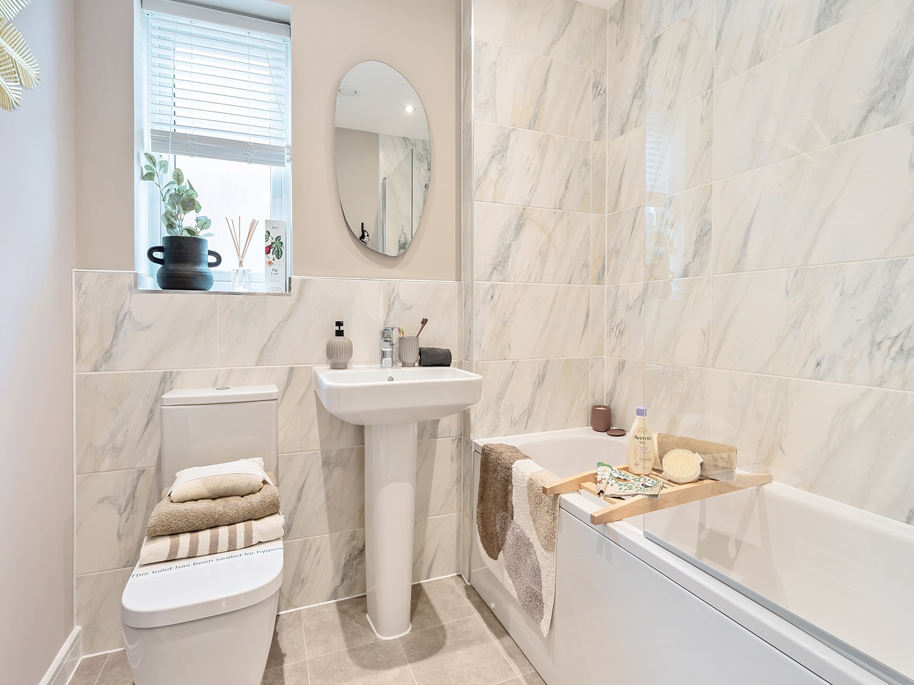
With three well-proportioned bedrooms and two bathrooms, The Souter balances functionality and style. The inclusion of a downstairs WC adds convenience, while the kitchen/dining room opens onto the garden, perfect for indoor-outdoor living. This property represents excellent value in a sought-after location, combining modern living with community appeal.
Property Features
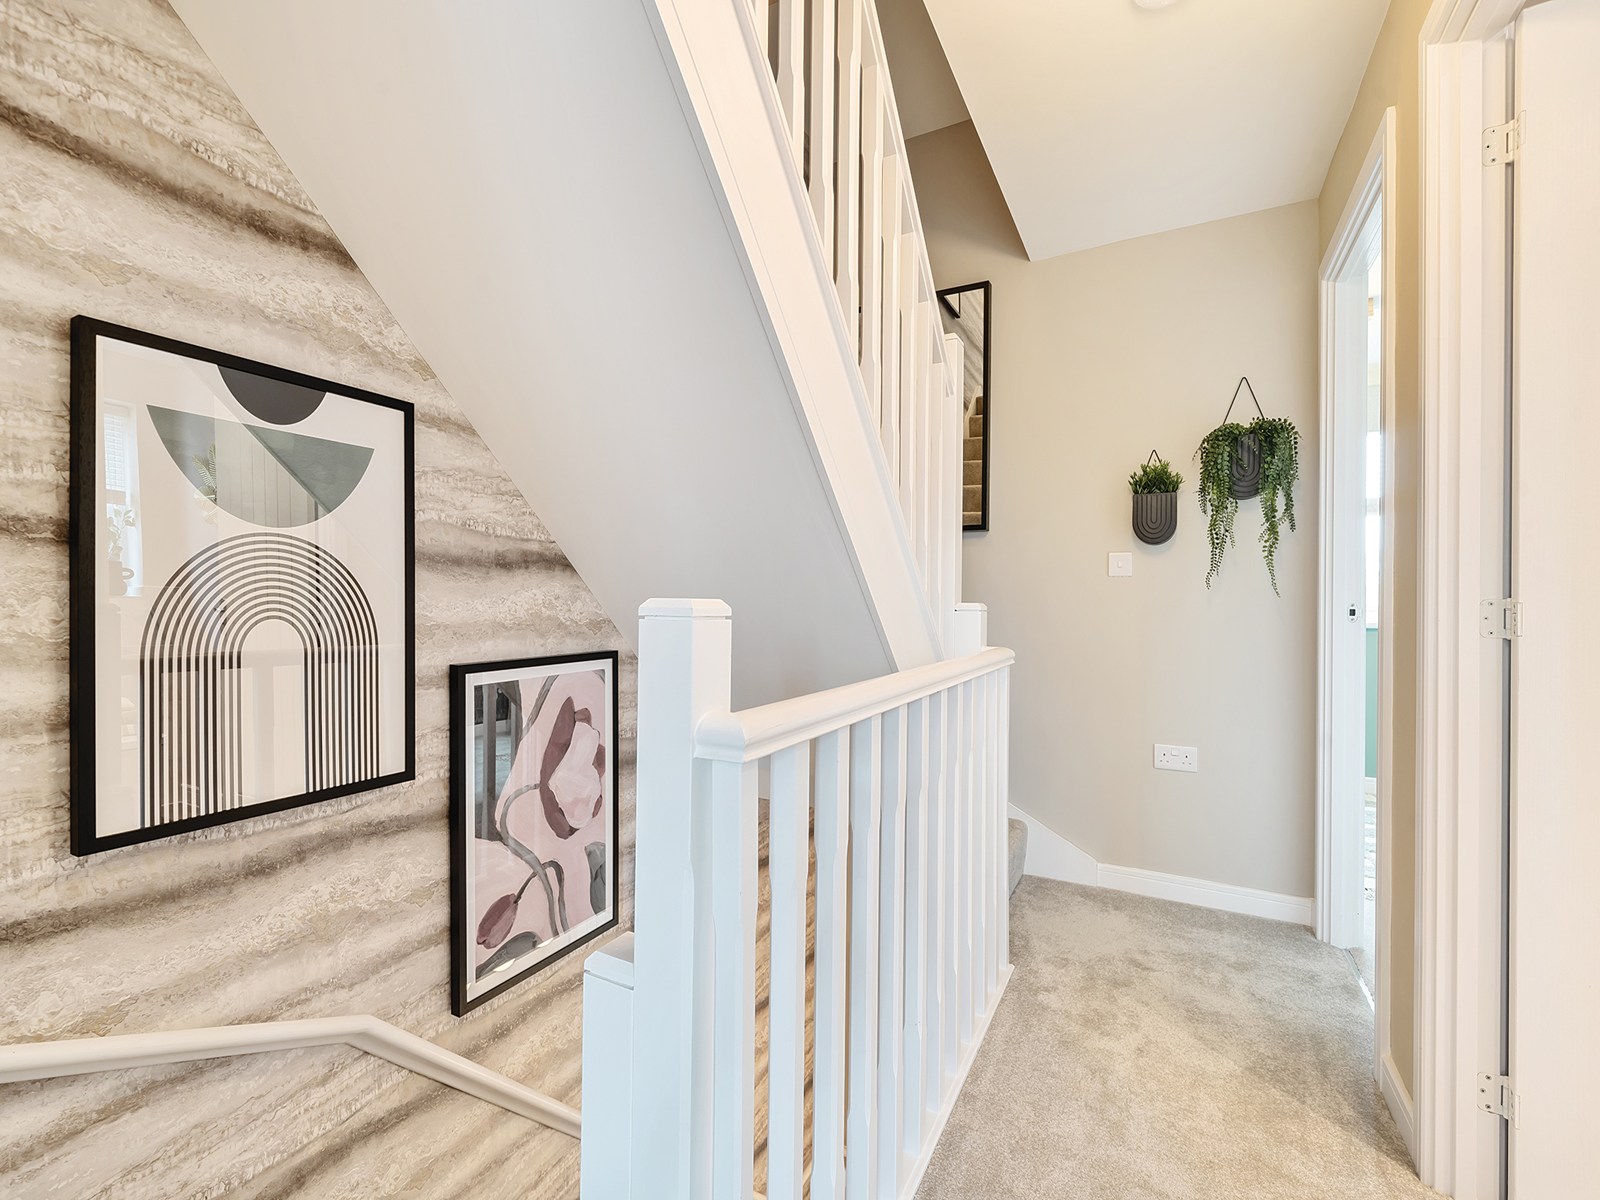
The Souter boasts a practical and spacious layout with three bedrooms and two bathrooms, including a downstairs WC for added convenience. The open kitchen/dining room offers ample space for family meals and entertaining, with direct access to the garden. A large living room provides a comfortable space for relaxation, complemented by useful storage solutions such as the under-stair cupboard. The garden faces north-east, receiving good morning sunlight, ideal for outdoor activities and gardening enthusiasts.
Local Amenities
Located in Telford, The Souter benefits from proximity to excellent local amenities. The Bridge Primary School and Charlton Primary School provide reputable education options nearby. For transport, Telford Central Station offers direct rail links to Birmingham and London, facilitating commuter travel. The nearby Telford Shopping Centre caters to all retail needs, while the Princess Royal Hospital ensures accessible healthcare services. Outdoor enthusiasts will appreciate the expansive Telford Town Park, perfect for leisure and recreation. Multiple bus routes also connect the area, enhancing overall connectivity.
Estimate Calculator
Mortgage Calculator
Purchase Costs
Monthly Costs & Income
Mortgage Calculator
Purchase Costs
Monthly Costs
International Suitability
Analyzing...International Buyer Calculator
Purchase Costs (Non-UK Resident)
Monthly Costs & Income
Key Considerations for International Buyers
Investment Analytics
Key metrics for investors & buyersProperty Value Projection
Based on 4.1% annual growthMonthly Rental Income
Based on 4.5% annual growthFloorplans
Ground Floor
 Ground Floor
 First Floor
 Second Floor
Site Plan

Location
Commute Time Planner
Sun Path & Natural LightAI generated - Estimated
Room-by-Room Light Analysis
Location Scores
Future Developments Nearby
Loading location insights...
Similar Properties



Explore More
Latest Insights & Guides
Expert advice on buying new build homes, market trends, and property investment
Understanding Estate Charges on New Build Developments
Learn what estate charges and management fees really cost on new build developments, how they differ from service charge...
Read moreCustomising Your New Build Home Before Completion
Find out what customisations you can make to your new build home before completion, from kitchen and bathroom upgrades t...
Read moreLegal Guide to Extending or Modifying a New Build Home
Complete legal guide to extending or modifying a new build home in England and Wales, covering permitted development rig...
Read more