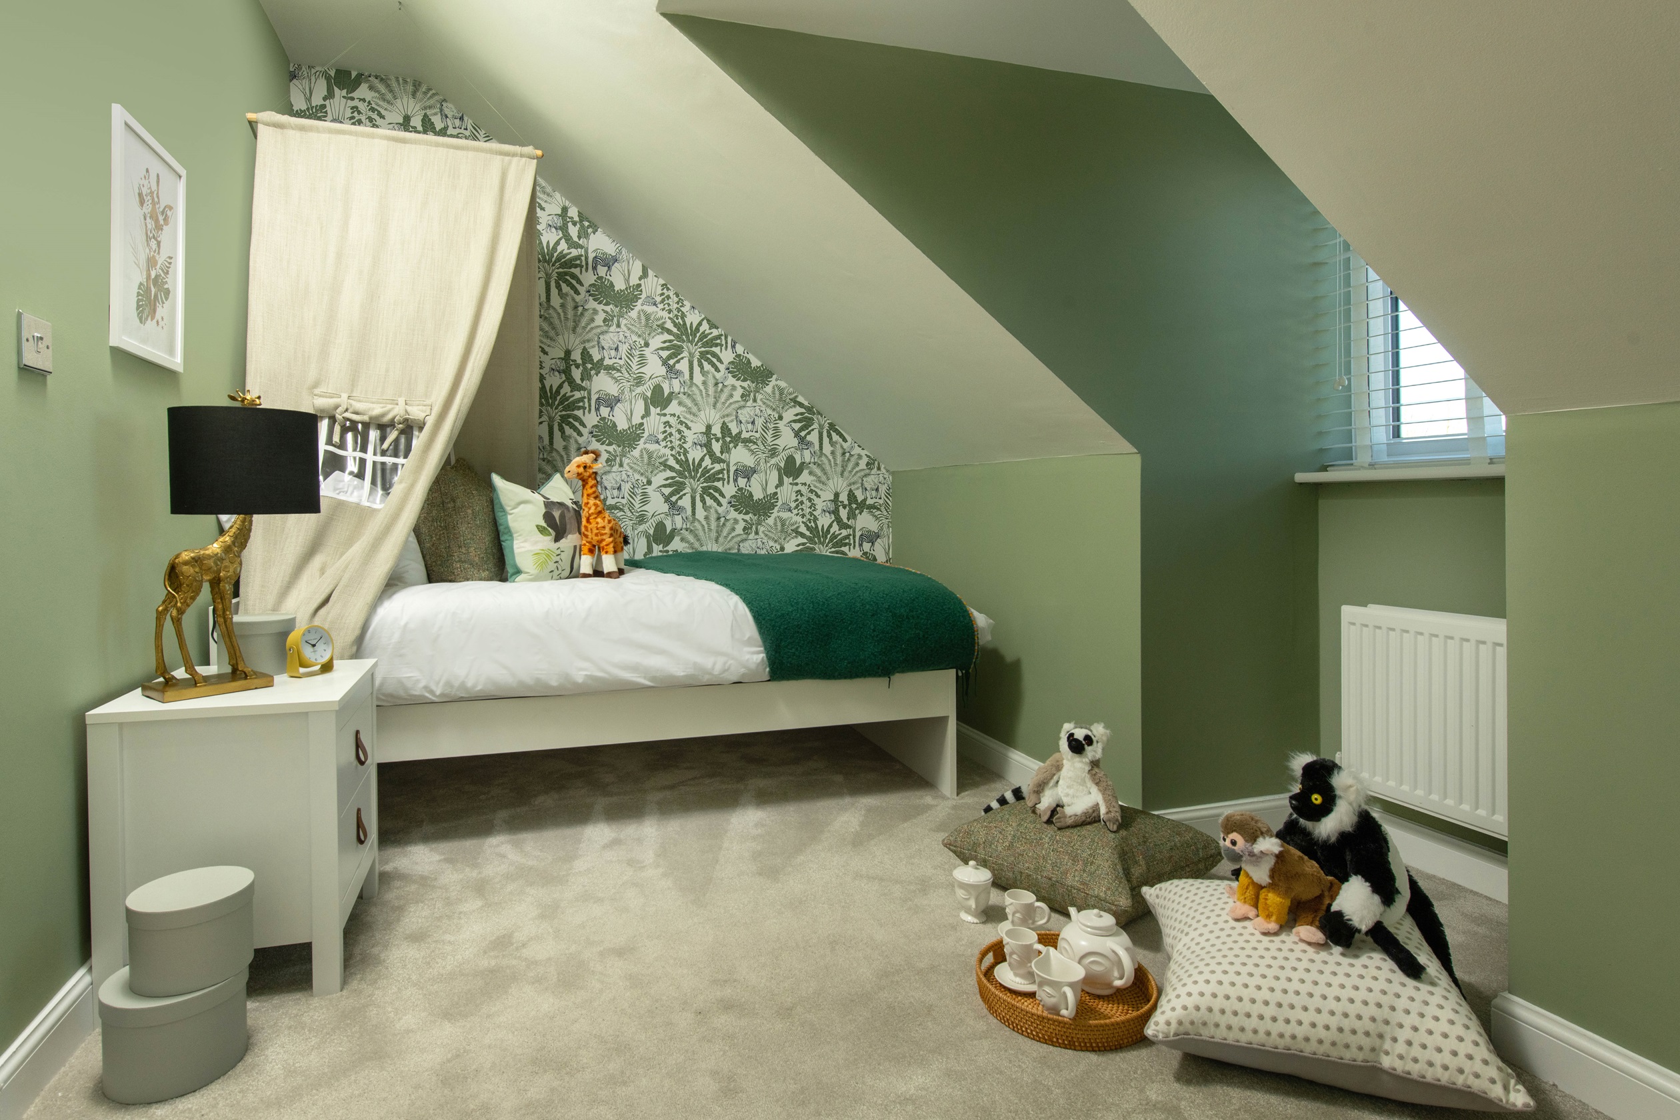
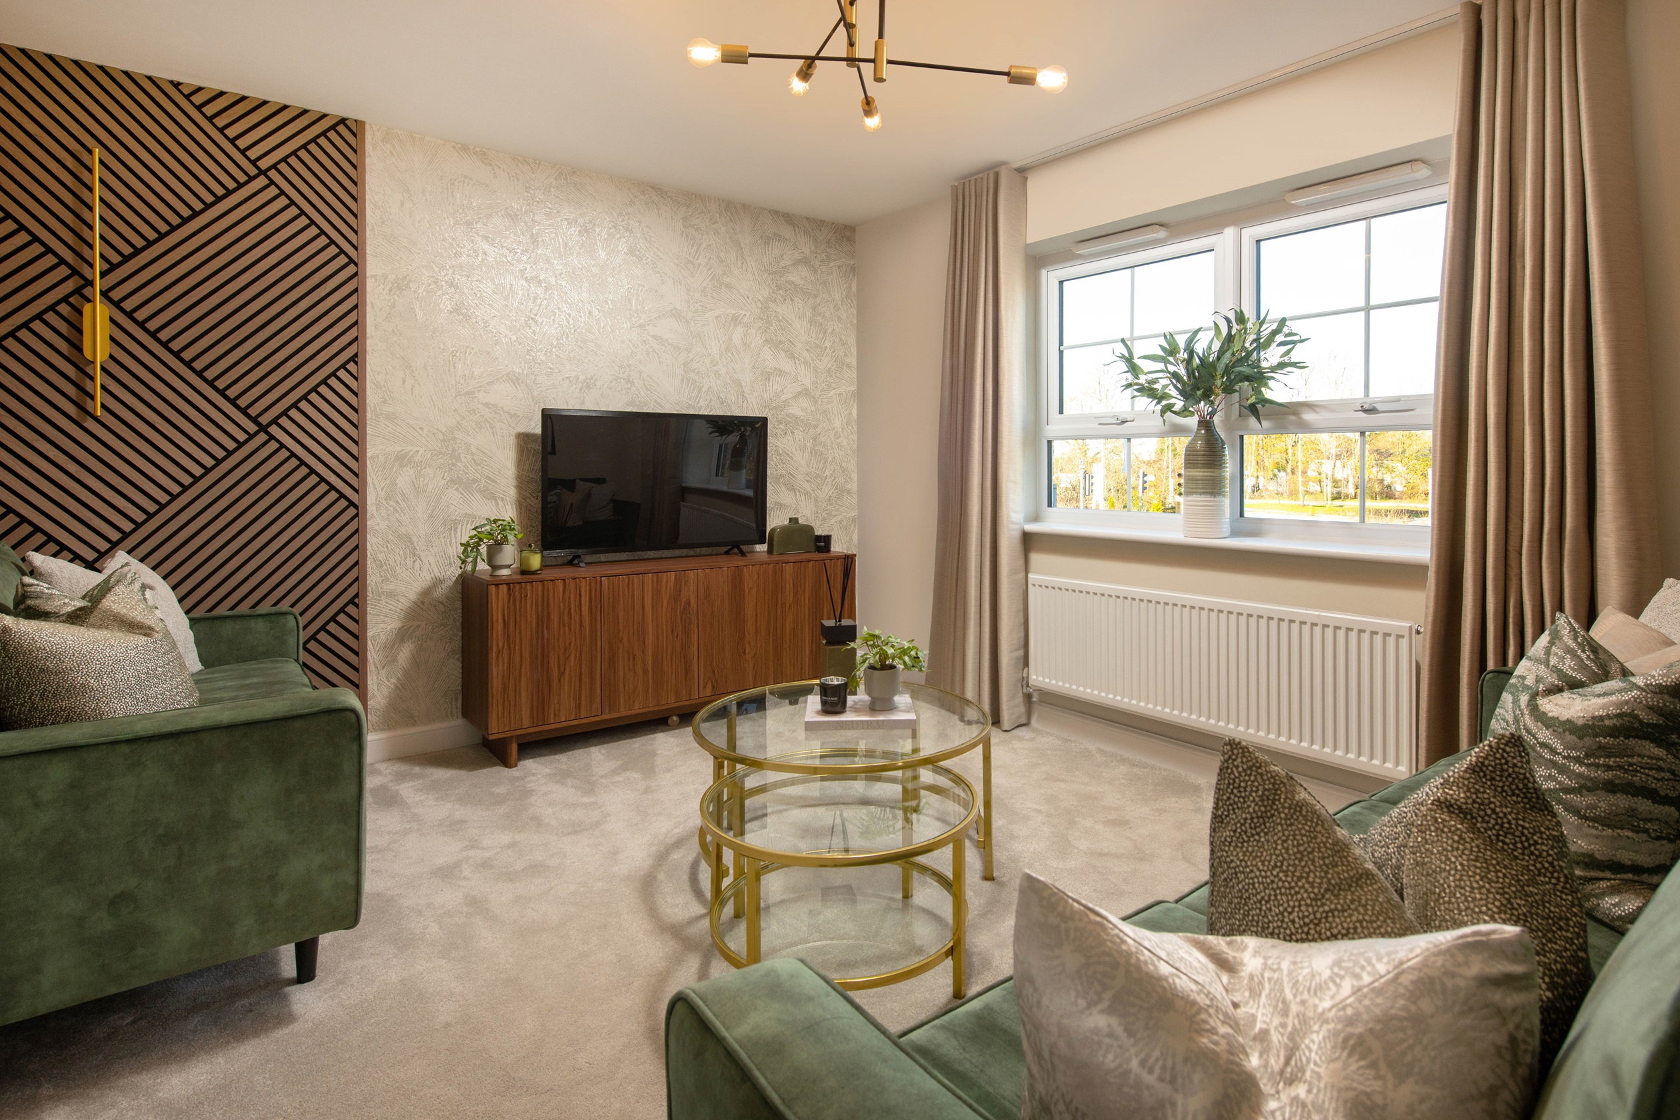

About This Property
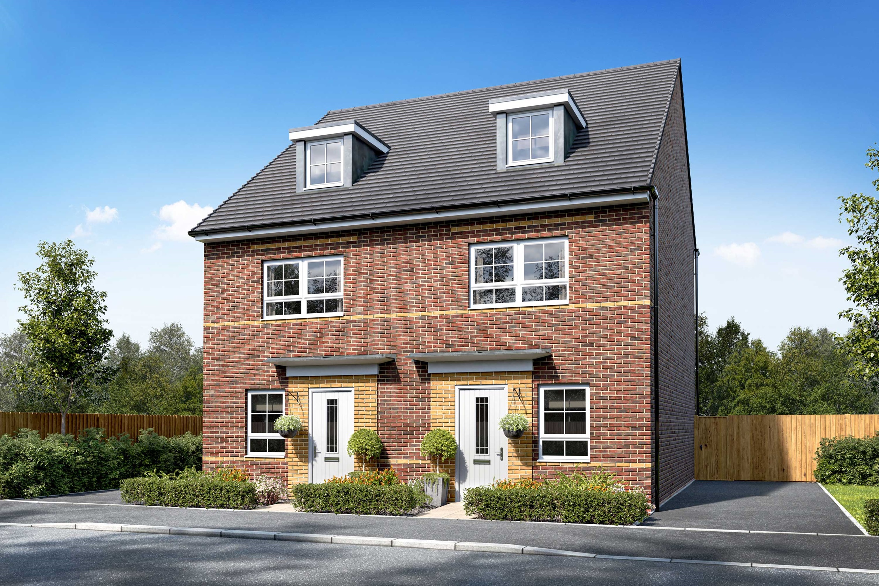
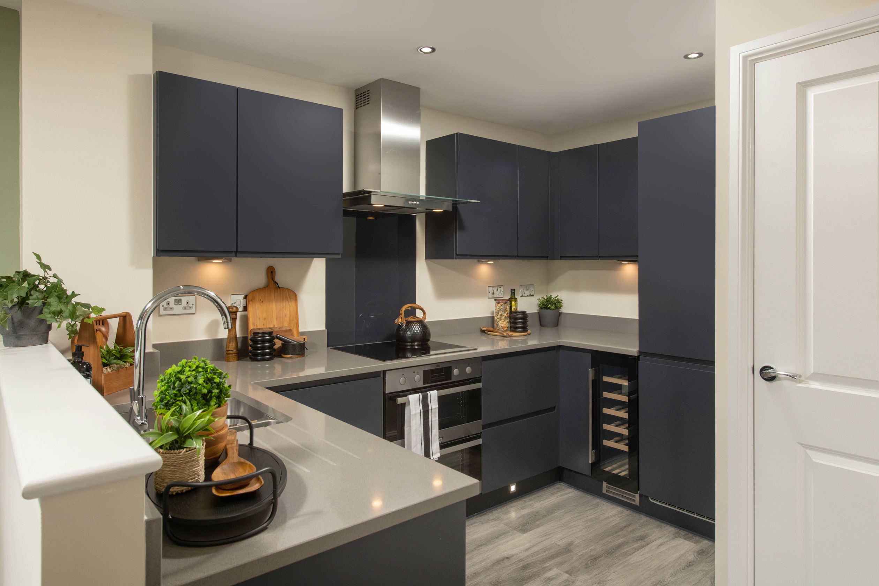
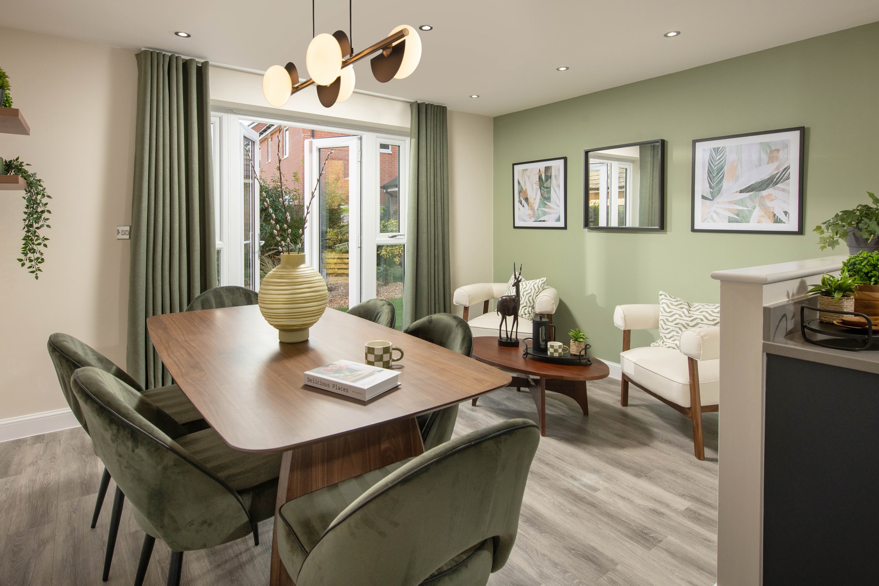
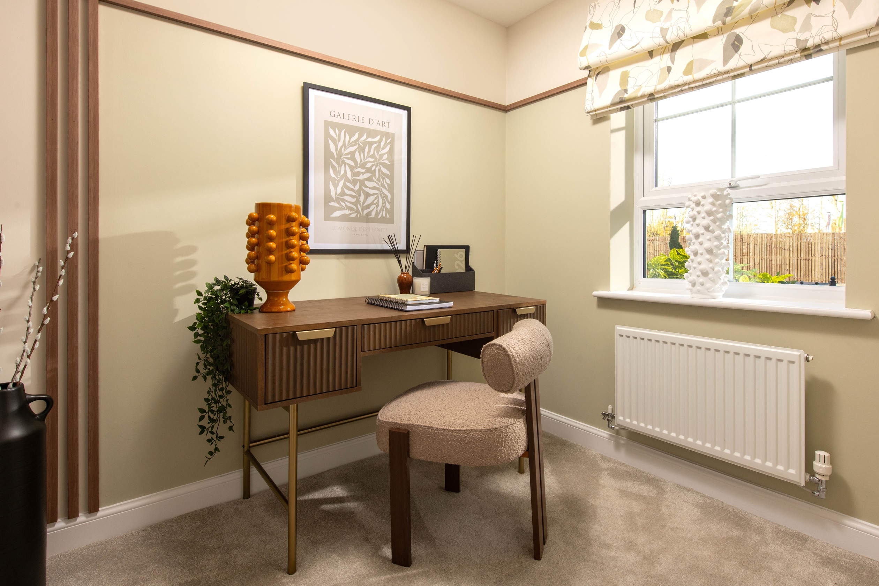
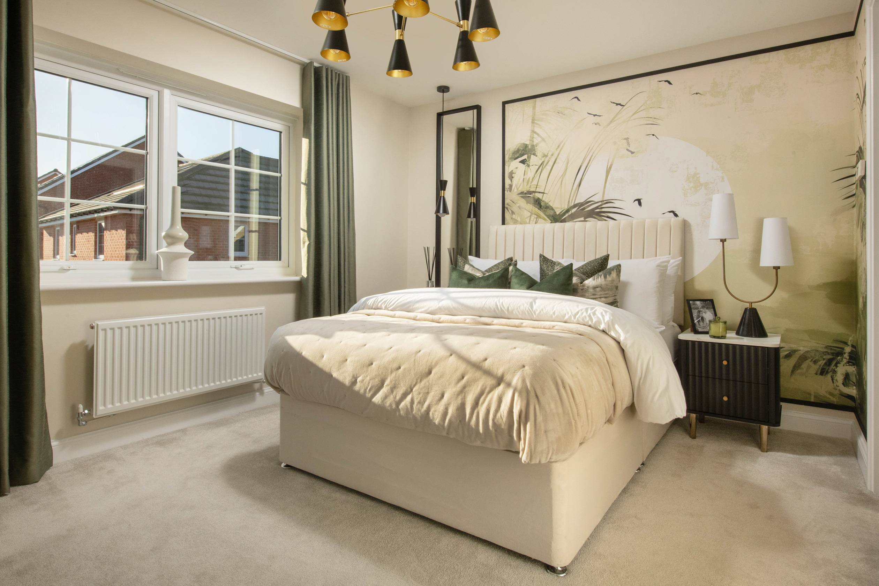
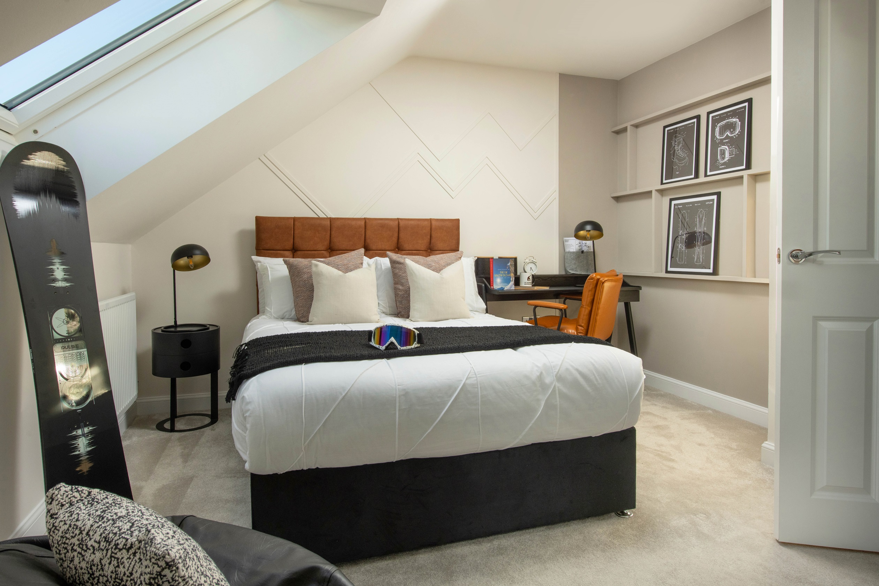
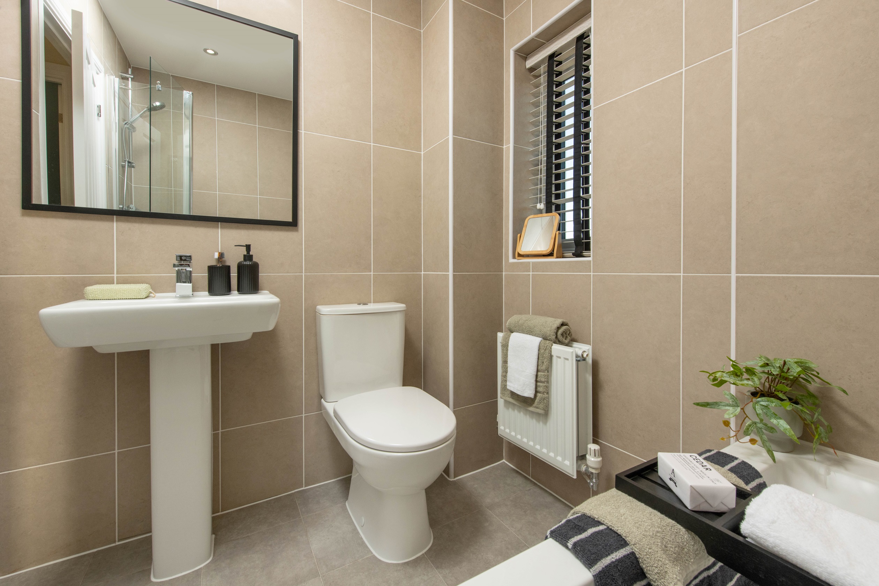


Discover what makes this home specialKingsville is a well-designed semi-detached family home located in the desirable Walmersley area of Bury. Offering four spacious bedrooms and three bathrooms, including an en-suite, this property combines modern living with practical layouts. The ground floor features a generous family and dining area that opens onto the rear garden, a separate study ideal for remote working, and a well-equipped kitchen. Upstairs, the master bedroom benefits from an en-suite, while the additional bedrooms and family bathroom offer ample space for families or guests.
Property Features
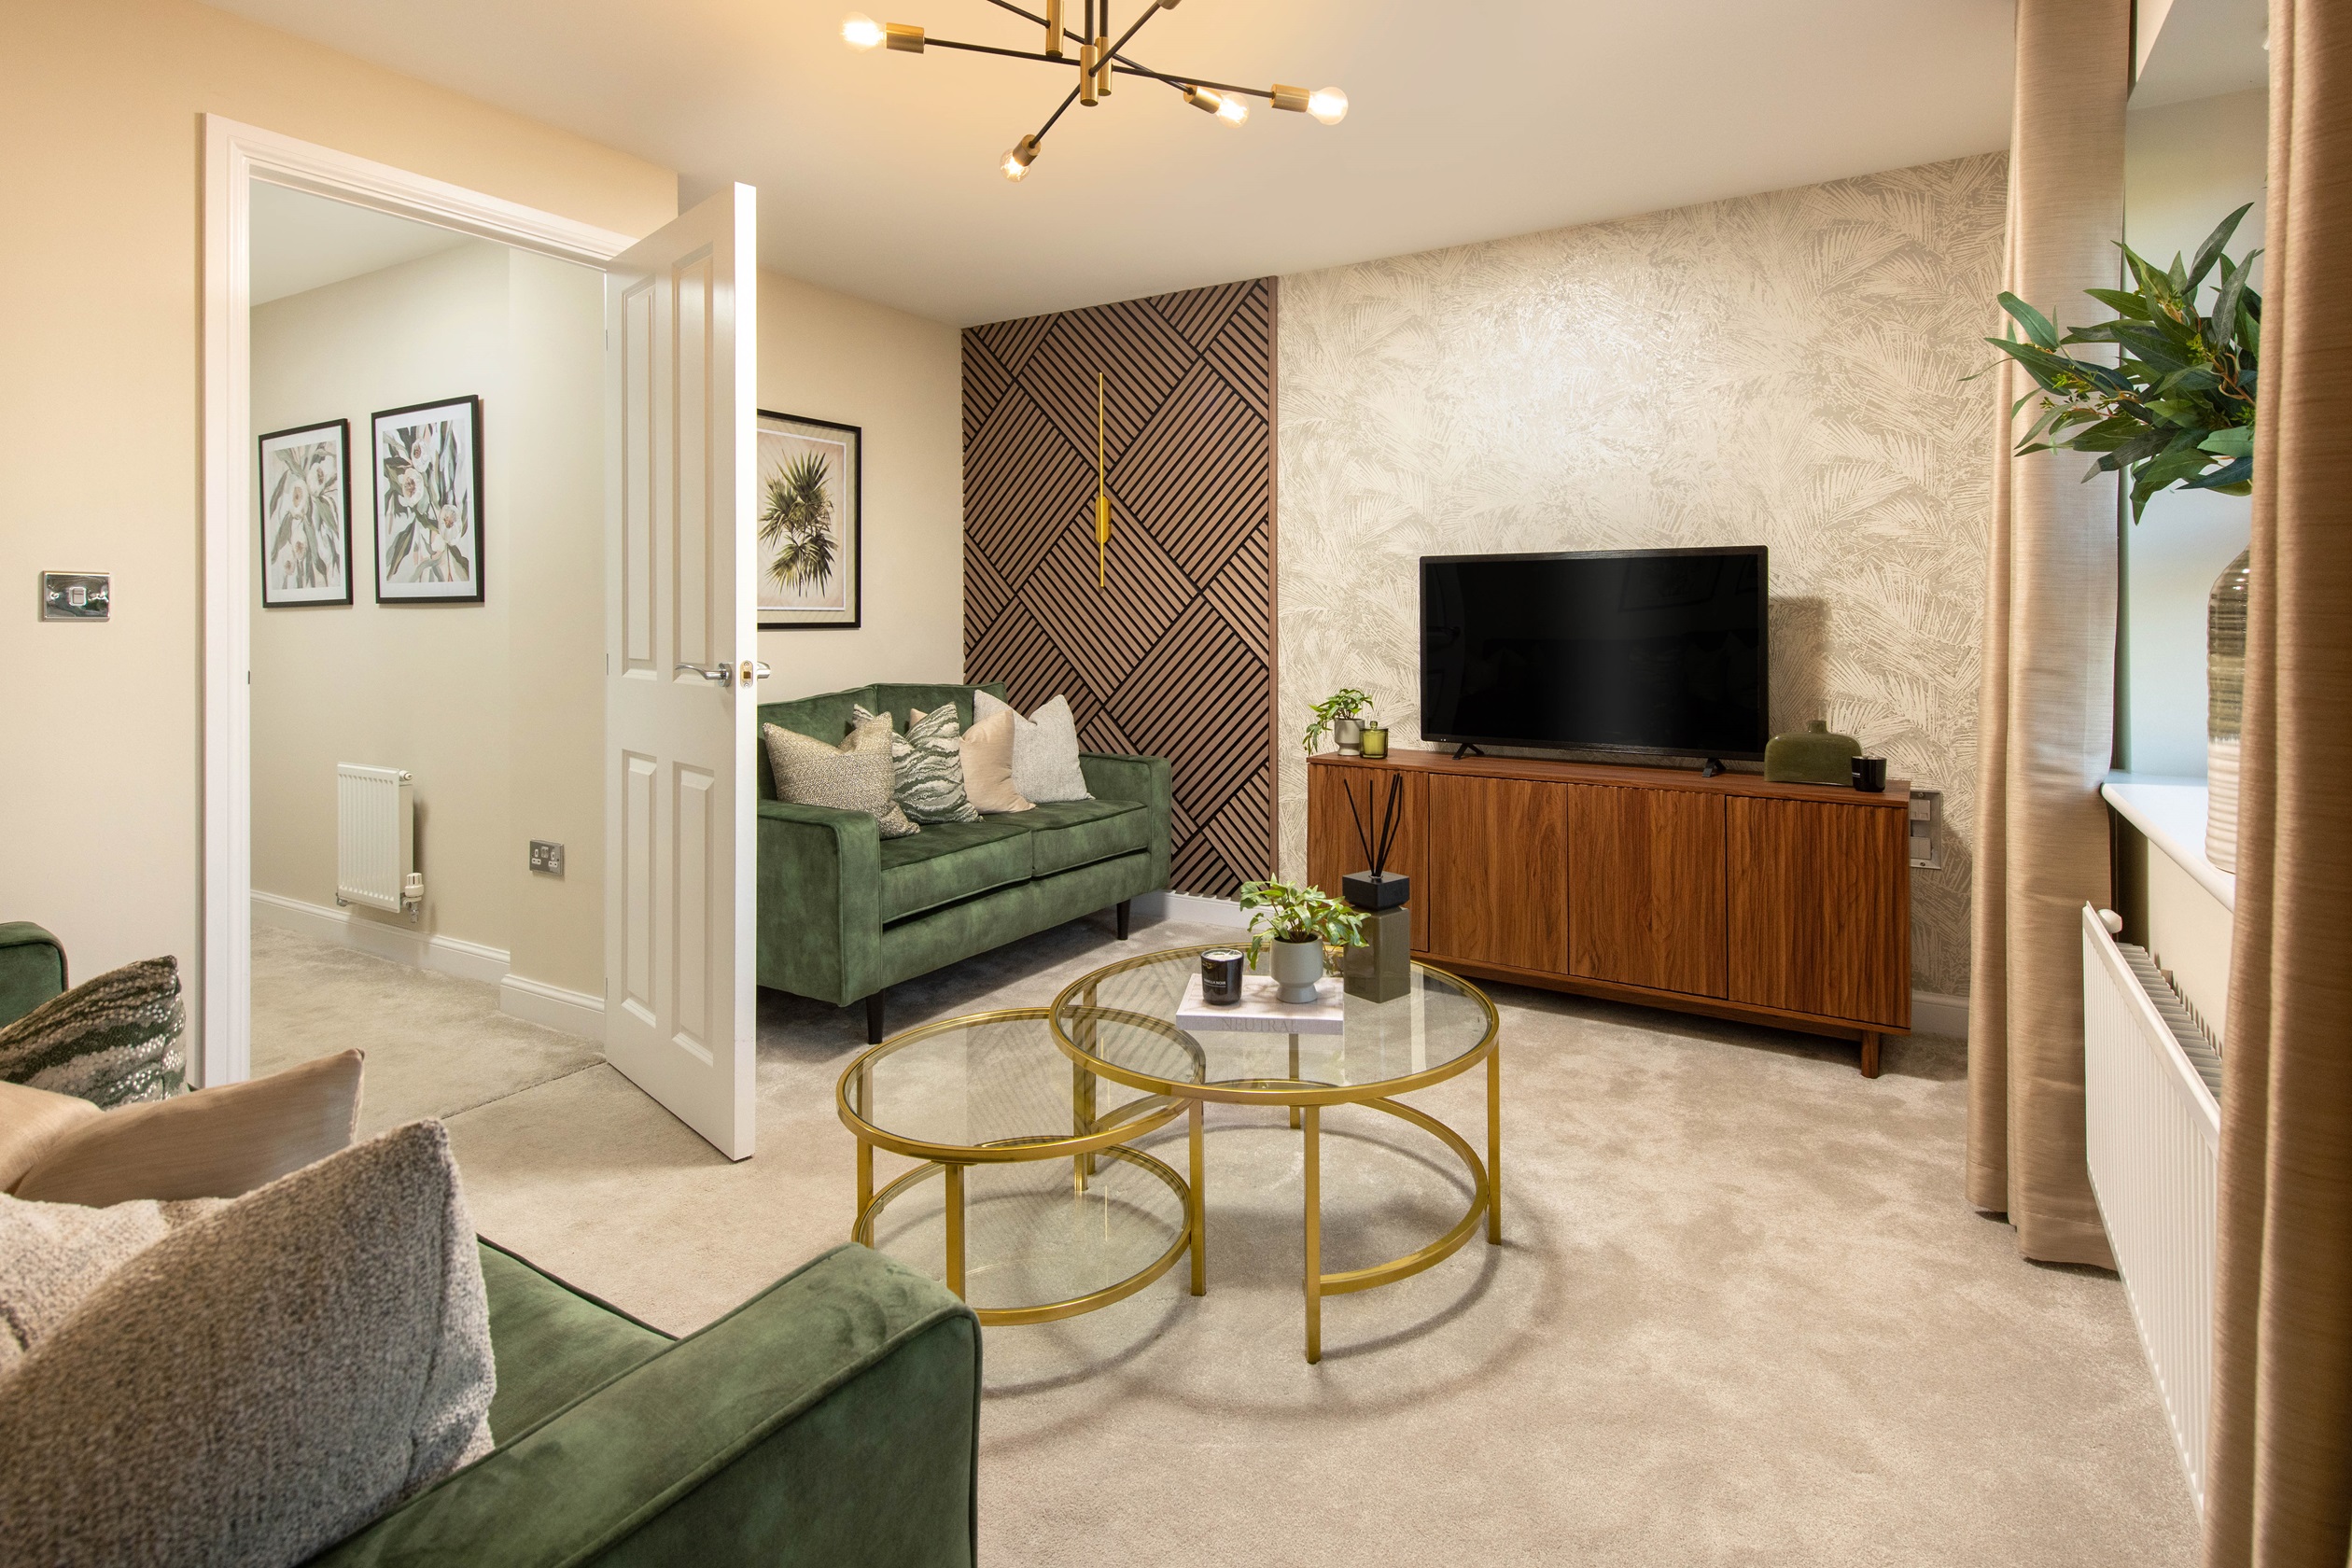
This home stands out with its flexible living spaces including a dedicated study, perfect for working from home or as a quiet retreat. The family and dining areas provide a bright, open environment with easy access to the garden, ideal for entertaining or relaxing. Practical storage solutions and modern kitchen appliances enhance everyday convenience, while the en-suite master bedroom adds a touch of luxury.
Local Amenities
Situated in a well-established community, Kingsville benefits from proximity to excellent local schools such as St. John's Church of England Primary and Elton High School, both highly regarded in the area. Residents enjoy convenient access to local shops, supermarkets, and leisure facilities including Burrs Country Park and Bury Leisure Centre. The vibrant Bury Market and town centre are also within easy reach, providing a wide range of shopping, dining, and entertainment options.
Estimate Calculator
Mortgage Calculator
Purchase Costs
Monthly Costs & Income
Mortgage Calculator
Purchase Costs
Monthly Costs
International Suitability
Moderate OpportunityInternational Buyer Calculator
Purchase Costs (Non-UK Resident)
Monthly Costs & Income
Key Considerations for International Buyers
Investment Analytics
Key metrics for investors & buyersProperty Value Projection
Based on 3.6% annual growthMonthly Rental Income
Based on 5.2% annual growthFloorplans
Ground Floor
 Ground Floor
 First Floor
 Second Floor
Site Plan
/waldmers-wood-site-plan-sept-25.jpg)
Location
Commute Time Planner
Sun Path & Natural LightAI generated - Estimated
Room-by-Room Light Analysis
Location Scores
Future Developments Nearby
Loading location insights...
Similar Properties

.jpg)

Latest Insights & Guides
Expert advice on buying new build homes, market trends, and property investment
Help to Buy Equity Loan: What Repayment Actually Costs You
A clear breakdown of what repaying a Help to Buy equity loan really costs, covering interest-free years, the interest ra...
Read moreBiodiversity and Landscaping in New Build Developments
A comprehensive guide to biodiversity and landscaping in UK new build developments. Learn about the mandatory 10% Biodiv...
Read moreNew Build Estate Adoption: Roads, Sewers, and Open Spaces
Understand the adoption process for roads, sewers, and open spaces on new build estates, including council timelines, de...
Read more