/010-bscotn_ospreyheights_inverurrie_prod_lowresforweb.jpg)
/kings-gallop-glamis-bgam02gd-100123-20.jpg)
/kings-gallop-glamis-bgam02gd-100123-21.jpg)
/kings-gallop-glamis-bgam02gd-100123-04.jpg)
/kings-gallop-glamis-bgam02gd-100123-19.jpg)
/kings-gallop-glamis-bgam02gd-100123-05.jpg)
/kings-gallop-glamis-bgam02gd-100123-26.jpg)
/kings-gallop-glamis-bgam02gd-100123-02.jpg)
/kings-gallop-glamis-bgam02gd-100123-12.jpg)
/kings-gallop-glamis-bgam02gd-100123-32.jpg)

About This Property
Discover what makes this home specialGlamis is a spacious detached four-bedroom family home located in the thriving Glasgow area, offering a perfect blend of modern living and comfortable space. The property features a well-designed layout with a large lounge, a contemporary kitchen/dining area, utility room, and a garage on the ground floor. Upstairs, there are four good-sized bedrooms including a master bedroom with an en-suite, and a family bathroom, making it ideal for growing families or those needing extra space for guests or a home office.
Situated in the G33 1PN postcode area, this home benefits from excellent transport links with easy access to Lenzie Railway Station and Glasgow city centre. The rear garden faces south-west, providing good natural light and sun exposure during the afternoon and early evening, perfect for outdoor entertaining or relaxing. The property is set within a well-planned development with ample green spaces and a community feel.
This property offers a great opportunity for families and professionals looking for a comfortable and convenient lifestyle in one of Glasgow’s desirable suburbs. With local amenities, schools, and transport links close by, Glamis represents a smart investment in the area.
Property Features
This detached Glamis home boasts four bedrooms including a master with en-suite, providing privacy and comfort. The spacious lounge and modern kitchen/dining area create an open and inviting living space, complemented by a utility room and downstairs WC for convenience. The integral garage adds secure parking and storage options. The south-west facing rear garden enjoys good sunlight in the afternoons and evenings, enhancing outdoor living possibilities.
Local Amenities
Located near Lenzie Railway Station, the property offers excellent connectivity to Glasgow city centre, ideal for commuters. The area is served by reputable schools such as Lenzie Academy and St. Ninian's High School, making it suitable for families. Local amenities including supermarkets, parks, and healthcare facilities are within easy reach, providing convenience and a high quality of life. Community centres and recreational spaces add to the family-friendly environment.
Estimate Calculator
Mortgage Calculator
Purchase Costs
Monthly Costs & Income
Mortgage Calculator
Purchase Costs
Monthly Costs
International Suitability
Moderate OpportunityInternational Buyer Calculator
Purchase Costs (Non-UK Resident)
Monthly Costs & Income
Key Considerations for International Buyers
Investment Analytics
Key metrics for investors & buyersProperty Value Projection
Based on 5.4% annual growthMonthly Rental Income
Based on 2.8% annual growthFloorplans
Ground Floor
/glamis---gf.jpg) Ground Floor
Ground Floor/glamis---ff.jpg) First Floor
First FloorSite Plan
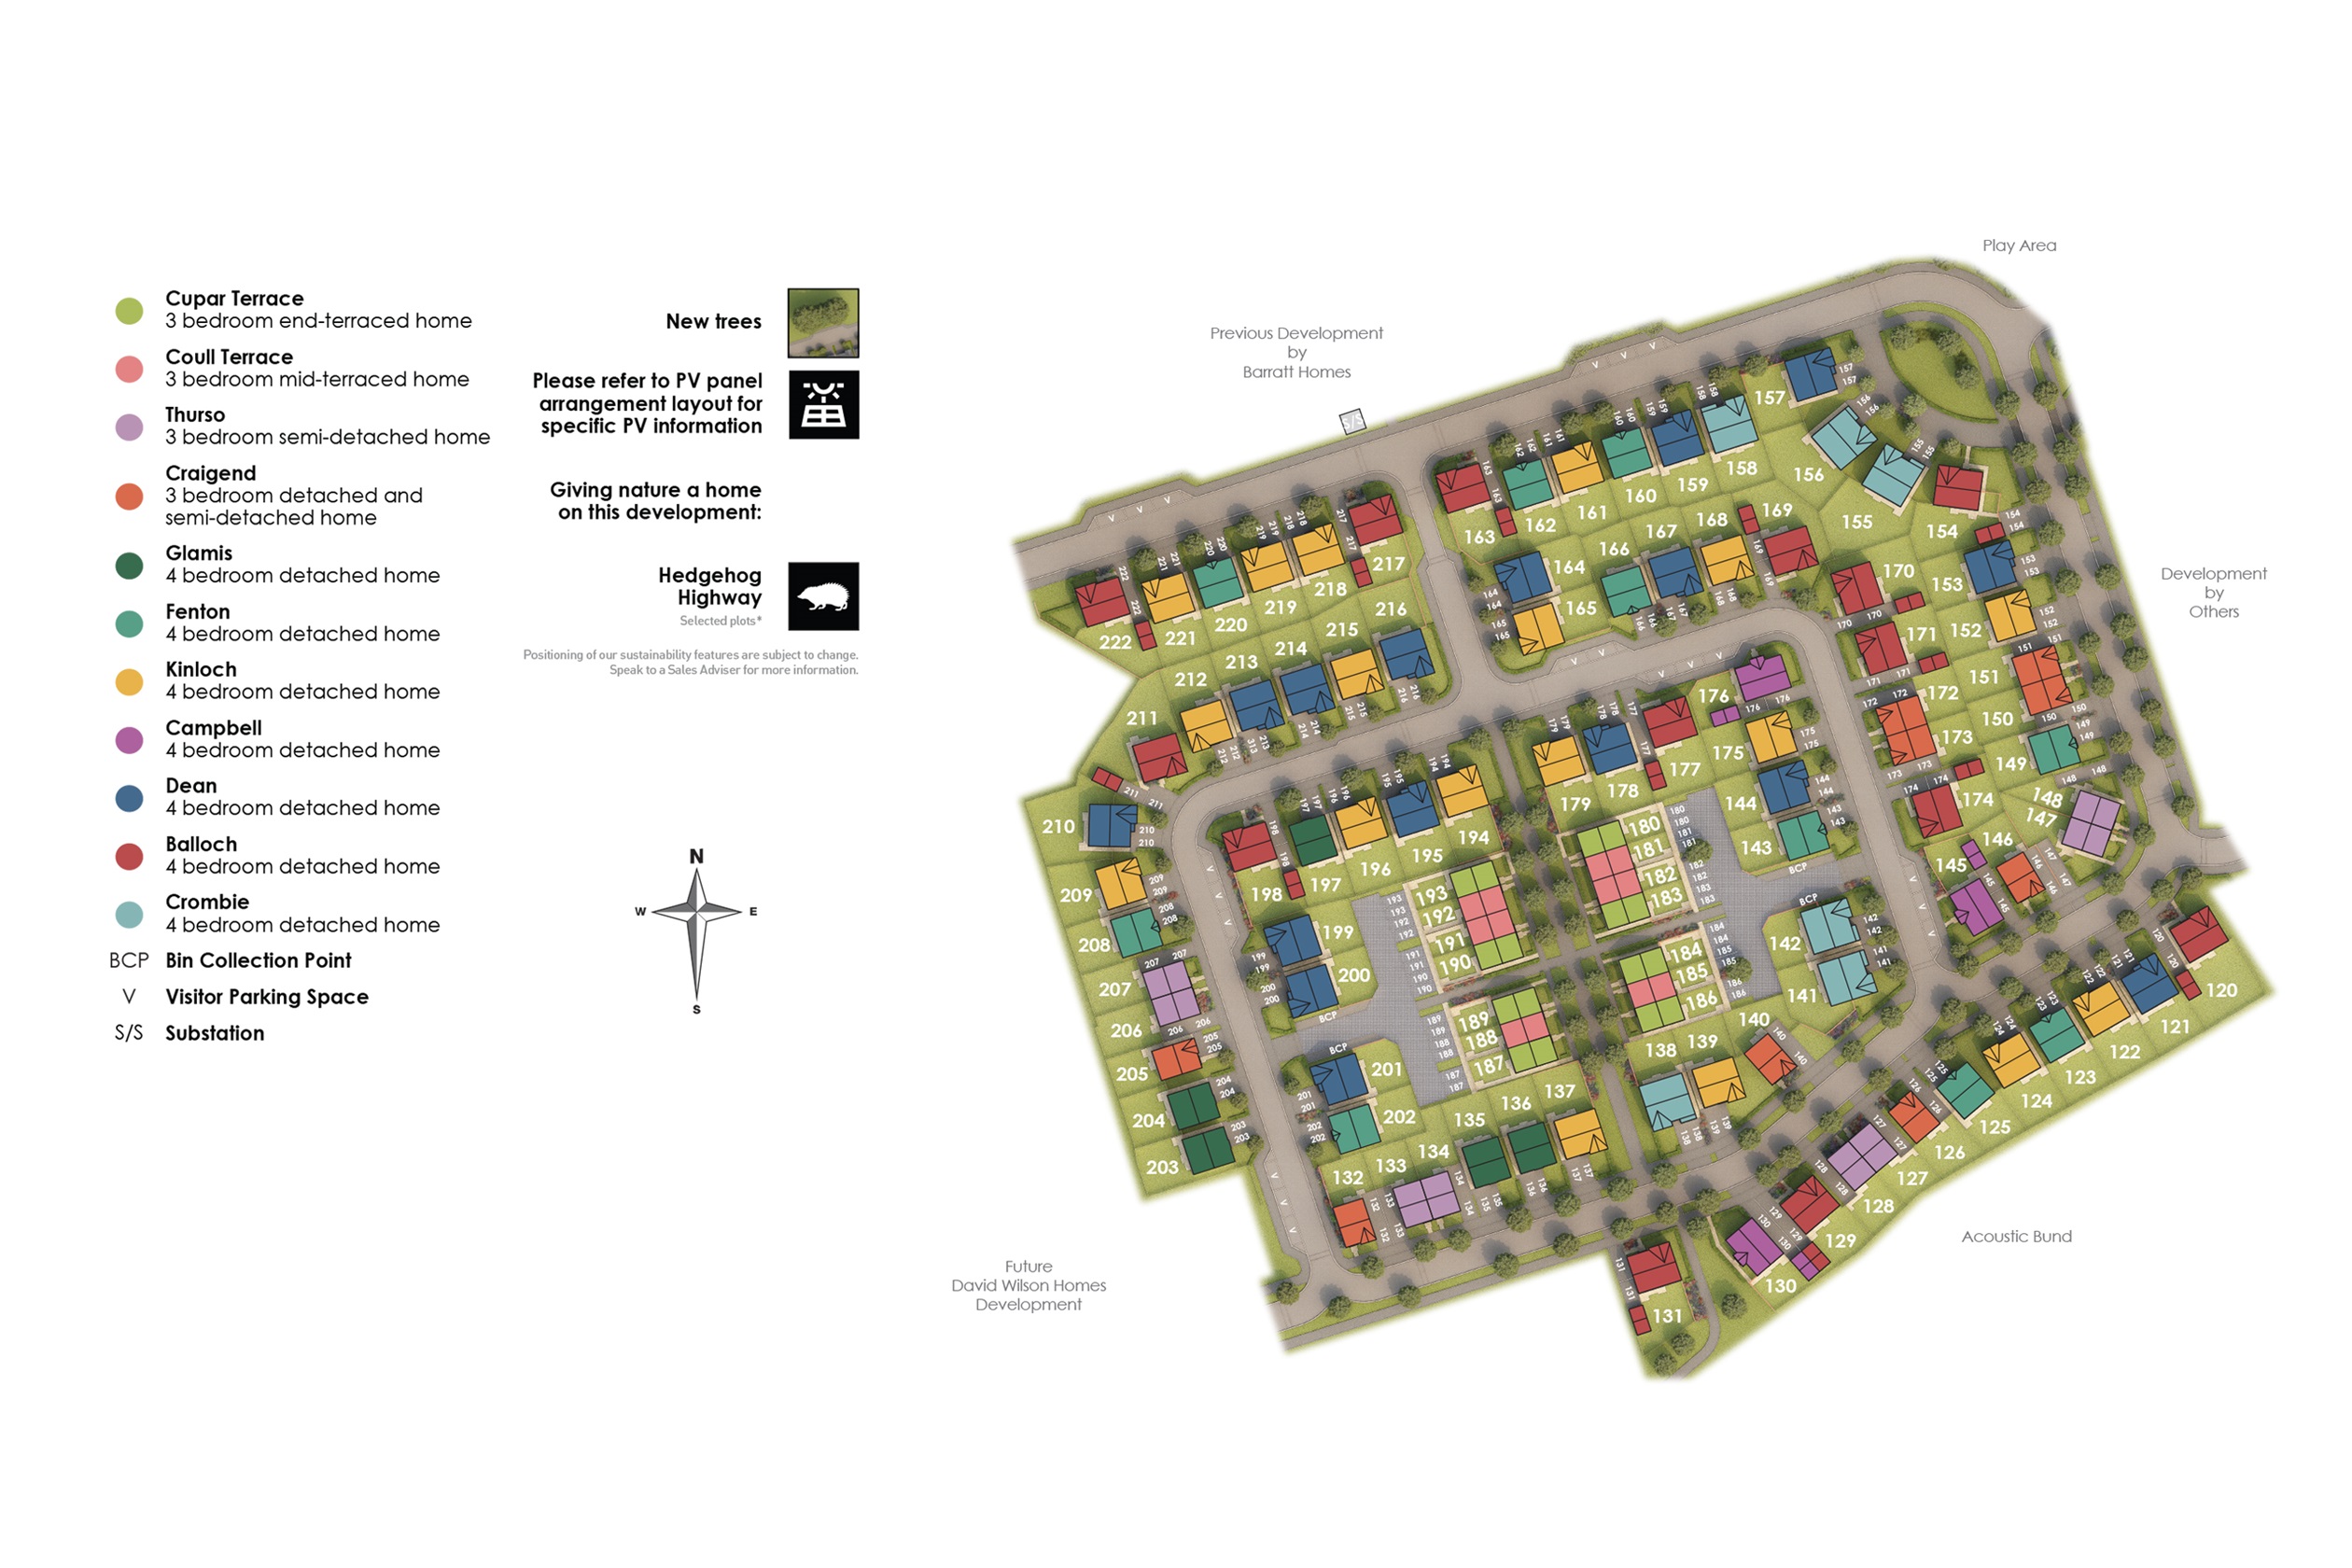
Location
Commute Time Planner
Sun Path & Natural LightAI generated - Estimated
Room-by-Room Light Analysis
Location Scores
Future Developments Nearby
Loading location insights...
Similar Properties



Explore More
Latest Insights & Guides
Expert advice on buying new build homes, market trends, and property investment
Exit Strategies for New Build Investment Properties
Master every exit route for your new build investment — from selling with tenants in situ and vacant possession to aucti...
Read moreDeed of Variation for New Build Leasehold Properties
Complete guide to deeds of variation for new build leasehold properties in England and Wales, covering when you need one...
Read moreNew Build Carbon Footprint: How Green Is Your New Home Really?
How green is your new build home really? We break down the full carbon footprint of UK new builds, comparing operational...
Read more