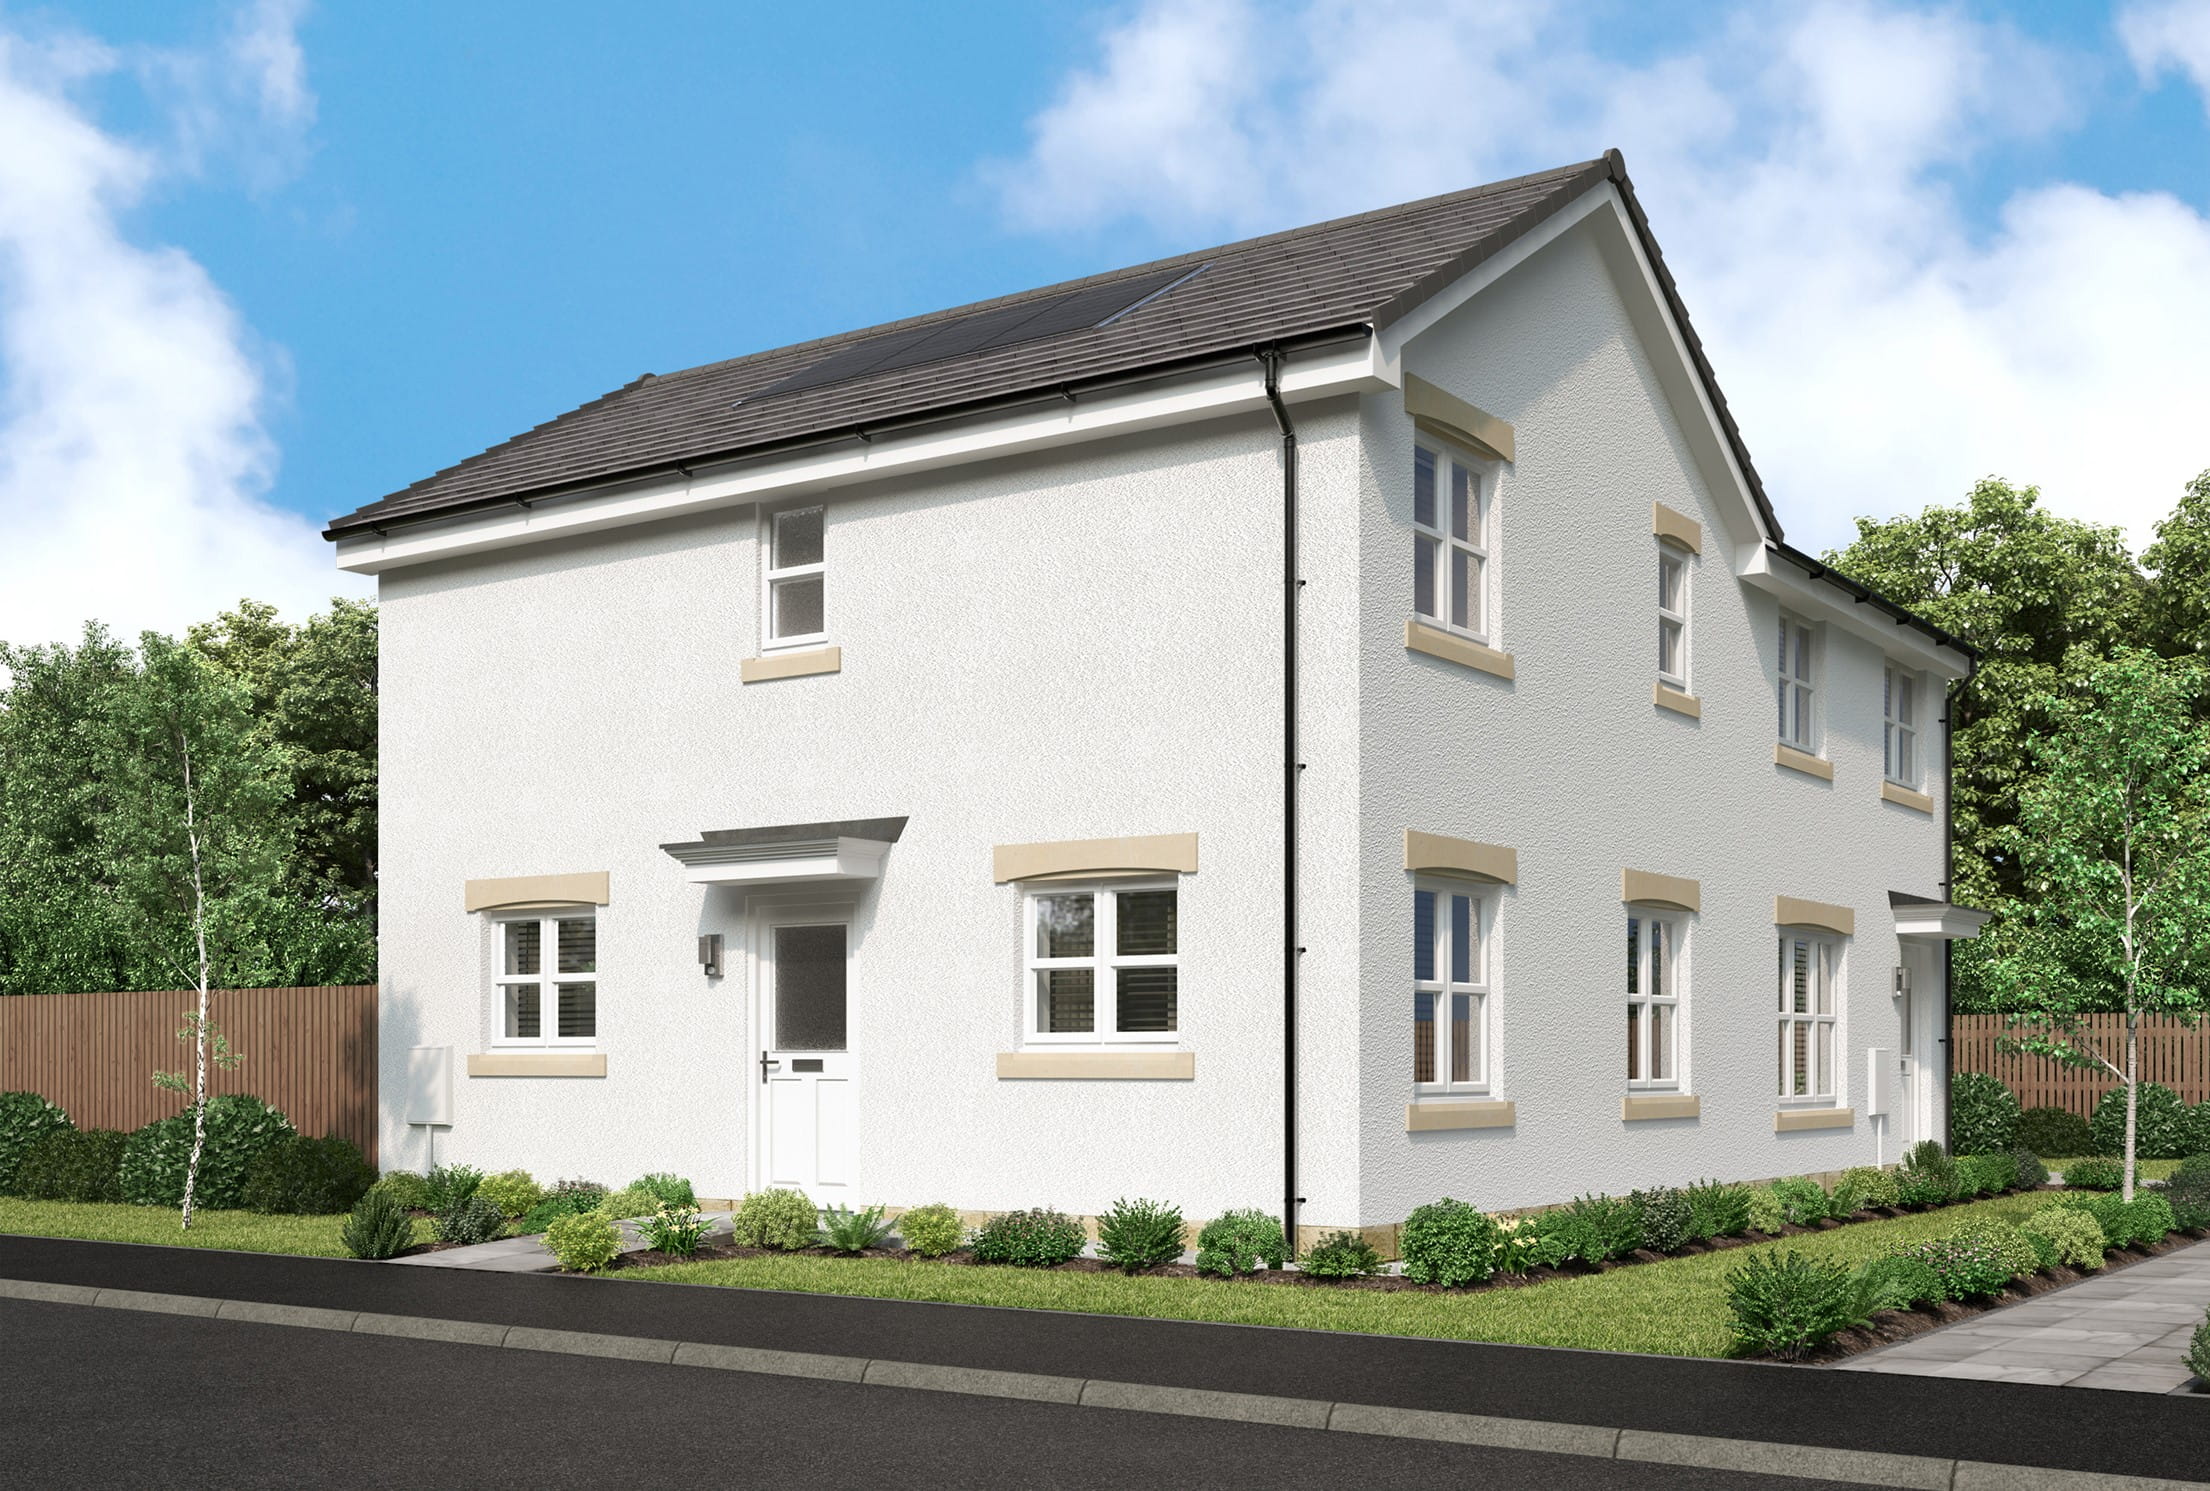
About This Property
Discover what makes this home specialThis charming three-bedroom terraced home in Bo'ness offers a perfect blend of traditional character and modern living. Set in a peaceful residential area, the property features a spacious lounge, an open-plan kitchen and dining area, and three well-proportioned bedrooms upstairs. The principal bedroom benefits from an en-suite shower room, complemented by a family bathroom and a convenient ground-floor WC. Ideal for families or professionals seeking a comfortable and practical home close to Edinburgh, this property presents excellent value in a sought-after coastal town.
Property Features
The property boasts three bedrooms, including a principal bedroom with an en-suite shower room, providing privacy and convenience. The family bathroom services the remaining bedrooms, while a ground-floor WC adds practicality for guests. The open-plan kitchen and dining area is ideal for modern living and entertaining, featuring ample natural light and access to the rear garden. The spacious lounge offers a comfortable living space, and a dedicated laundry area enhances functionality.
Local Amenities
Located in Bo'ness, this property benefits from proximity to well-regarded educational institutions such as Bo'ness Primary School and Bo'ness Academy, making it suitable for families. The nearby Linlithgow train station provides excellent rail links to Edinburgh and Glasgow. Local amenities include a Tesco superstore for everyday shopping, a community centre offering various activities, and the scenic Bo'ness Waterfront Park, perfect for outdoor leisure. Regular bus services connect residents to surrounding areas, enhancing accessibility.
Estimate Calculator
Mortgage Calculator
Purchase Costs
Monthly Costs & Income
Mortgage Calculator
Purchase Costs
Monthly Costs
International Suitability
Analyzing...International Buyer Calculator
Purchase Costs (Non-UK Resident)
Monthly Costs & Income
Key Considerations for International Buyers
Investment Analytics
Key metrics for investors & buyersProperty Value Projection
Based on 2.9% annual growthMonthly Rental Income
Based on 2.8% annual growthFloorplans
Ground Floor
 Ground Floor
 First Floor
Site Plan
Location
Commute Time Planner
Location Scores
Future Developments Nearby
Loading location insights...
Similar Properties



Explore More
Latest Insights & Guides
Expert advice on buying new build homes, market trends, and property investment
New Build Roof and Loft Snagging: What to Check
Roof and loft defects are among the most expensive to fix after handover. This guide covers tile alignment, flashing, le...
Read moreShared Ownership New Build Homes: The Complete Guide to Buying, Costs, Staircasing, and What to Watch Out For
Shared ownership lets you buy a share of a new build home and pay rent on the rest. This comprehensive guide covers how ...
Read moreNew Build Apartment Market Trends and Buyer Preferences
A comprehensive analysis of the UK new build apartment market in 2026, covering flat versus house demand dynamics, city ...
Read more