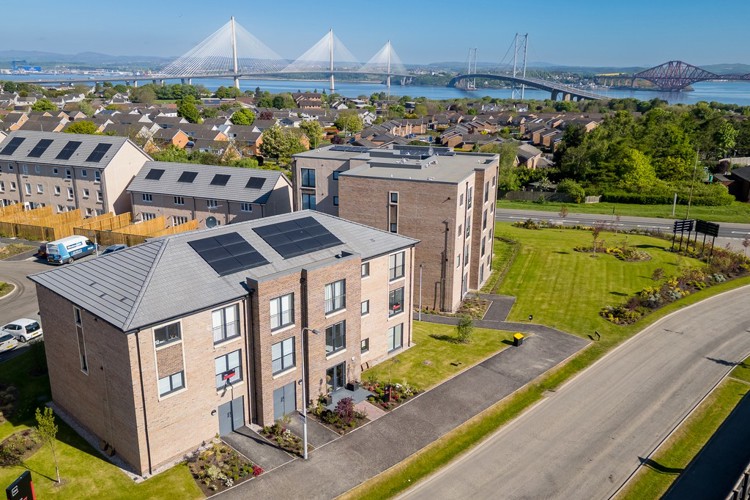

About This Property
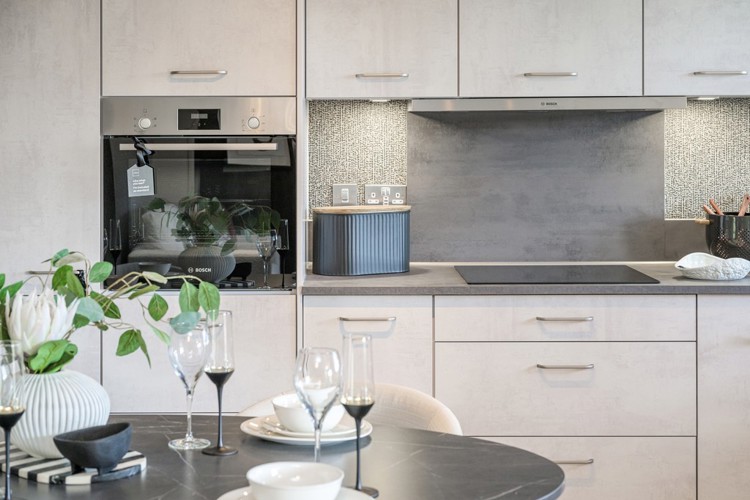
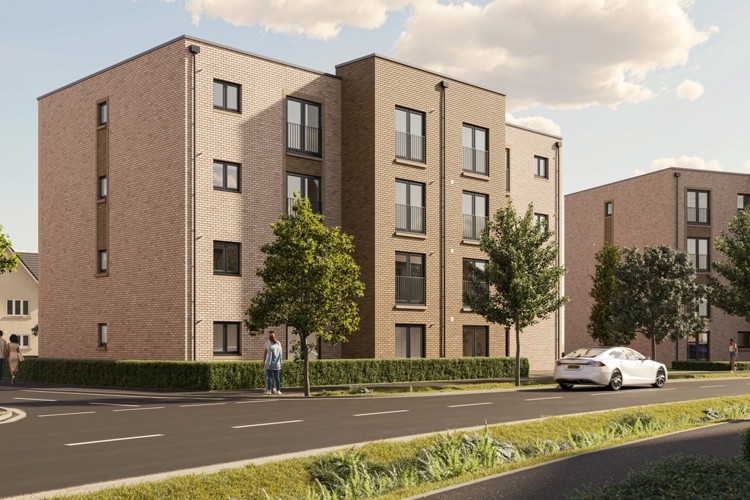
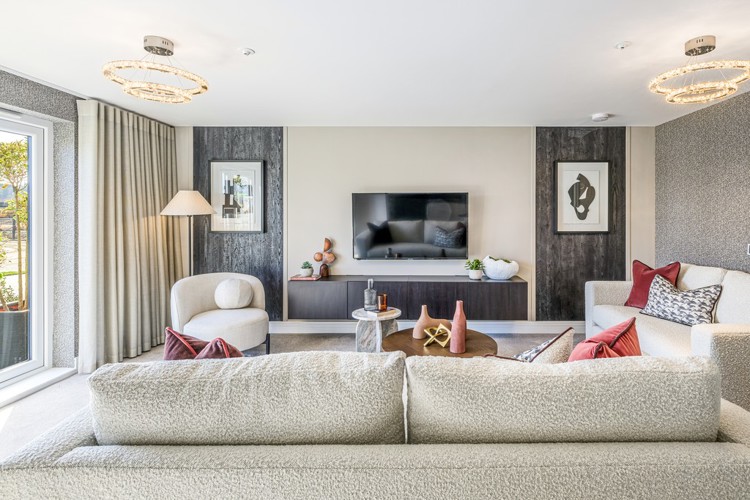
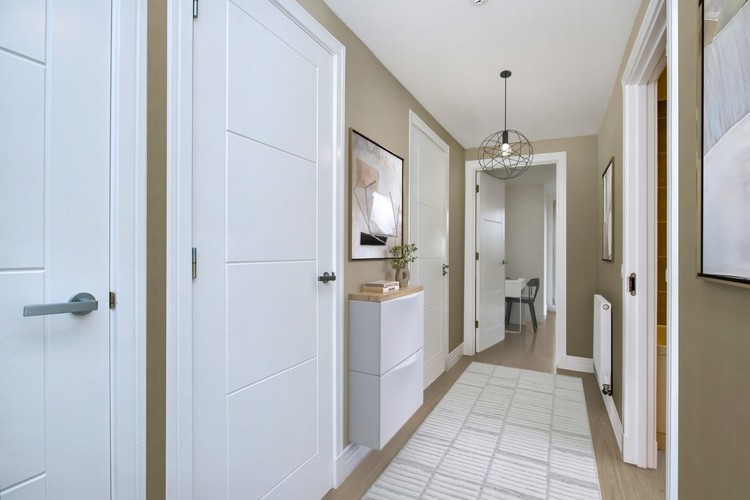
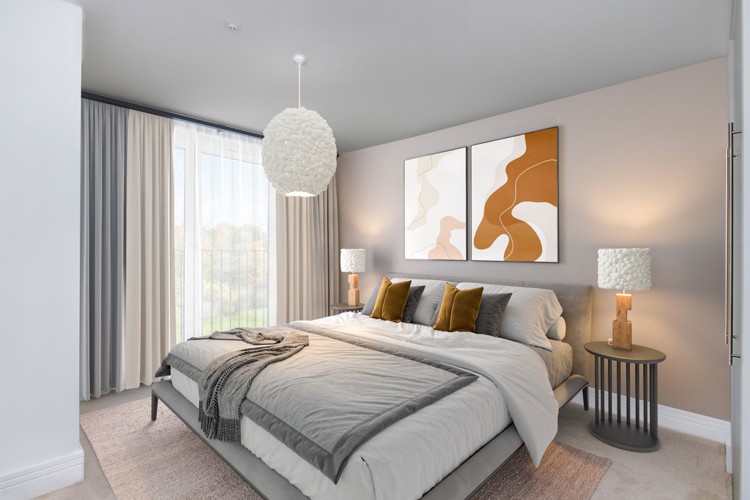
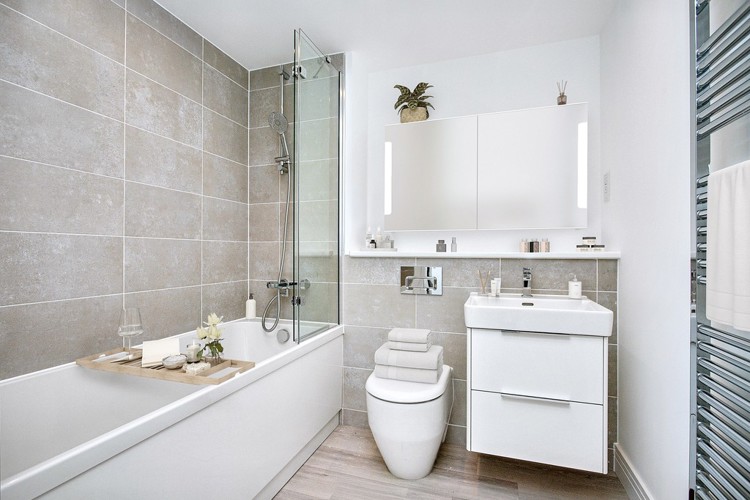
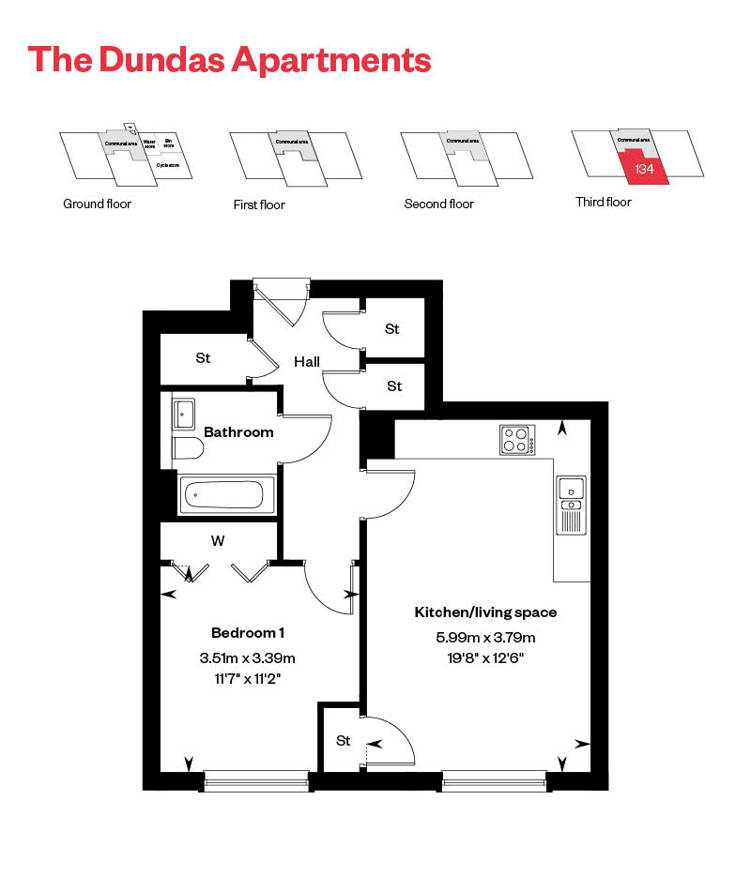
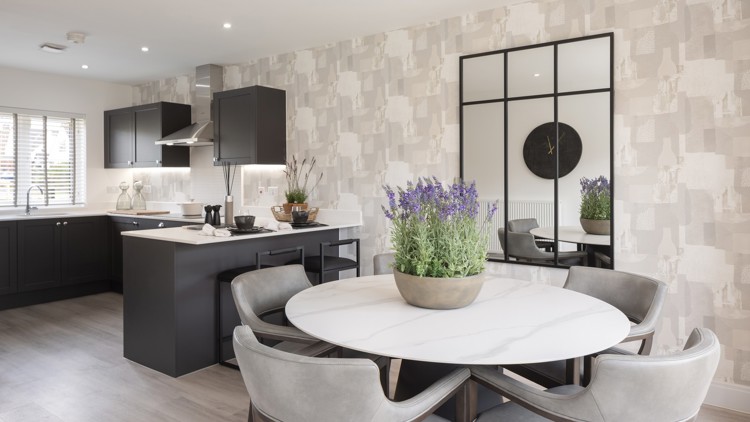
Discover what makes this home specialPlot 134 is a stylish one-bedroom apartment situated on the third floor of The Dundas Apartments in the vibrant and well-connected area of Twickenham, London. This modern home offers a spacious open-plan kitchen and living area, complemented by a well-proportioned bedroom and a full bathroom, making it ideal for first-time buyers or professionals seeking a convenient urban lifestyle. The apartment benefits from ample storage space and large windows that allow natural light to fill the rooms, enhancing the sense of space and comfort.
Located within easy reach of local amenities, transport links, and green spaces, this property provides an excellent balance between city convenience and suburban tranquility. The nearby St Margarets station offers quick access to central London, making it a perfect choice for commuters. Additionally, the area's ongoing regeneration projects promise to enhance the community's appeal and future value.
Property Features
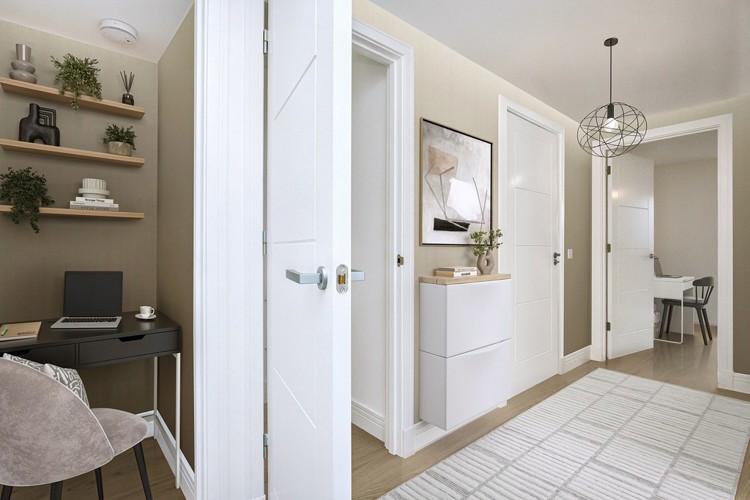
This apartment boasts a contemporary open-plan kitchen and living space designed for modern living and entertaining. The generous bedroom includes built-in wardrobe space, while the bathroom is fully fitted with a bath. Multiple storage cupboards throughout the apartment provide practical solutions for everyday living. Positioned on the third floor, the property benefits from privacy and elevated views, with large windows that maximize natural light. Communal areas and secure entry add to the comfort and security of the development.
Local Amenities
The Dundas Apartments are perfectly placed to enjoy a variety of local amenities. St Margarets Station is just under a mile away, providing excellent rail connections to central London. Twickenham Green and Radnor Gardens offer beautiful green spaces for outdoor activities and relaxation. Nearby supermarkets such as Tesco Express cater to daily shopping needs, while the Twickenham Riverside area features a selection of cafes, restaurants, and cultural venues. Families will appreciate the proximity to well-regarded schools including Orleans Park School and St Catherine's Primary School, making this location suitable for a range of lifestyles.
Estimate Calculator
Mortgage Calculator
Purchase Costs
Monthly Costs & Income
Mortgage Calculator
Purchase Costs
Monthly Costs
International Suitability
Moderate OpportunityInternational Buyer Calculator
Purchase Costs (Non-UK Resident)
Monthly Costs & Income
Key Considerations for International Buyers
Investment Analytics
Key metrics for investors & buyersProperty Value Projection
Based on 2.5% annual growthMonthly Rental Income
Based on 2.1% annual growthFloorplan
Ground Floor
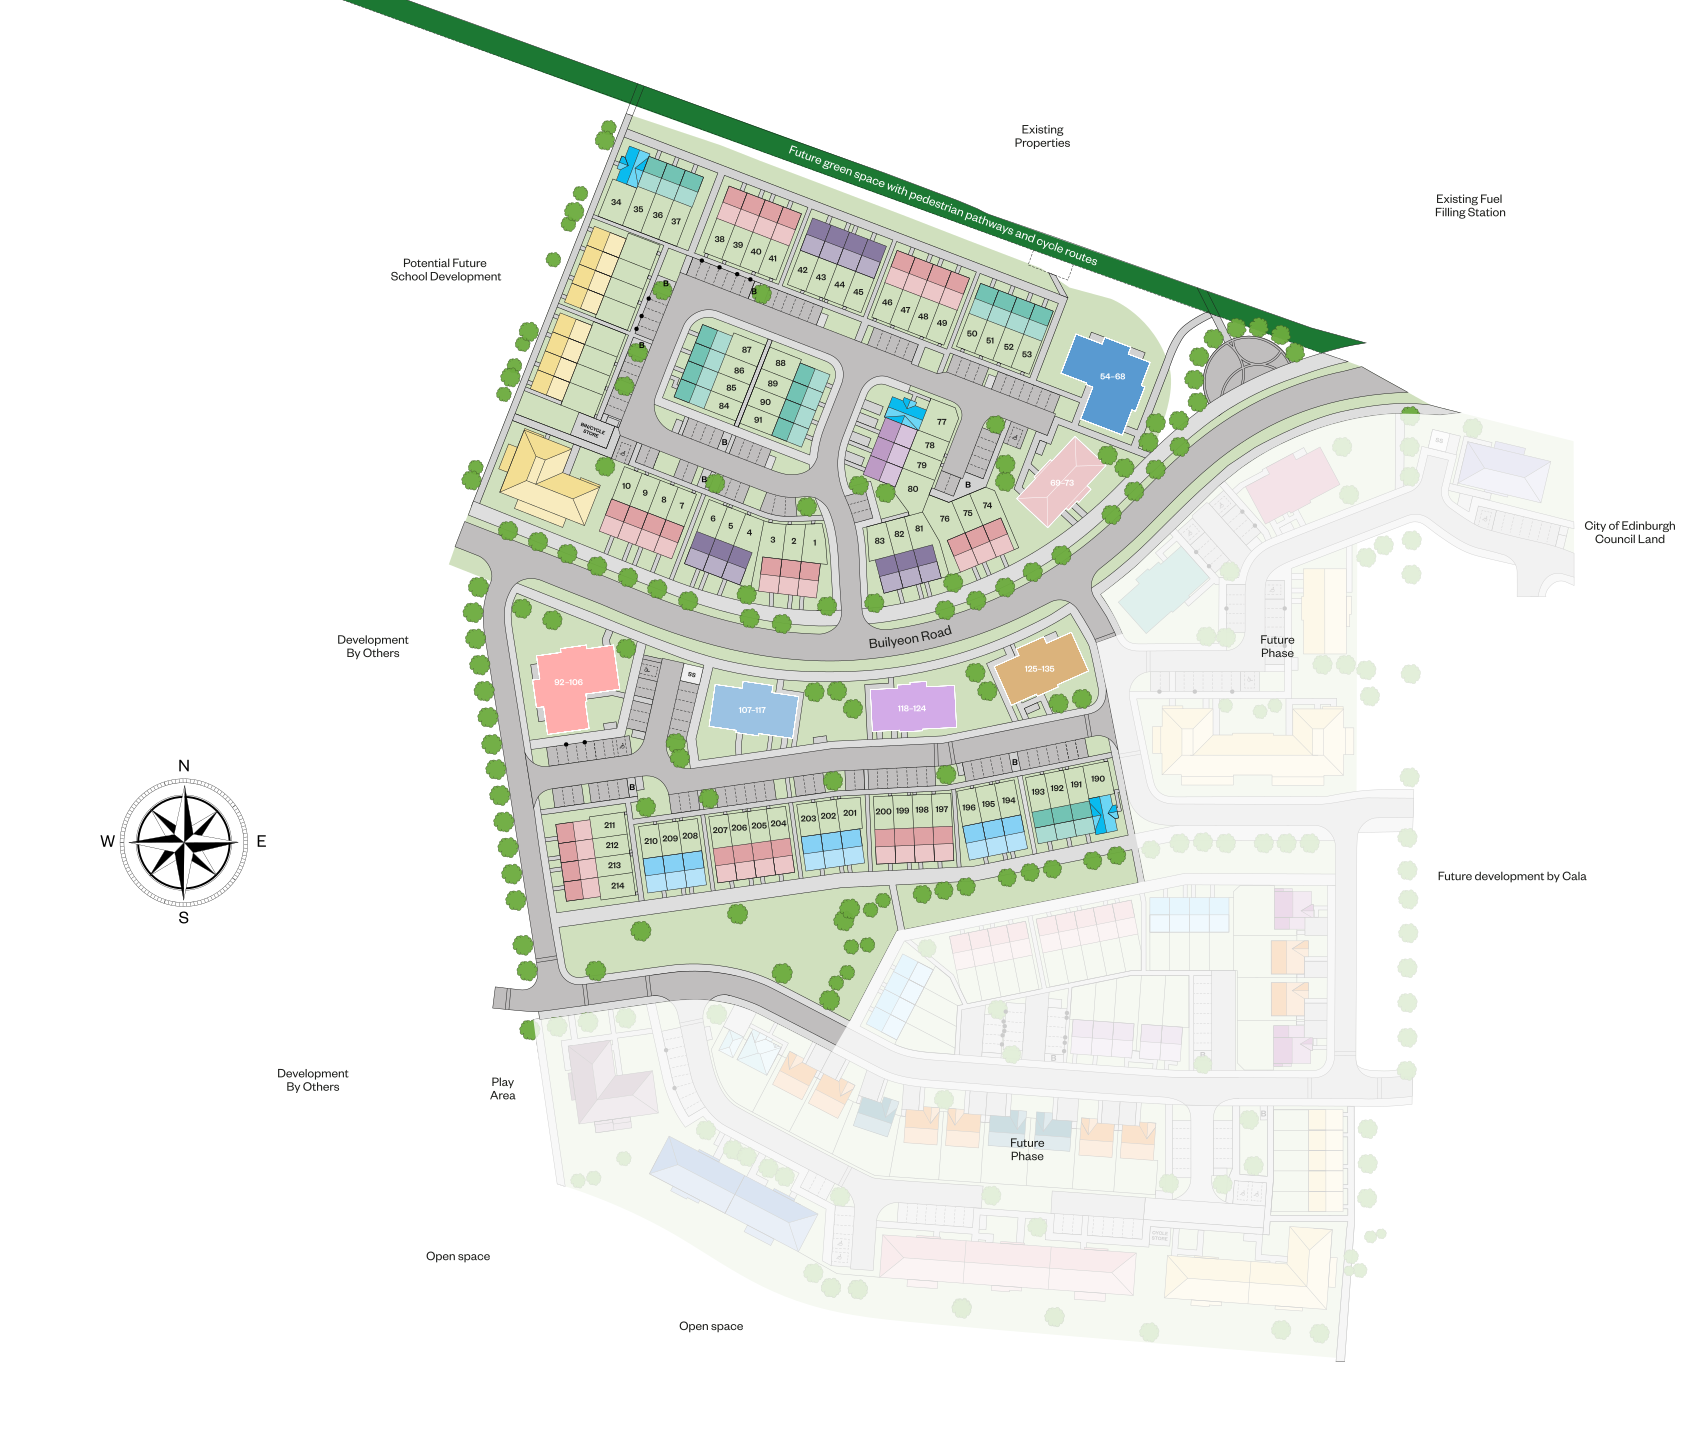
Site Plan
Location
Commute Time Planner
Sun Path & Natural LightAI generated - Estimated
Room-by-Room Light Analysis
Location Scores
Future Developments Nearby
Loading location insights...
Similar Properties
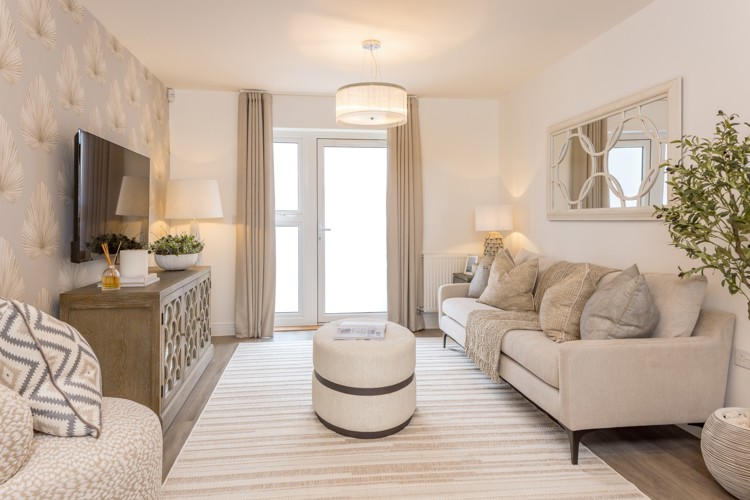

Explore More
Latest Insights & Guides
Expert advice on buying new build homes, market trends, and property investment
Future Homes Standard Explained: What It Means for New Build Buyers
Everything UK new build buyers need to know about the Future Homes Standard. Covers the 2025 implementation timeline, 75...
Read moreOffset Mortgages for New Build Homes Explained
A comprehensive UK guide to offset mortgages for new build homes, explaining how offset works, savings-linked structures...
Read moreNew Build Homes in Regeneration Areas: Where to Look
Explore the UK's most exciting regeneration areas for new build homes. From Battersea Power Station to Salford Quays, di...
Read more