
About This Property
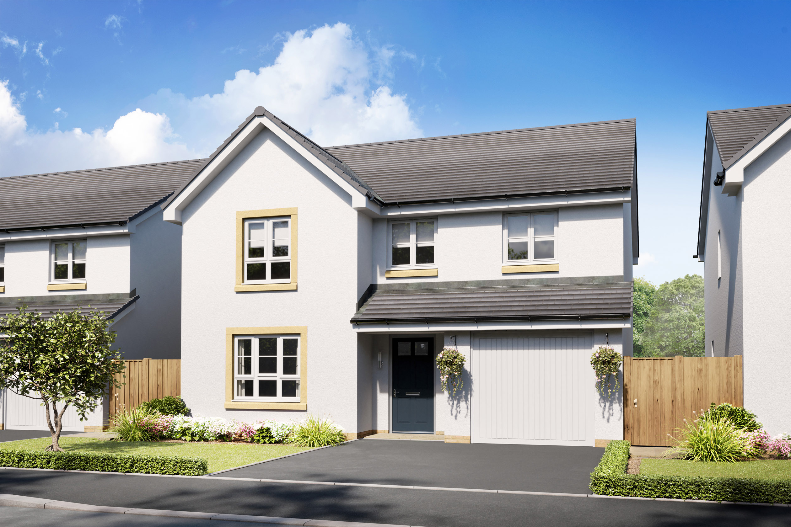
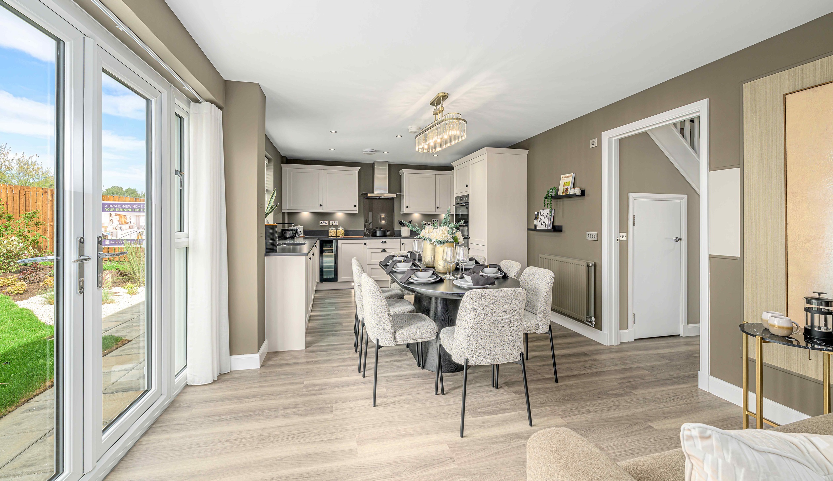
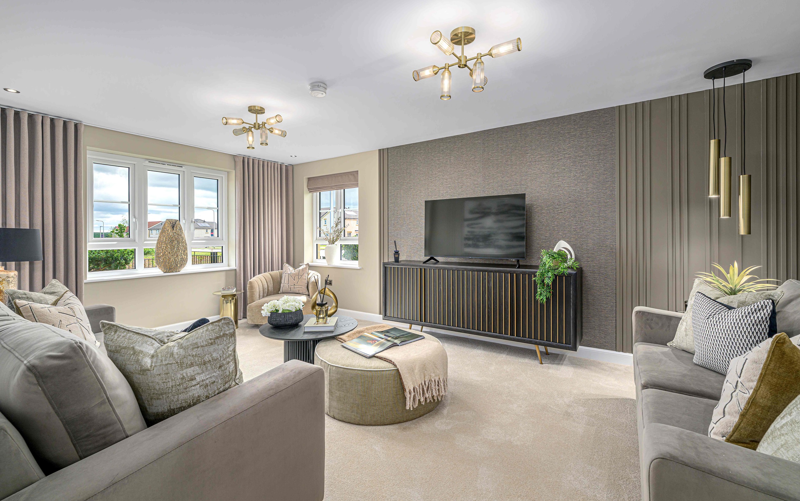
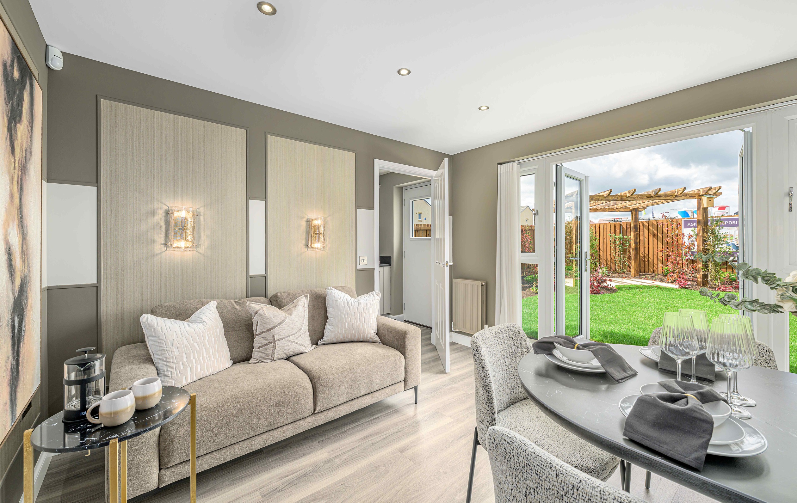
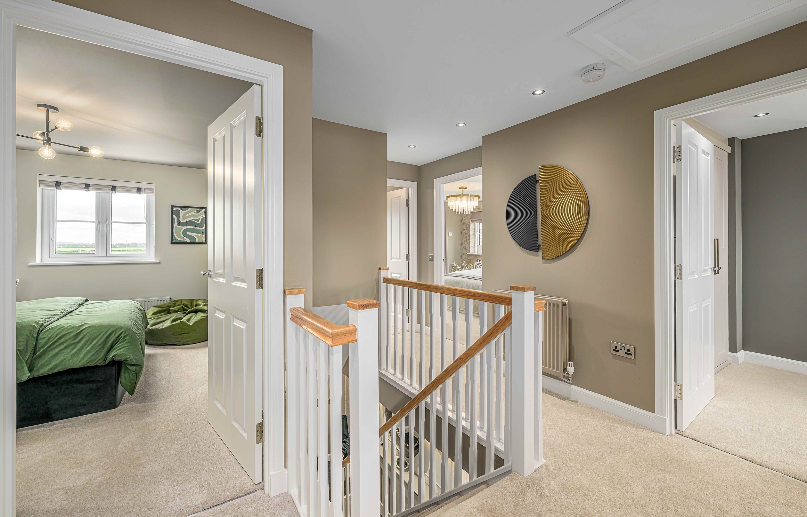
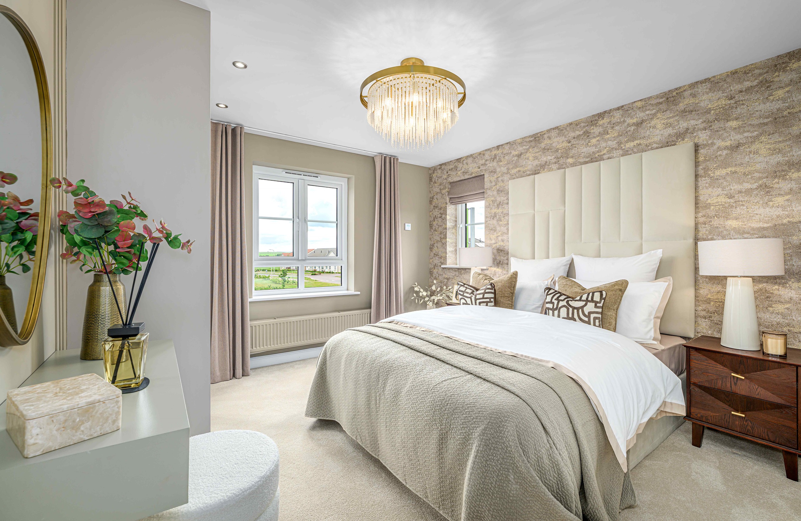
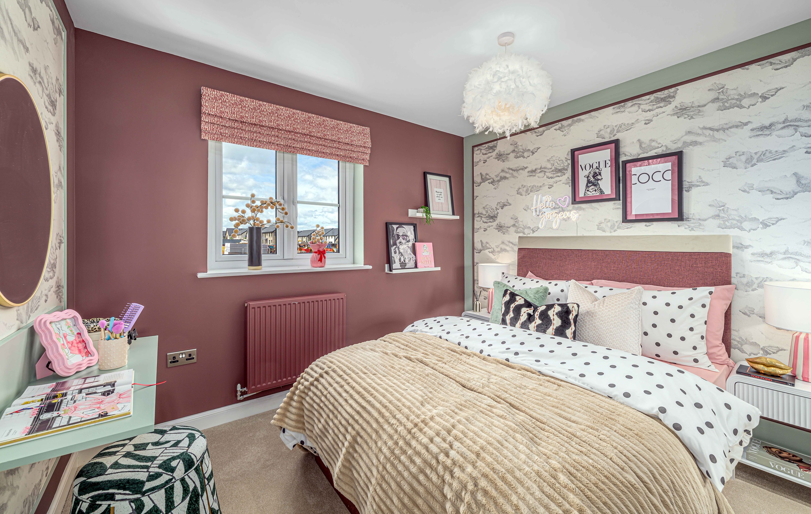
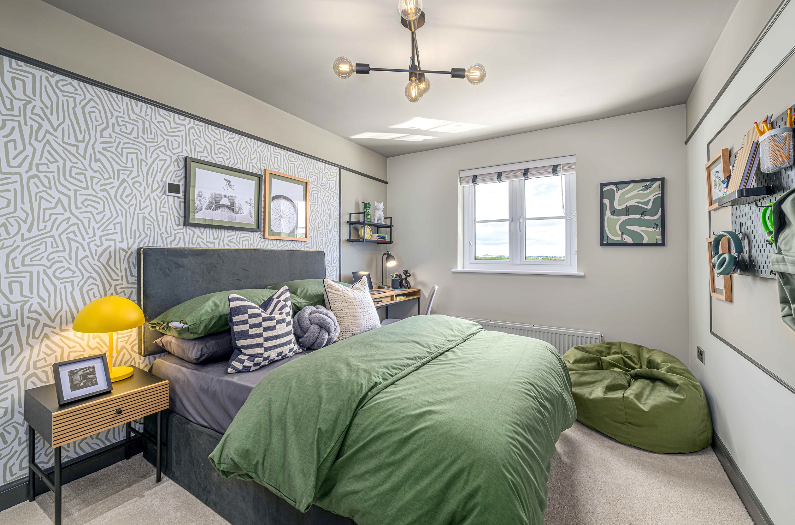
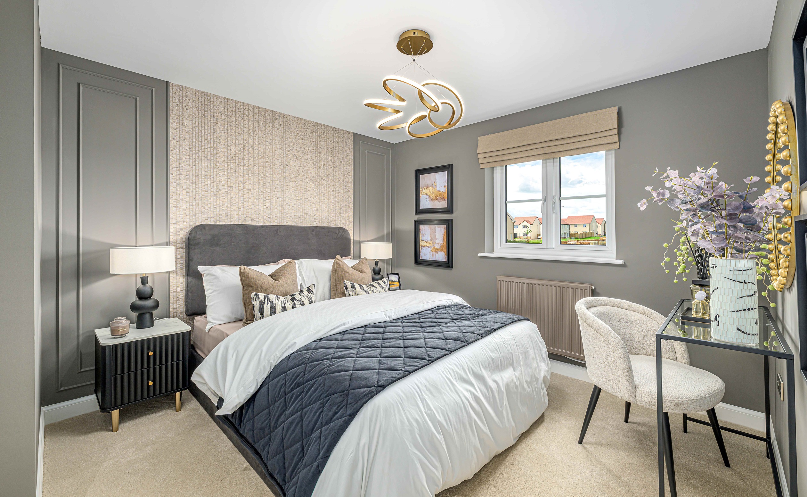
Discover what makes this home specialCrombie is a beautifully designed 4-bedroom family home located in the sought-after Edinburgh area, offering a perfect blend of modern living and traditional charm. The spacious layout includes a large lounge, a combined family, dining, and kitchen area that opens onto the rear garden, maximizing natural light and creating an inviting atmosphere for both everyday living and entertaining. Upstairs, the master bedroom benefits from an en-suite shower room, complemented by three additional bedrooms and a family bathroom, providing ample space for families or guests.
Set on plot number 133, this property boasts a generous garden facing south-west, ensuring excellent sunlight throughout the afternoon and evening. The integrated garage and utility room add practical convenience, while the study offers a quiet workspace. Situated in a vibrant community with excellent transport links and local amenities, Crombie presents an ideal opportunity for families and professionals alike.
Property Features
This property offers a well-thought-out layout with a focus on family living and convenience. The south-west facing garden provides excellent sunlight exposure, perfect for outdoor activities and relaxation. The integrated garage ensures secure parking and additional storage, while the utility room enhances household functionality. The open-plan kitchen, dining, and family area creates a versatile social space, complemented by a separate lounge for more formal or quiet occasions. Upstairs, the master bedroom with an en-suite adds a touch of luxury, and the study room caters to modern working needs.
Local Amenities
The property is well-served by reputable local schools including Craiglockhart Primary and St. Augustine's High School, making it ideal for families with children. Excellent transport links are available via nearby Saughton and Edinburgh Park train stations, providing easy access to Edinburgh city centre and beyond. For shopping and daily needs, Tesco Superstore and other retail outlets are within close proximity. Outdoor enthusiasts will appreciate the nearby Hermitage of Braid and Blackford Hill Park, offering scenic walking trails and recreational facilities.
Estimate Calculator
Mortgage Calculator
Purchase Costs
Monthly Costs & Income
Mortgage Calculator
Purchase Costs
Monthly Costs
International Suitability
Analyzing...International Buyer Calculator
Purchase Costs (Non-UK Resident)
Monthly Costs & Income
Key Considerations for International Buyers
Investment Analytics
Key metrics for investors & buyersProperty Value Projection
Based on 2.9% annual growthMonthly Rental Income
Based on 2.8% annual growthFloorplans
Ground Floor
/21range_crombie_gf.jpg) Ground Floor
Ground Floor/21range_crombie_ff.jpg) First Floor
First FloorSite Plan
/web_west-craigs-site-plan_sept2022.png)
Location
Commute Time Planner
Sun Path & Natural LightAI generated - Estimated
Room-by-Room Light Analysis
Location Scores
Future Developments Nearby
Loading location insights...
Similar Properties



Explore More
Latest Insights & Guides
Expert advice on buying new build homes, market trends, and property investment
Using a Lifetime ISA to Buy Your First New Build Home
Everything you need to know about using a Lifetime ISA to buy your first new build home, including the 25% government bo...
Read moreUtility Room Design: Making the Most of Your New Build's Hidden Space
A comprehensive UK guide to designing and organising your new build utility room. Covers layouts, laundry zones, sink op...
Read moreOverpaying Your New Build Mortgage: When It Makes Sense
Discover the benefits and limitations of overpaying your new build mortgage, including interest savings calculations, ty...
Read more