
About This Property
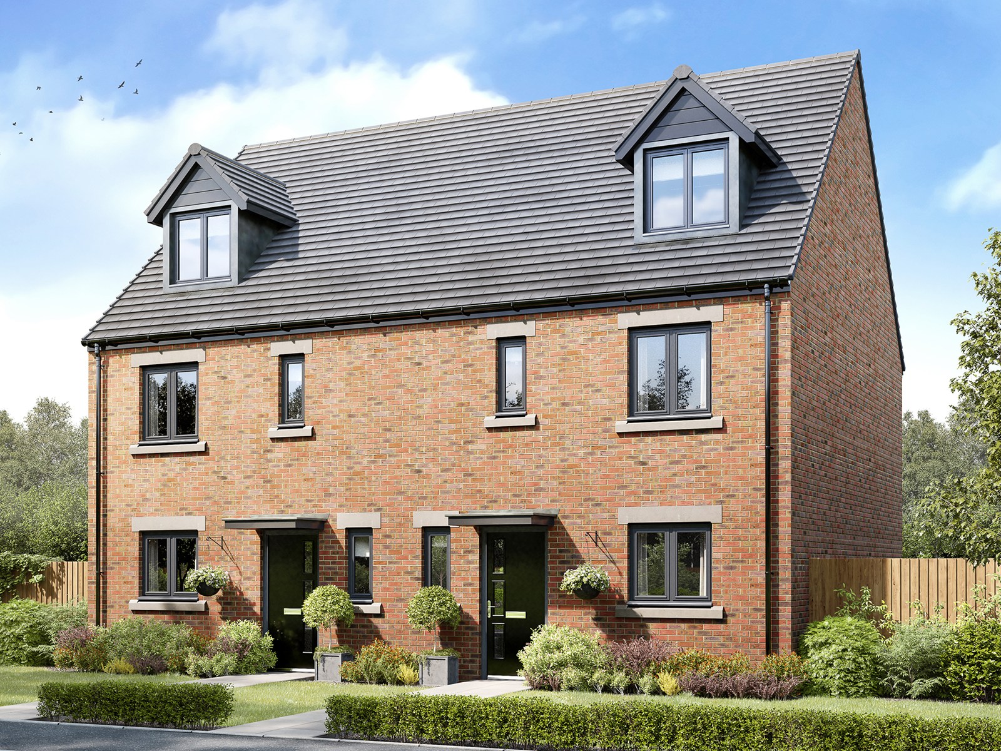
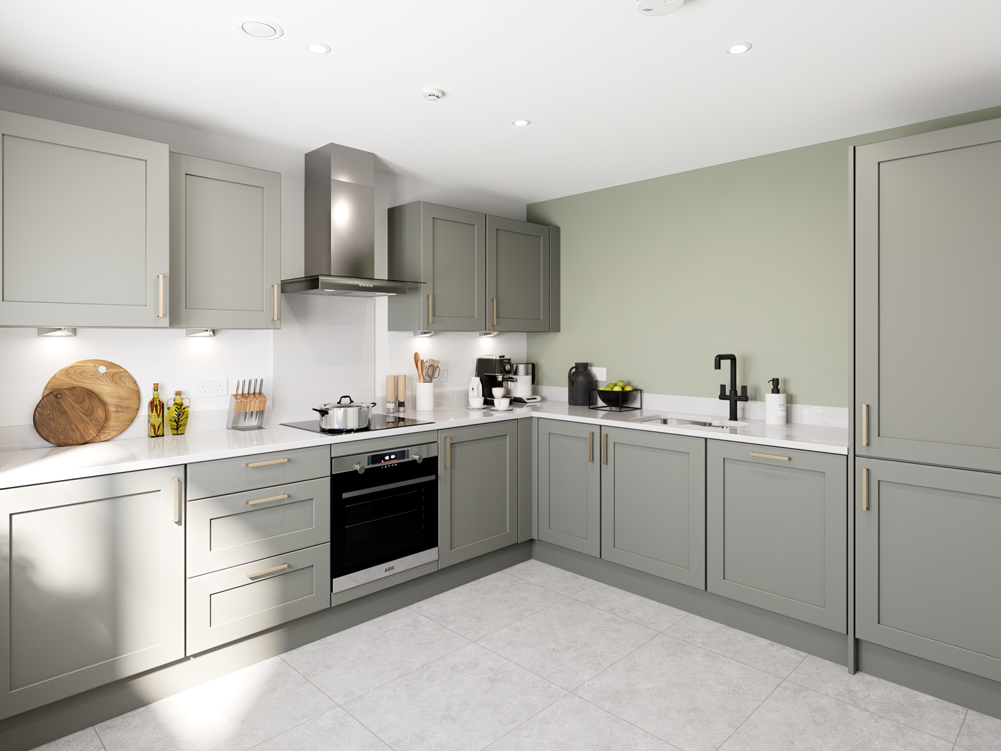
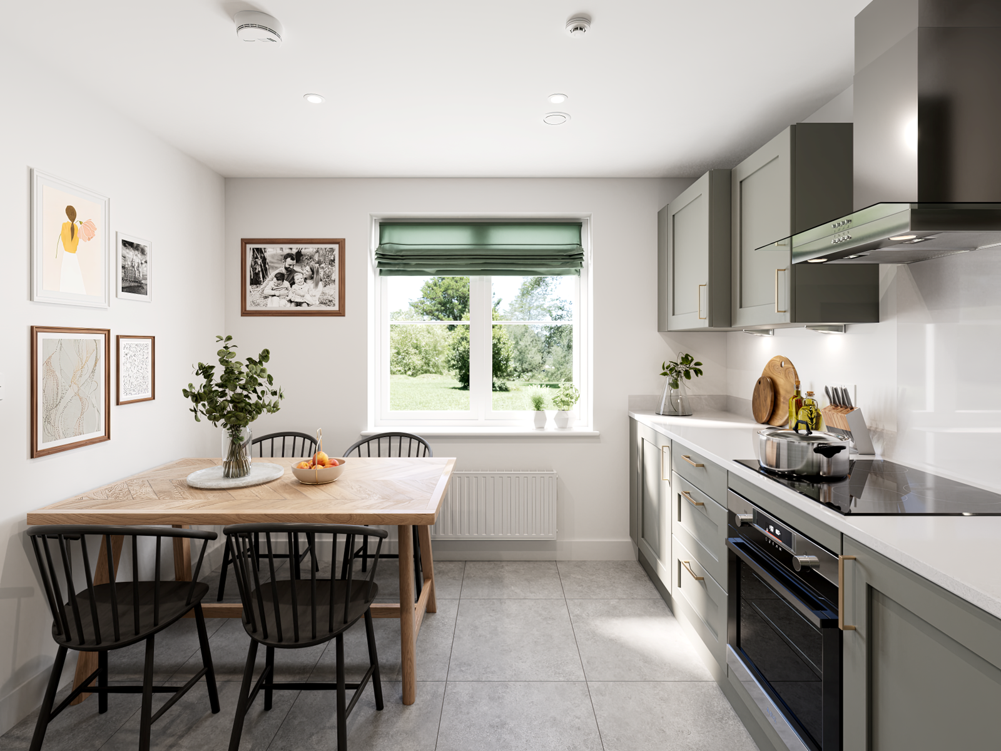
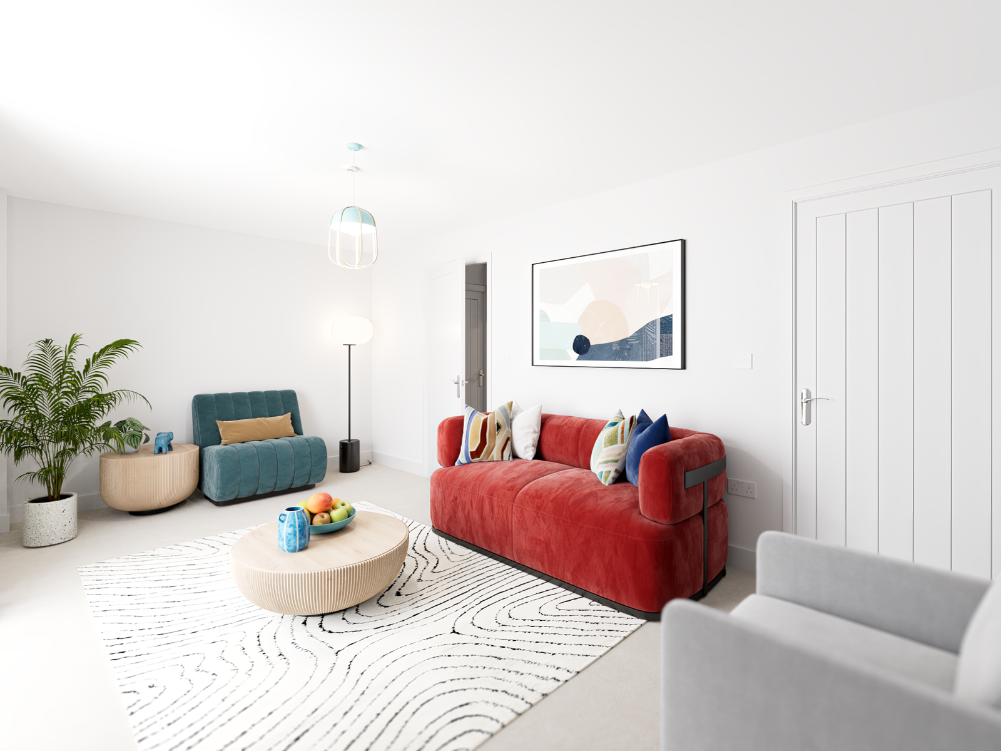
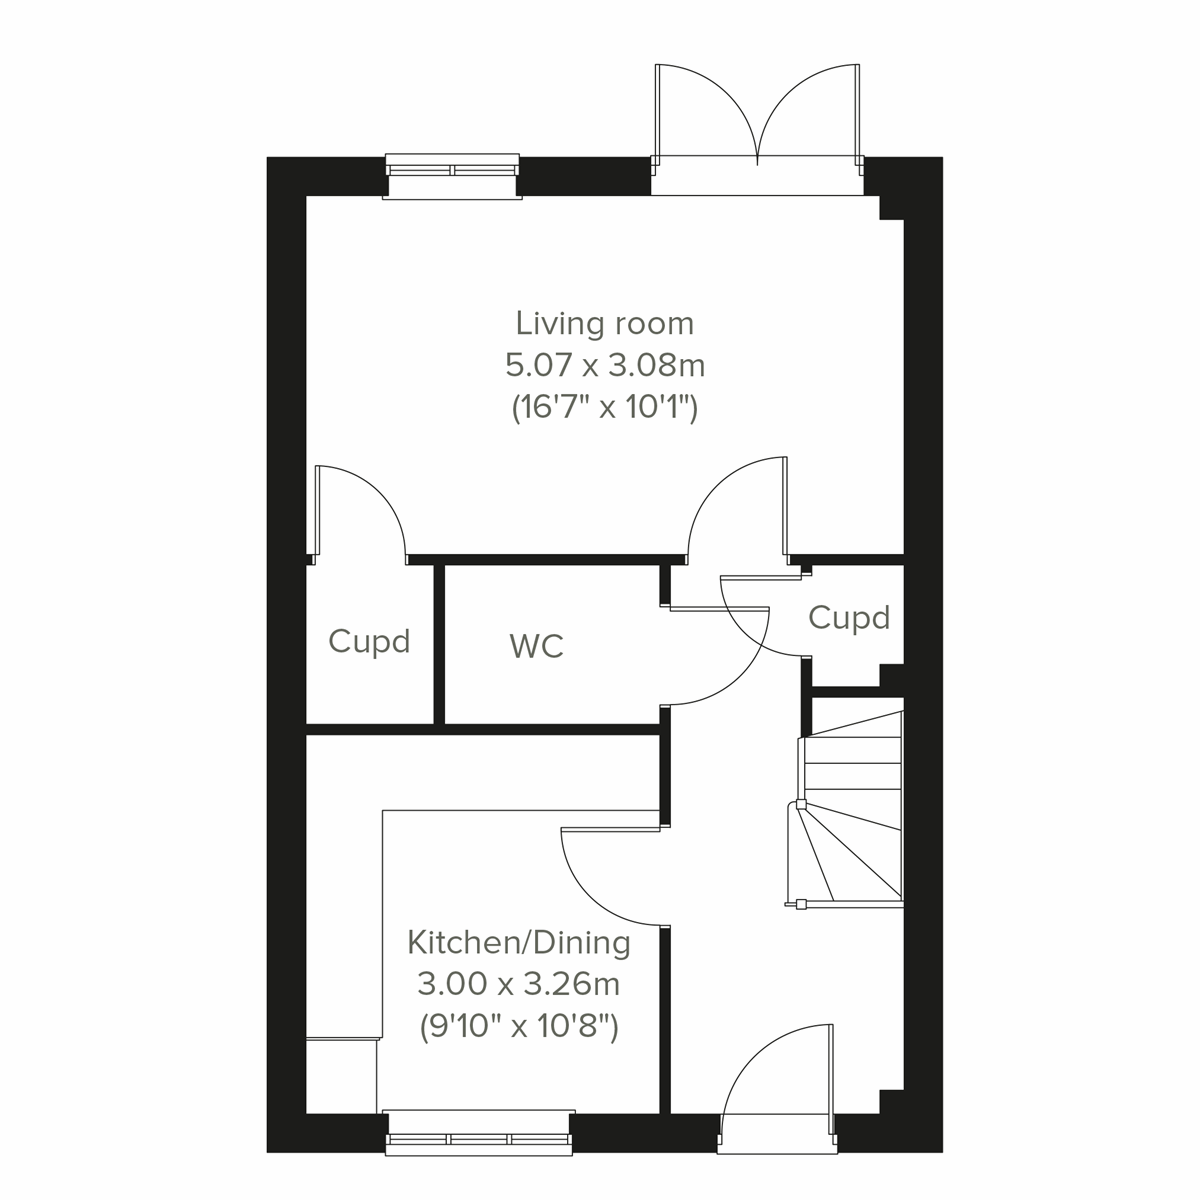
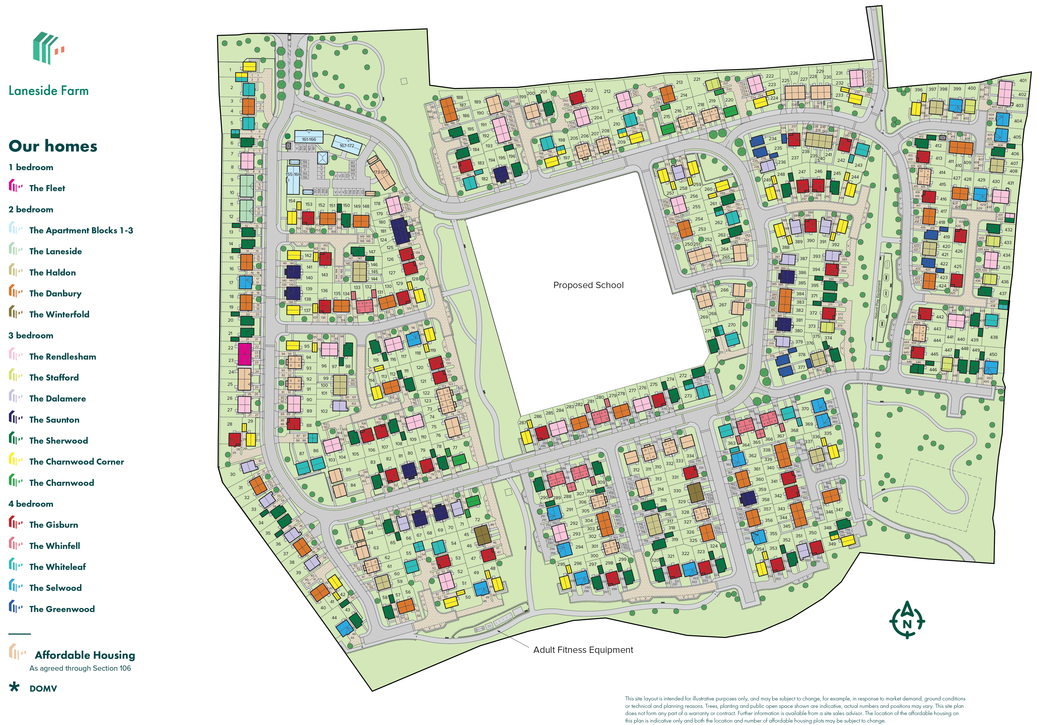
Discover what makes this home specialThe Whinfell is a charming four-bedroom semi-detached home located in the desirable LS27 8LL area of Leeds. Offering a well-balanced layout with two bathrooms and a spacious living room that opens to the rear garden, this property is ideal for growing families or those seeking a comfortable and practical lifestyle. The kitchen/dining area provides a cozy space for meal preparation and family gatherings. Situated within the Laneside Farm development, the home enjoys proximity to green spaces and future educational facilities, enhancing its appeal.
Property Features
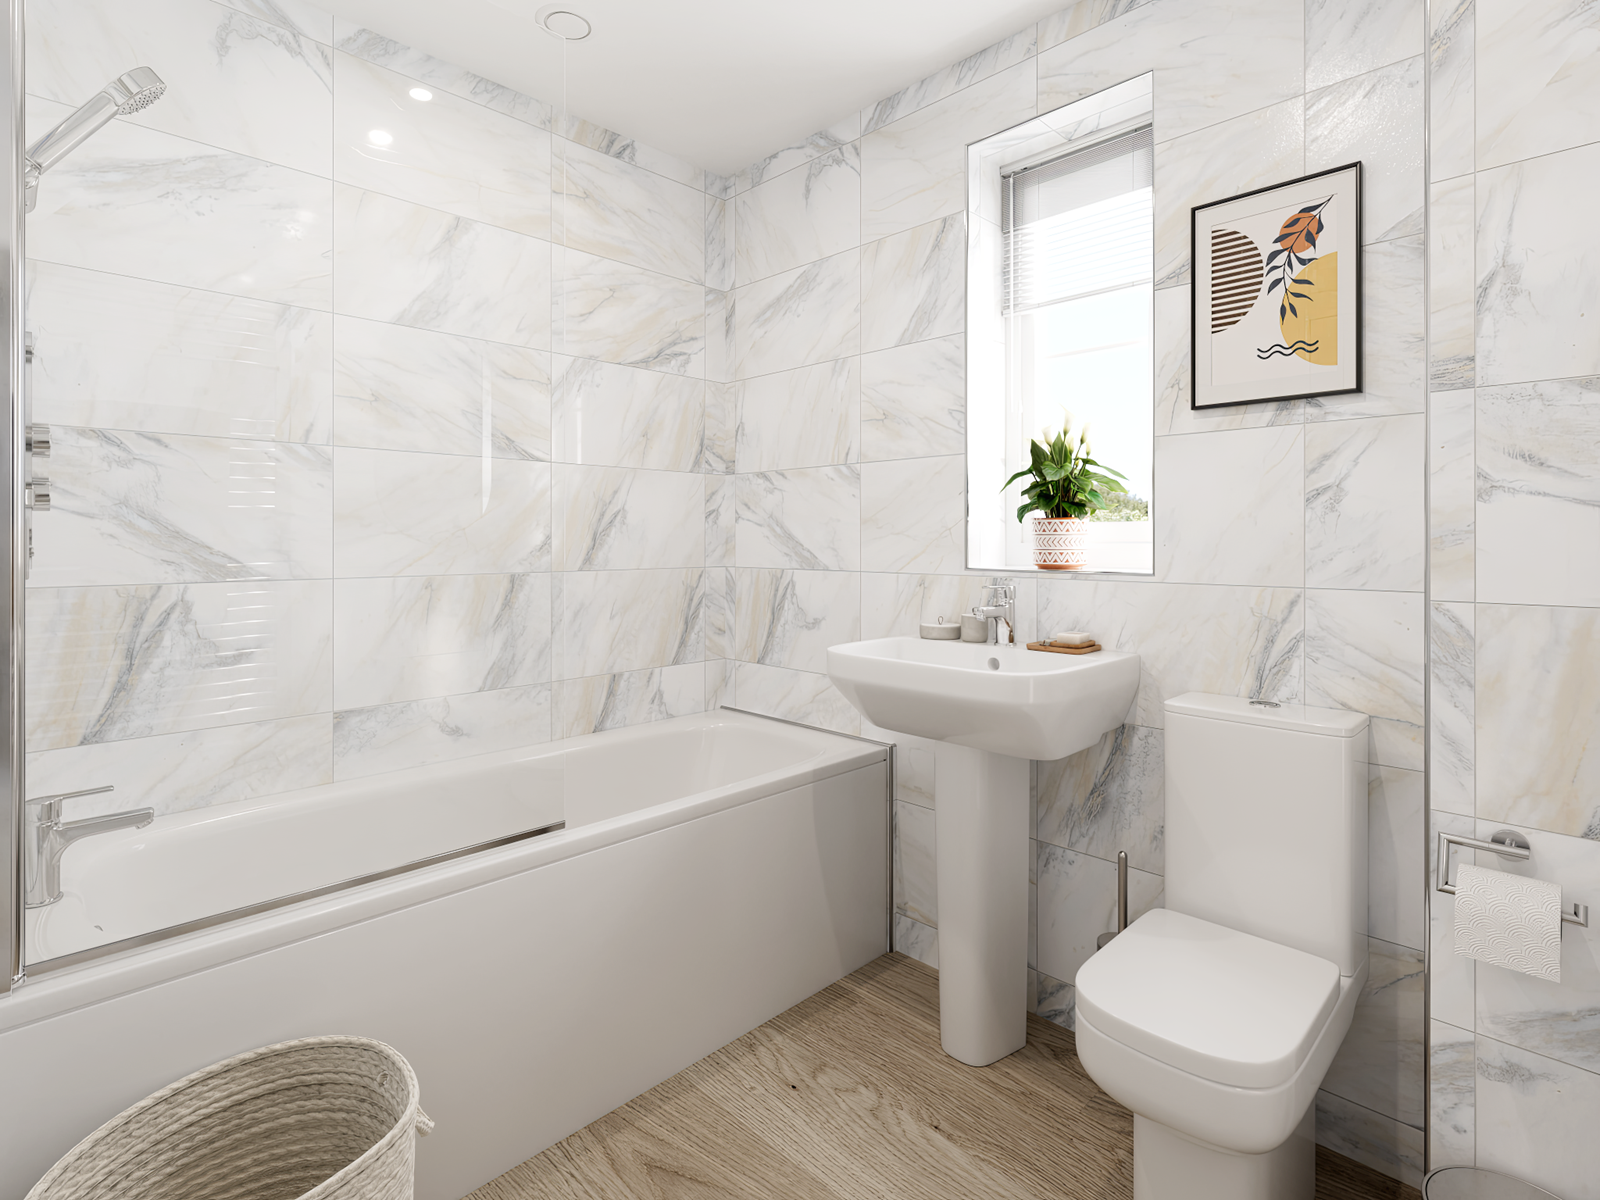
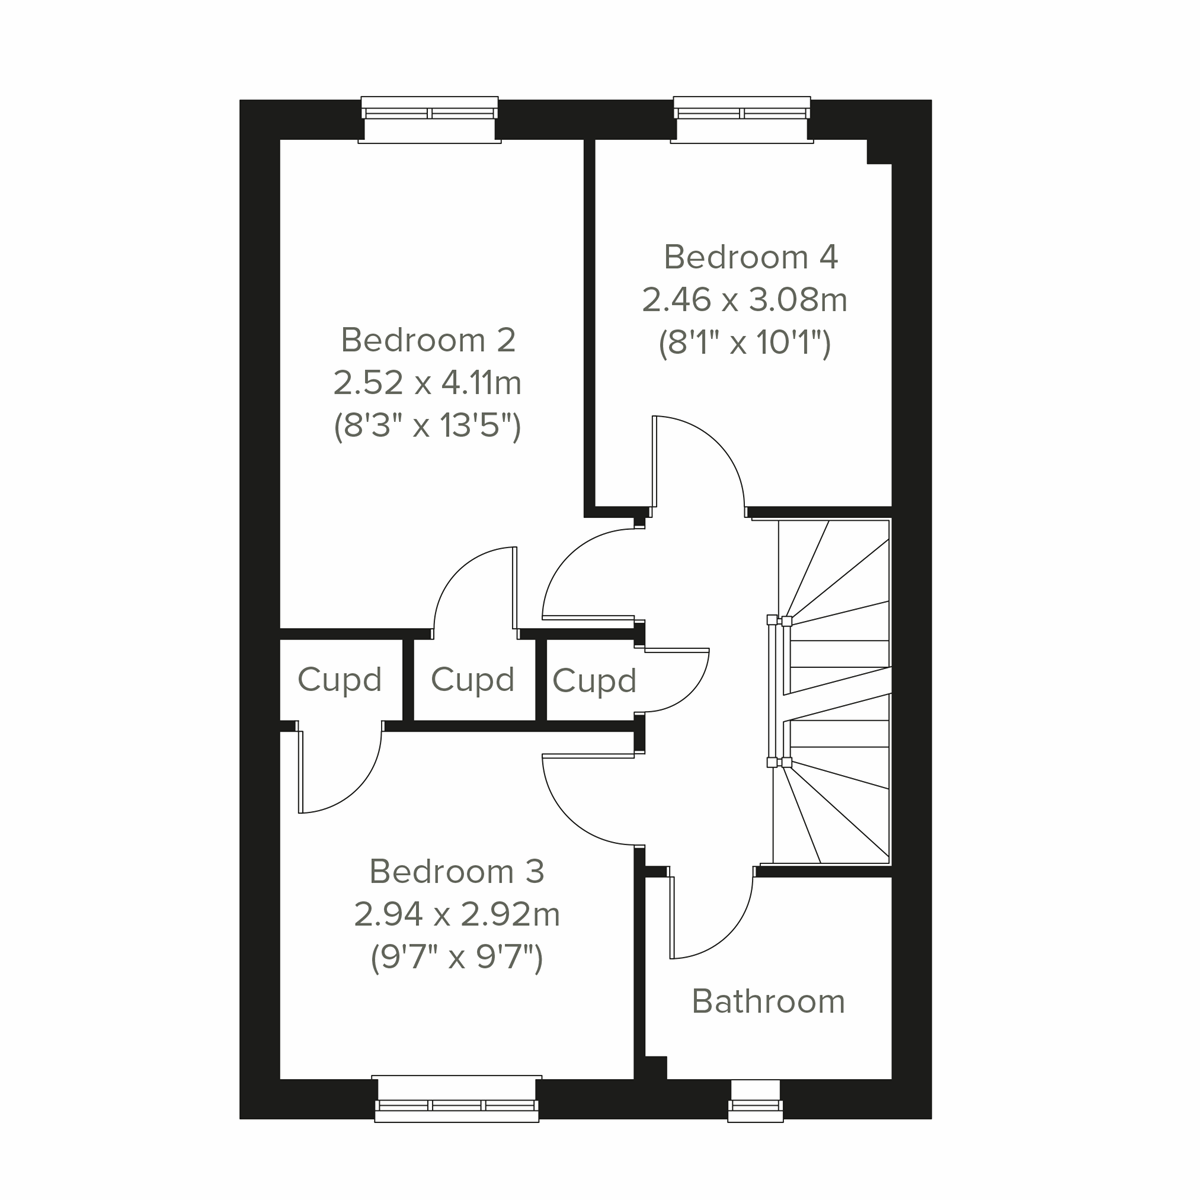
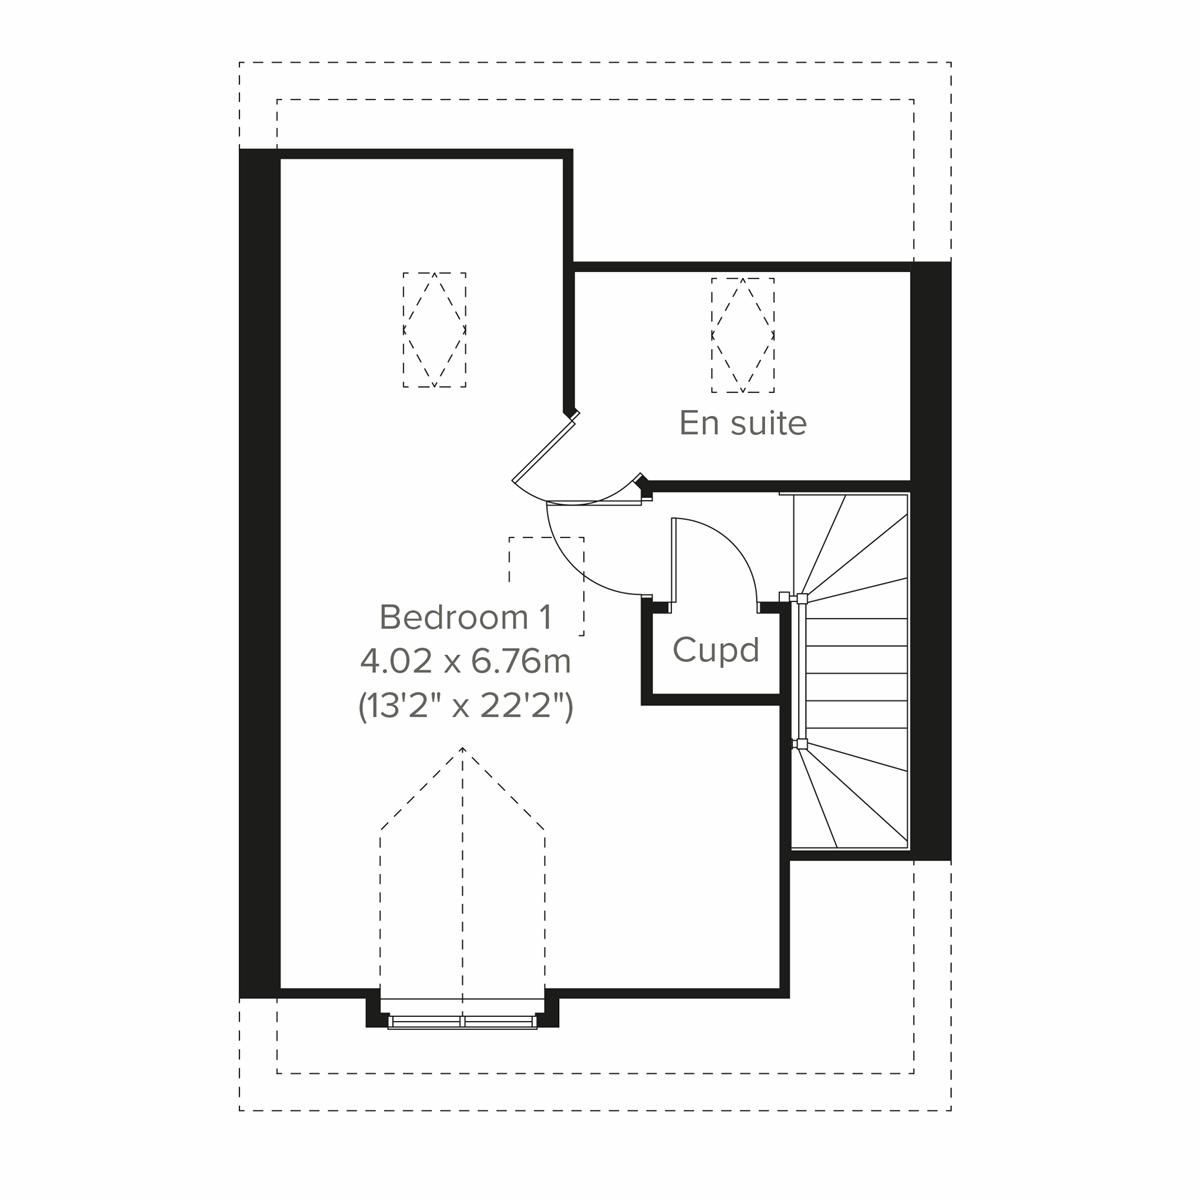
This property boasts four well-proportioned bedrooms and two bathrooms, including a family bathroom upstairs and a downstairs WC. The living room benefits from natural light and French doors leading to the garden, perfect for indoor-outdoor living. The kitchen/dining room offers ample space for family meals and entertaining. Multiple storage cupboards throughout the home add practicality. Modern double glazing and quality finishes ensure comfort and energy efficiency.
Local Amenities
Located in a well-connected suburb of Leeds, The Whinfell benefits from access to excellent local amenities. Cross Gates and Garforth train stations provide convenient rail links to Leeds city centre and beyond. Nearby schools such as Temple Moor High School and Micklefield Primary School serve families with children. Supermarkets including Sainsbury's and Tesco are within easy reach for daily shopping needs. Residents can enjoy outdoor activities at Temple Newsam Park and Garforth Nature Park, while local shops and healthcare facilities add to the convenience of daily living.
Estimate Calculator
Mortgage Calculator
Purchase Costs
Monthly Costs & Income
Mortgage Calculator
Purchase Costs
Monthly Costs
International Suitability
Moderate OpportunityInternational Buyer Calculator
Purchase Costs (Non-UK Resident)
Monthly Costs & Income
Key Considerations for International Buyers
Investment Analytics
Key metrics for investors & buyersProperty Value Projection
Based on 4.6% annual growthMonthly Rental Income
Based on 5.0% annual growthFloorplans
Ground Floor
 Ground Floor
 First Floor
 Second Floor
Site Plan
Location
Commute Time Planner
Sun Path & Natural LightAI generated - Estimated
Room-by-Room Light Analysis
Location Scores
Future Developments Nearby
Loading location insights...
Similar Properties
/003-bm_centurianvillage_leyand_ext_alderney_4bed_whitedoors_lowres.jpg)


Explore More
Latest Insights & Guides
Expert advice on buying new build homes, market trends, and property investment
New Build Homes in Birmingham: Regeneration Zones, Prices, and Where to Buy in 2026
The complete guide to buying a new build home in Birmingham. Regeneration zone analysis covering HS2 impact areas, Digbe...
Read moreHallway and Entrance Styling for New Build Homes
Complete UK guide to styling your new build hallway and entrance. Covers flooring options, storage solutions, lighting i...
Read moreNew Build Apartment vs House: Which Suits You?
A detailed comparison of new build apartments and houses in the UK. Compare costs, service charges, space, maintenance, ...
Read more