



About This Property
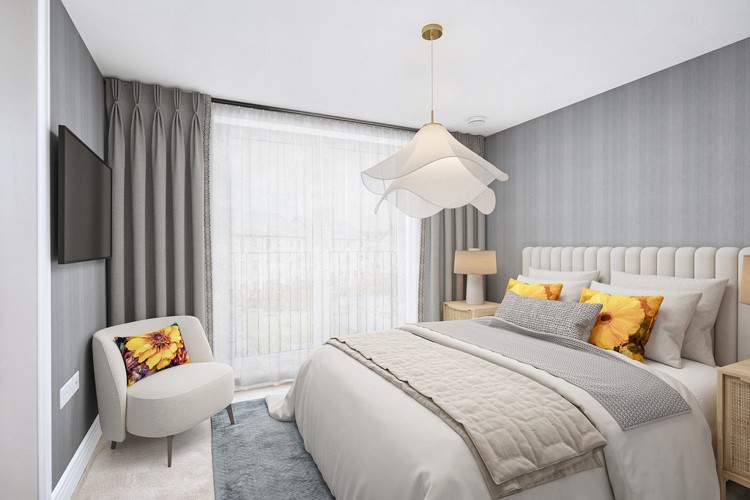
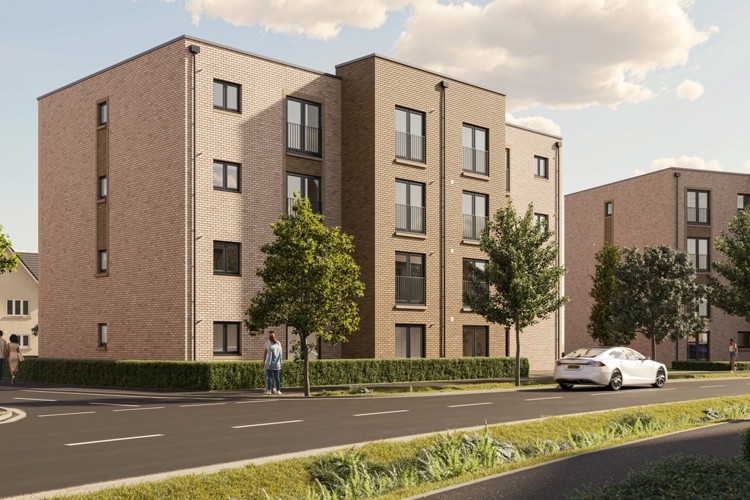
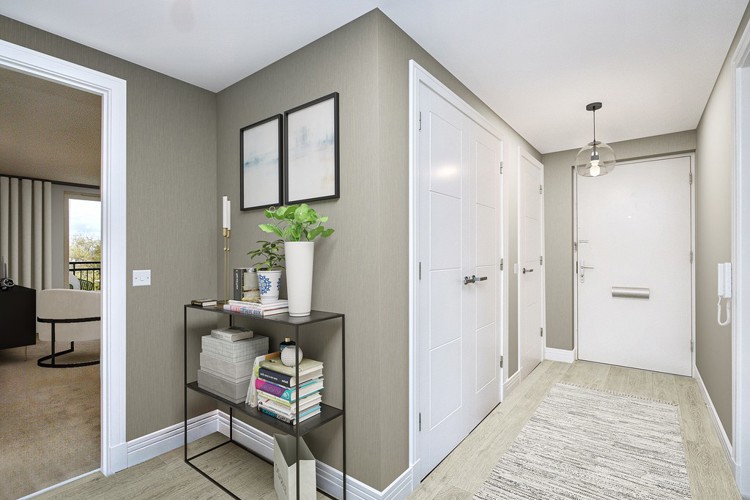
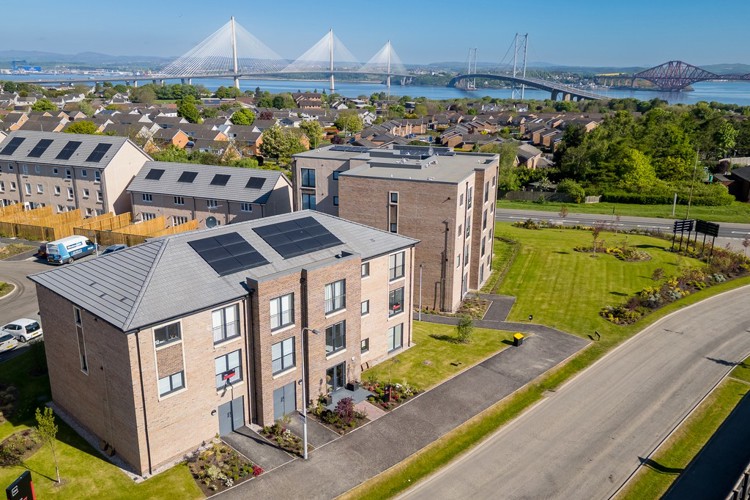
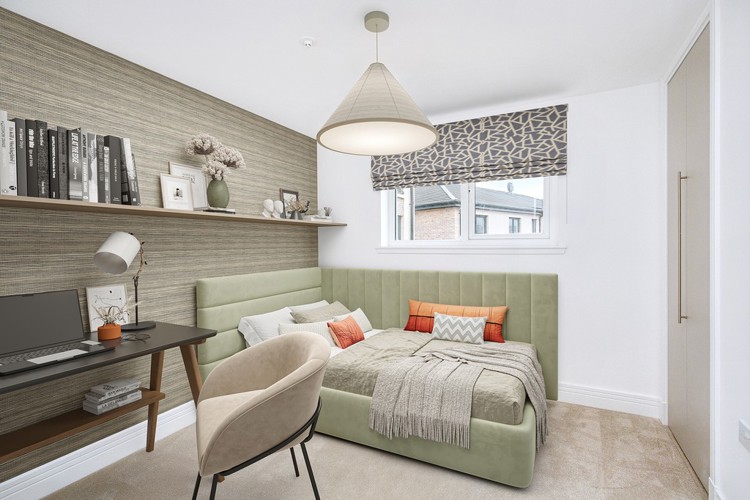
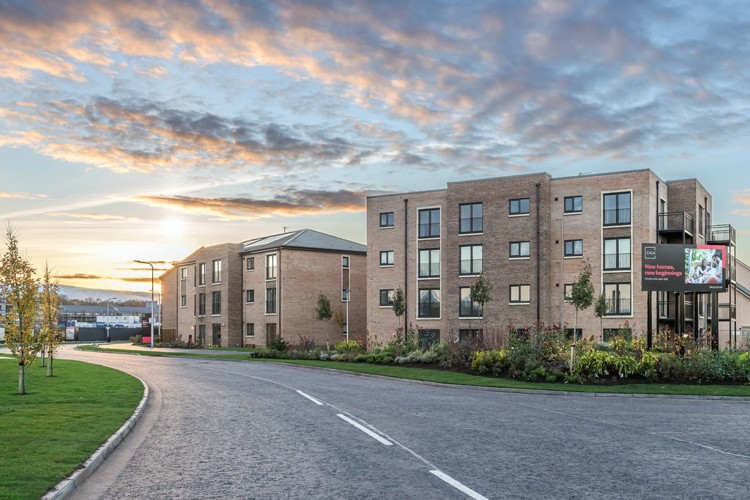
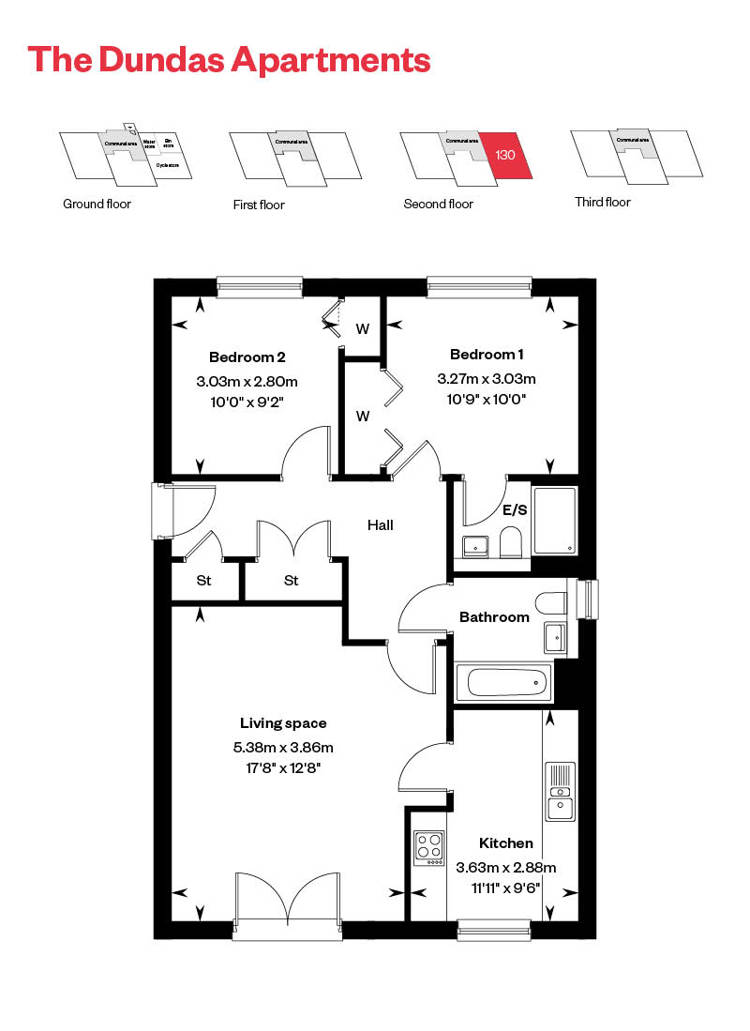
Discover what makes this home specialPlot 132 at The Dundas Apartments offers a spacious and well-designed two-bedroom, two-bathroom apartment located in the desirable TW18 postcode area of Twickenham, London. This second-floor apartment boasts a generous living space with dual aspect windows allowing natural light to fill the room, a modern kitchen, and ample storage with built-in wardrobes and cupboards. The master bedroom benefits from an en-suite bathroom, while a separate family bathroom serves the second bedroom and guests. The property is ideal for professionals, couples, or small families seeking a comfortable and convenient home within easy reach of central London.
Property Features
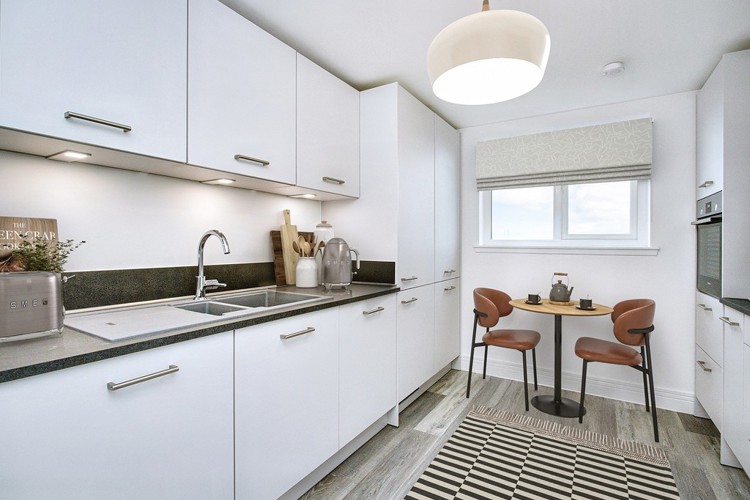
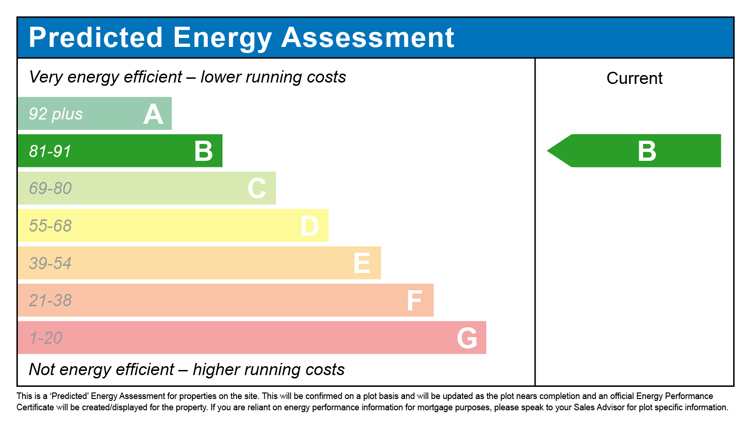
This apartment stands out with its practical layout featuring two well-proportioned bedrooms, including a master with an en-suite bathroom, and a separate family bathroom. The living space is bright and airy with French doors, perfect for entertaining or relaxing. The kitchen is fully fitted with modern appliances and ample counter space. Additional storage solutions throughout the apartment add to its functionality. Double-glazed windows ensure energy efficiency and noise reduction, enhancing comfort.
Local Amenities
The property benefits from excellent transport links with St Margarets and Twickenham stations nearby, providing frequent services to London Waterloo and beyond. Residents enjoy proximity to Twickenham Riverside, a vibrant area with shops, restaurants, and leisure facilities. Orleans Park School and other reputable schools are within easy reach, making it suitable for families. Local parks and green spaces offer outdoor recreational opportunities, while supermarkets and daily conveniences are just a short walk away.
Estimate Calculator
Mortgage Calculator
Purchase Costs
Monthly Costs & Income
Mortgage Calculator
Purchase Costs
Monthly Costs
International Suitability
Analyzing...International Buyer Calculator
Purchase Costs (Non-UK Resident)
Monthly Costs & Income
Key Considerations for International Buyers
Investment Analytics
Key metrics for investors & buyersProperty Value Projection
Based on 2.5% annual growthMonthly Rental Income
Based on 2.1% annual growthFloorplans
Ground Floor
 Ground Floor
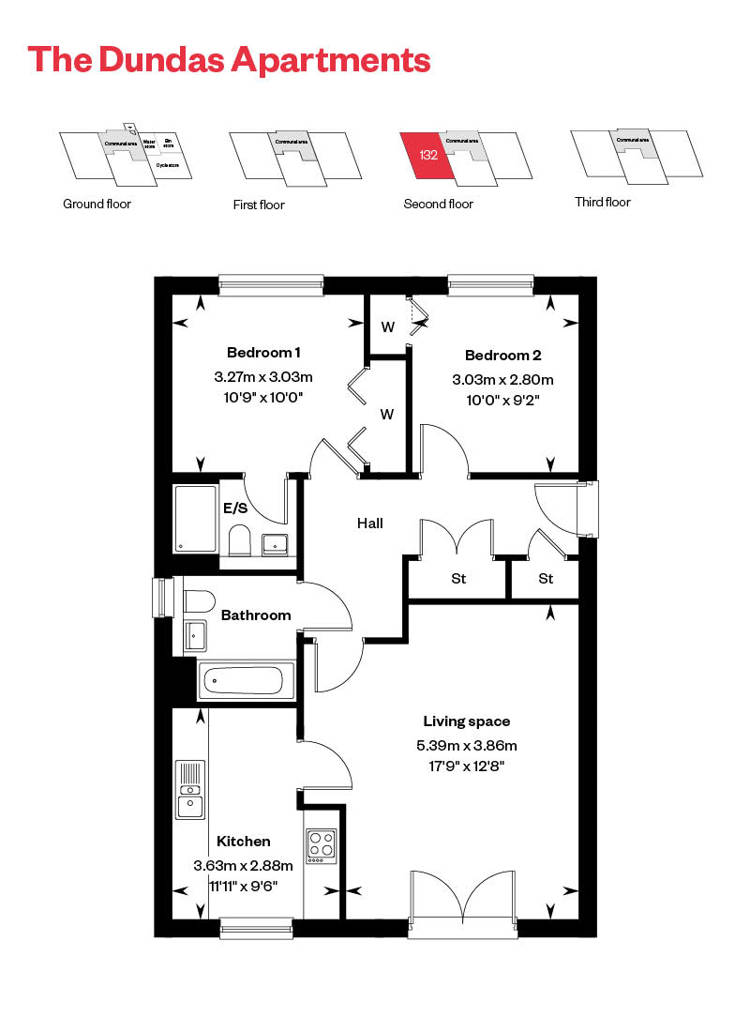 First Floor
Site Plan
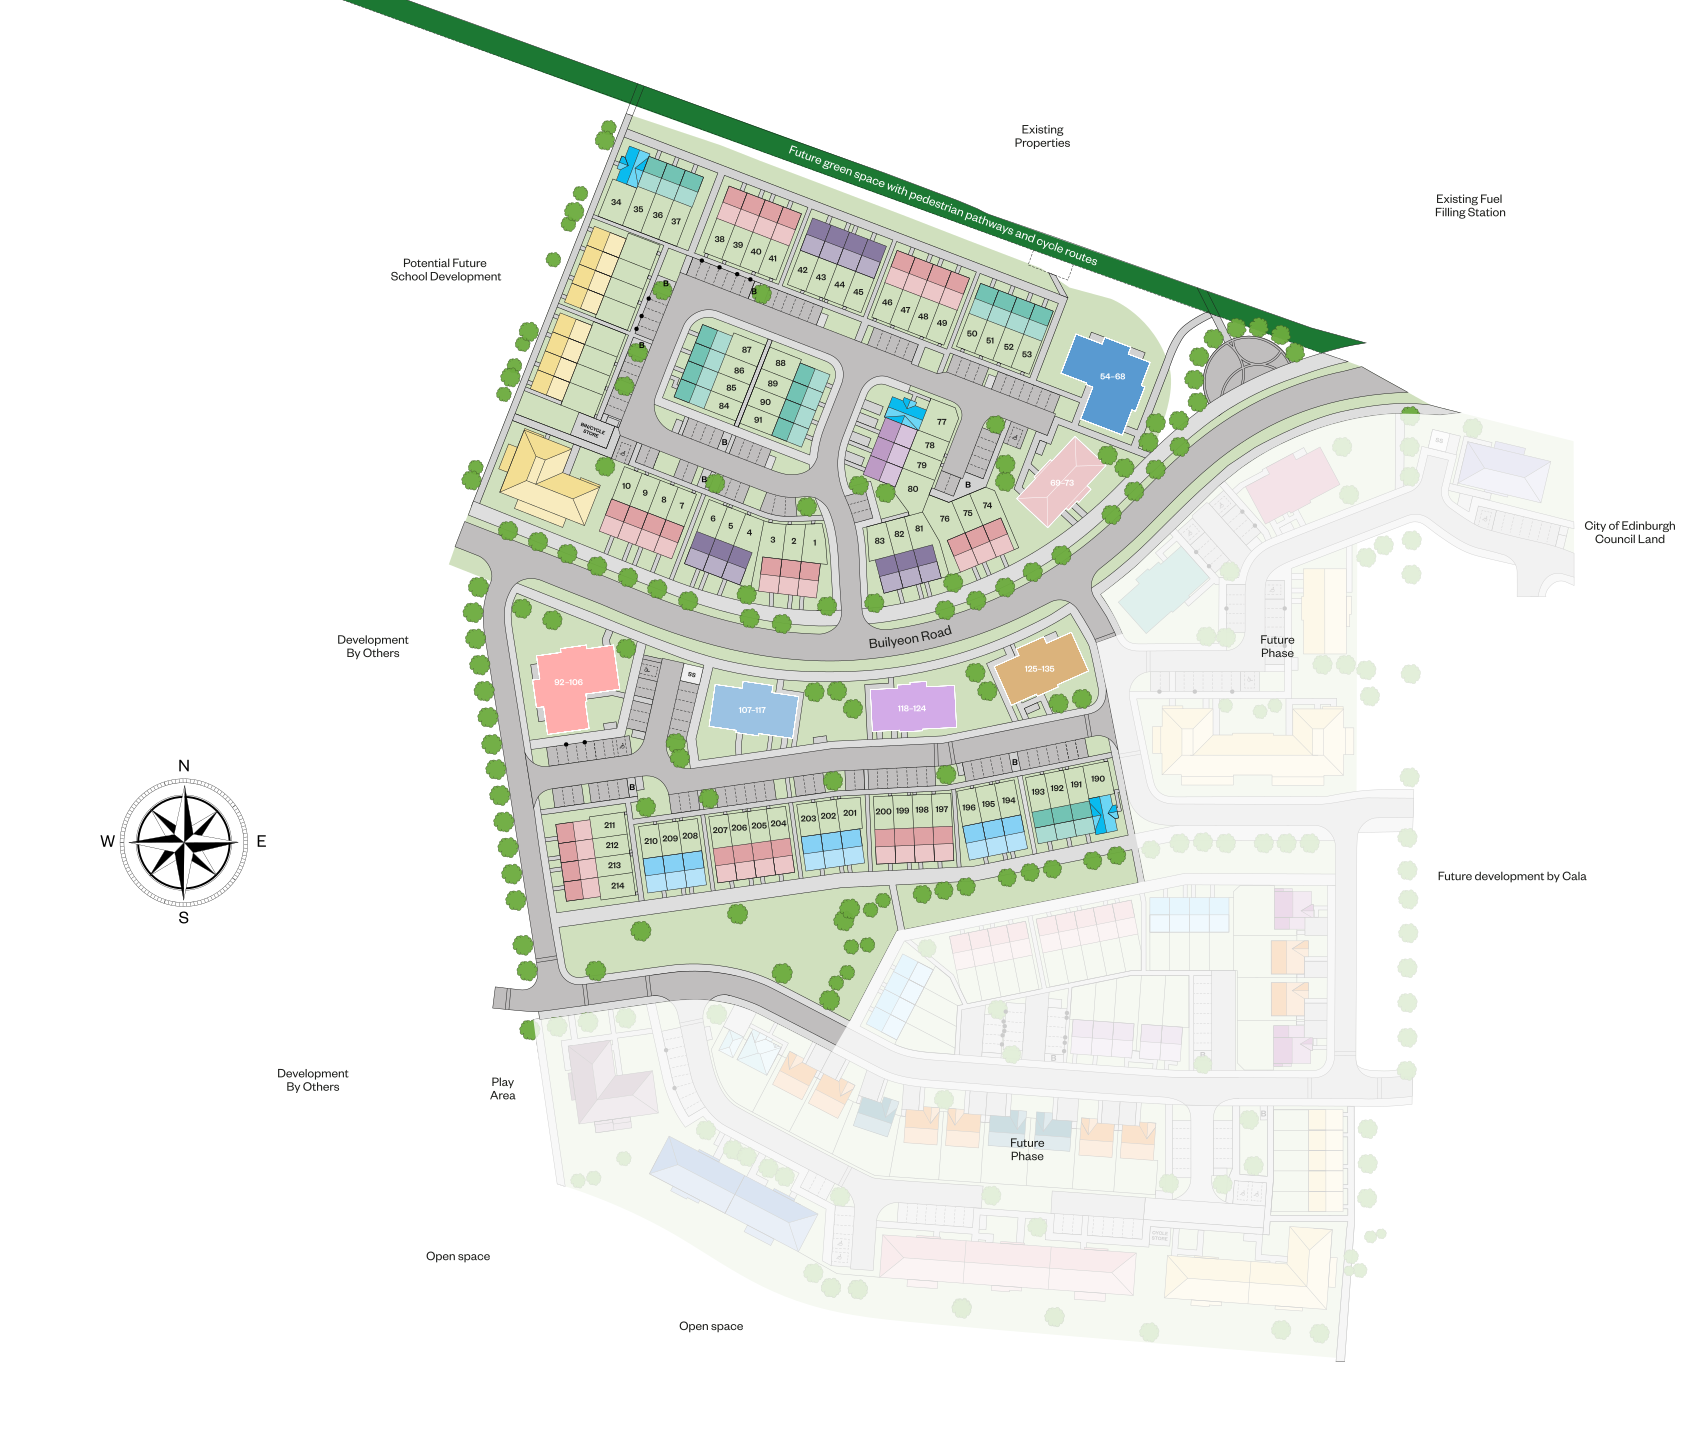
Location
Commute Time Planner
Sun Path & Natural LightAI generated - Estimated
Room-by-Room Light Analysis
Location Scores
Future Developments Nearby
Loading location insights...
Similar Properties

Explore More
Latest Insights & Guides
Expert advice on buying new build homes, market trends, and property investment
How Interest Rates Affect New Build Home Prices, Mortgage Costs, and Developer Incentives
Comprehensive guide to how Bank of England interest rates affect new build prices, monthly mortgage payments, developer ...
Read moreBuy-to-Let New Build Homes: The Complete UK Investor's Guide to Yields, Costs, Tax, Financing, and Whether New Builds Make Good Rental Properties
Comprehensive guide to buy-to-let new build investment in the UK covering yields, mortgage requirements, tax implication...
Read moreHeat Pumps in New Build Homes: Types, Costs, and Running Savings
A complete guide to heat pumps in UK new build homes. Compare air source and ground source heat pumps, installation cost...
Read more