
About This Property
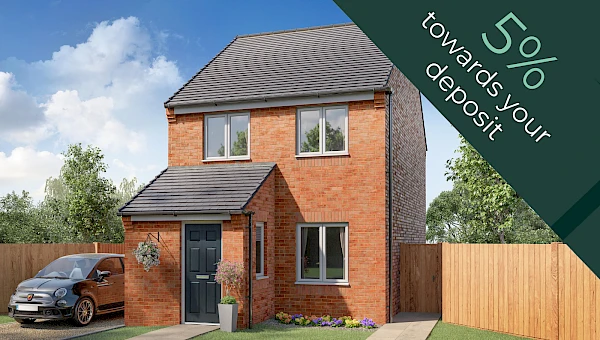
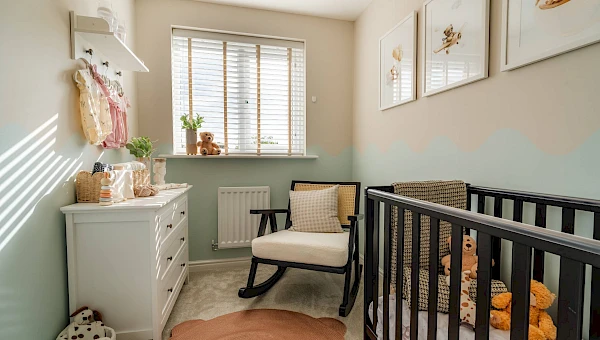
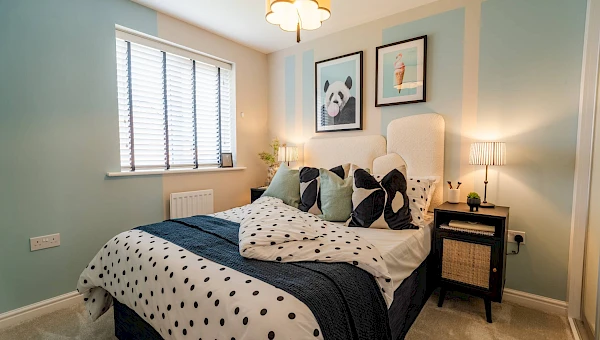
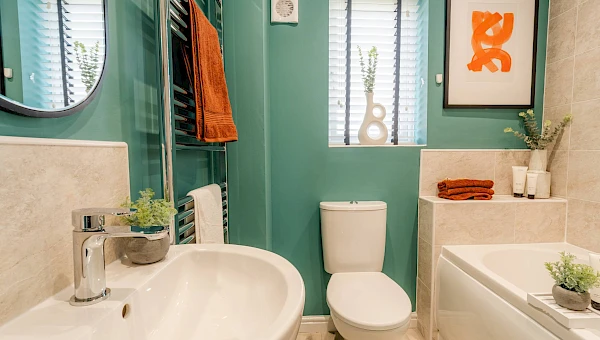
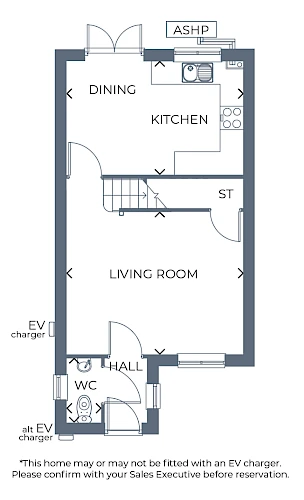
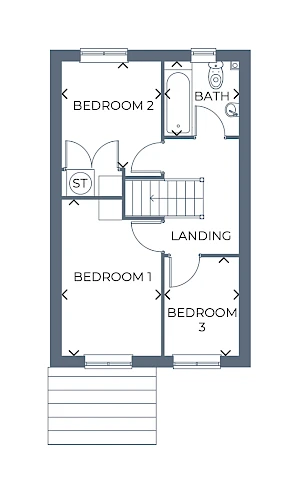
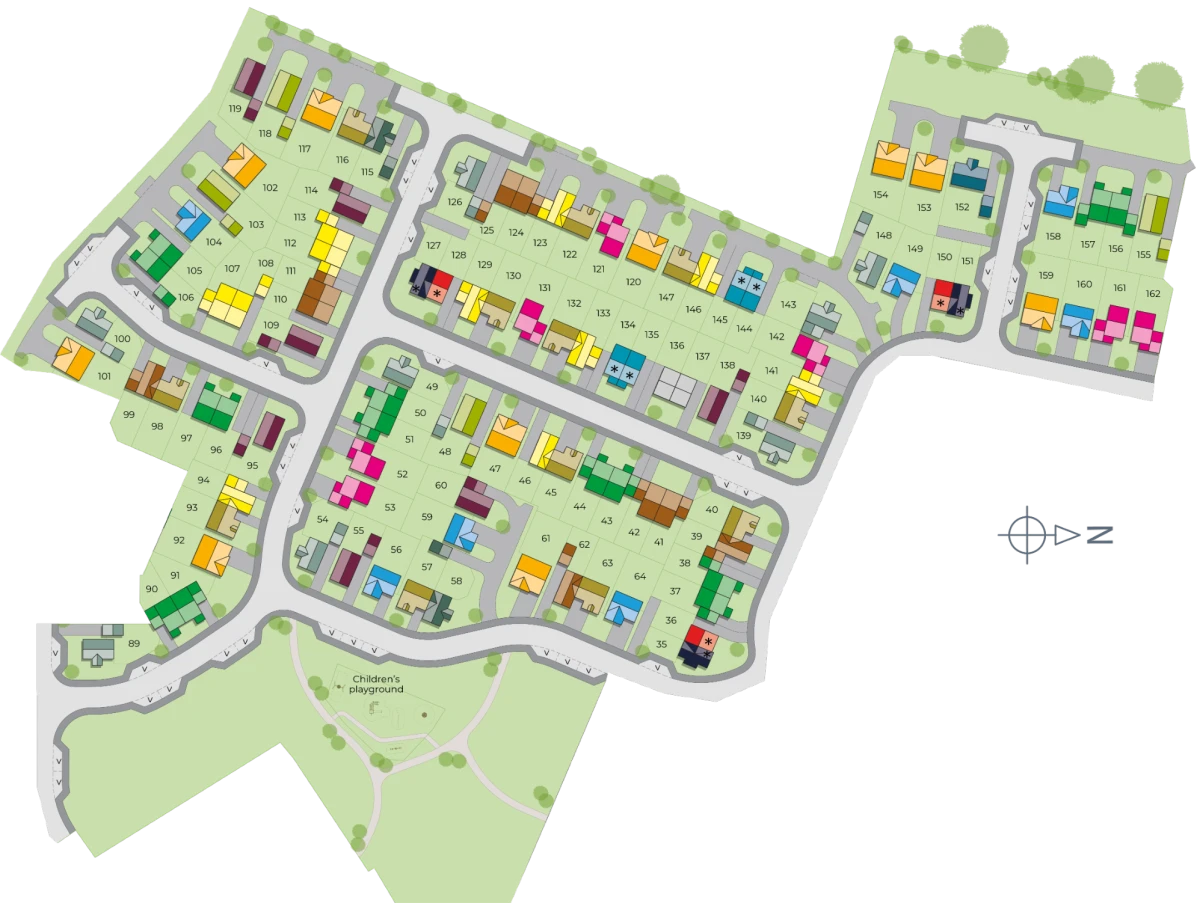
Discover what makes this home specialPlot 131 – Kilkenny is a charming detached three-bedroom family home located in the semi-rural setting of DL14 8DN. Priced at £205,995, this property offers a well-designed layout with a spacious living room, open kitchen and dining area, and three comfortable bedrooms upstairs alongside a family bathroom. The home benefits from a south-east facing rear garden, providing pleasant natural light throughout the day, particularly in the kitchen and dining areas. Ideal for first-time buyers or growing families looking for a peaceful community with good access to nearby towns.
Property Features
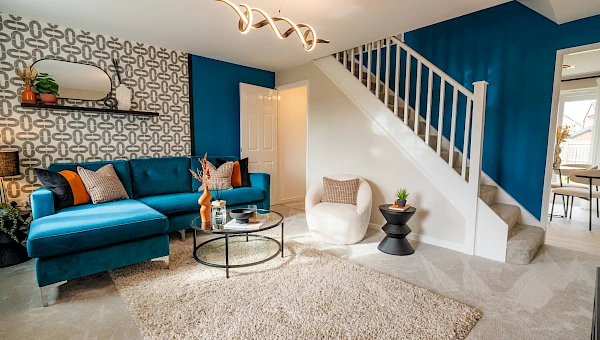
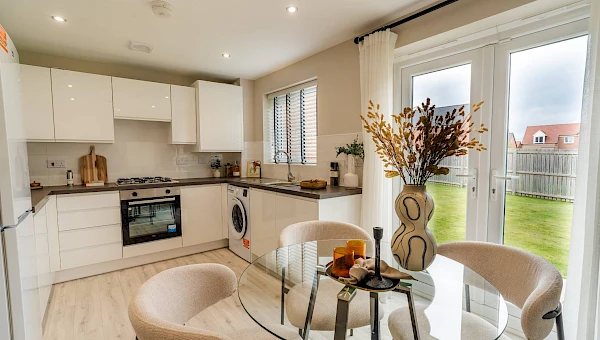
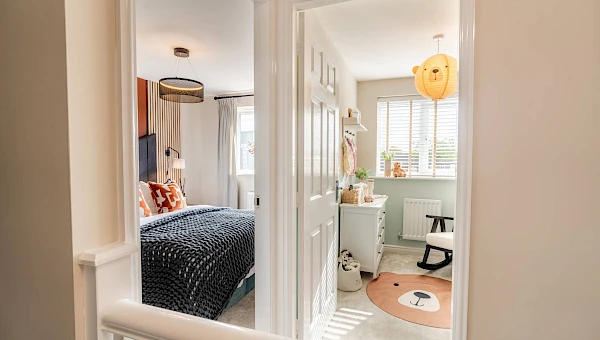
This property boasts a modern open-plan kitchen and dining area that opens onto the garden, perfect for family meals and entertaining. The living room is generously sized, offering a comfortable space for relaxation. Upstairs, three bedrooms provide ample accommodation, with built-in storage in the master bedroom. Additional features include an EV charger provision and double-glazed windows throughout, ensuring energy efficiency and comfort year-round.
Local Amenities
Situated within a family-friendly neighbourhood, Plot 131 benefits from proximity to well-regarded schools such as Richmond Church of England Primary School and Richmond School & Sixth Form College. Local amenities include a supermarket for daily essentials, a medical centre, and several bus stops providing links to nearby towns. Outdoor recreation is supported by a children's playground within the development and nearby parks, making it ideal for families with young children.
Estimate Calculator
Mortgage Calculator
Purchase Costs
Monthly Costs & Income
Mortgage Calculator
Purchase Costs
Monthly Costs
International Suitability
Analyzing...International Buyer Calculator
Purchase Costs (Non-UK Resident)
Monthly Costs & Income
Key Considerations for International Buyers
Investment Analytics
Key metrics for investors & buyersProperty Value Projection
Based on 4.0% annual growthMonthly Rental Income
Based on 7.9% annual growthFloorplans
Ground Floor
 Ground Floor
 First Floor
Site Plan
Location
Commute Time Planner
Sun Path & Natural LightAI generated - Estimated
Room-by-Room Light Analysis
Location Scores
Future Developments Nearby
Loading location insights...
Similar Properties



Explore More
Latest Insights & Guides
Expert advice on buying new build homes, market trends, and property investment
How to Finance New Build Home Improvements
Discover the smartest ways to fund home improvements on your new build — from personal loans and further advances to 0% ...
Read moreDistrict Heating Networks in New Build Flats: How Billing Works
Explains how heat interface units meter and bill communal district heating in new build flats, why standing charges can ...
Read moreEmotional Roadmap: What First-Time Buyers Can Expect at Each Stage
A warm, honest guide to the emotional rollercoaster of buying your first new build home in the UK. From the initial drea...
Read more