
About This Property
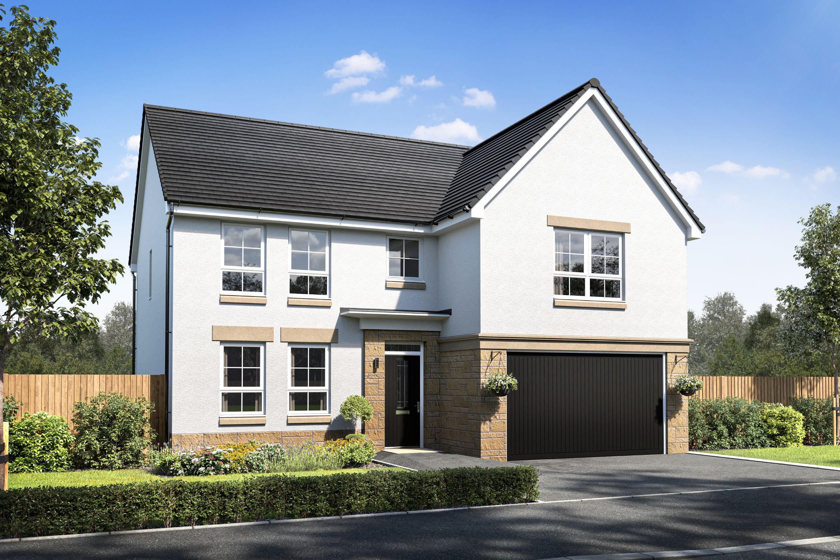
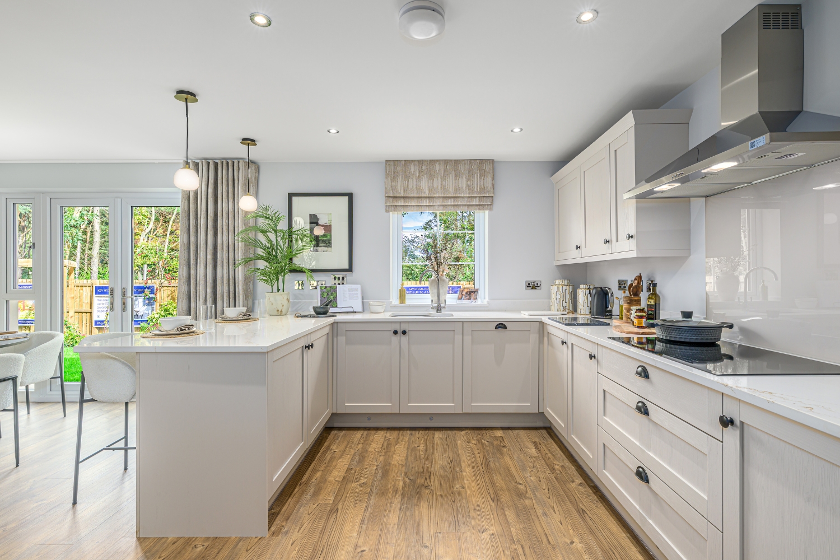
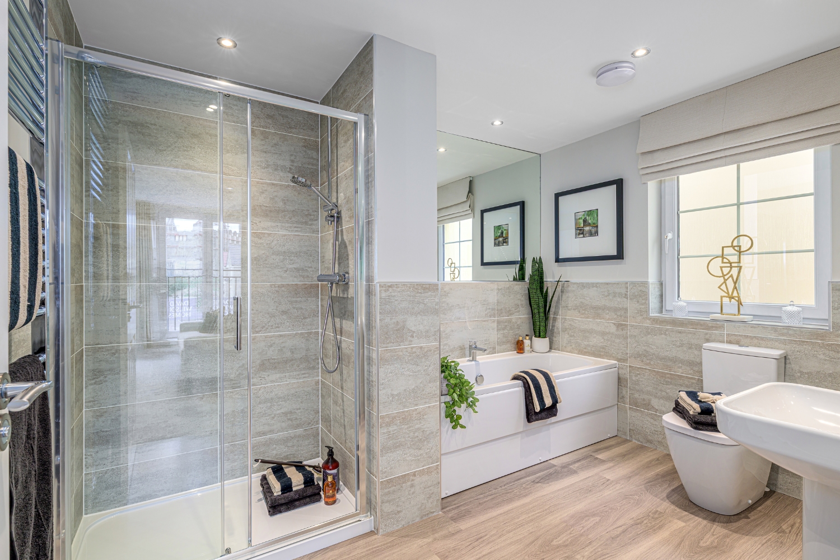
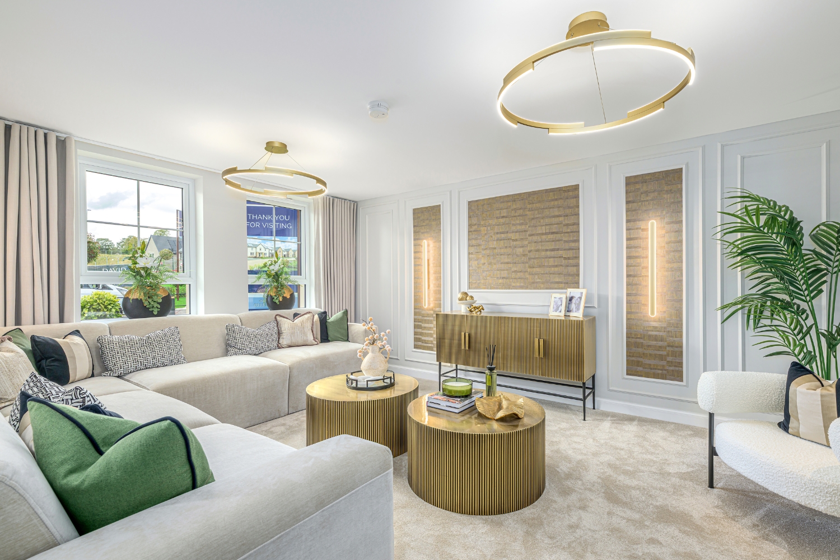
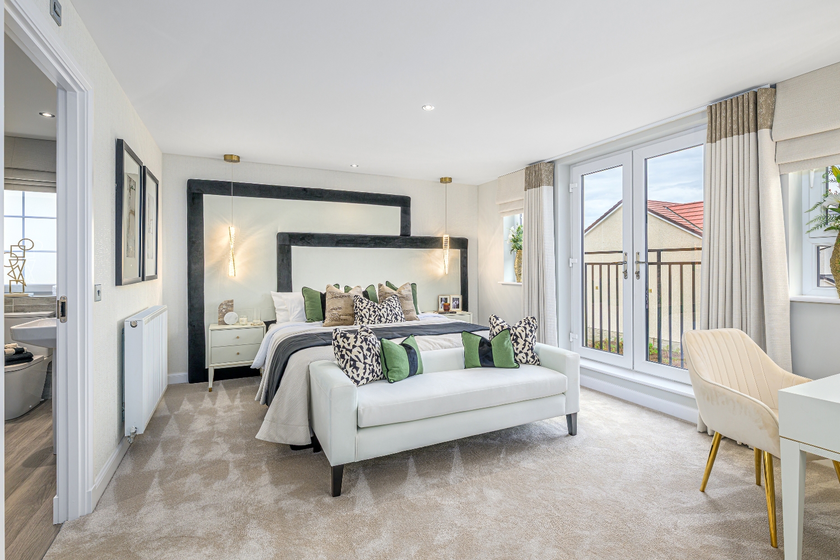
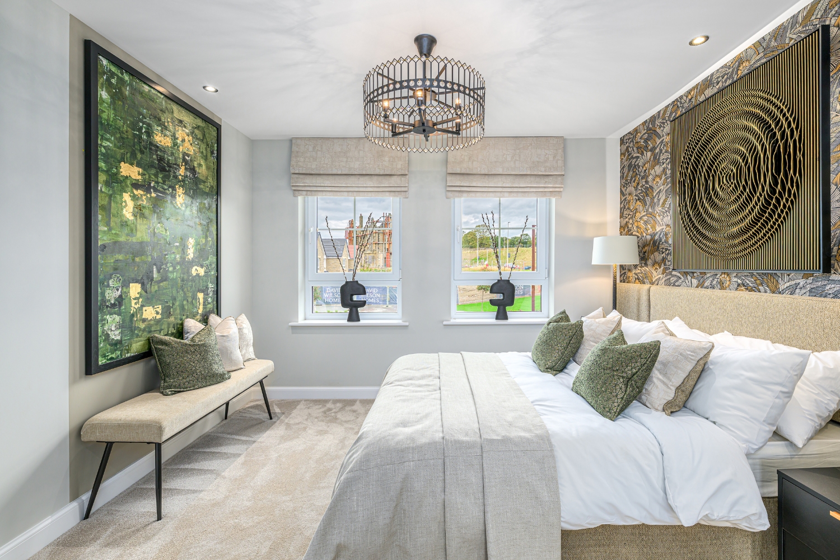
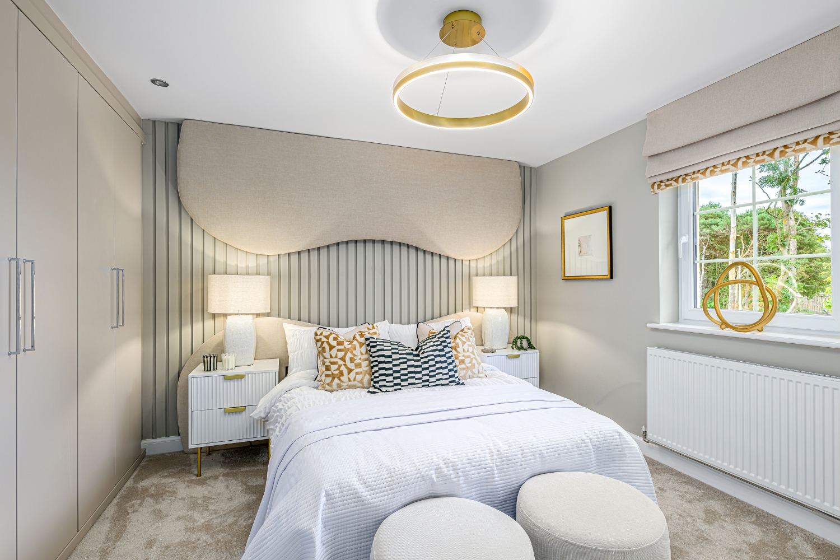
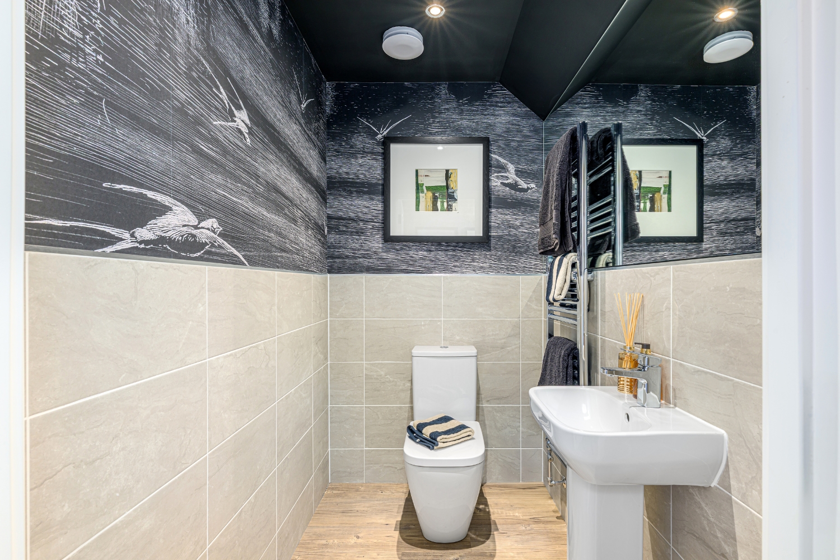
Discover what makes this home specialThe Colville is a spacious and well-designed four-bedroom family home located in the thriving town of Dunfermline. Offering a generous living space with a separate lounge, dining room, and a large open-plan kitchen with family and breakfast areas, this property perfectly balances comfort and functionality. The ground floor also includes a convenient utility room, WC, and an integral garage, making day-to-day living effortless. Upstairs, the master bedroom benefits from a walk-in wardrobe and en-suite bathroom, while two further bedrooms share a family bathroom and an additional en-suite serves the fourth bedroom, ideal for guests or older children.
Situated on plot 13, the property enjoys a south-west facing rear garden, ensuring excellent natural light throughout the day, particularly in the family and breakfast area. The location in Dunfermline offers a blend of suburban tranquility with easy access to local amenities, schools, and transport links, making it an ideal choice for families and professionals alike.
Property Features
This home stands out with its versatile layout, including multiple reception rooms and a large open-plan kitchen/family space that opens onto the garden, perfect for entertaining and family life. The integral garage and utility room add practical storage and convenience. Upstairs, the master suite offers a private retreat with a walk-in wardrobe and en-suite, complemented by additional bedrooms with ample storage and bathroom facilities.
Local Amenities
Located in Dunfermline, the property benefits from excellent local amenities including highly regarded schools such as Crossford Primary and Dunfermline High School. The nearby town centre provides a wide range of shopping, dining, and leisure options. Transport links are strong, with Dunfermline Queen Margaret Railway Station offering direct routes to Edinburgh and beyond. Outdoor enthusiasts will appreciate proximity to Pittencrieff Park and the Carnegie Leisure Centre, ensuring a balanced lifestyle.
Estimate Calculator
Mortgage Calculator
Purchase Costs
Monthly Costs & Income
Mortgage Calculator
Purchase Costs
Monthly Costs
International Suitability
Analyzing...International Buyer Calculator
Purchase Costs (Non-UK Resident)
Monthly Costs & Income
Key Considerations for International Buyers
Investment Analytics
Key metrics for investors & buyersProperty Value Projection
Based on 3.3% annual growthMonthly Rental Income
Based on 2.8% annual growthFloorplans
Ground Floor
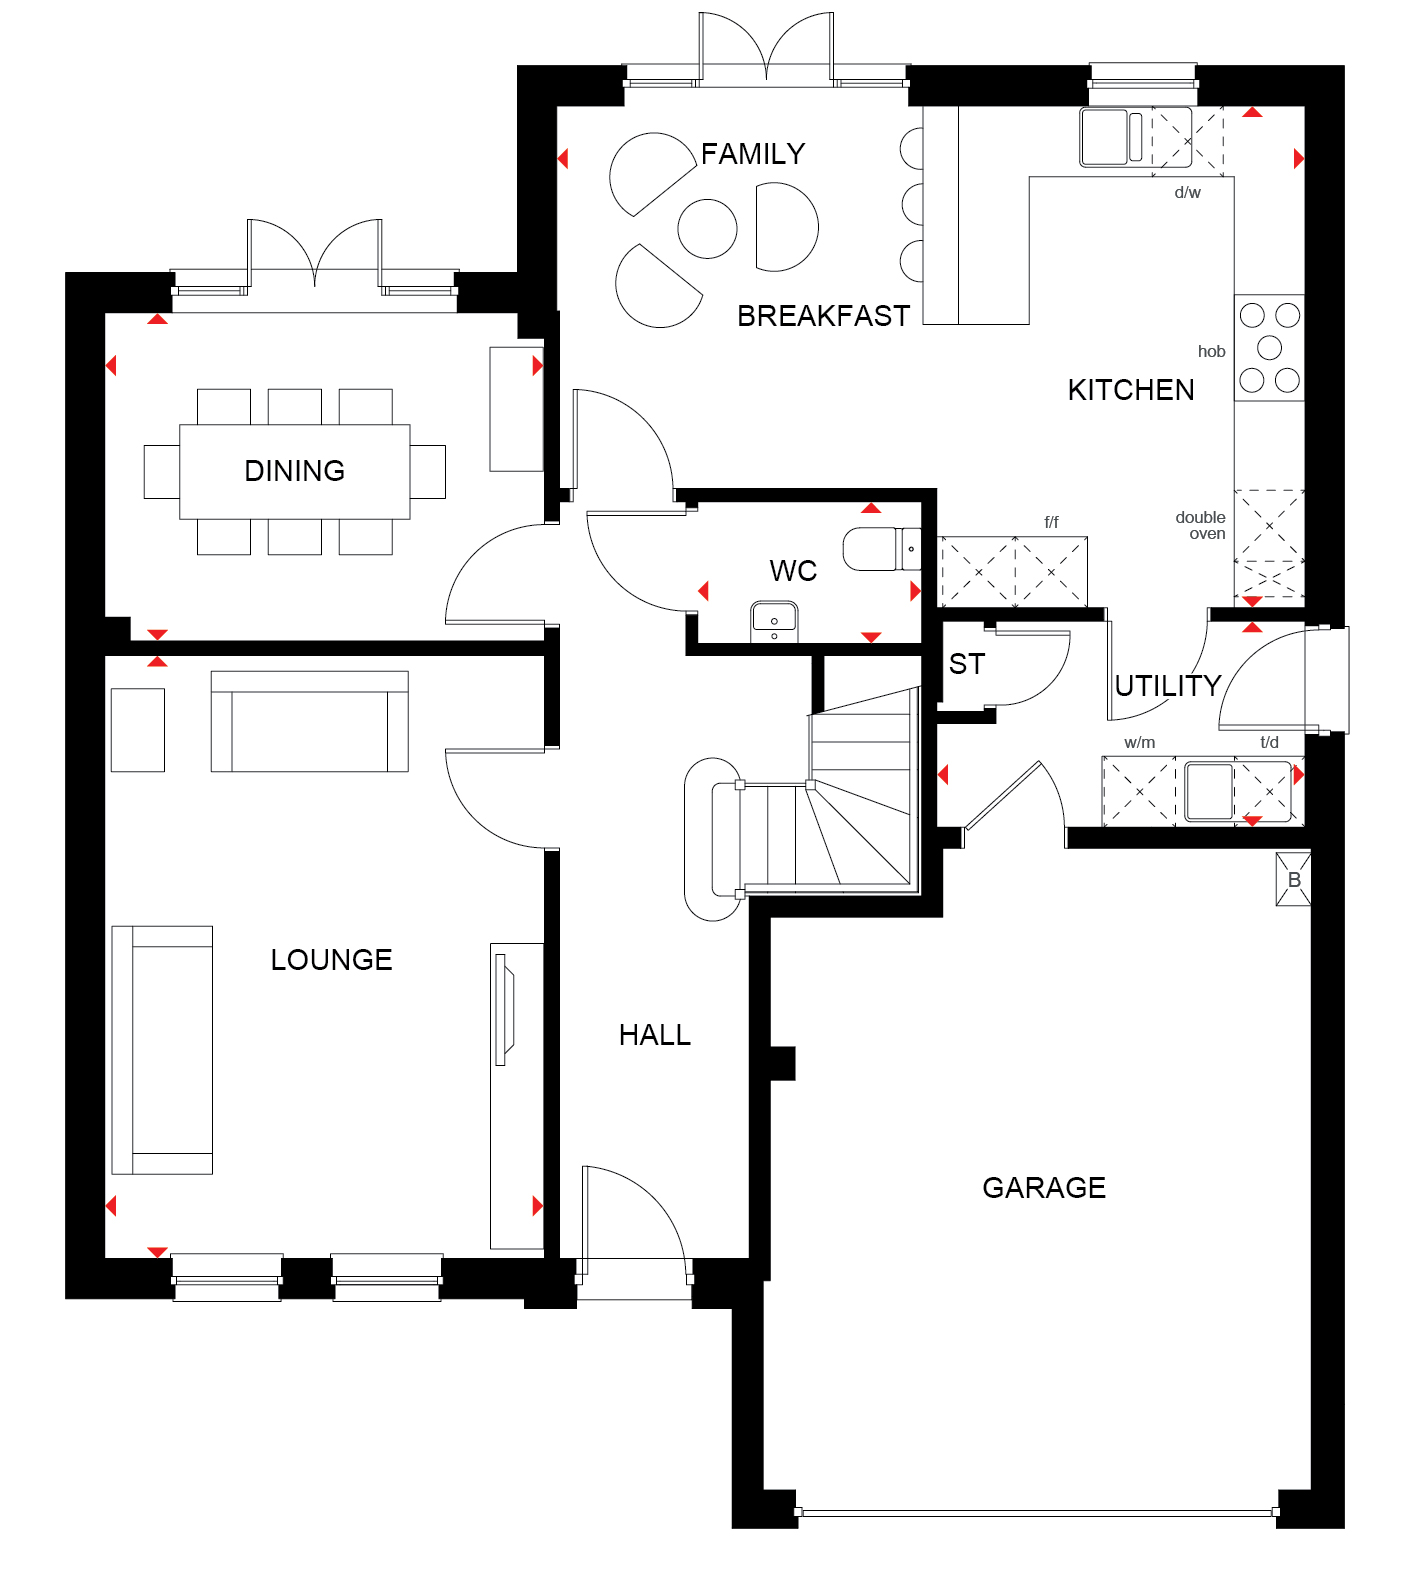 Ground Floor
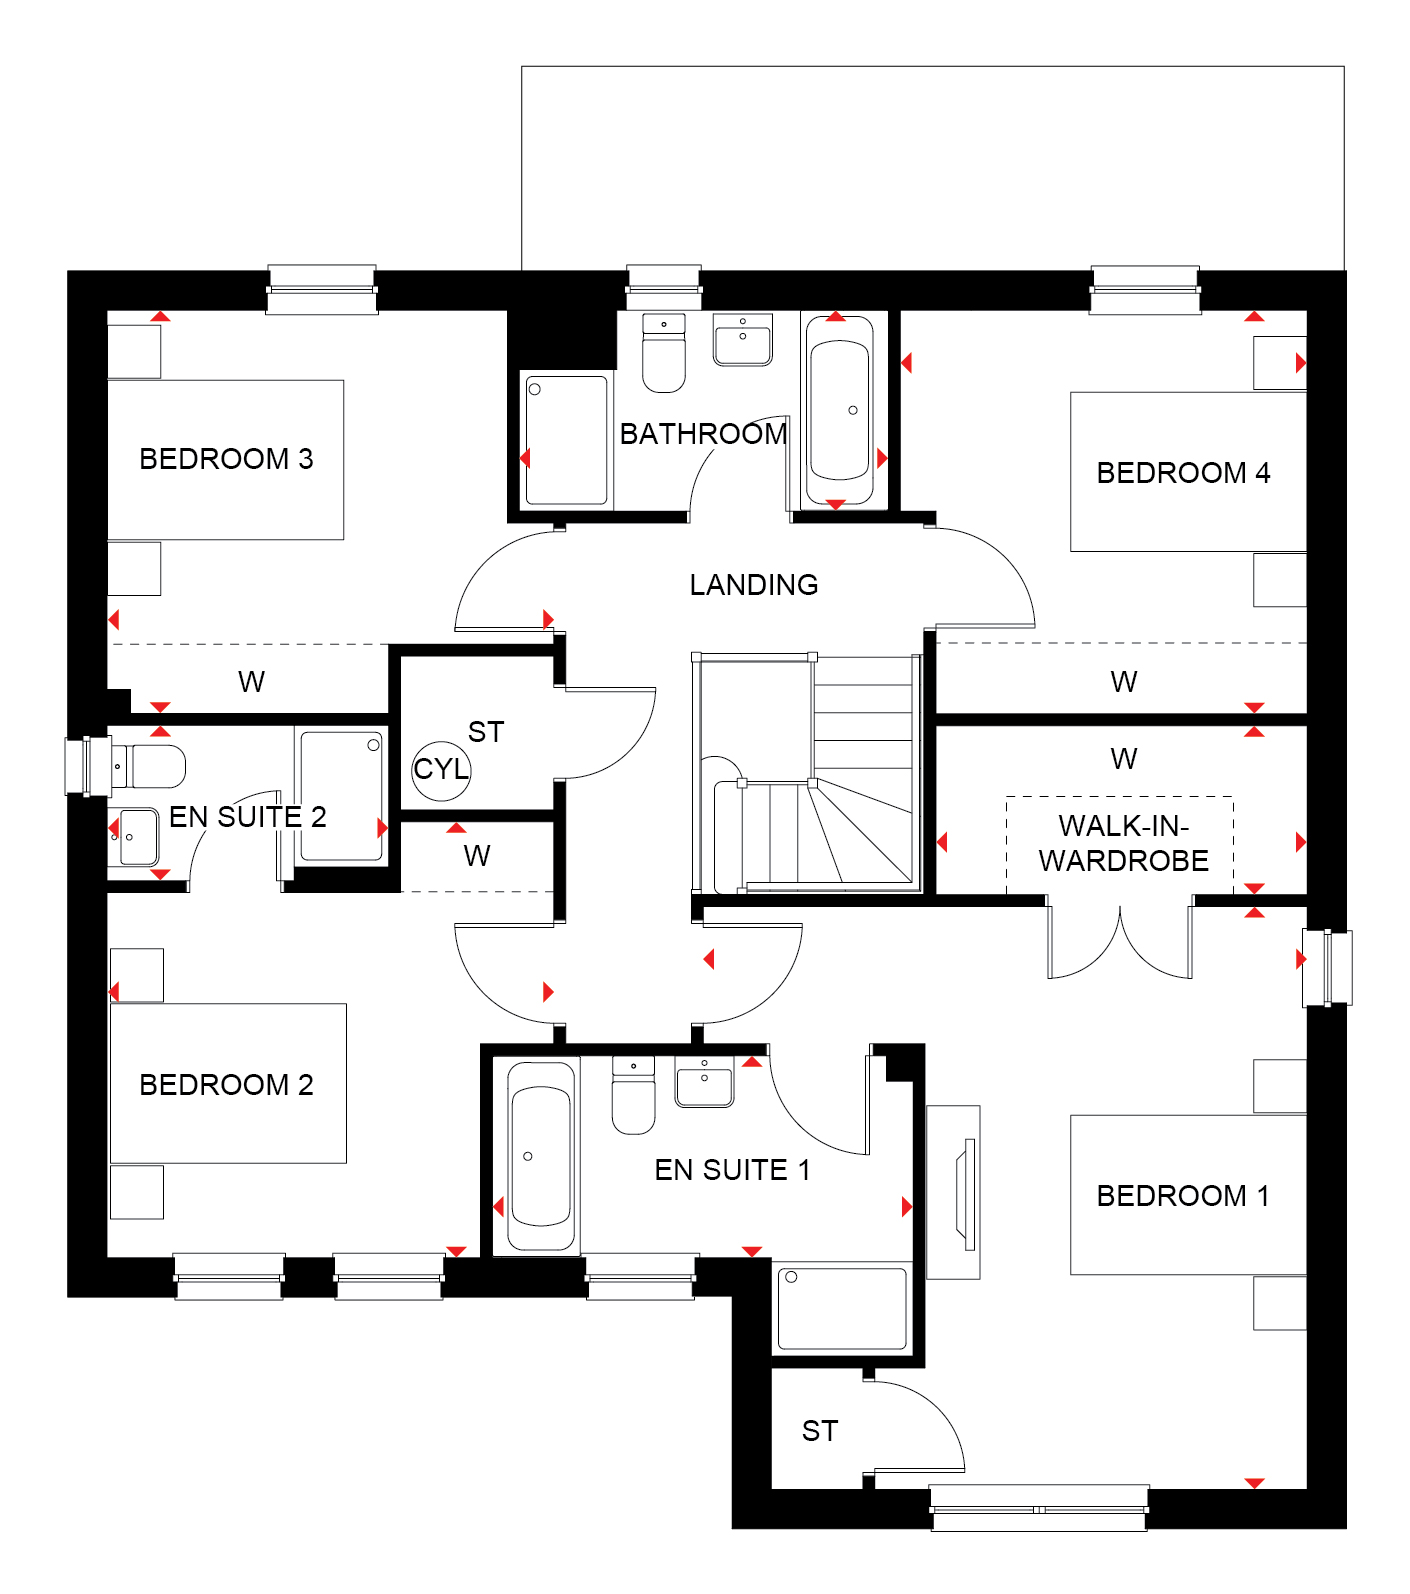 First Floor
Site Plan
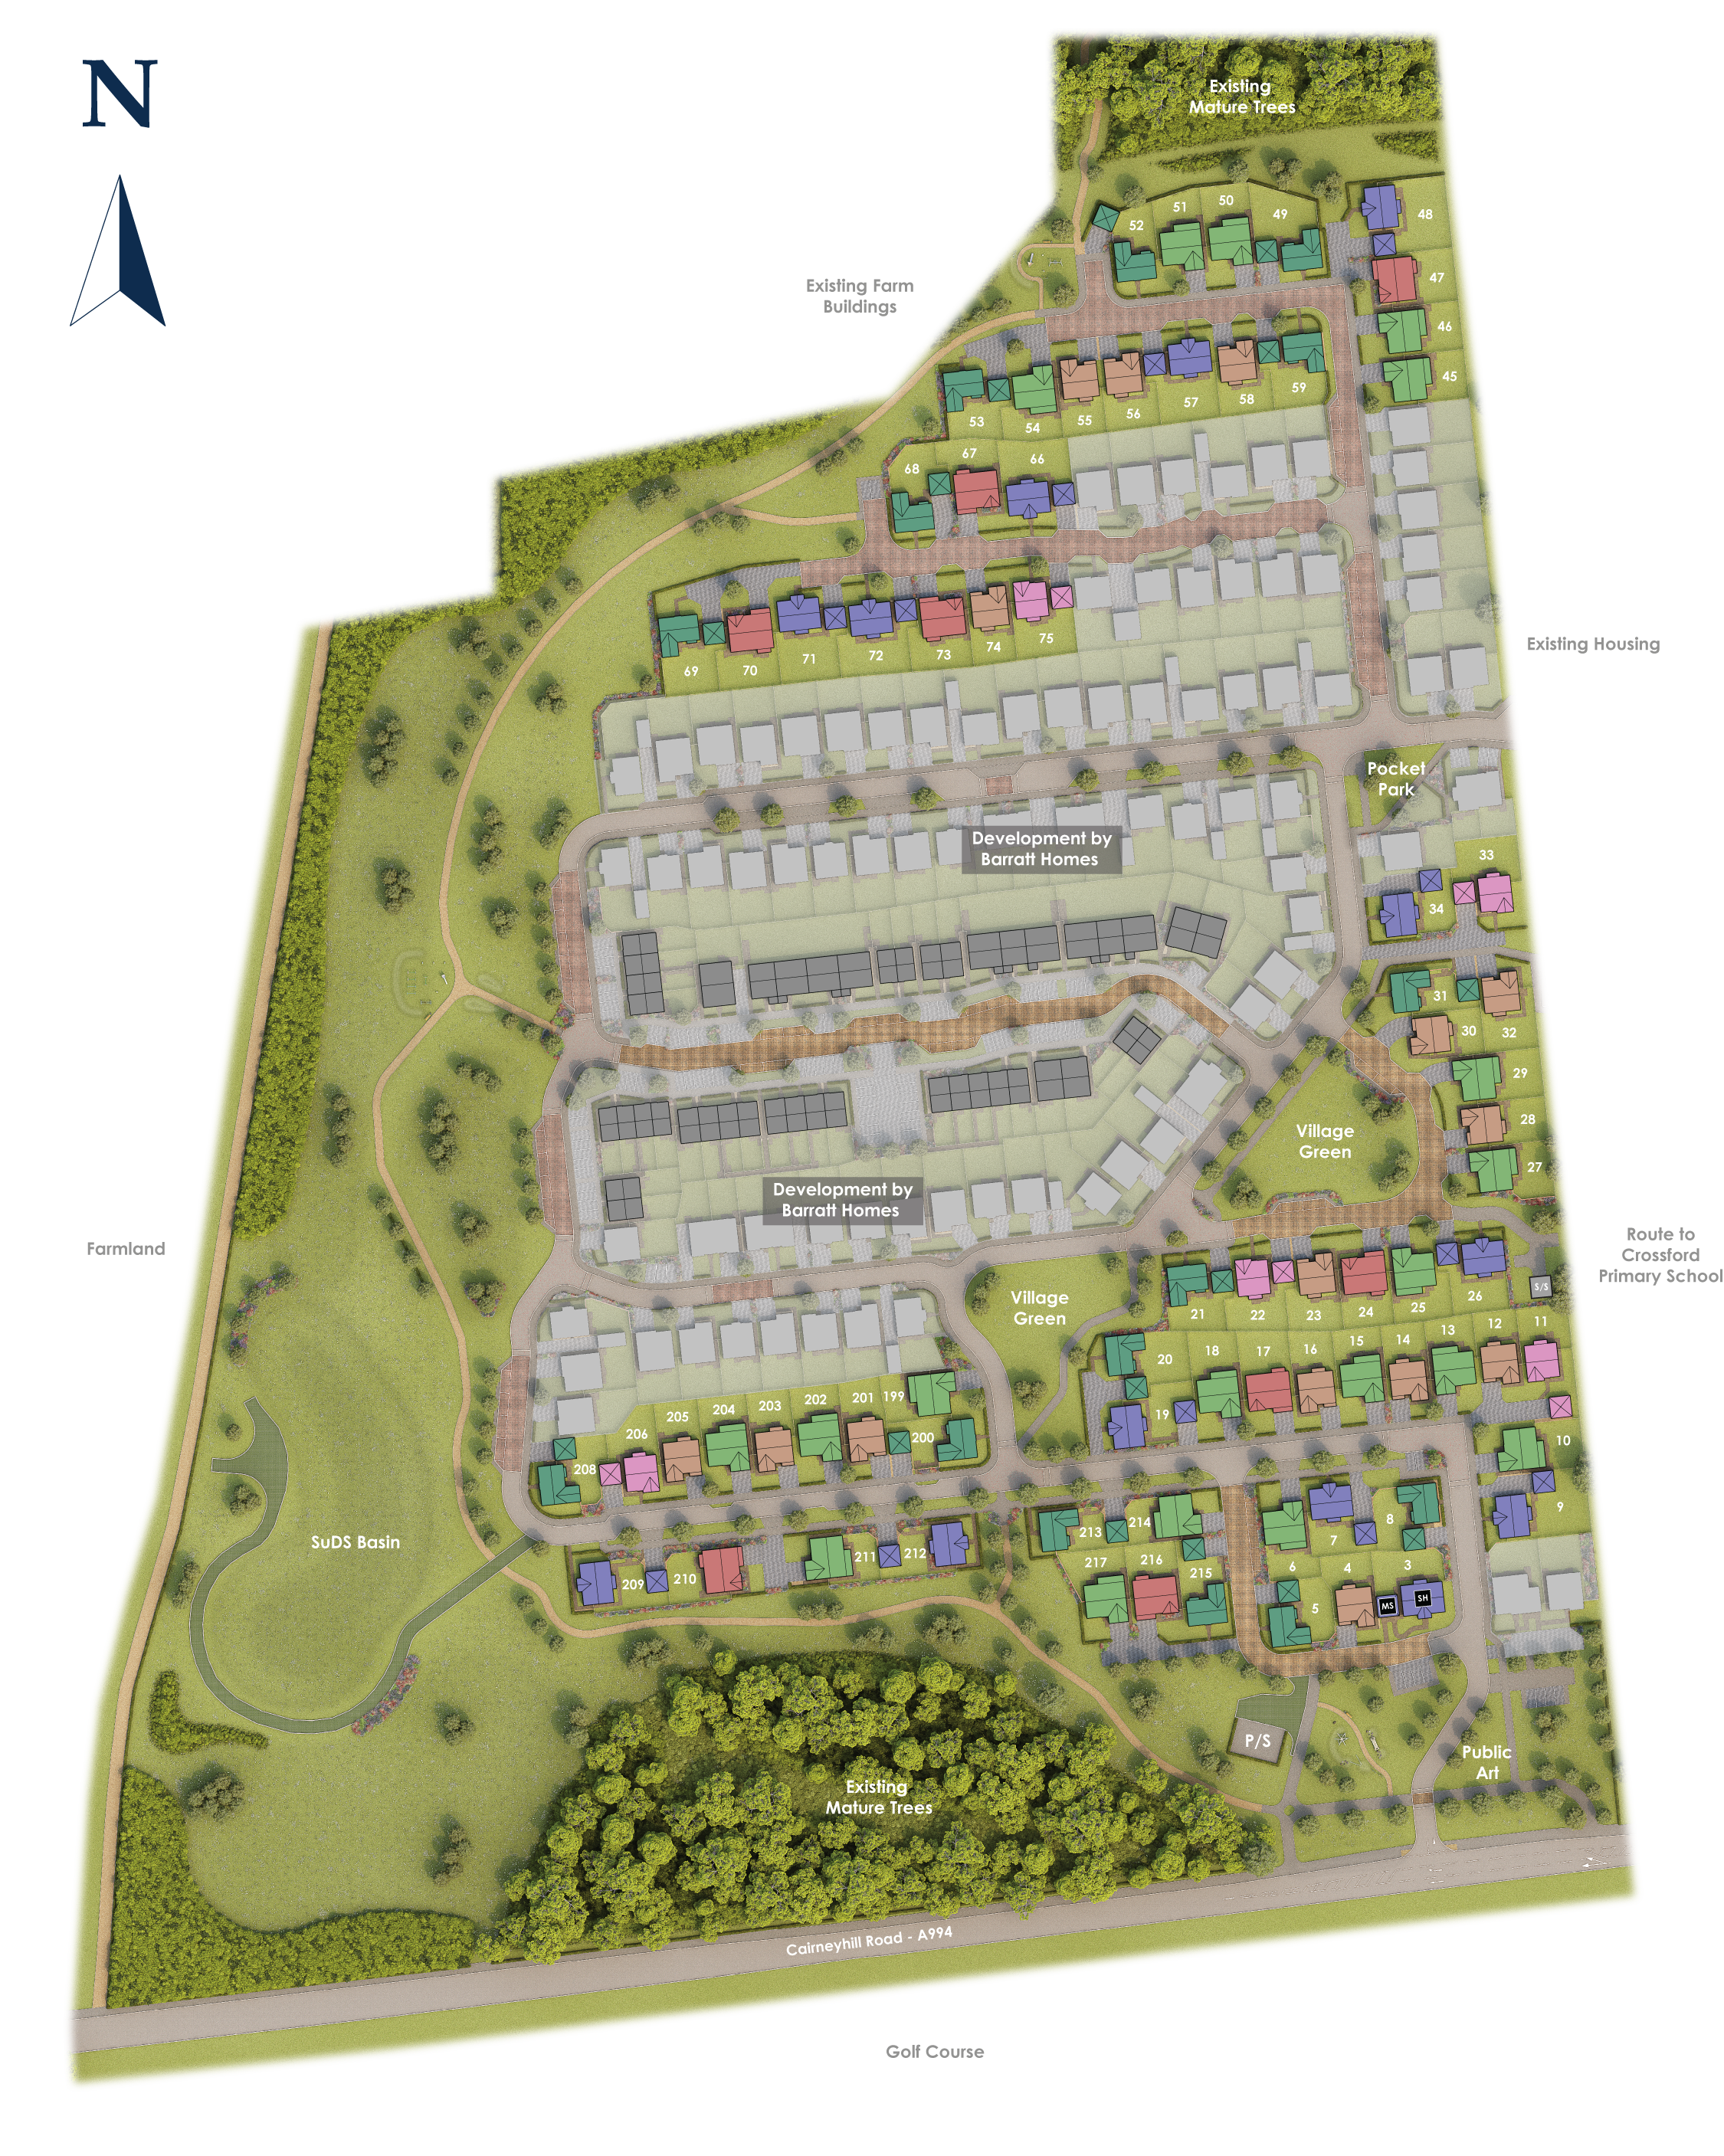
Location
Commute Time Planner
Sun Path & Natural LightAI generated - Estimated
Room-by-Room Light Analysis
Location Scores
Future Developments Nearby
Loading location insights...
Similar Properties


Explore More
Latest Insights & Guides
Expert advice on buying new build homes, market trends, and property investment
Open-Plan Living in New Build Homes: How to Zone and Style Your Space
Complete guide to making the most of open-plan living in UK new build homes. Covers zoning techniques, furniture placeme...
Read moreThe Hidden Costs of New Build Homes That Nobody Warns You About
Beyond the budget spreadsheet — the new build costs that blindside buyers. Escalating estate charges, unadopted roads, r...
Read moreBest Time of Year to Buy a New Build Home: Seasonal Pricing Patterns, Developer Financial Years, Quiet Periods, and When You'll Get the Best Deal
Discover the best time of year to buy a new build home in the UK. Learn how developer financial years, quarterly targets...
Read more