About This Property
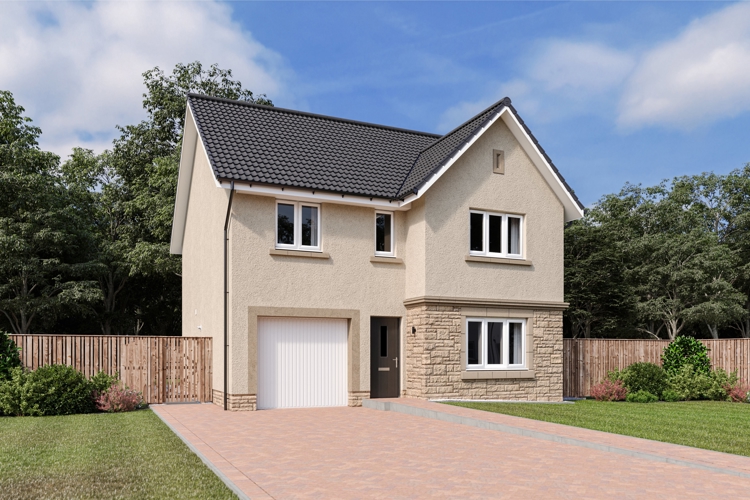
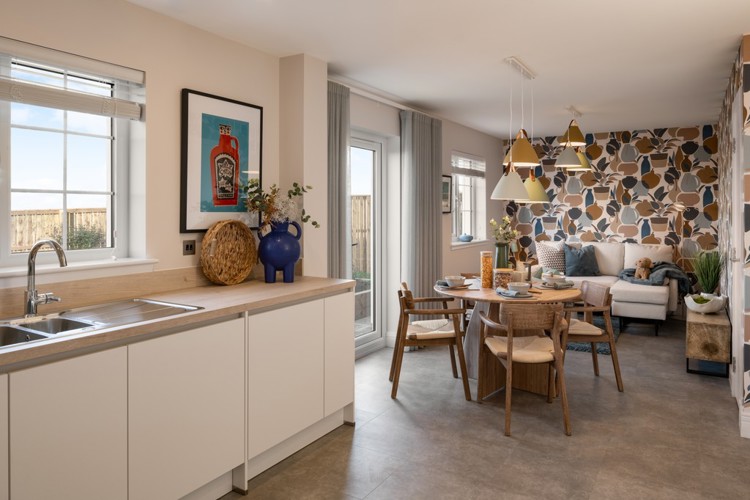
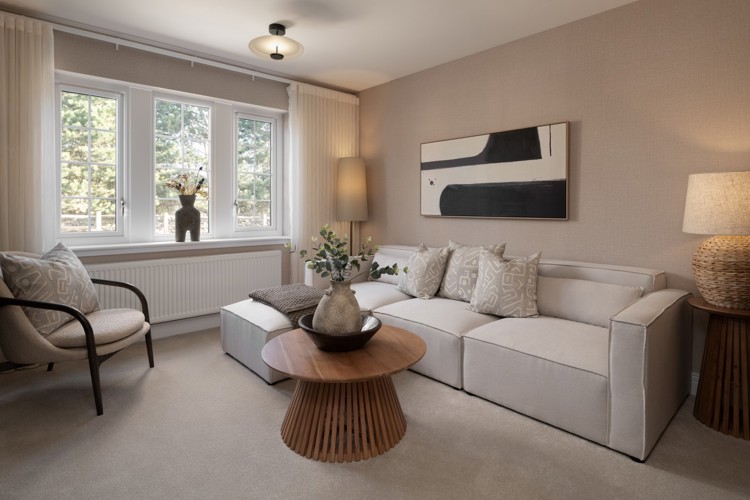
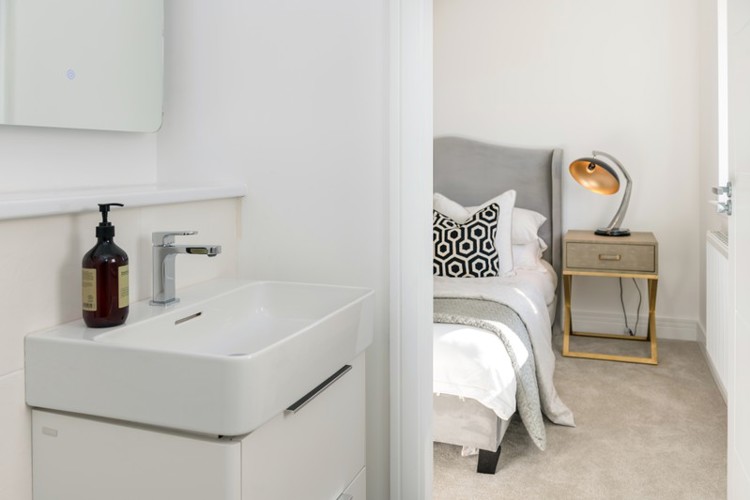
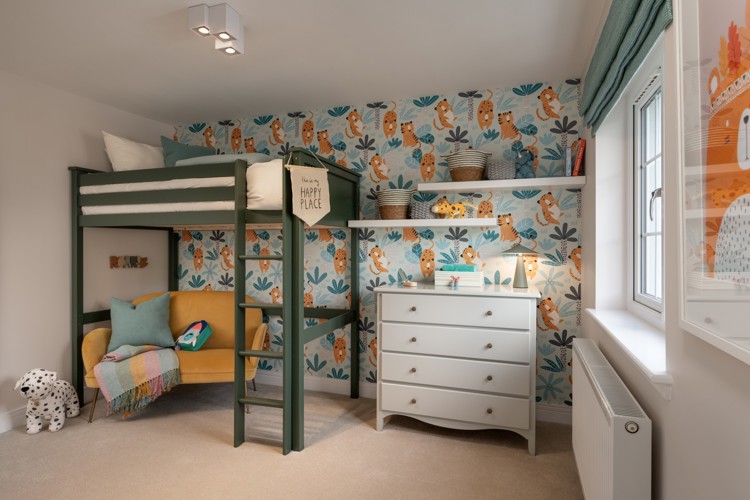
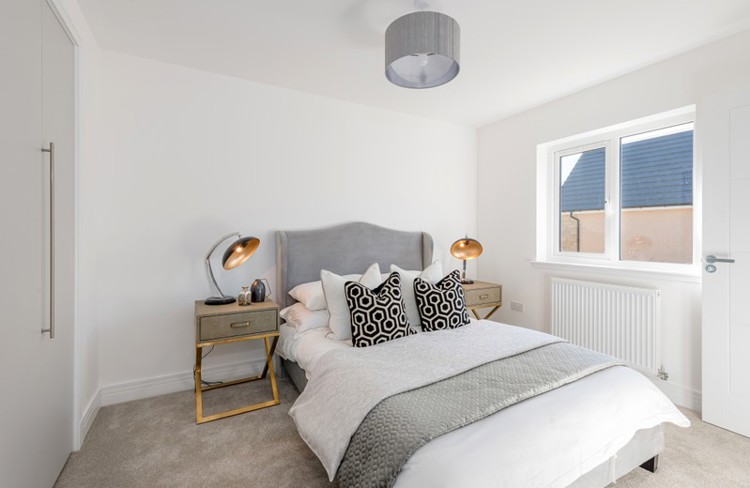
Discover what makes this home specialPlot 13, The Bargower, is a spacious detached family home located in the desirable area of Falkirk, TW18 3AX. This modern four-bedroom property offers a versatile living space with a large kitchen/family/dining room, perfect for entertaining and family gatherings. The ground floor also features a separate lounge and a convenient downstairs WC. Upstairs, the master bedroom includes an en-suite bathroom, complemented by three additional bedrooms and a family bathroom, providing ample accommodation for families or guests.
Situated close to key transport links including Feltham train station, this property offers excellent connectivity to Central London and Heathrow Airport, making it ideal for commuters. The south-west facing rear garden benefits from good sunlight throughout the day, enhancing the outdoor living experience. With a garage and well-designed storage spaces, this home combines practicality with comfort in a thriving community setting.
Property Features
This detached property boasts four well-proportioned bedrooms including a master with en-suite, alongside a modern family bathroom. The ground floor offers a spacious kitchen/family/dining area with direct access to the garden, ideal for indoor-outdoor living. Additional features include a separate lounge, downstairs WC, and an integral garage providing secure parking and extra storage. The south-west facing garden ensures good sunlight exposure, enhancing the property's appeal for families and entertaining.
Local Amenities
Located within easy reach of Feltham town centre, residents benefit from a wide range of amenities including shopping, dining, and leisure facilities. The nearby Feltham Leisure Centre offers sports and fitness options, while Bedfont Lakes Country Park provides green space for outdoor activities. Families will appreciate proximity to reputable schools such as St. Lawrence Junior School and The John Kelly Boys' School. Excellent transport connections to London and Heathrow Airport further enhance the location's desirability for commuters and frequent travelers.
Estimate Calculator
Mortgage Calculator
Purchase Costs
Monthly Costs & Income
Mortgage Calculator
Purchase Costs
Monthly Costs
International Suitability
Good OpportunityInternational Buyer Calculator
Purchase Costs (Non-UK Resident)
Monthly Costs & Income
Key Considerations for International Buyers
Investment Analytics
Key metrics for investors & buyersProperty Value Projection
Based on 2.5% annual growthMonthly Rental Income
Based on 2.1% annual growthFloorplans
Ground Floor
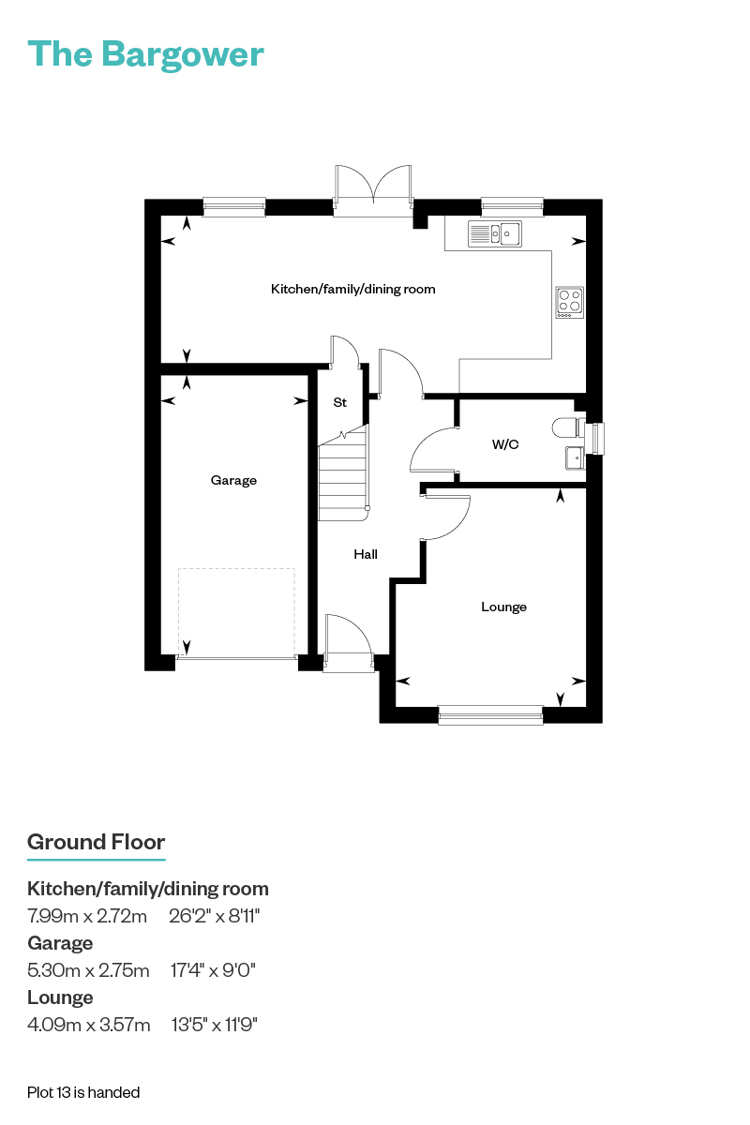 Ground Floor
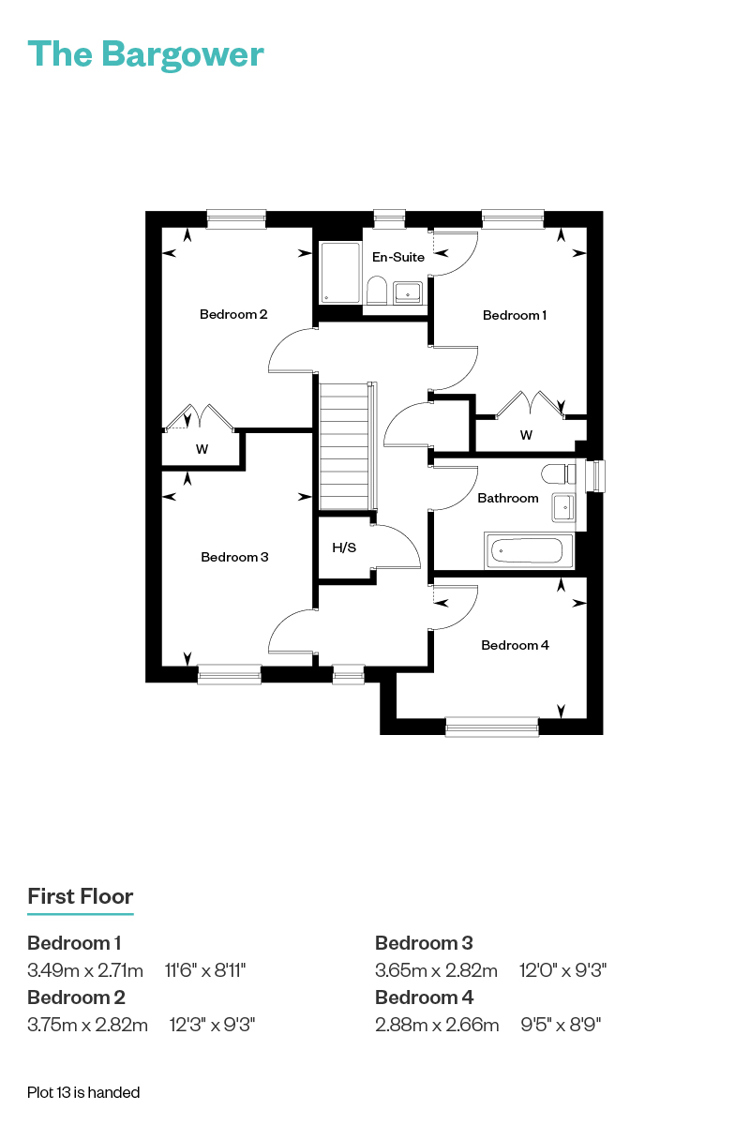 First Floor
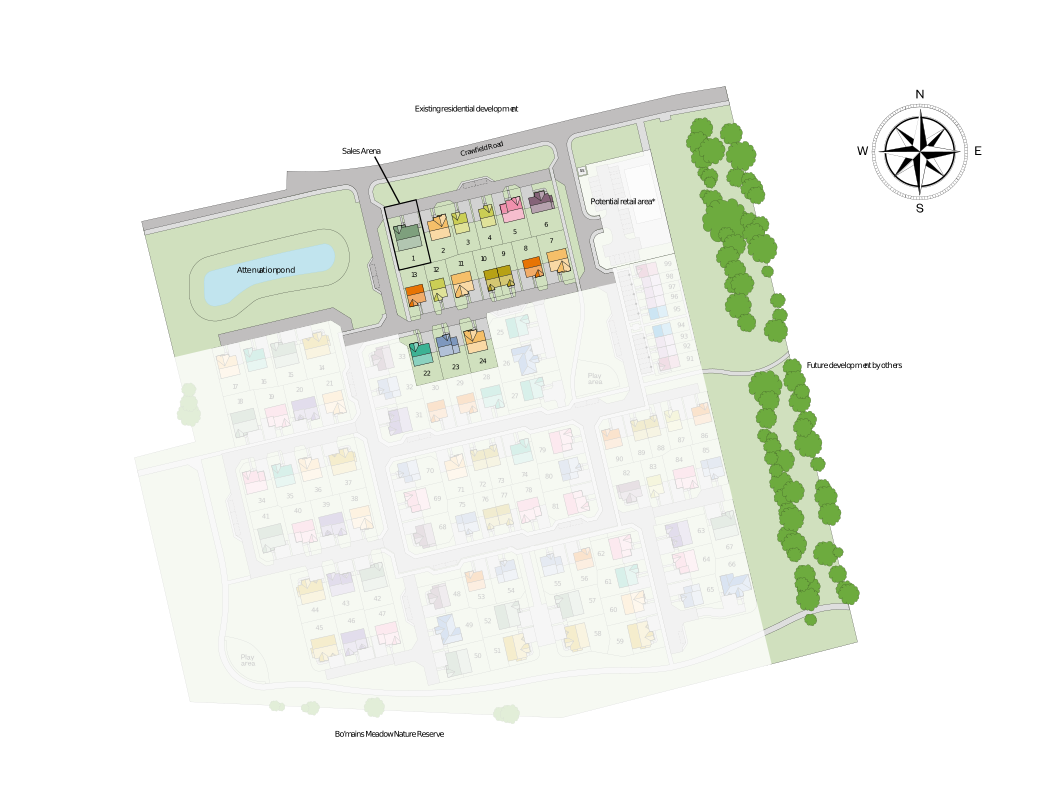
Site Plan
Location
Commute Time Planner
Sun Path & Natural LightAI generated - Estimated
Room-by-Room Light Analysis
Location Scores
Future Developments Nearby
Loading location insights...
Similar Properties



Explore More
Latest Insights & Guides
Expert advice on buying new build homes, market trends, and property investment
Stamp Duty Relief for First-Time Buyers on New Builds
First-time buyers of new build homes can benefit from significant stamp duty relief, potentially saving thousands of pou...
Read moreStyling a New Build Home for Resale: What Adds Value
A comprehensive UK guide to preparing and styling your new build home for resale. Covers kitchen and bathroom upgrades t...
Read moreThe Ultimate New Build Snagging Checklist: 200+ Items to Inspect Room by Room Before You Sign Off
The most comprehensive room-by-room snagging checklist for new build homes in the UK. Over 200 specific items to inspect...
Read more