About This Property
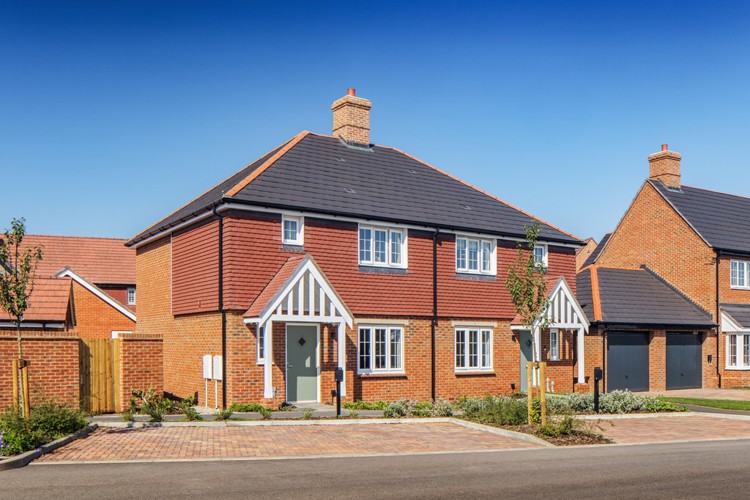
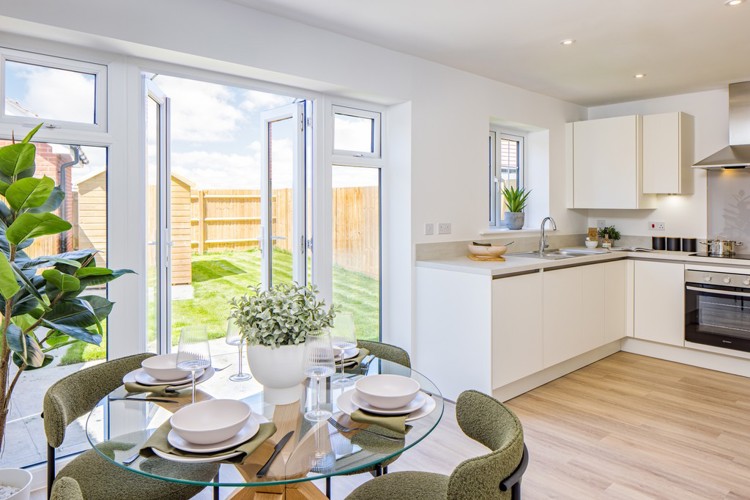
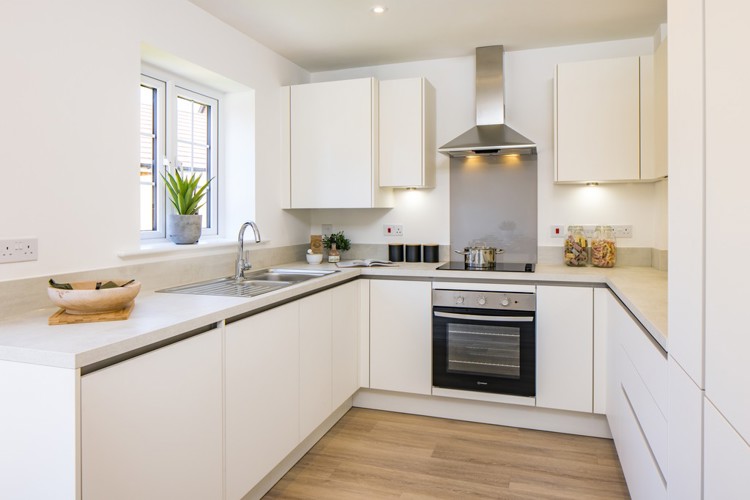
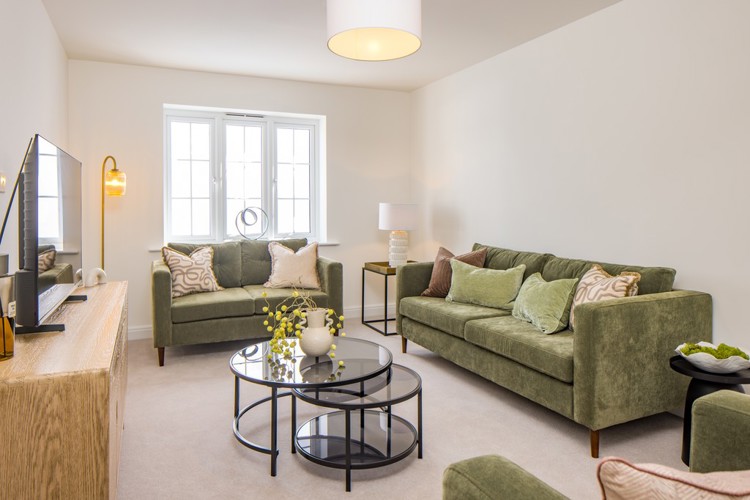
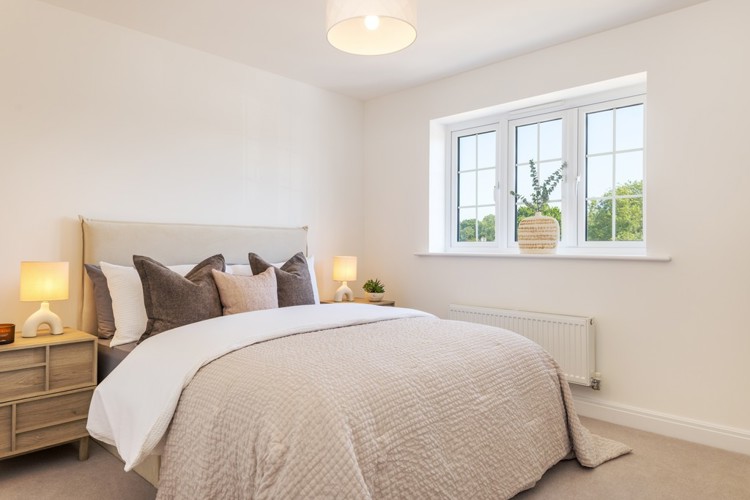
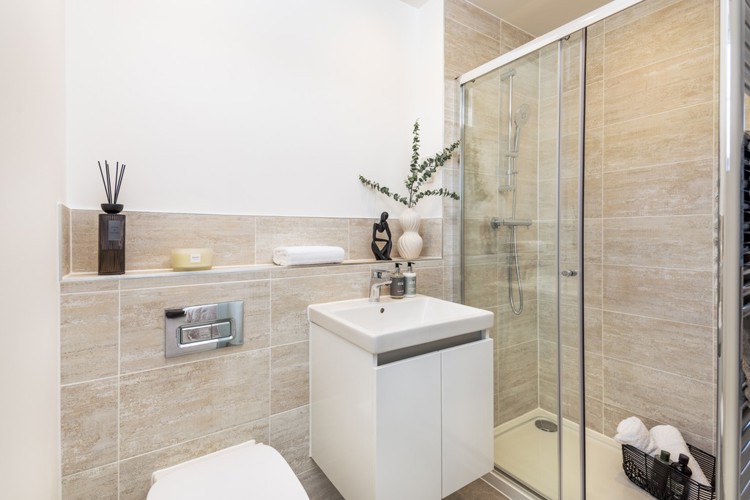
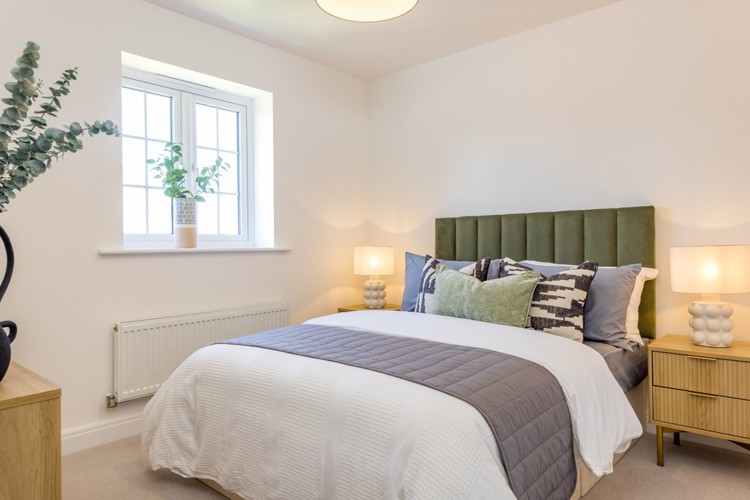
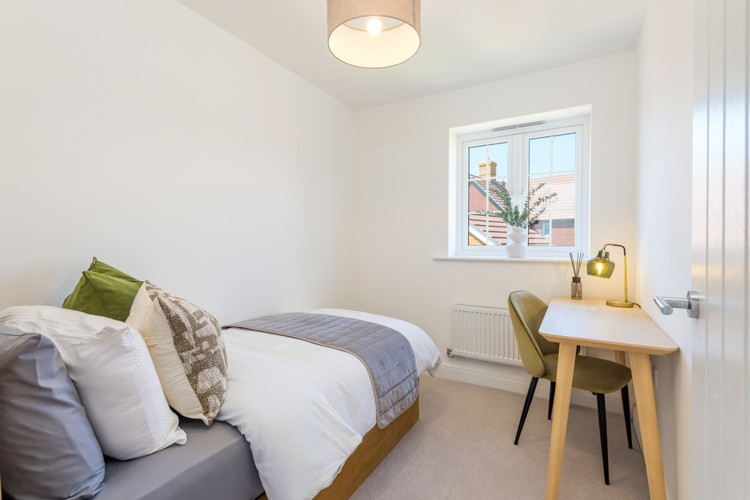
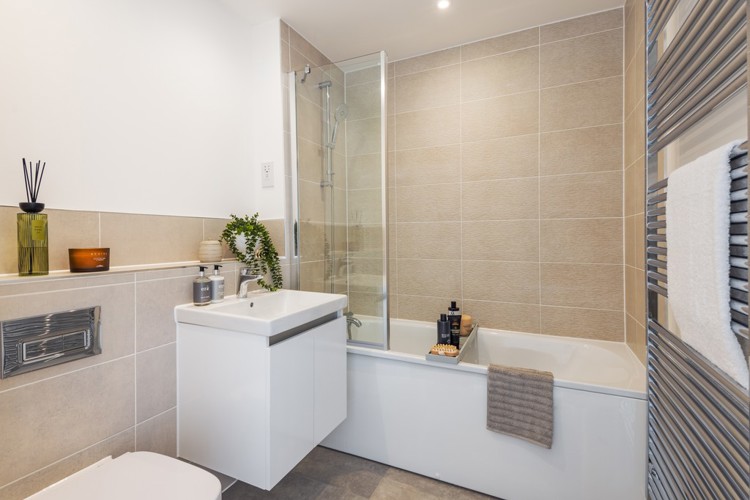
Discover what makes this home specialPlot 129, located in the desirable Hampshire area with postcode TW18 3AX, offers a charming semi-detached family home priced at £400,000. This thoughtfully designed property features three well-proportioned bedrooms, including a master bedroom with an en-suite bathroom, alongside a family bathroom and a convenient ground floor WC. The spacious kitchen and dining area open out to the rear garden, making it ideal for entertaining and family living. The sitting room benefits from natural light and provides a comfortable space for relaxation. The property is perfect for families and professionals seeking a balance of comfort, style, and convenience in a sought-after location.
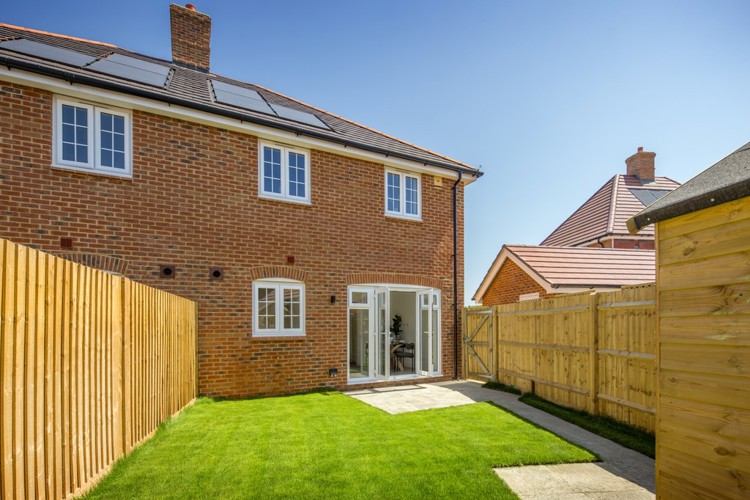
Situated in a thriving community, the home enjoys excellent connectivity to local amenities and transport links. The rear garden faces south-west, providing ample sunlight during the summer months, enhancing outdoor living experiences. The property is close to reputable schools, transport hubs, and green spaces, making it a highly attractive option for both owner-occupiers and investors.
Property Features
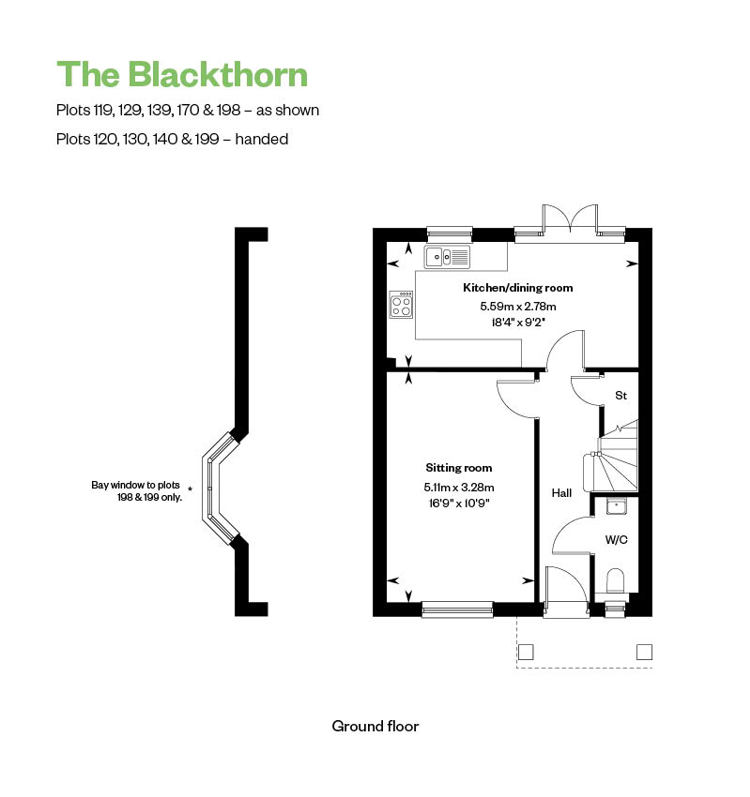
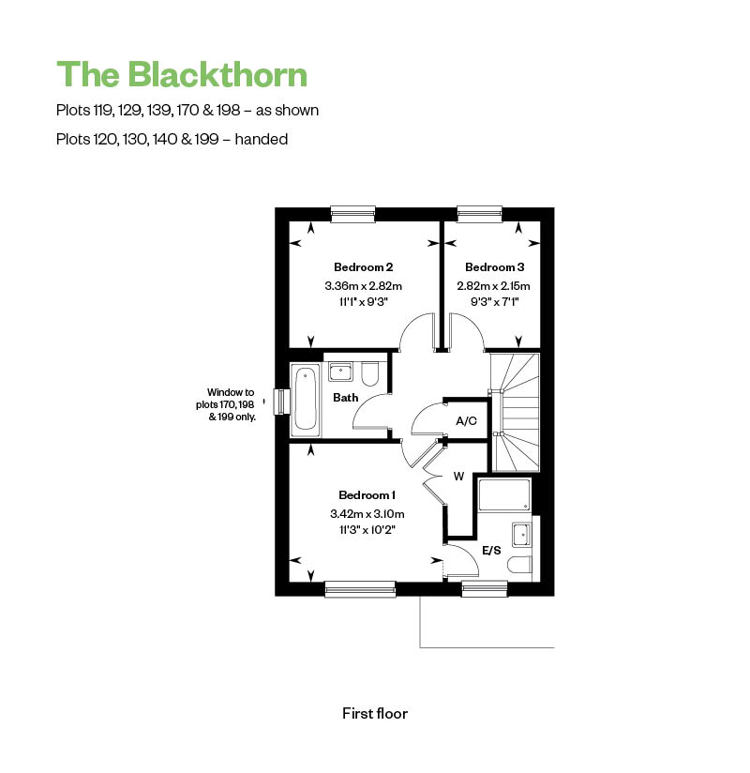
This semi-detached home boasts three bedrooms, including a master with an en-suite, and two additional bedrooms served by a family bathroom. The ground floor offers a spacious sitting room and a modern kitchen/dining area with direct access to a south-west facing garden, perfect for enjoying natural light and outdoor activities. Additional conveniences include a ground floor WC, gas central heating, and double-glazed windows throughout, ensuring comfort and energy efficiency year-round.
Local Amenities
The property is well-positioned near Staines Railway Station, providing swift connections to London and other key destinations. Residents benefit from proximity to Ashford Hospital and Staines Park, offering healthcare and recreational options. Shopping needs are well catered for with a nearby Tesco Superstore and a variety of local shops, cafes, and restaurants. Families will appreciate access to The Matthew Arnold School, a reputable secondary school, and Staines Library, supporting educational and community activities.
Estimate Calculator
Mortgage Calculator
Purchase Costs
Monthly Costs & Income
Mortgage Calculator
Purchase Costs
Monthly Costs
International Suitability
Analyzing...International Buyer Calculator
Purchase Costs (Non-UK Resident)
Monthly Costs & Income
Key Considerations for International Buyers
Investment Analytics
Key metrics for investors & buyersProperty Value Projection
Based on 2.5% annual growthMonthly Rental Income
Based on 2.1% annual growthFloorplans
Ground Floor
 Ground Floor
 First Floor
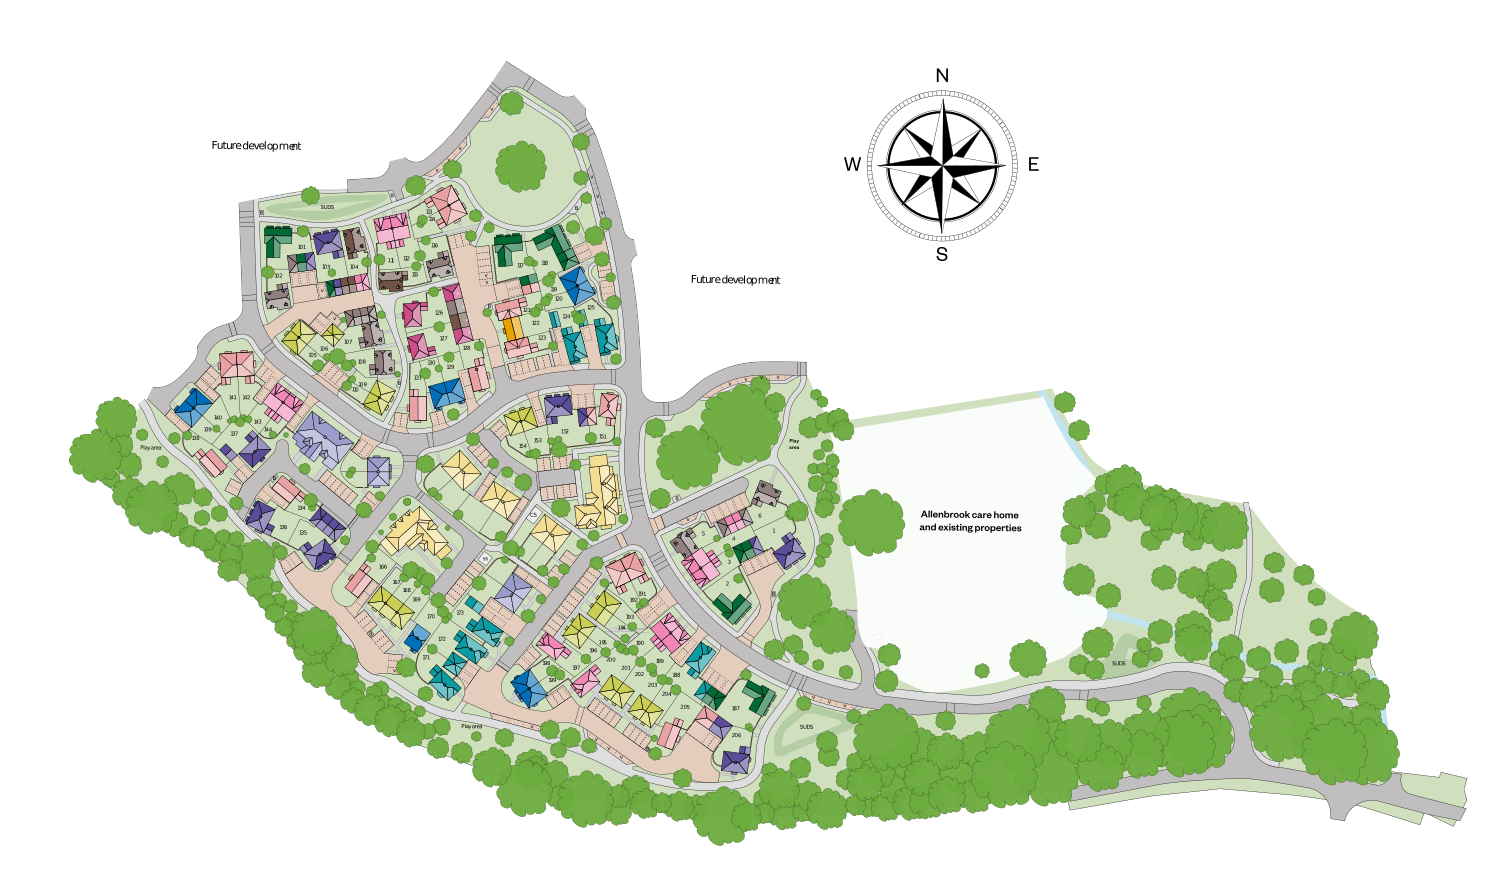
Site Plan
Location
Commute Time Planner
Sun Path & Natural LightAI generated - Estimated
Room-by-Room Light Analysis
Location Scores
Future Developments Nearby
Loading location insights...
Similar Properties



Explore More
Latest Insights & Guides
Expert advice on buying new build homes, market trends, and property investment
Buying a New Build Family Home: The Complete Guide
The complete guide to buying a new build family home in the UK. Covers bedroom requirements by family size, garden sizes...
Read moreLegal Pitfalls When Buying a New Build: 15 Real Problems, How They Happen, What They Cost, and How to Protect Yourself
A comprehensive guide to the most common legal pitfalls when buying a new build property in the UK — covering deposit ri...
Read moreDeveloper Incentives Every First-Time Buyer Should Know
Discover the full range of developer incentives available to first-time buyers, from deposit contributions and stamp dut...
Read more