About This Property
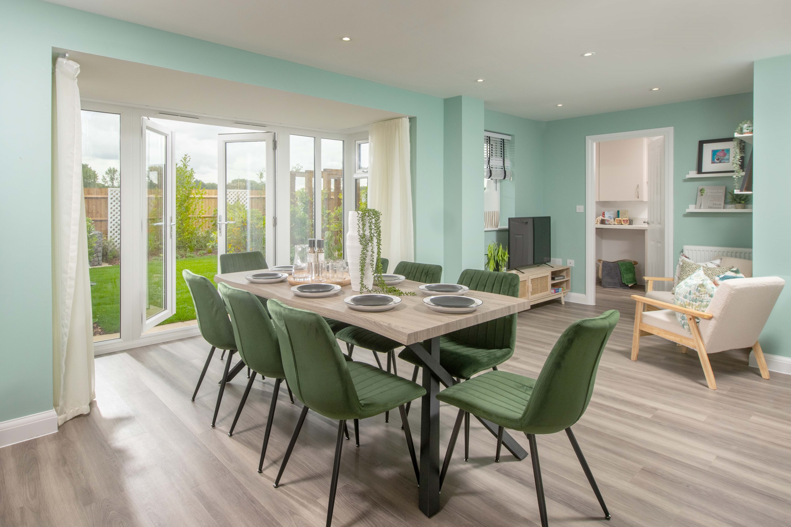
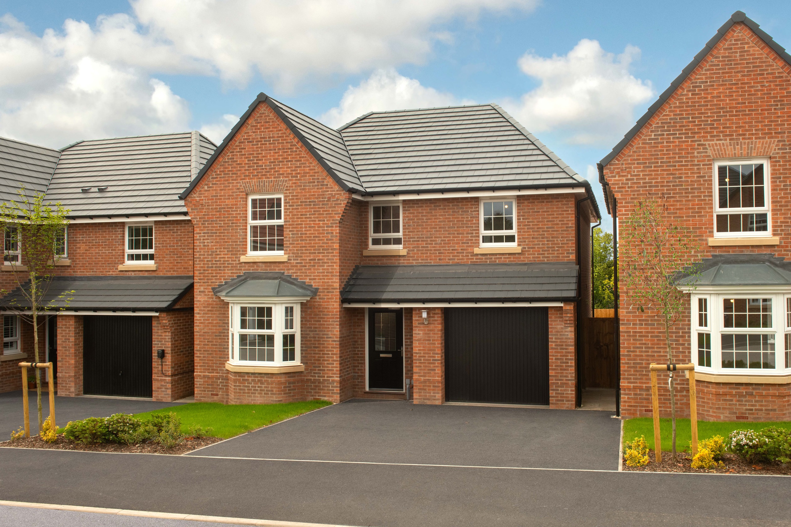
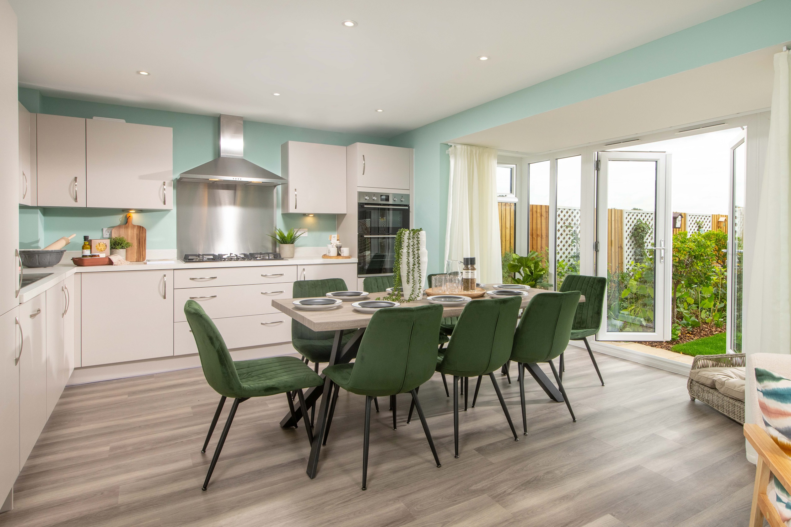
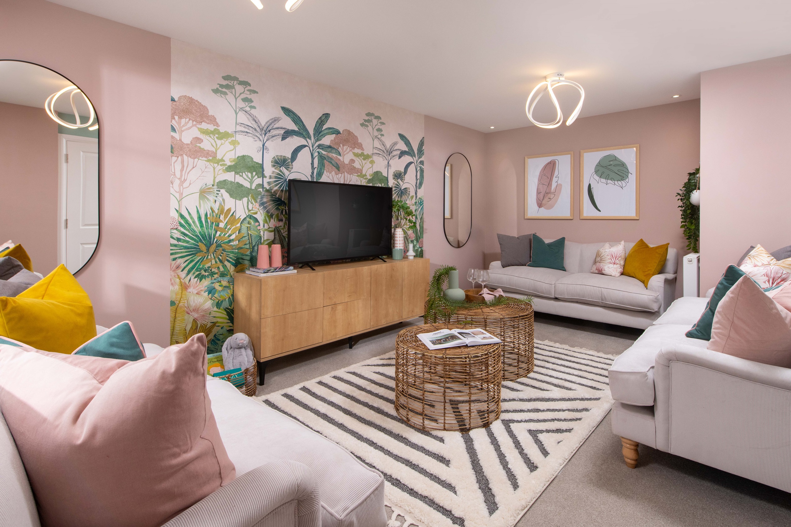
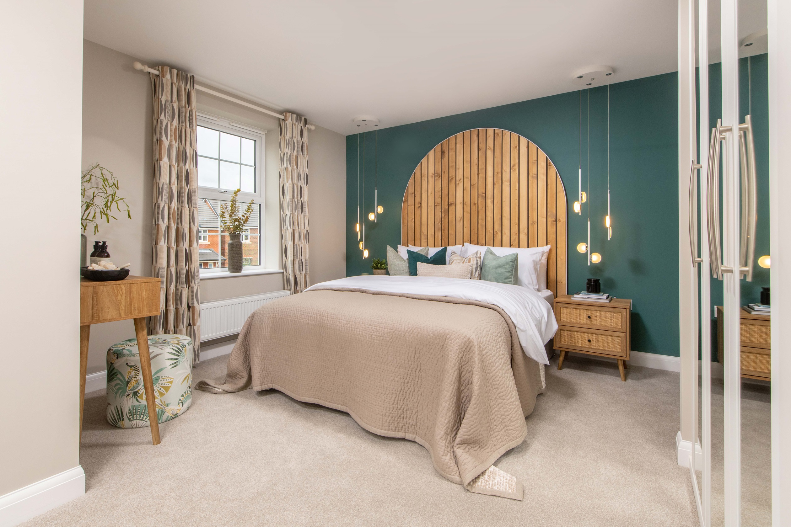
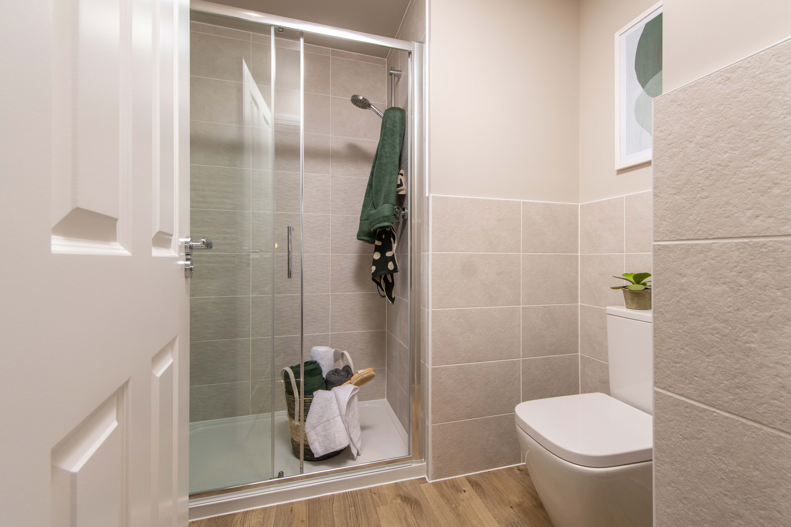
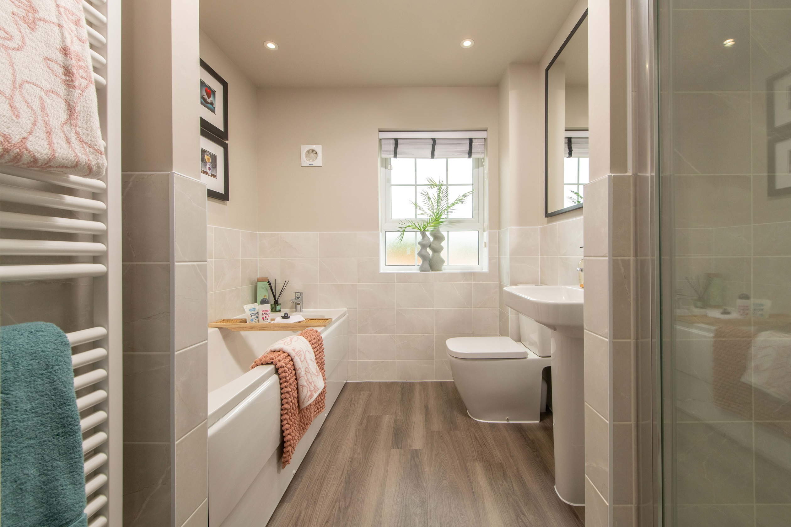
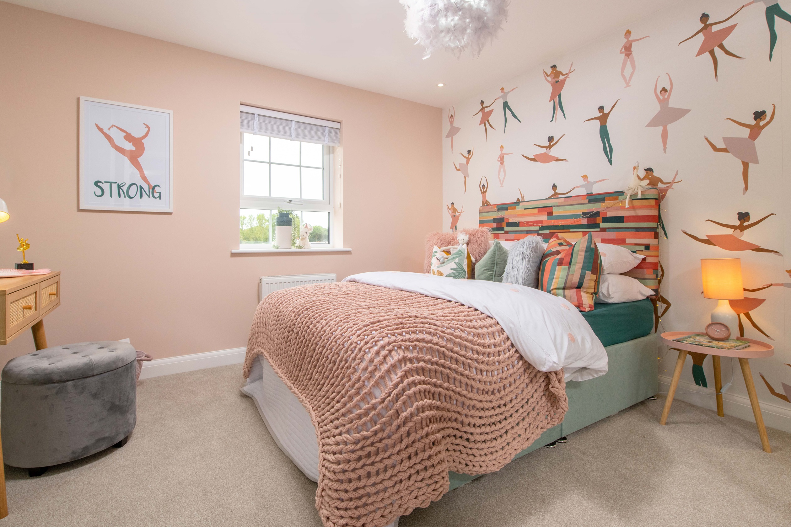
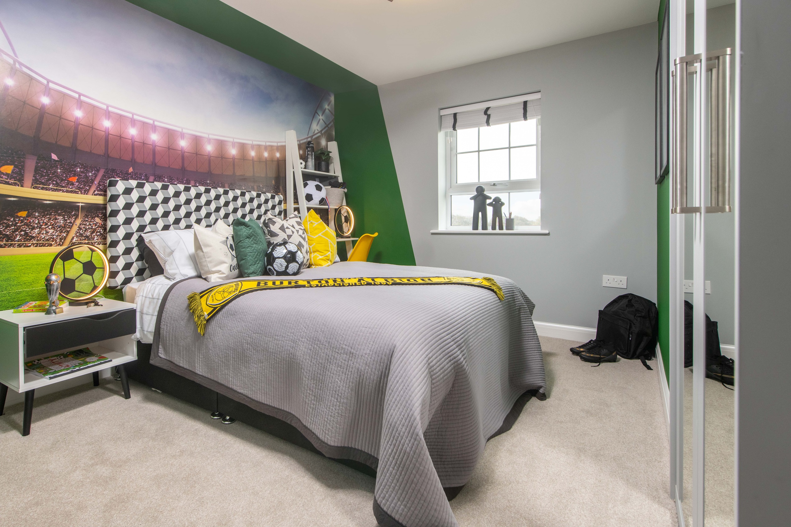
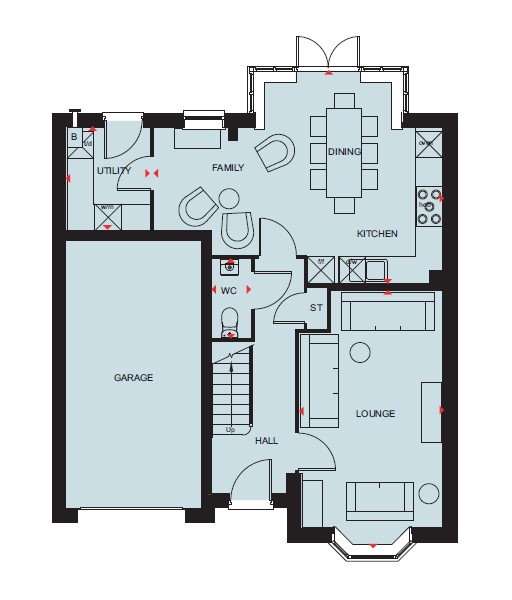
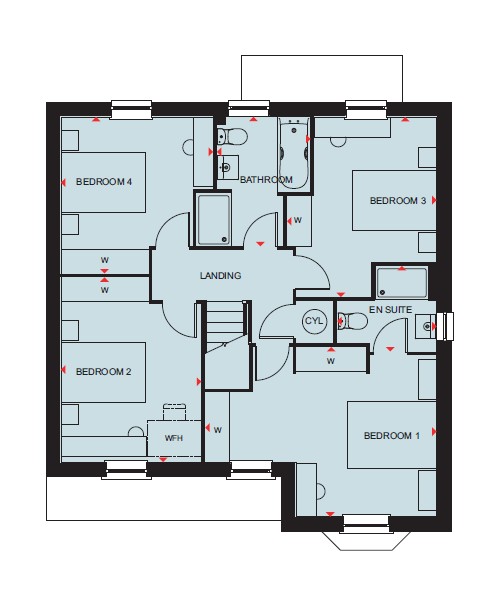
Discover what makes this home specialMeriden is a spacious and well-designed four-bedroom family home located in the desirable Leicester area, offering a harmonious blend of modern living and comfort. The property boasts a generous living room with a bay window, a large open-plan kitchen and dining area that opens onto the rear garden, and a separate family room, ideal for flexible living arrangements. Upstairs, the master bedroom benefits from an en-suite bathroom, complemented by three further bedrooms and a family bathroom, making it perfect for growing families or those needing extra space for guests or home offices.
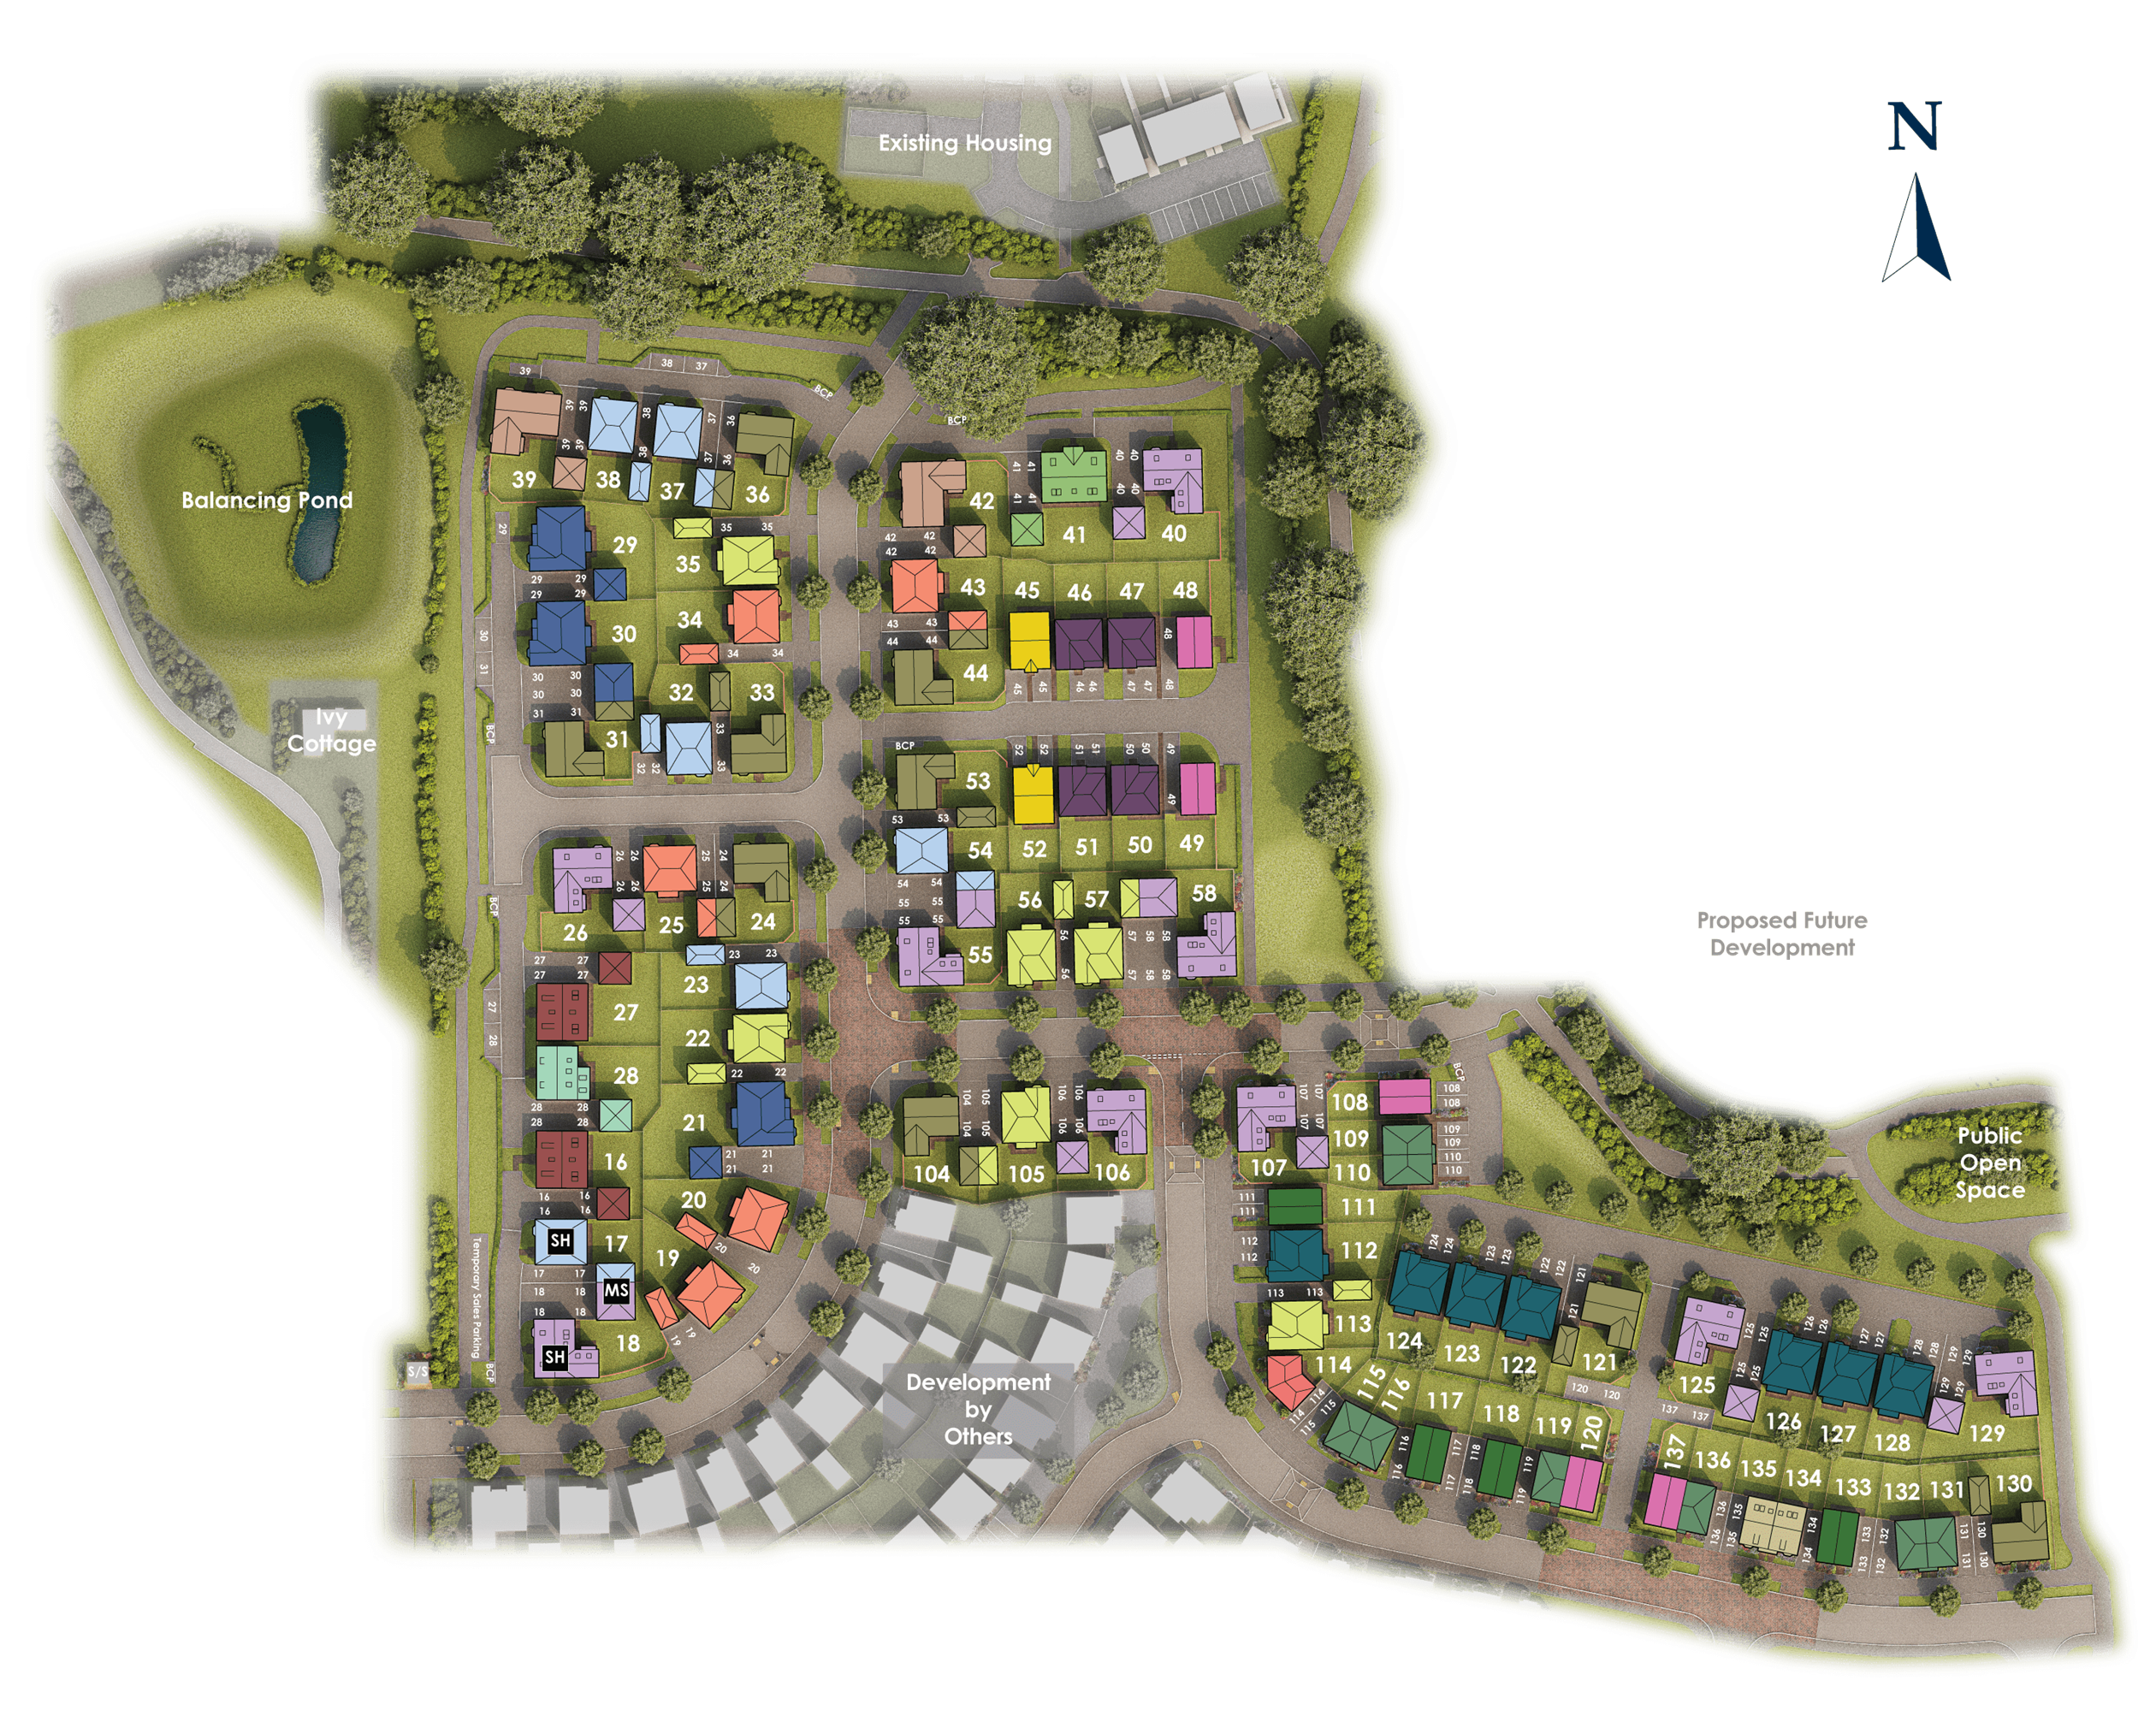
Situated on plot 128 within a thoughtfully planned development, the property enjoys a south-west facing rear garden that captures ample afternoon and evening sunlight, perfect for outdoor entertaining and relaxation. The inclusion of a garage and utility room adds to the convenience and practicality of the home. With Leicester city centre nearby, residents have easy access to a wide range of amenities, excellent schools, and transport links, making Meriden an excellent choice for families and professionals alike.
Property Features
This property offers a versatile layout with multiple living spaces including a dedicated family room and a spacious lounge with a bay window that floods the room with natural light. The open-plan kitchen and dining area provide a modern and sociable environment, ideal for family meals and entertaining. Practical features such as a utility room and garage enhance everyday living, while the en-suite in the master bedroom adds a touch of luxury and privacy. The cloakroom WC on the ground floor and ample storage throughout the home further improve functionality.
Local Amenities
Meriden benefits from proximity to highly regarded schools such as The Lancaster School and Beaumont Leys Primary School, making it an attractive location for families. Leicester Railway Station provides excellent rail connections to major cities including London and Birmingham, facilitating convenient commuting. Nearby Fosse Park Shopping Centre offers a wide range of retail and dining options, while local parks and leisure centres provide ample opportunities for outdoor activities and community engagement. Additionally, essential services such as supermarkets and medical centres are within easy reach, ensuring all daily needs are met.
Estimate Calculator
Mortgage Calculator
Purchase Costs
Monthly Costs & Income
Mortgage Calculator
Purchase Costs
Monthly Costs
International Suitability
Analyzing...International Buyer Calculator
Purchase Costs (Non-UK Resident)
Monthly Costs & Income
Key Considerations for International Buyers
Investment Analytics
Key metrics for investors & buyersProperty Value Projection
Based on 1.7% annual growthMonthly Rental Income
Based on 4.8% annual growthFloorplans
Ground Floor
 Ground Floor
 First Floor
Site Plan
Location
Commute Time Planner
Sun Path & Natural LightAI generated - Estimated
Room-by-Room Light Analysis
Location Scores
Future Developments Nearby
Loading location insights...
Similar Properties



Explore More
Latest Insights & Guides
Expert advice on buying new build homes, market trends, and property investment
Renewable Energy Options for New Build Homeowners in the UK
A comprehensive guide to renewable energy options for UK new build homes. Compare solar PV, air source and ground source...
Read moreCommunity Building: How Developers Create Thriving Neighbourhoods
From placemaking strategies and community facilities to green spaces, play areas, schools, and mixed tenure developments...
Read moreInsurance and Protection for New Build Investment Properties
A comprehensive guide to landlord insurance, rent guarantee policies, legal expenses cover, and the full spectrum of pro...
Read more