/192408.jpg)
/009-deers-rise-marlowe-malvern-radleigh.jpg)
/192412.jpg)
/192405.jpg)
/192414.jpg)
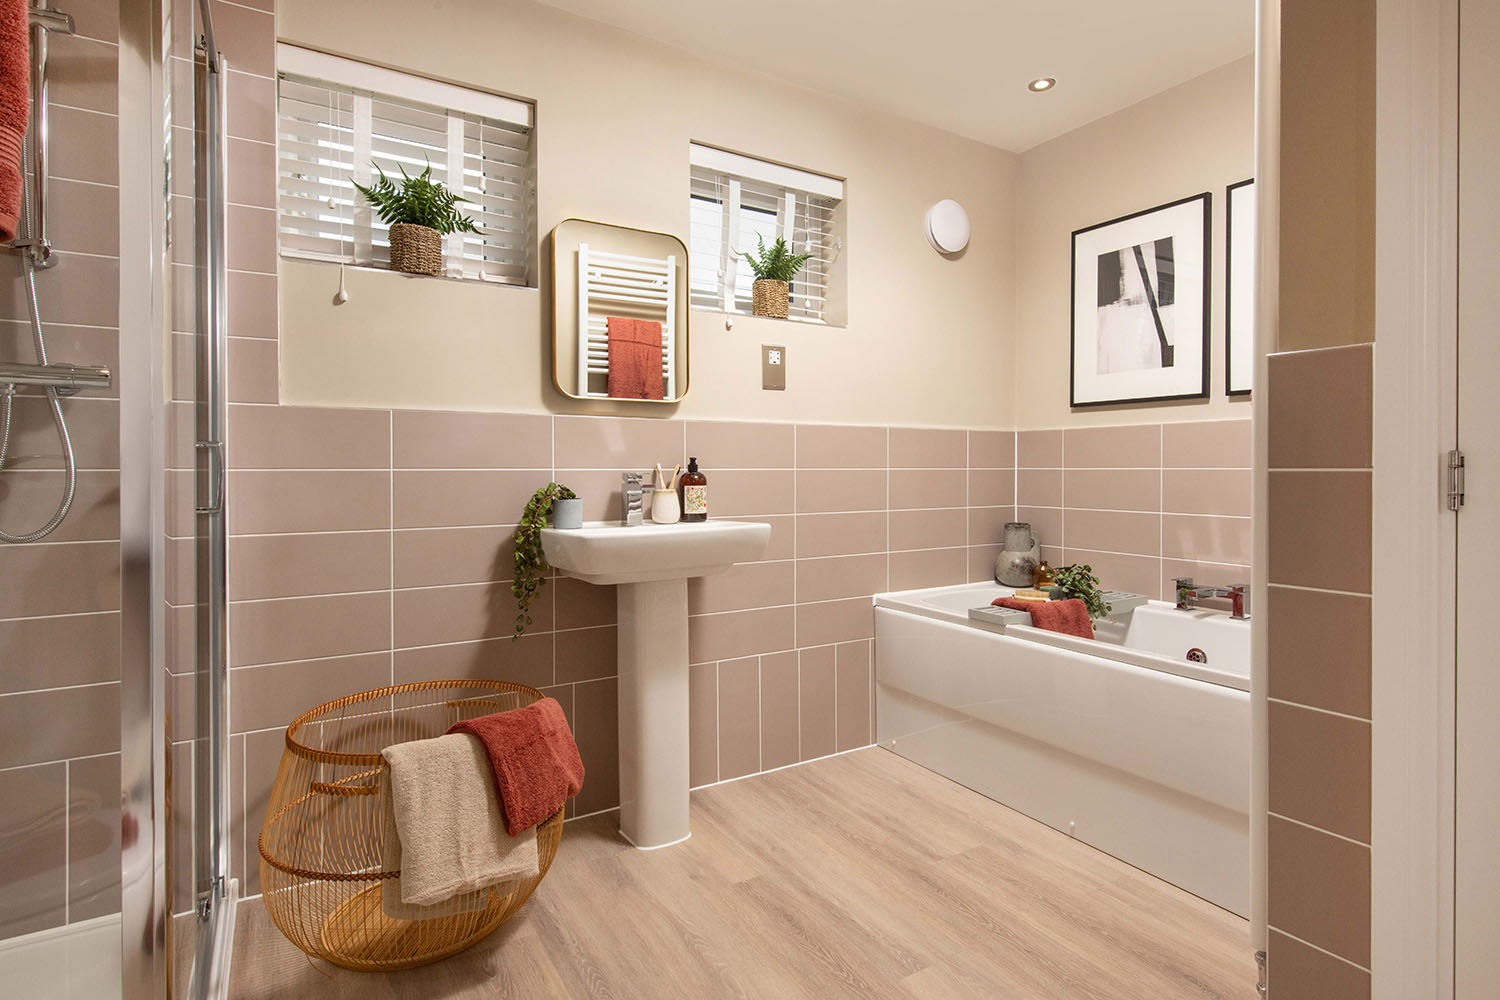
/192418.jpg)
/192419.jpg)
/192421.jpg)

About This Property
Discover what makes this home specialNestled in the picturesque village of Overstone, the Marlowe is a stunning five-bedroom detached home offering contemporary living at its finest. With spacious interiors, a modern fitted kitchen, and an open-plan family area, this property is perfect for families seeking comfort and style. The south-west facing garden ensures ample natural light throughout the day, making it ideal for outdoor activities and relaxation. Situated in a sought-after development, this home combines luxury living with the tranquility of a village setting.
Property Features
This property boasts a range of premium features, including a south-west facing garden that maximizes sunlight throughout the day. The open-plan kitchen and family room provide a modern and functional space for family life, while the en-suite master bedroom offers a private retreat. Additional features such as a utility room, detached garage, and NHBC warranty ensure both practicality and peace of mind.
Local Amenities
Located in the charming village of Overstone, this property benefits from excellent local amenities. Families will appreciate the proximity to Overstone Primary School and Moulton College, while commuters can take advantage of Northampton Train Station for direct links to London and Birmingham. The nearby Weston Favell Shopping Centre and Sywell Country Park provide leisure and shopping opportunities, and the area is well-served by local pubs, restaurants, and medical facilities.
Estimate Calculator
Mortgage Calculator
Purchase Costs
Monthly Costs & Income
Mortgage Calculator
Purchase Costs
Monthly Costs
International Suitability
Excellent OpportunityInternational Buyer Calculator
Purchase Costs (Non-UK Resident)
Monthly Costs & Income
Key Considerations for International Buyers
Investment Analytics
Key metrics for investors & buyersProperty Value Projection
Based on 4.2% annual growthMonthly Rental Income
Based on 4.8% annual growthFloorplans
Ground Floor
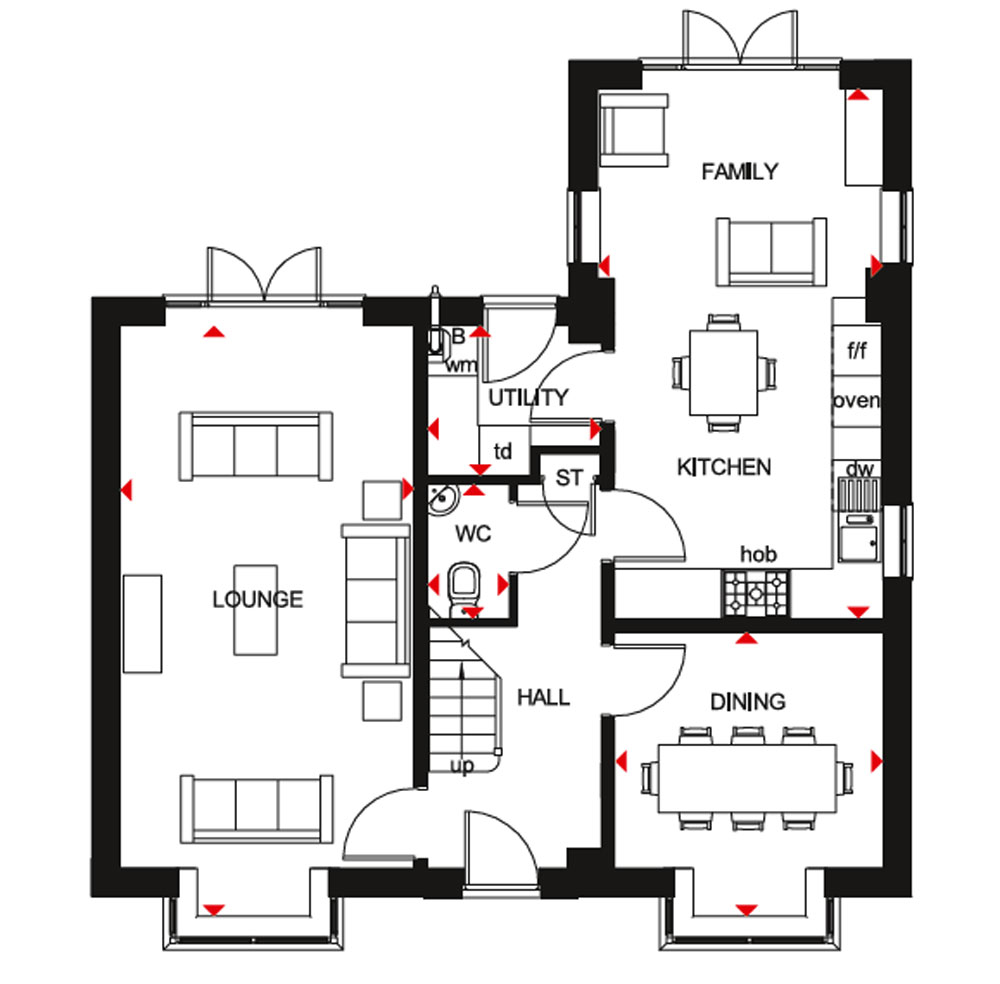 Ground Floor
 First Floor
 Second Floor
Site Plan
/3dsp-the-woodlands-ph3-site.png)
Location
Commute Time Planner
Sun Path & Natural LightAI generated - Estimated
Room-by-Room Light Analysis
Location Scores
Future Developments Nearby
Loading location insights...
Similar Properties



Explore More
Latest Insights & Guides
Expert advice on buying new build homes, market trends, and property investment
How Upcoming EPC Rules Affect New Build Buy-to-Let Investors
A clear guide to the proposed EPC C minimum energy efficiency standard for rental homes, its likely 2028–2030 timeline, ...
Read moreThe New Build Reservation: A First-Time Buyer’s Guide
Everything first-time buyers need to know about reserving a new build home — from the reservation fee and cooling-off pe...
Read moreFuture Homes Standard Explained: What It Means for New Build Buyers
Everything UK new build buyers need to know about the Future Homes Standard. Covers the 2025 implementation timeline, 75...
Read more