

About This Property
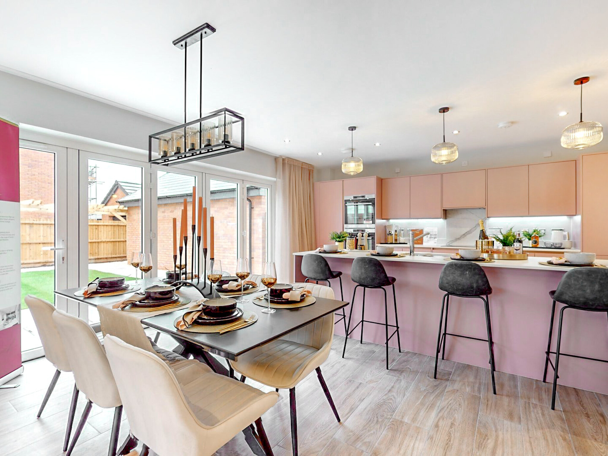
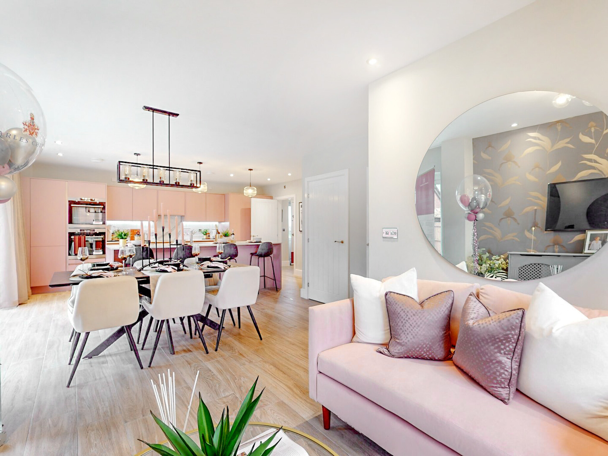
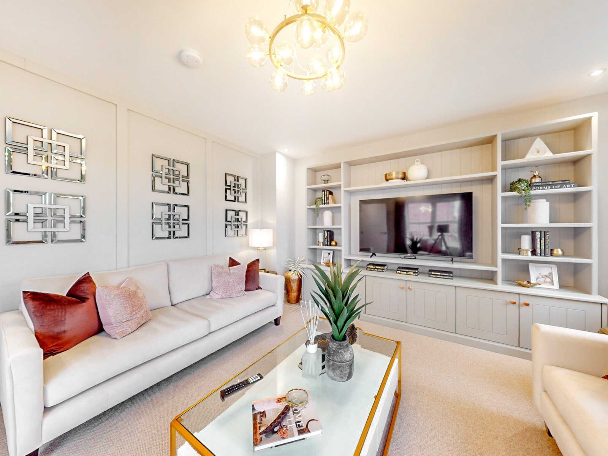
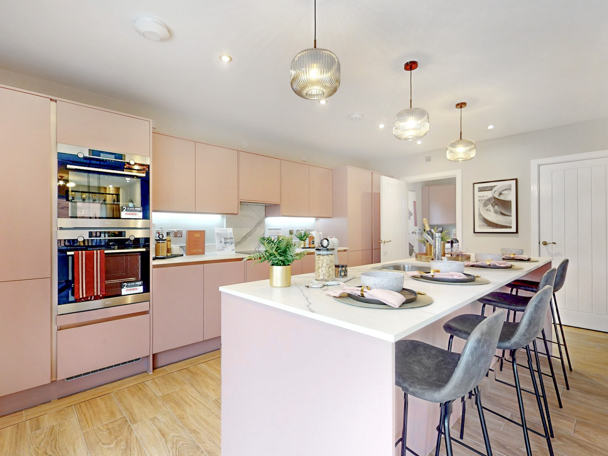
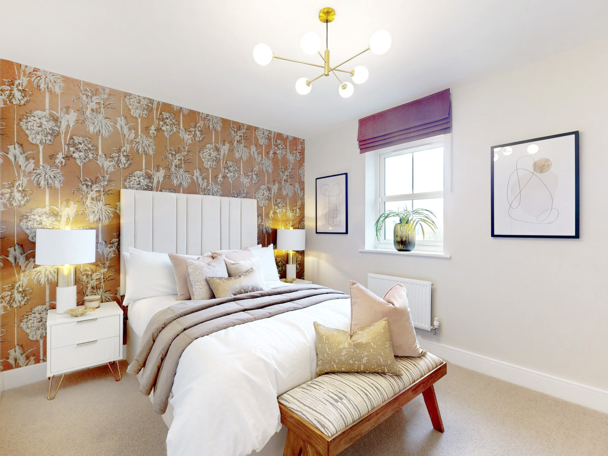
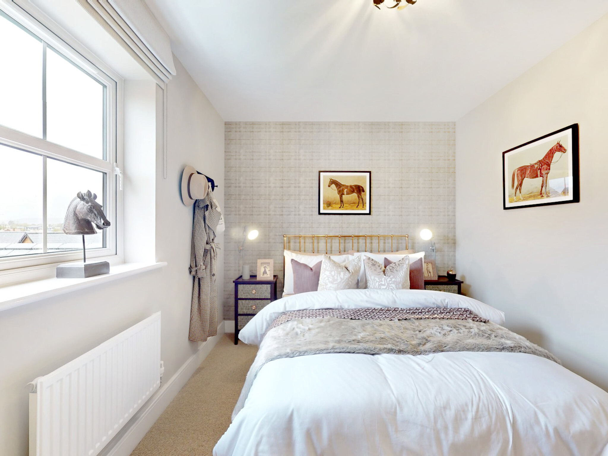
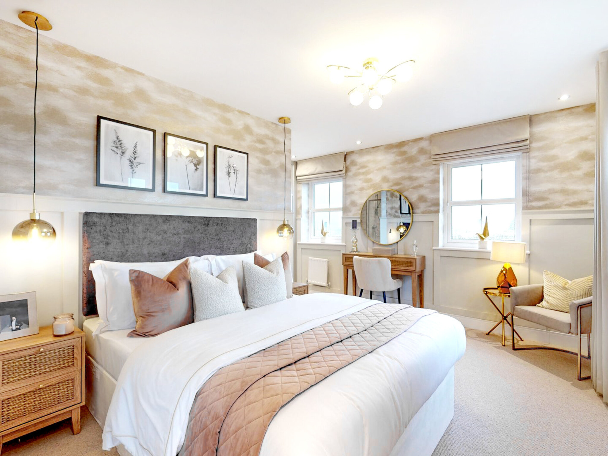
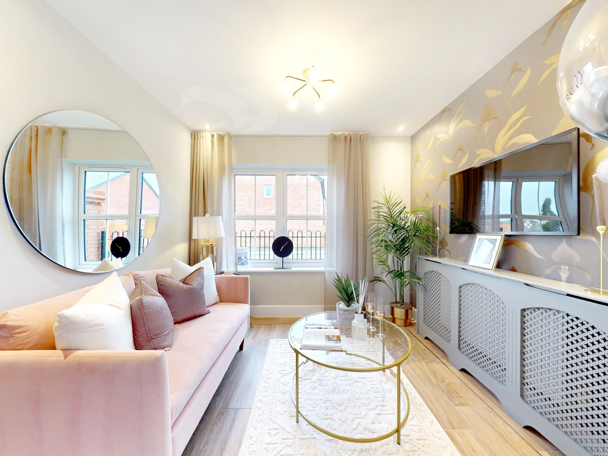
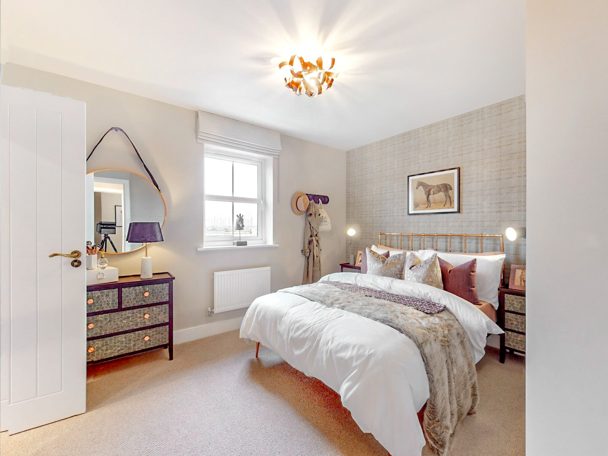
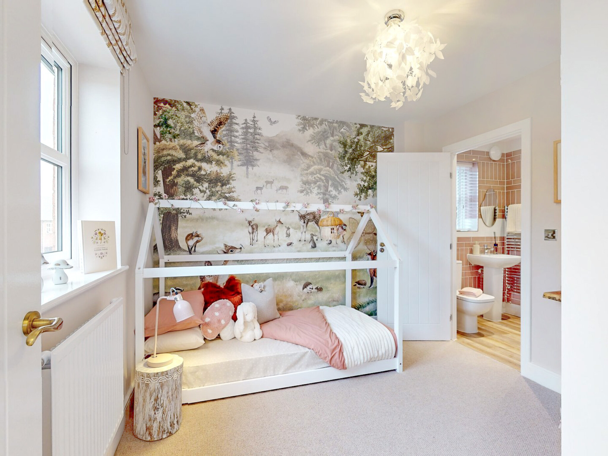
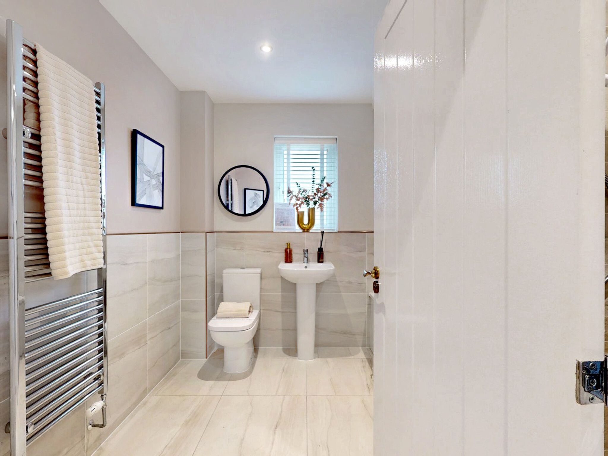
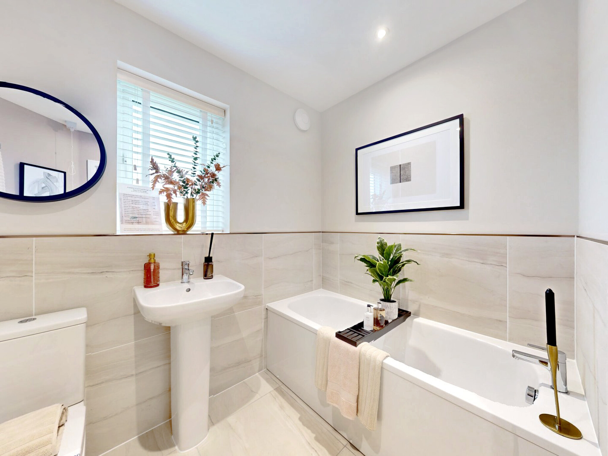
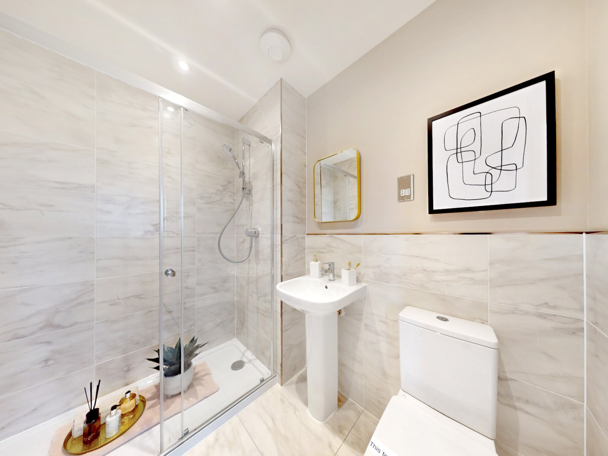
Discover what makes this home specialThe Seacombe is a spacious and elegantly designed detached family home located in the desirable Monarch Walk development in Chichester. Boasting four well-proportioned bedrooms and three bathrooms, this property offers ample living space for a growing family or those who enjoy hosting guests. The ground floor features a bright and airy open-plan kitchen and dining area with modern fixtures and a central island, leading seamlessly to the living room that benefits from large windows overlooking the garden. Upstairs, the master bedroom includes a luxurious en-suite bathroom, while the additional bedrooms share a family bathroom and an additional shower room, providing convenience and privacy for all residents.
Situated on plot 125, the property enjoys a south-west facing rear garden, perfect for soaking up the afternoon and evening sun, ideal for outdoor entertaining or relaxing. The home also benefits from a garage and ample parking, adding to its practical appeal. Monarch Walk is a thriving community offering a blend of modern living with easy access to Chichester’s historic city centre and excellent transport links, making The Seacombe an exceptional opportunity for families and professionals alike.
Property Features
This detached home is designed for modern family living with four bedrooms including a master with en-suite, and three bathrooms in total. The open-plan kitchen and dining area is fitted with contemporary fixtures and a central island, providing a sociable and functional space. The south-west facing garden ensures excellent natural light throughout the afternoon and evening, enhancing the living experience. Additional practical features include a garage and dedicated parking spaces, double glazing for energy efficiency, and spacious living areas.
Local Amenities
Monarch Walk benefits from proximity to highly regarded schools such as Chichester Cathedral School and Bishop Luffa School, making it ideal for families. Transport connections are excellent with Chichester Railway Station nearby, offering direct links to London and Portsmouth. Residents have convenient access to a large Tesco Superstore and the vibrant Chichester city centre, which offers a variety of shops, restaurants, and cultural attractions. Outdoor enthusiasts can enjoy nearby Oaklands Park, while healthcare needs are well served by Chichester Hospital within easy reach.
Estimate Calculator
Mortgage Calculator
Purchase Costs
Monthly Costs & Income
Mortgage Calculator
Purchase Costs
Monthly Costs
International Suitability
Attractive InvestmentInternational Buyer Calculator
Purchase Costs (Non-UK Resident)
Monthly Costs & Income
Key Considerations for International Buyers
Investment Analytics
Key metrics for investors & buyersProperty Value Projection
Based on 1.5% annual growthMonthly Rental Income
Based on 3.5% annual growthFloorplans
Ground Floor
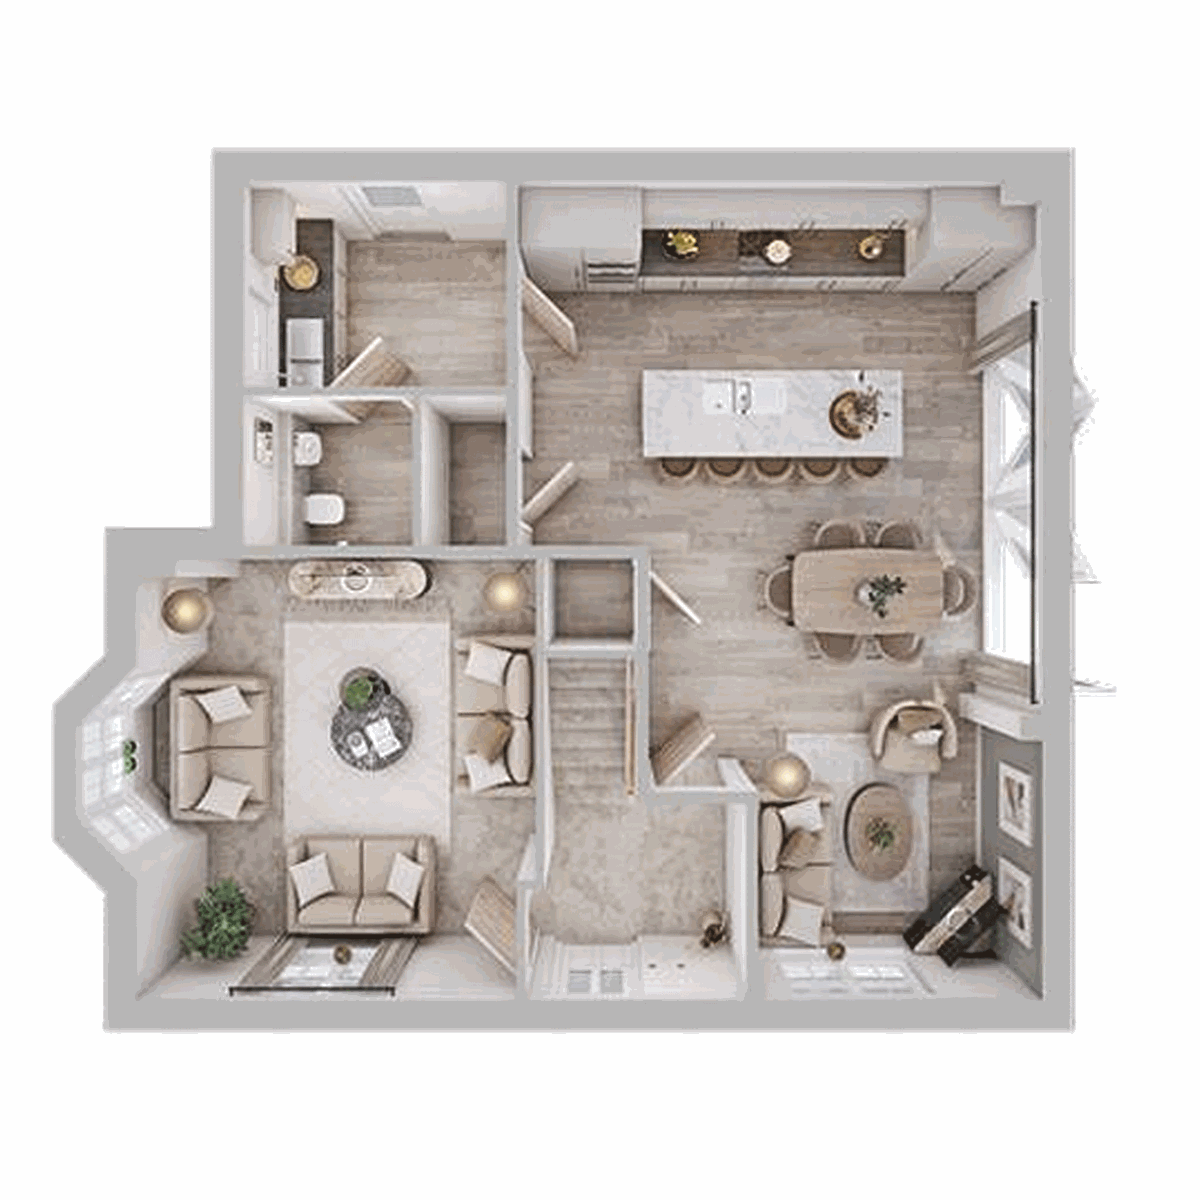 Ground Floor
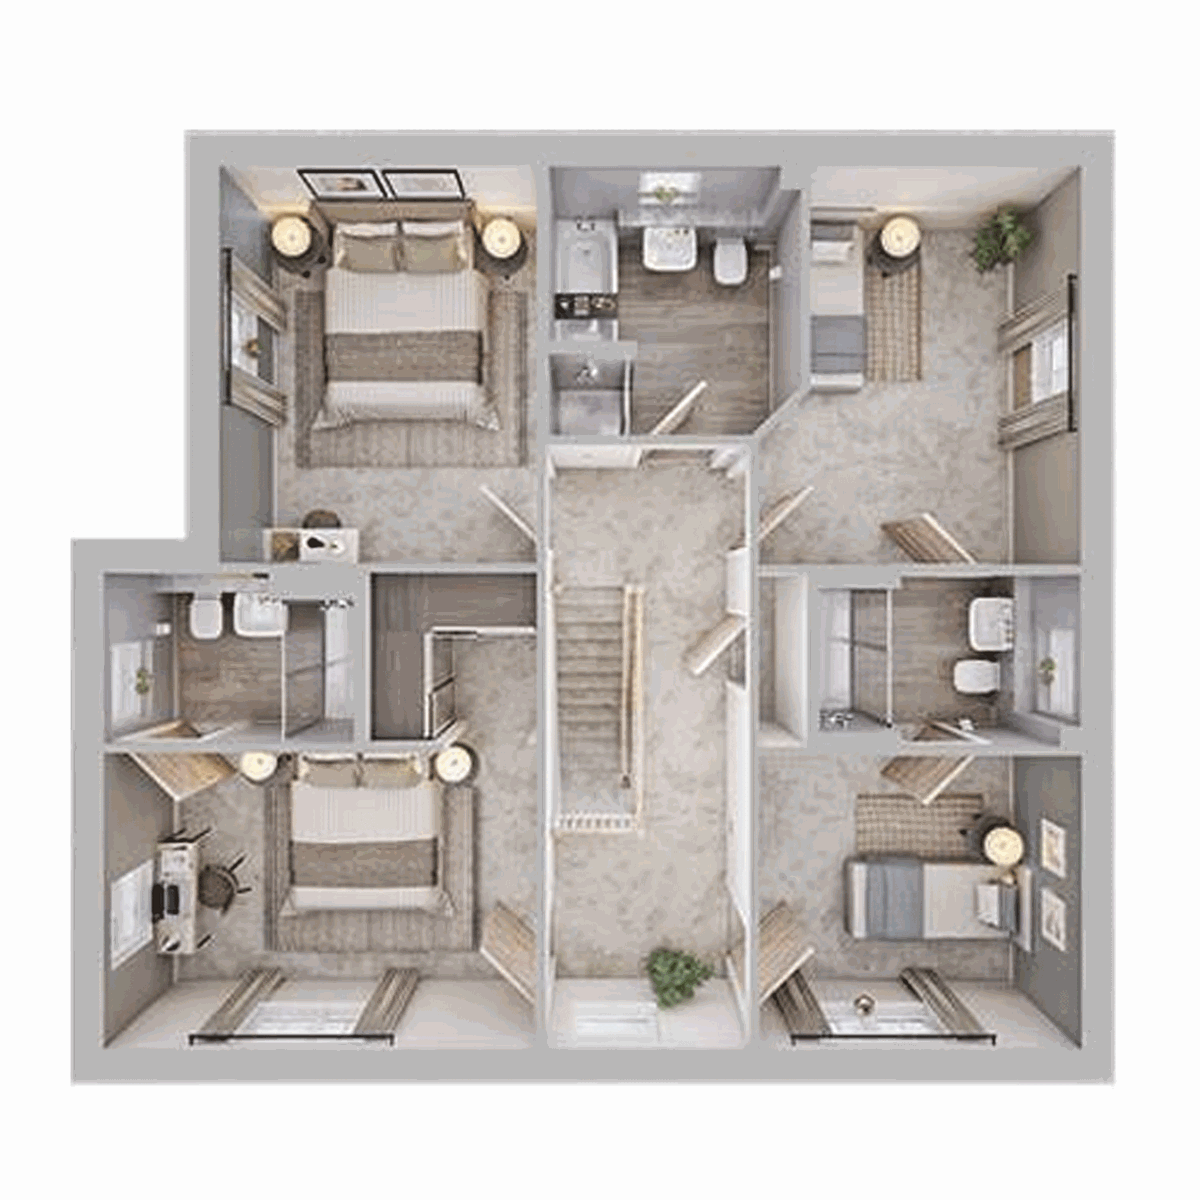 First Floor
Site Plan
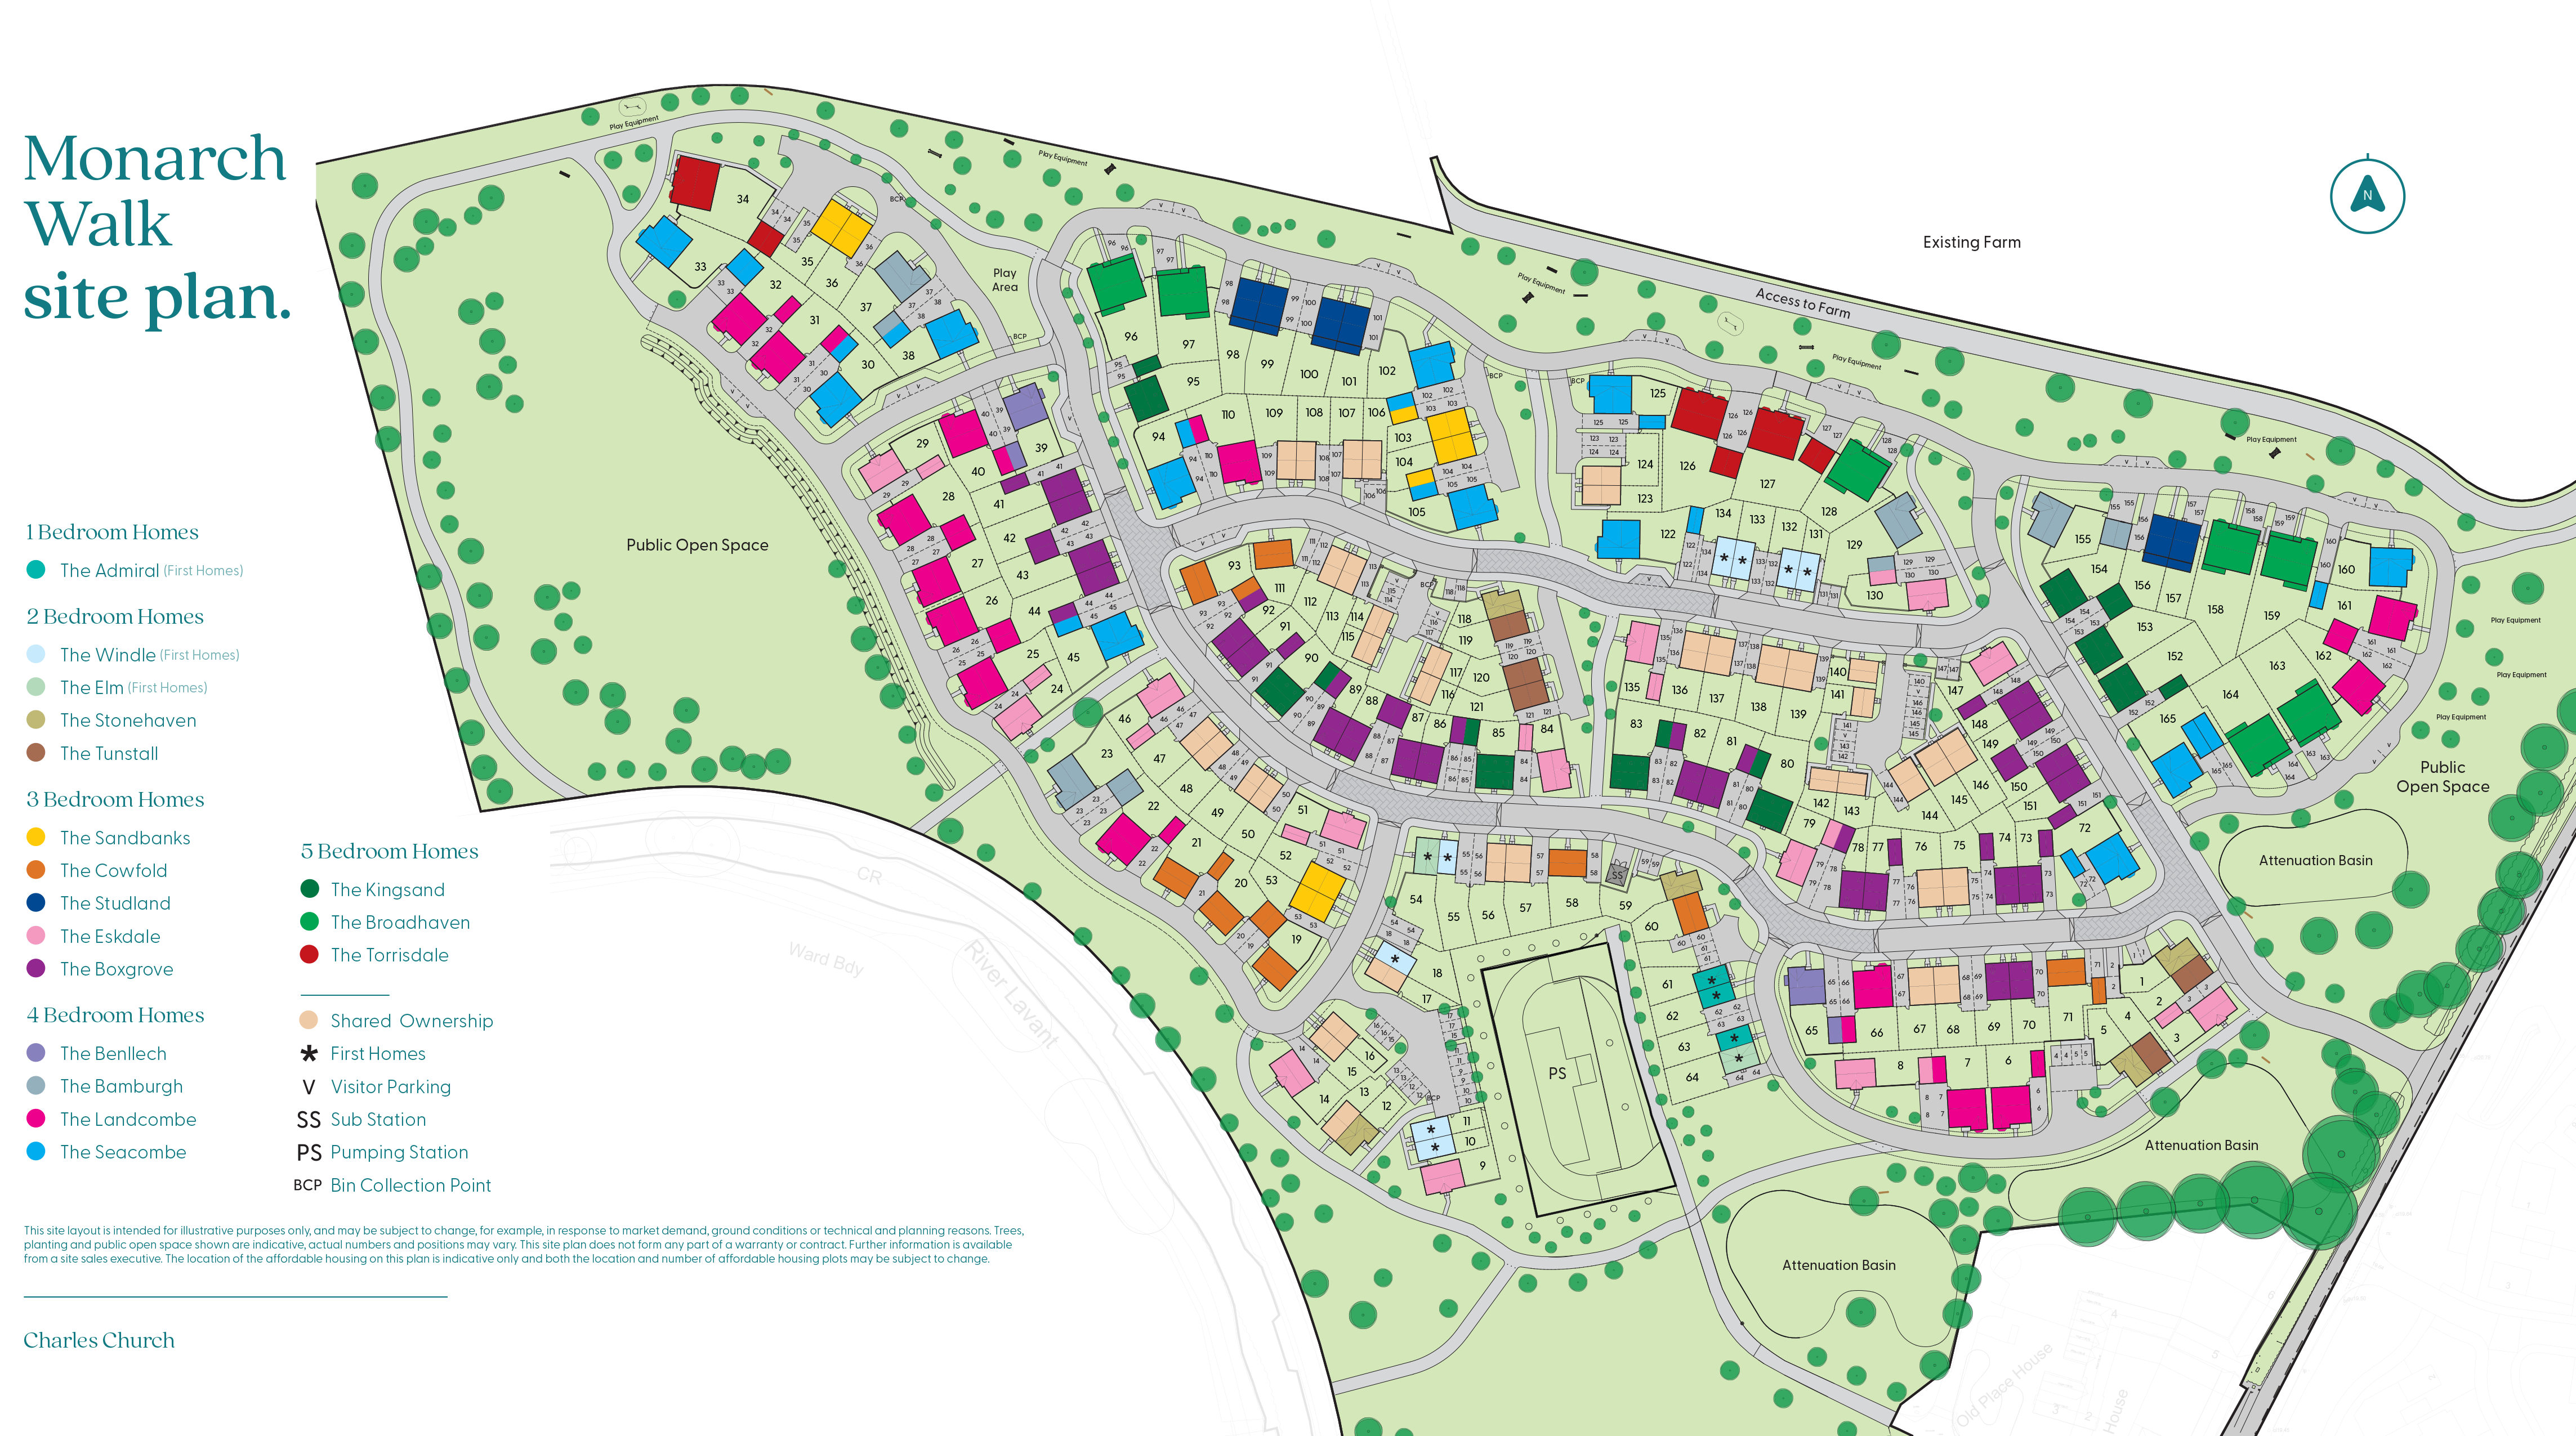
Location
Commute Time Planner
Sun Path & Natural LightAI generated - Estimated
Room-by-Room Light Analysis
Location Scores
Future Developments Nearby
Loading location insights...
Similar Properties
/003-bm_centurianvillage_leyand_ext_alderney_4bed_whitedoors_lowres.jpg)

.jpg)
Explore More
Latest Insights & Guides
Expert advice on buying new build homes, market trends, and property investment
Right to Buy and New Build Homes: What to Know
Right to Buy allows council tenants to purchase their home at a significant discount, but how does it relate to new buil...
Read moreHow to Create a Professional Snagging Report
Learn how to create a thorough, professional snagging report for your new build home, including room-by-room formatting,...
Read moreNew Build Estate Adoption: Roads, Sewers, and Open Spaces
Understand the adoption process for roads, sewers, and open spaces on new build estates, including council timelines, de...
Read more