About This Property
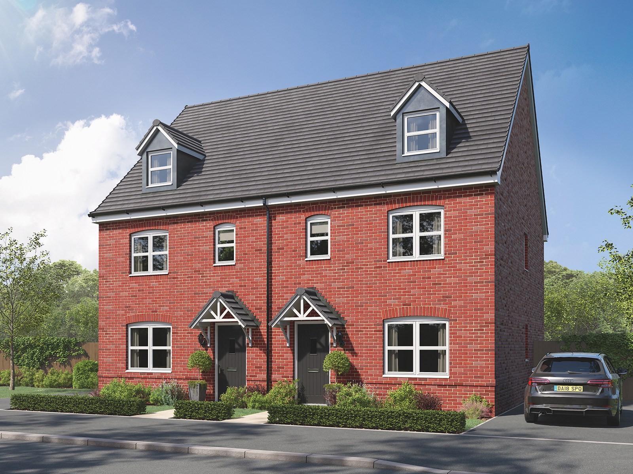
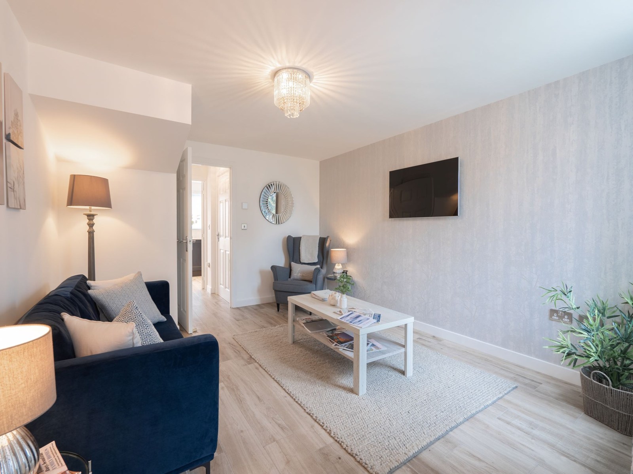
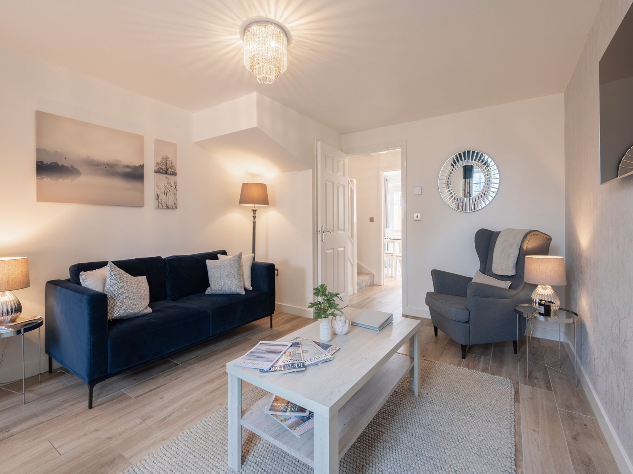
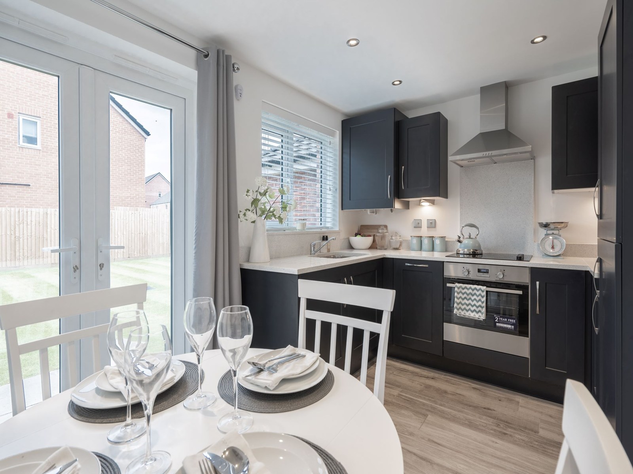
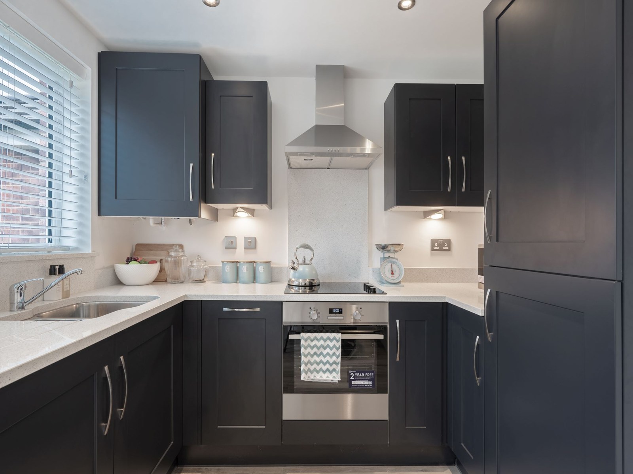
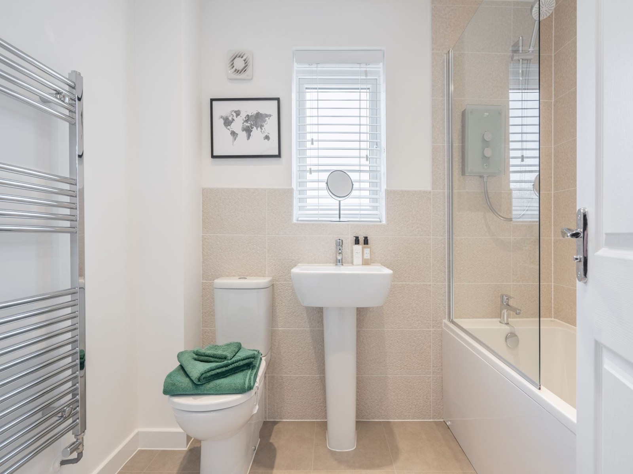
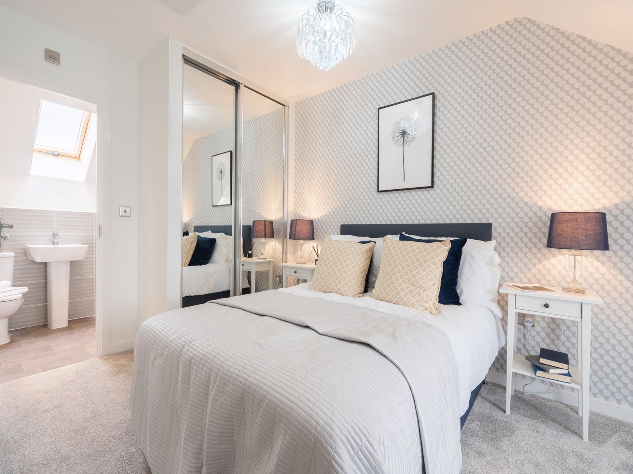
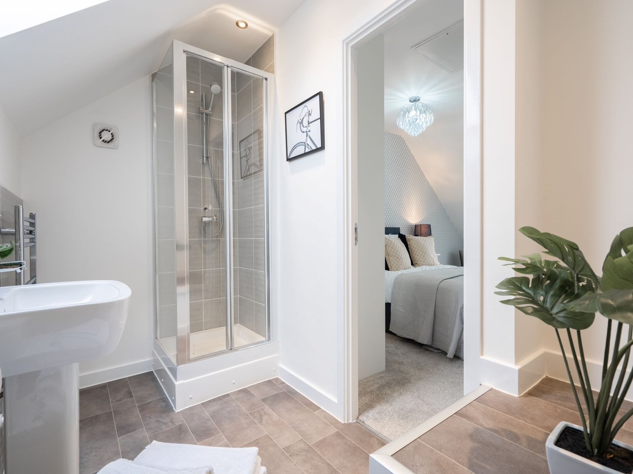
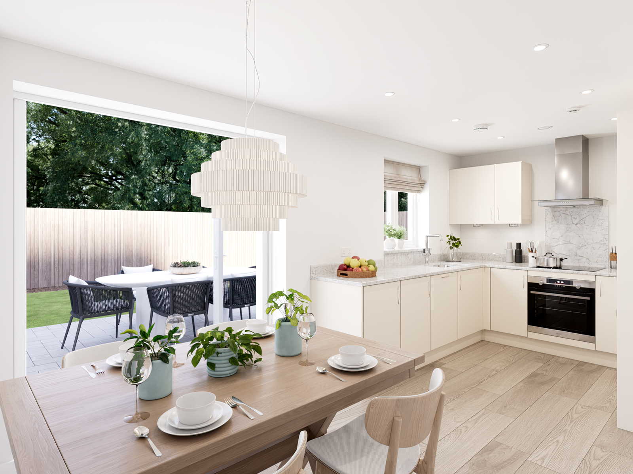
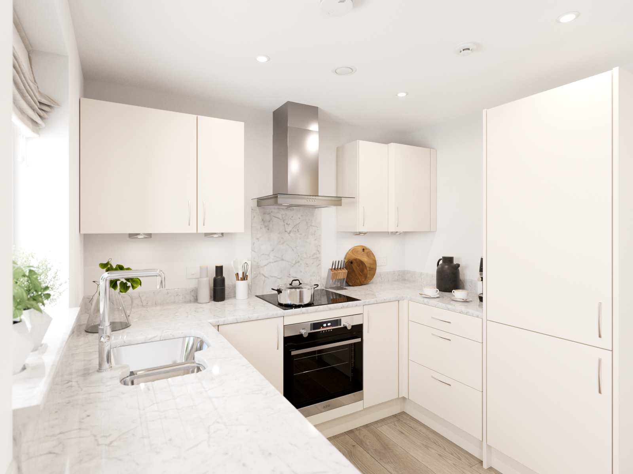
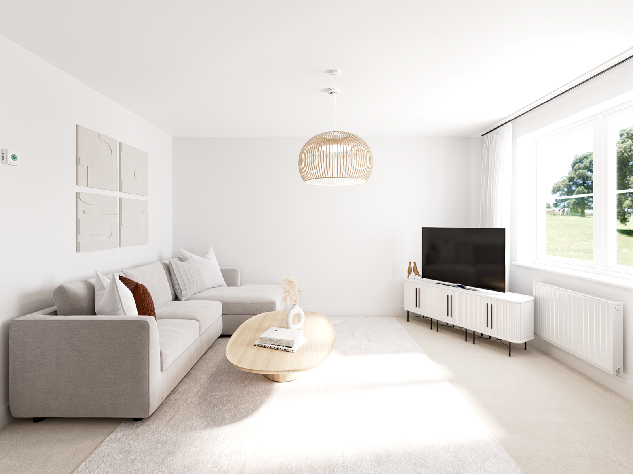
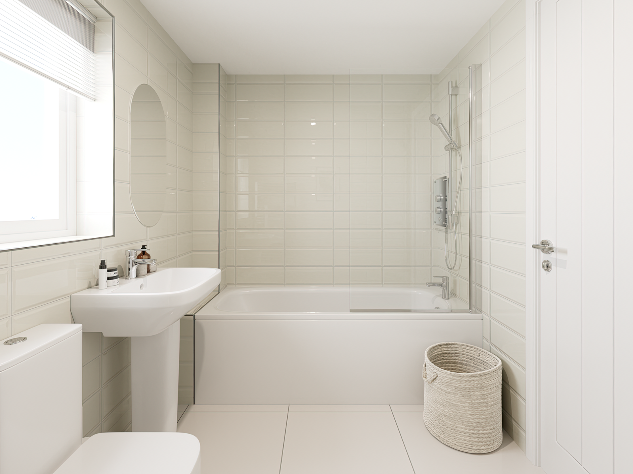
Discover what makes this home specialThe Kennet is a spacious and modern 4-bedroom semi-detached home located in Mansfield, offering an ideal balance of comfort and practicality for families. With two well-appointed bathrooms, including a family bathroom and a ground floor WC, this property is designed to accommodate busy households with ease. The ground floor features a generous living room, a separate dining area with French doors leading to the rear garden, and a well-equipped kitchen with an adjoining utility room, providing ample space for everyday living and entertaining.
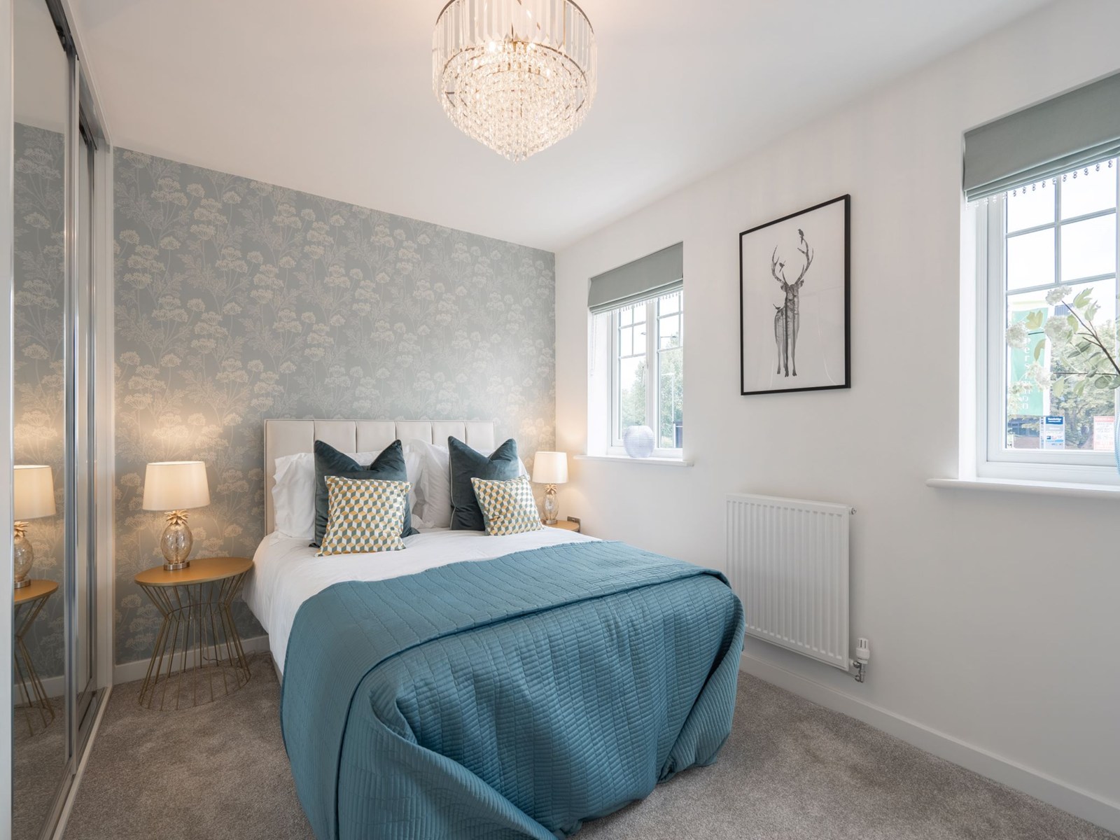
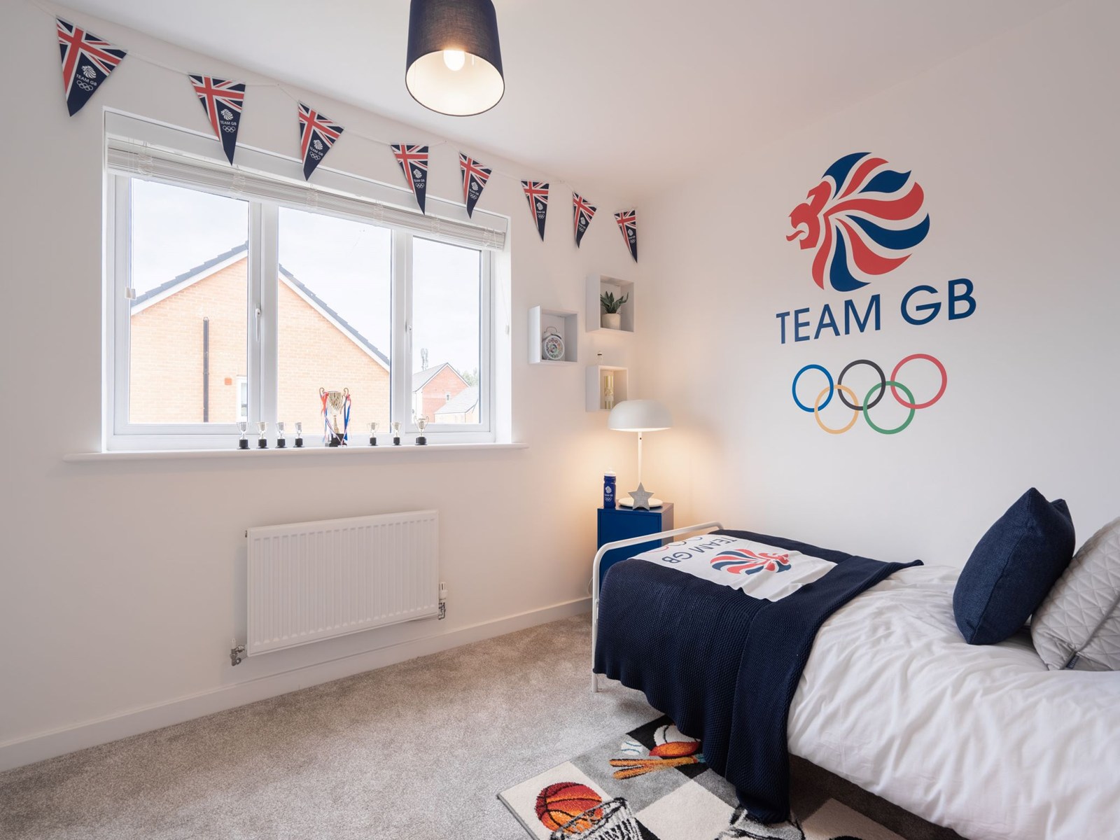
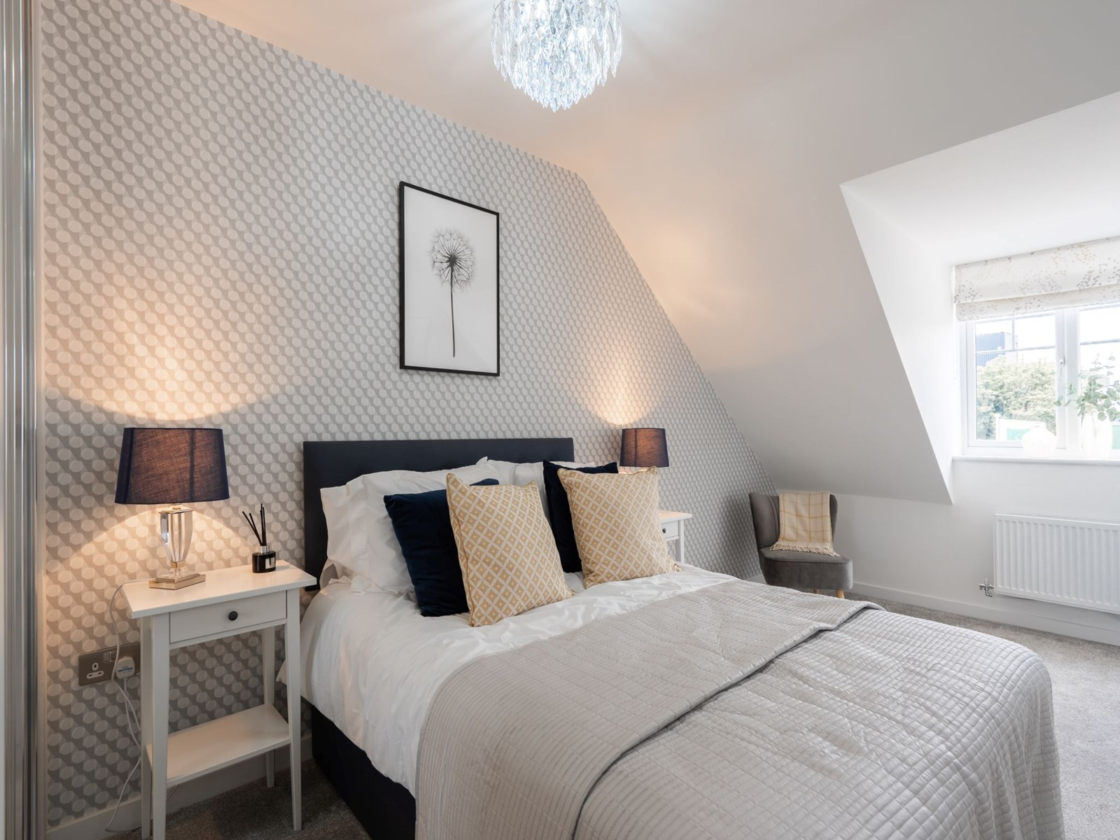
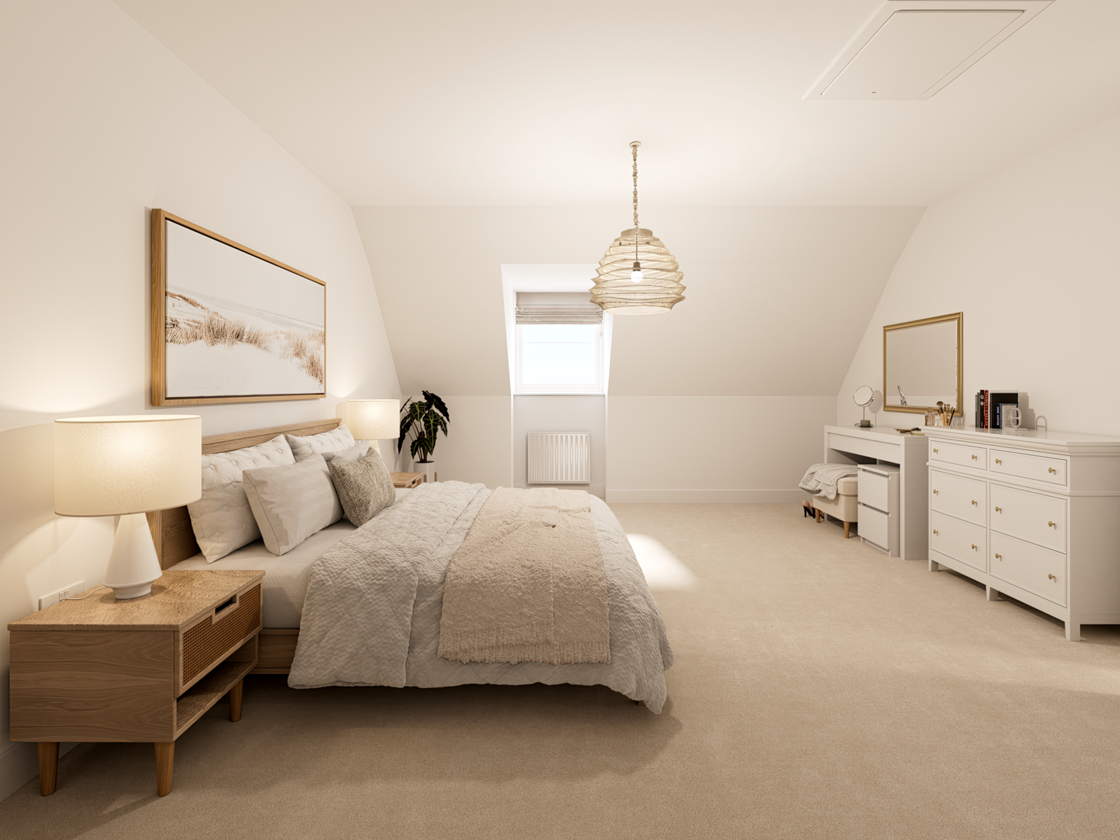
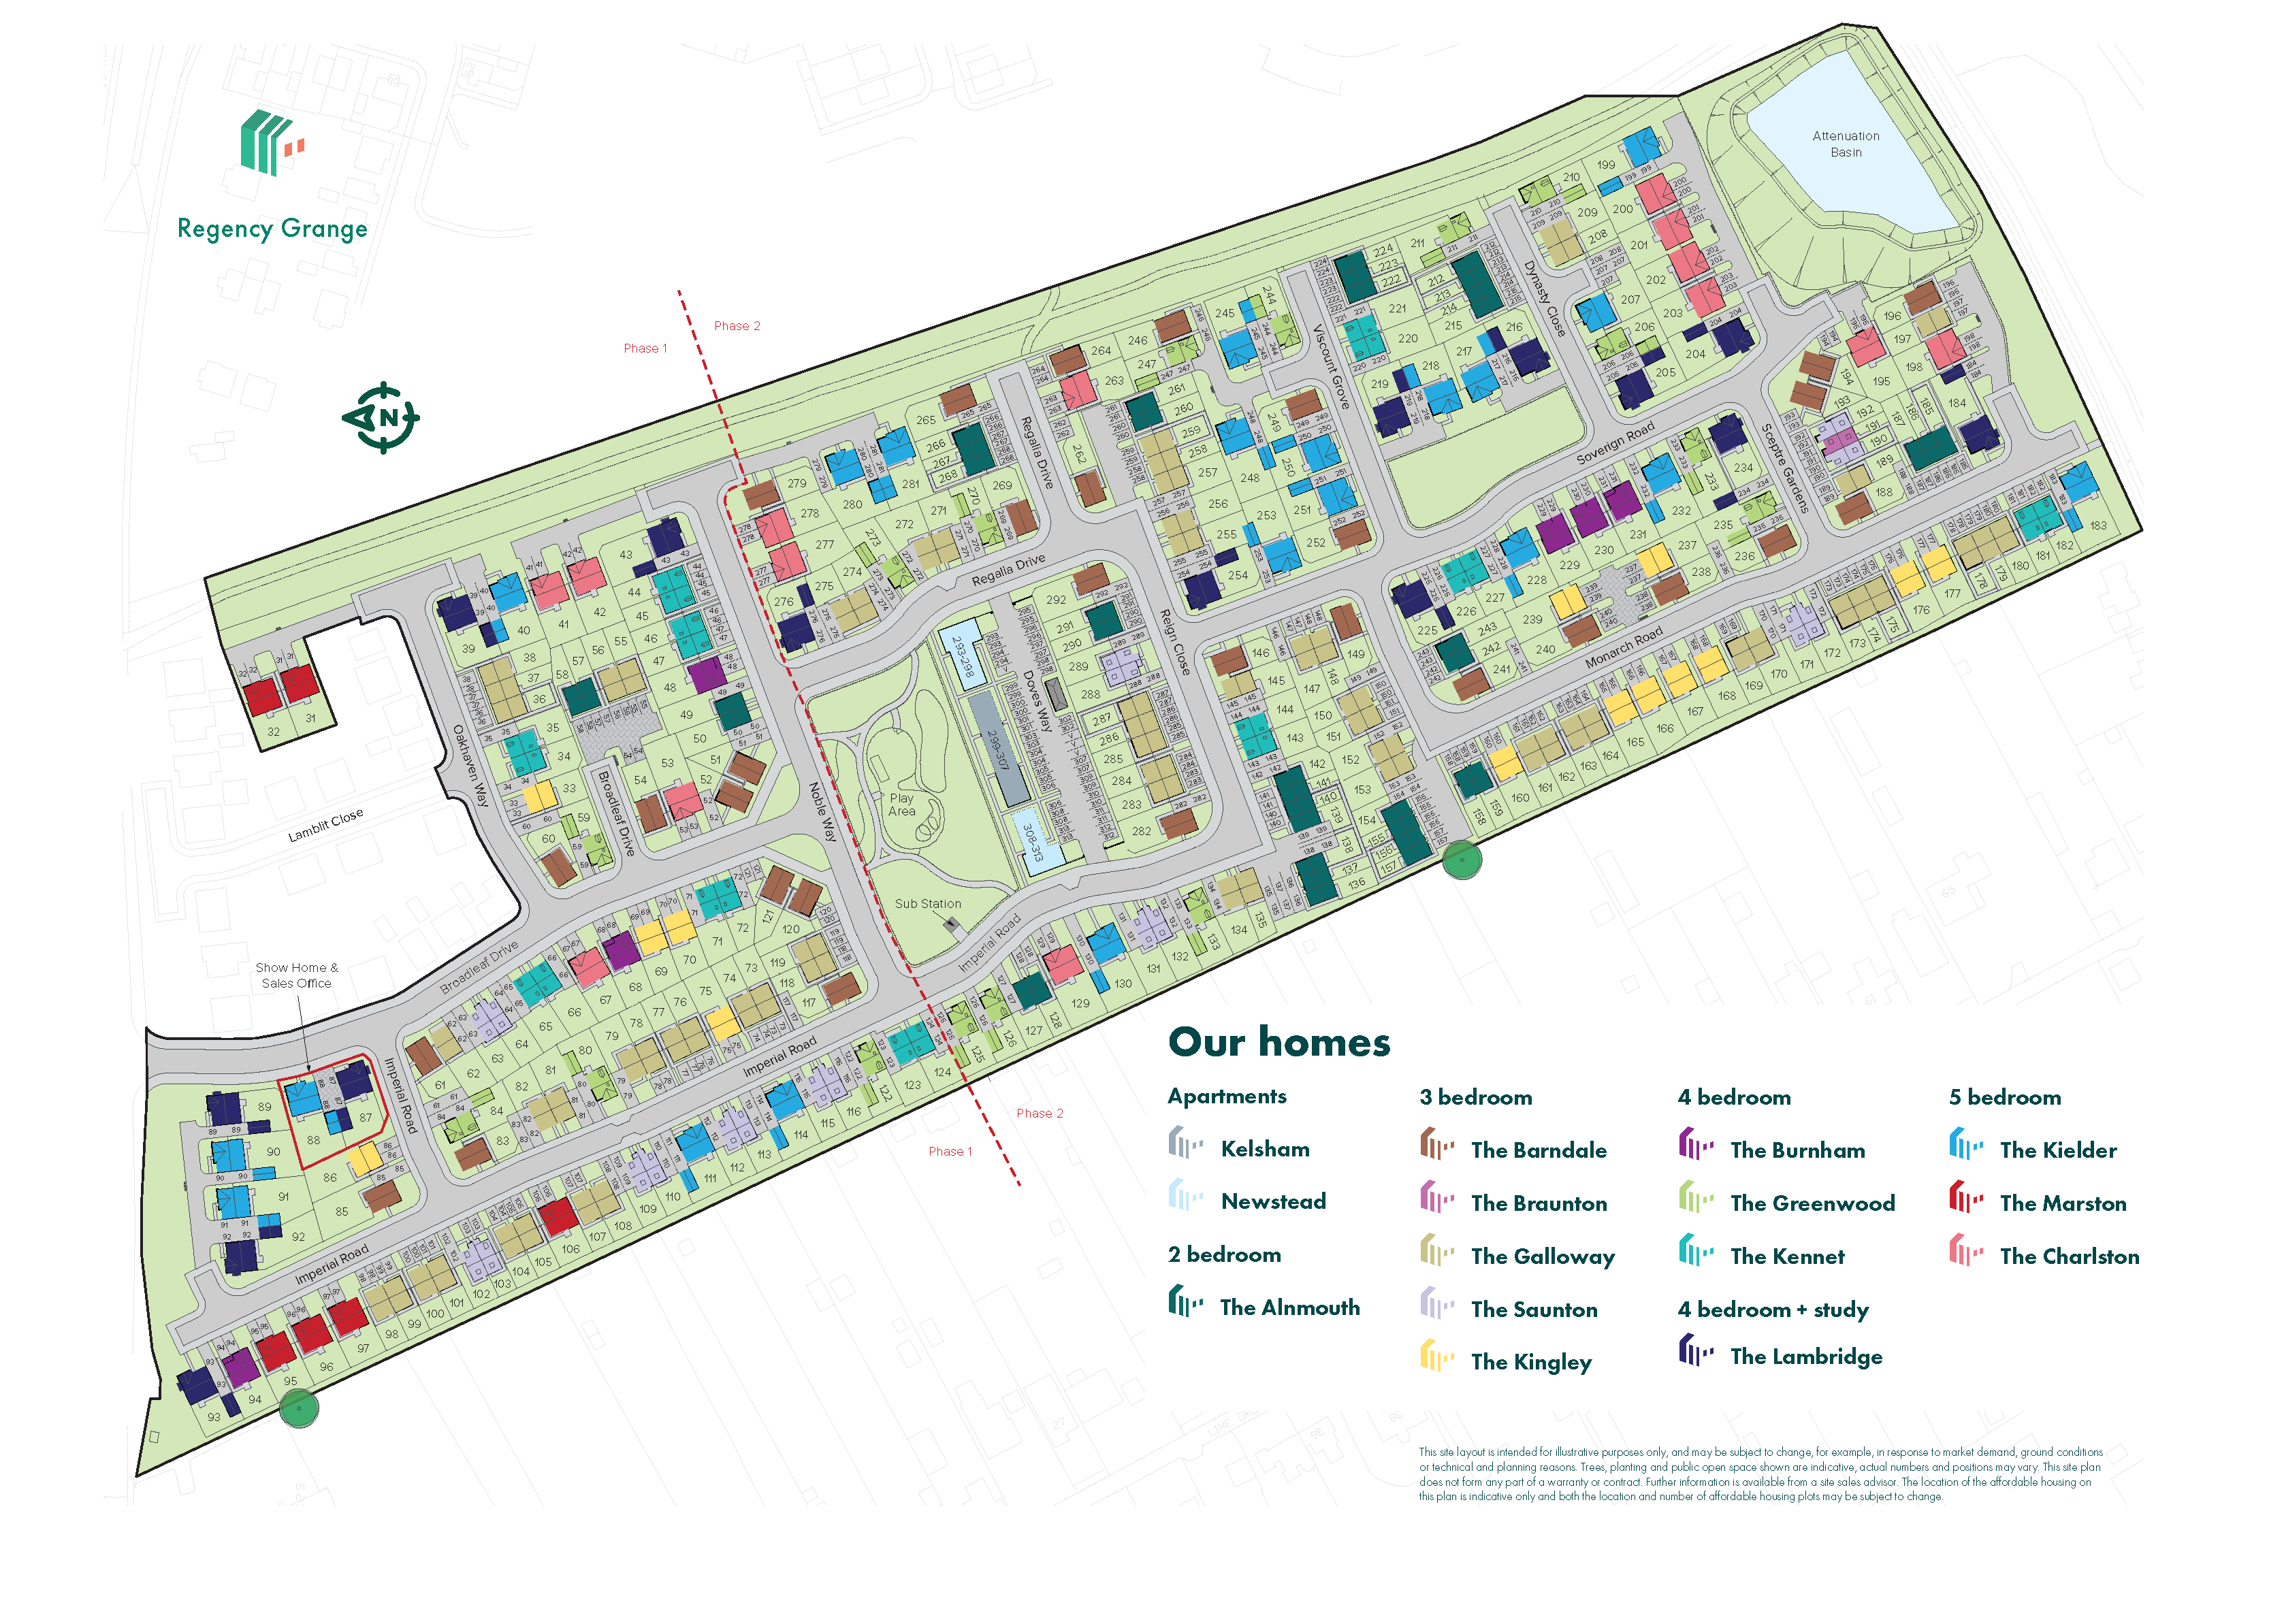
Situated on plot 124 within the Regency Grange development, this home benefits from a South-West facing rear garden that enjoys good sunlight throughout the day, especially during summer months. The upstairs layout comprises four bedrooms, including a master bedroom with generous proportions, making it perfect for growing families or those needing extra space for a home office or guest room. The property is well-connected to local amenities, schools, and transport links, making it a desirable choice for both homeowners and investors.
Property Features
This property stands out with its well-thought-out layout featuring a separate dining room that opens onto a sunny South-West facing garden, perfect for outdoor gatherings and relaxation. The inclusion of a utility room adds convenience for laundry and storage needs. With four bedrooms upstairs, the home offers flexibility for families, guests, or work-from-home setups. The ground floor WC and family bathroom upstairs provide practical living solutions. The spacious living room offers a comfortable space to unwind, while the modern kitchen ensures a functional cooking environment. Off-street parking adds to the ease of living in this desirable semi-detached home.
Local Amenities
Located in Mansfield, the property benefits from proximity to a range of excellent amenities. Educational needs are well catered for with The Brunts Academy and Mansfield Woodhouse Primary School nearby, both highly regarded in the area. Transport connections are strong with Mansfield Railway Station and Bus Station providing links to Nottingham, Sheffield, and beyond, facilitating easy commuting. For everyday shopping, Tesco Superstore and Mansfield Market offer a variety of options. Health services are accessible at Sherwood Forest Hospital, while Queen's Park provides green space for leisure and recreation, enhancing the community feel of the area.
Estimate Calculator
Mortgage Calculator
Purchase Costs
Monthly Costs & Income
Mortgage Calculator
Purchase Costs
Monthly Costs
International Suitability
Analyzing...International Buyer Calculator
Purchase Costs (Non-UK Resident)
Monthly Costs & Income
Key Considerations for International Buyers
Investment Analytics
Key metrics for investors & buyersProperty Value Projection
Based on 6.5% annual growthMonthly Rental Income
Based on 4.8% annual growthFloorplans
Ground Floor
 Ground Floor
 First Floor
 Second Floor
Site Plan
Location
Commute Time Planner
Sun Path & Natural LightAI generated - Estimated
Room-by-Room Light Analysis
Location Scores
Future Developments Nearby
Loading location insights...
Similar Properties



Explore More
Latest Insights & Guides
Expert advice on buying new build homes, market trends, and property investment
How to Compare Mortgage Lenders for a New Build: Reading ESIS Documents, True Cost Calculations, Broker vs Direct, New Build Specialist Lenders, and Getting the Best Deal
Practical guide to comparing mortgage lenders for new build homes in the UK. Learn to read ESIS documents, calculate tru...
Read moreHow the Lifetime ISA Works for New Build Home Deposits
A clear explanation of how the Lifetime ISA bonus works towards a new build deposit, including the £450,000 price cap, w...
Read moreSnagging a New Build Home: Your Complete Guide to Rights, Timing, Reporting, and Getting Defects Fixed
The complete UK guide to snagging a new build home. Understand your legal rights, when to snag, how to report defects ef...
Read more