About This Property

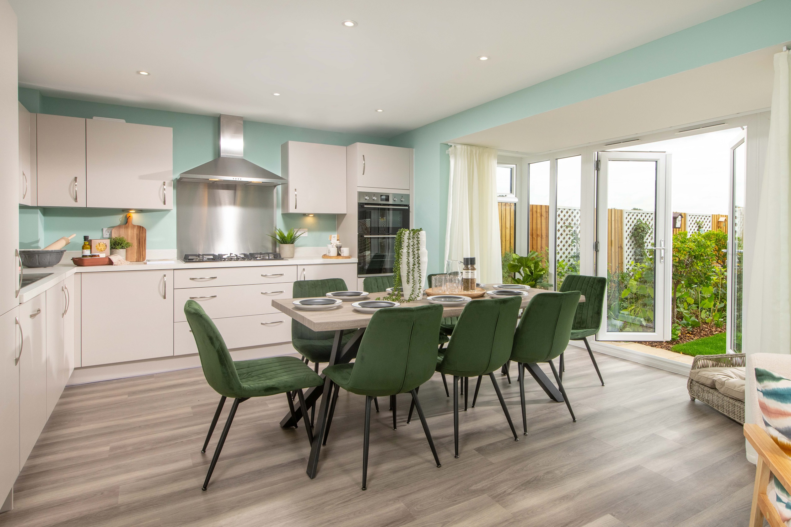
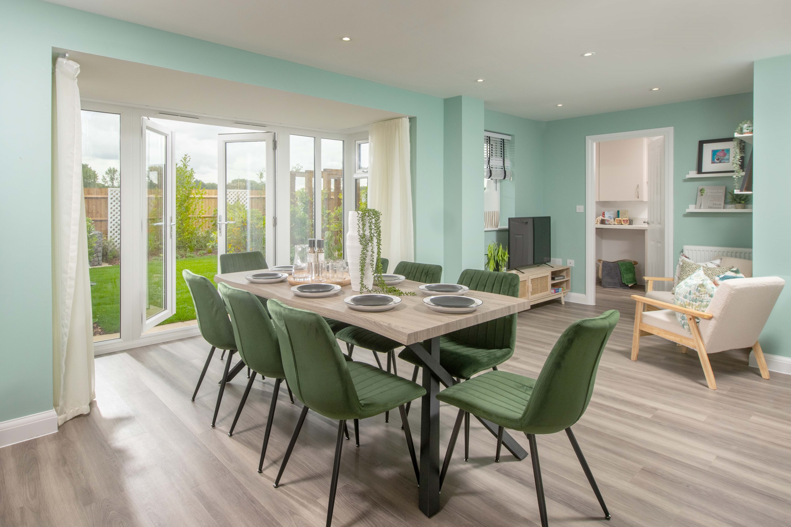
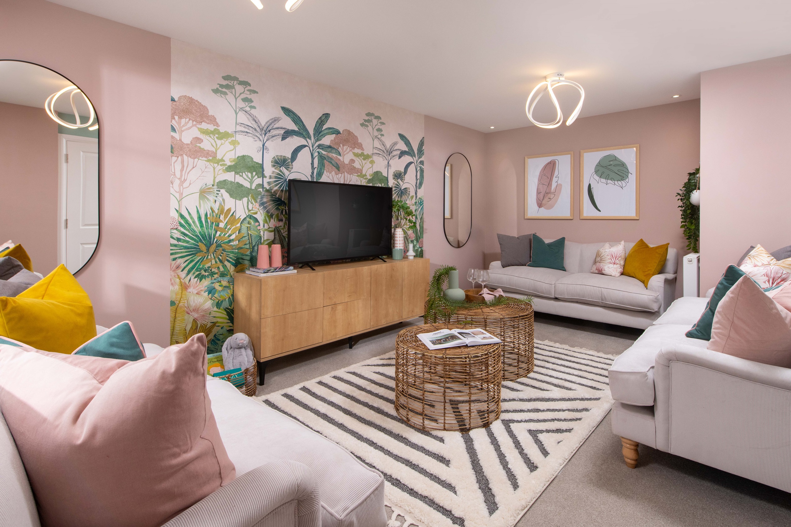
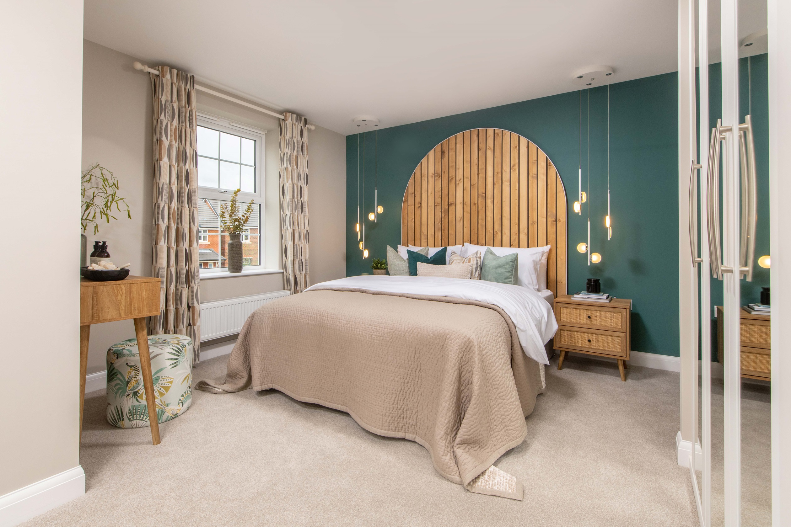
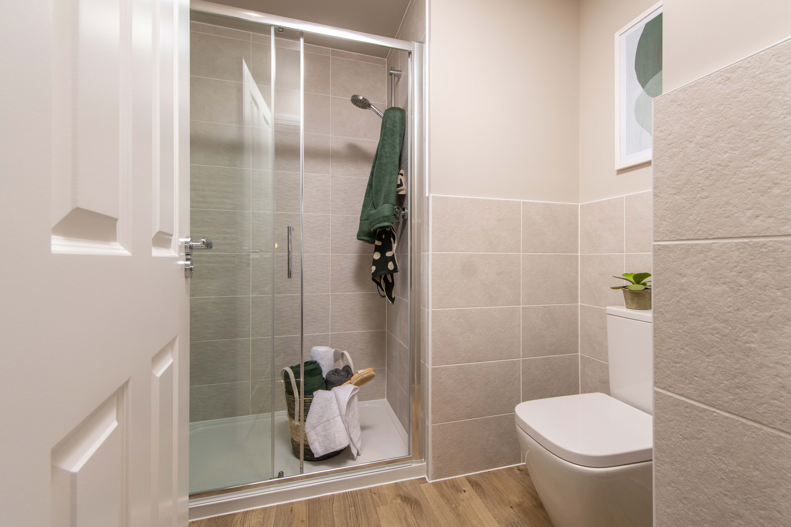
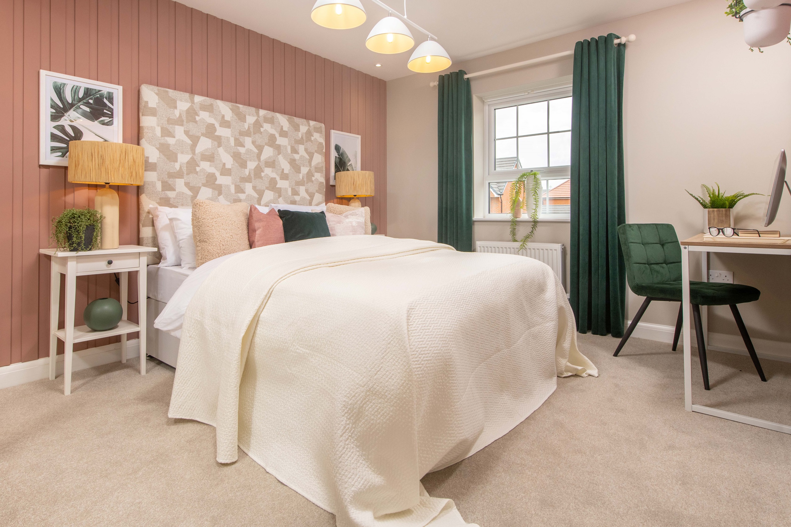
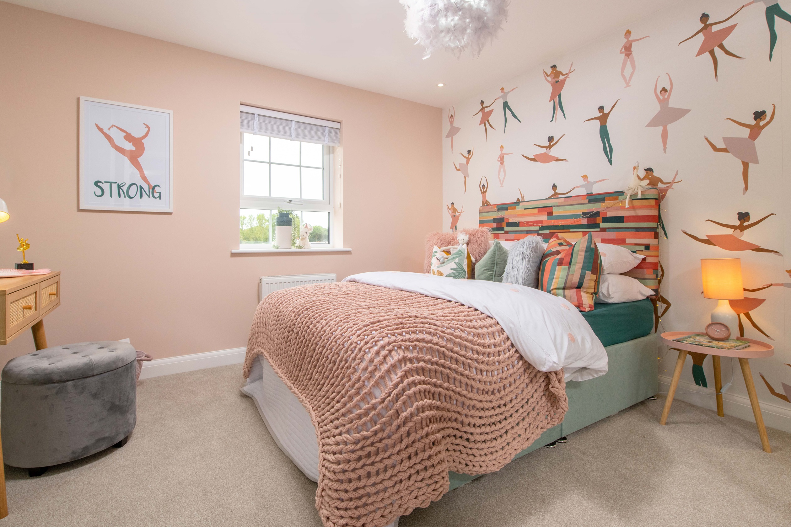
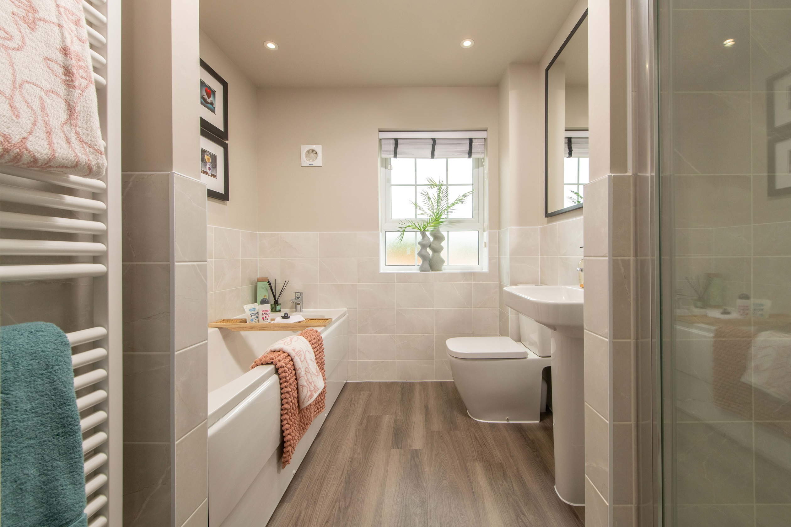
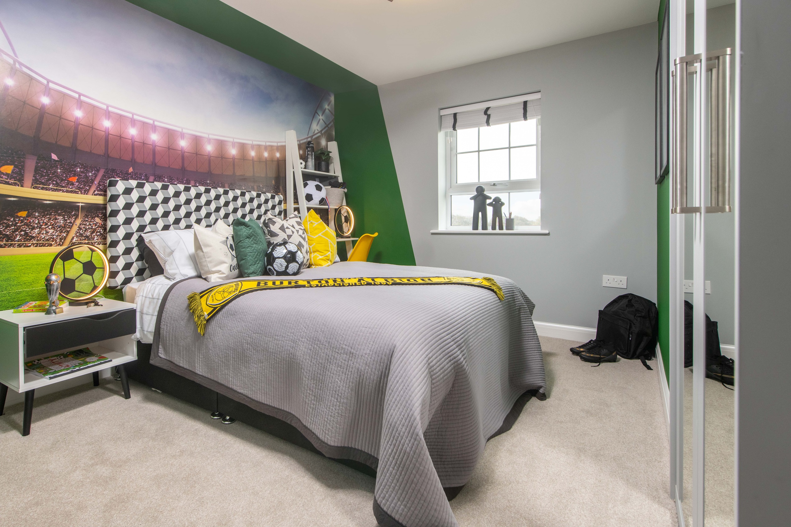
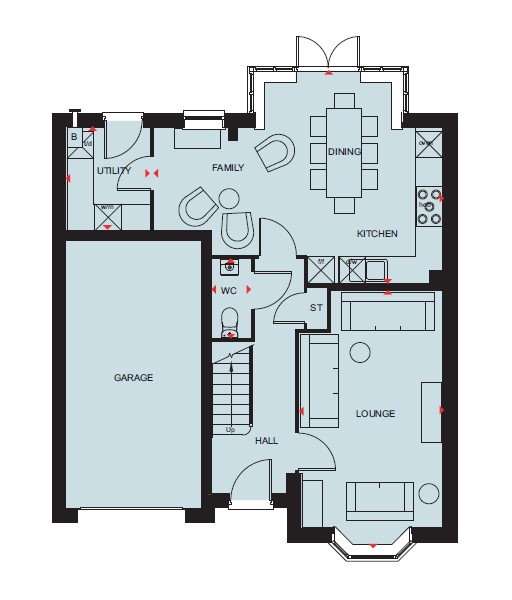
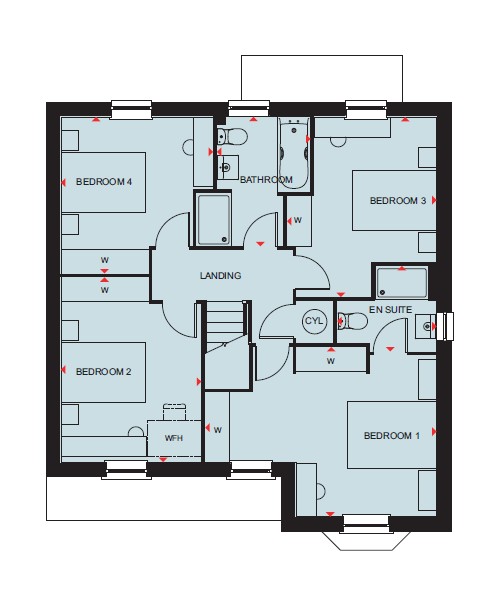
Discover what makes this home specialThis spacious four-bedroom family home in Mansfield offers a perfect blend of modern living and practical design. Featuring a large open-plan kitchen and dining area with direct access to the rear garden, the property is ideal for entertaining and family meals. The separate lounge provides a comfortable and quiet space, while the utility room and integral garage add convenience. Upstairs, the master bedroom benefits from an en-suite bathroom, complemented by three additional bedrooms and a family bathroom, making it suitable for growing families or guests.
Property Features
The property boasts a well-thought-out layout with ample living space and storage. The open-plan kitchen and dining area is bright and airy, perfect for modern family life. The utility room and integral garage enhance functionality, while the rear garden faces southeast, providing good sunlight during the morning and early afternoon. Upstairs, the bedrooms are generously sized, with the master bedroom enjoying the privacy of an en-suite bathroom.
Local Amenities
Located in Mansfield, this property benefits from proximity to several well-regarded schools such as The Brunts Academy and Holy Trinity Catholic and Church of England Secondary Academy. Mansfield Train Station is accessible within a short drive, providing connections to Nottingham and beyond. Local amenities including supermarkets like Tesco and Sainsbury's, parks such as Sherwood Forest, healthcare centers, and various shops ensure all daily needs are met conveniently.
Estimate Calculator
Mortgage Calculator
Purchase Costs
Monthly Costs & Income
Mortgage Calculator
Purchase Costs
Monthly Costs
International Suitability
Moderate OpportunityInternational Buyer Calculator
Purchase Costs (Non-UK Resident)
Monthly Costs & Income
Key Considerations for International Buyers
Investment Analytics
Key metrics for investors & buyersProperty Value Projection
Based on 6.5% annual growthMonthly Rental Income
Based on 4.8% annual growthFloorplans
Ground Floor
 Ground Floor
 First Floor
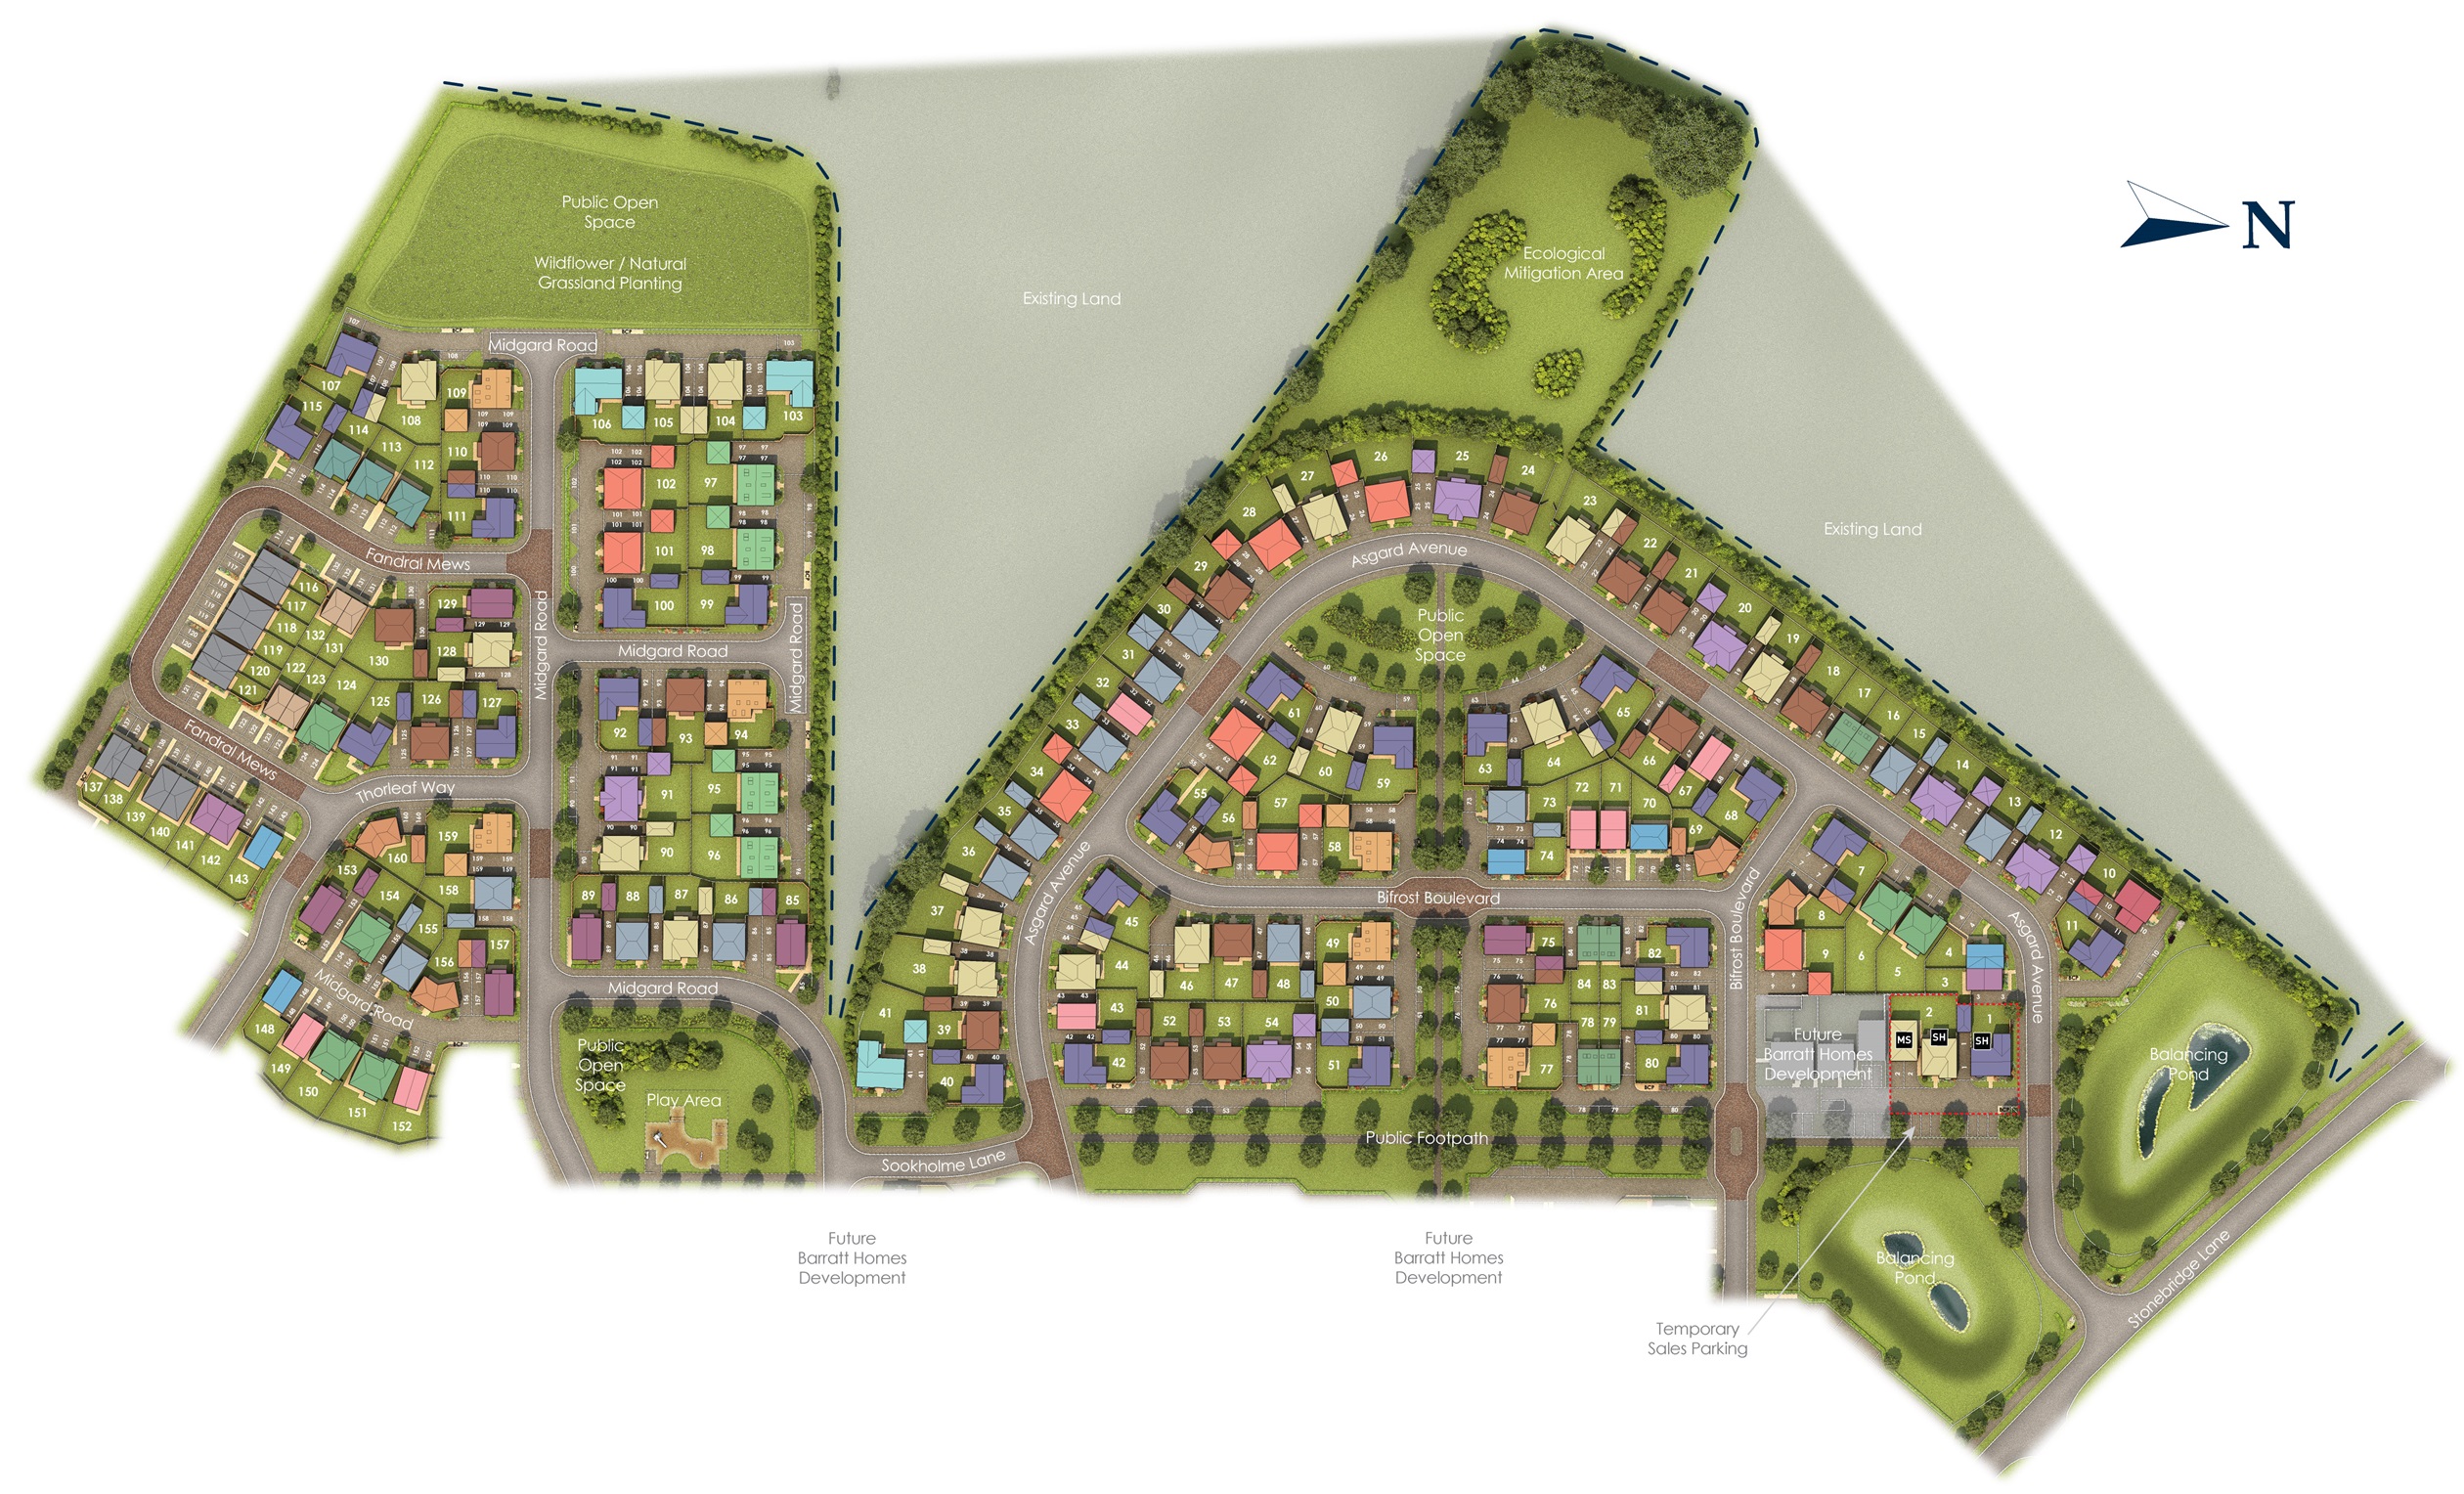
Site Plan
Location
Commute Time Planner
Sun Path & Natural LightAI generated - Estimated
Room-by-Room Light Analysis
Location Scores
Future Developments Nearby
Loading location insights...
Similar Properties


Explore More
Latest Insights & Guides
Expert advice on buying new build homes, market trends, and property investment
How to Finance Multiple New Build Investment Properties
A comprehensive guide to financing a portfolio of new build investment properties in the UK, covering portfolio landlord...
Read moreNew Build Property Investment Tax Guide for UK Landlords
The definitive UK property investment tax guide for 2025-2026, covering income tax, Capital Gains Tax, stamp duty surcha...
Read moreUnderstanding Estate Charges on New Build Developments
Learn what estate charges and management fees really cost on new build developments, how they differ from service charge...
Read more