

About This Property
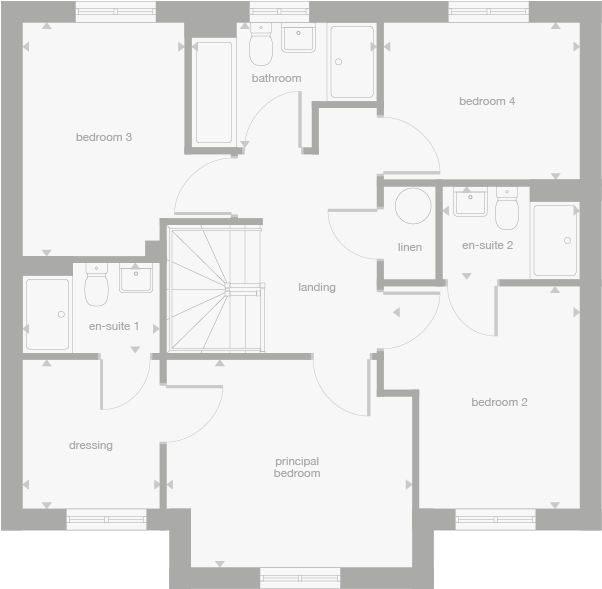
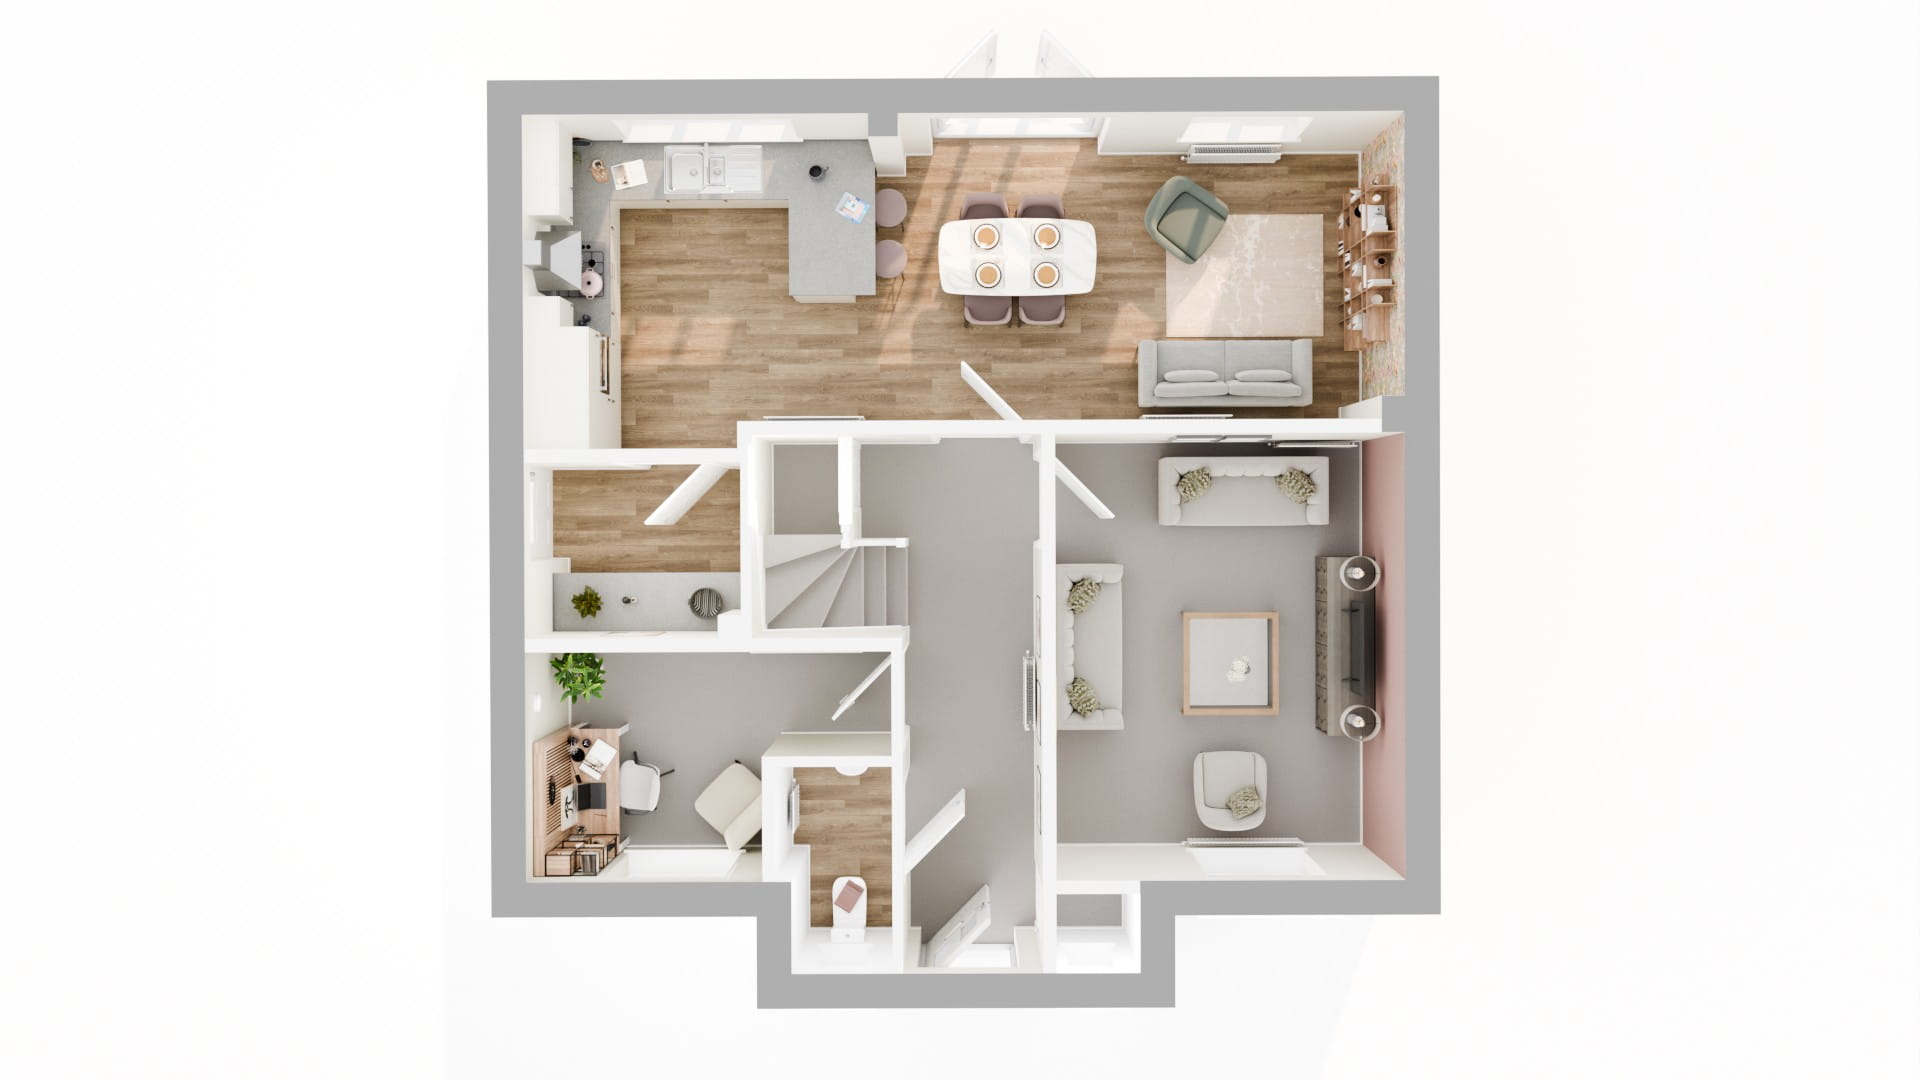
Discover what makes this home specialSandalwood Det is a spacious detached property located in a semi-rural area near the village of Cambusbarron, Stirling. The home offers a generous living space with a modern open-plan kitchen and dining area, a large lounge, and a study or office space on the ground floor. Although the floorplans provided only show the ground floor, the property is marketed as having four bedrooms, likely situated on the upper floor, making it ideal for families seeking a peaceful setting with easy access to Stirling’s amenities.
Situated in a tranquil locale, this property benefits from proximity to Stirling’s historic city centre and excellent transport links to both Edinburgh and Glasgow. The surrounding area offers a blend of countryside charm and practical amenities, making it a perfect balance for those looking to escape the hustle and bustle while remaining well-connected.
Property Features
This detached home boasts a modern open-plan kitchen and dining area that flows seamlessly into the living space, providing a bright and airy environment perfect for family life and entertaining. The inclusion of a dedicated study or office makes it suitable for remote working or study needs. Ample parking and a garden add to the property’s appeal, offering outdoor space for relaxation and activities.
Local Amenities
The property is conveniently located near Cambusbarron Primary School and Stirling High School, making it ideal for families with school-age children. Residents can access a range of shops and supermarkets in nearby Cambusbarron village and Stirling city centre, which also offers cultural attractions, restaurants, and leisure facilities. Outdoor enthusiasts will appreciate the proximity to King's Park and various walking trails, providing ample opportunities for recreation.
Estimate Calculator
Mortgage Calculator
Purchase Costs
Monthly Costs & Income
Mortgage Calculator
Purchase Costs
Monthly Costs
International Suitability
Moderate OpportunityInternational Buyer Calculator
Purchase Costs (Non-UK Resident)
Monthly Costs & Income
Key Considerations for International Buyers
Investment Analytics
Key metrics for investors & buyersProperty Value Projection
Based on 2.9% annual growthMonthly Rental Income
Based on 2.8% annual growthFloorplan
Ground Floor
Site Plan
Location
Commute Time Planner
Location Scores
Future Developments Nearby
Loading location insights...
Similar Properties


Explore More
Latest Insights & Guides
Expert advice on buying new build homes, market trends, and property investment
First-Time Buyer Jargon Buster: Every Term You Need to Know
A comprehensive A-to-Z guide to every term first-time buyers encounter when purchasing a new build home in the UK. Cover...
Read moreWhat to Check Before You Reserve a New Build
A comprehensive checklist of everything to verify before paying a reservation fee on a new build home in the UK. Covers ...
Read moreNew Build Home Security: Locks, Alarms, and Smart Systems
A comprehensive guide to securing your new build home with the latest locks, alarm systems, CCTV, smart security, and pr...
Read more