/cgis/maidstone-resized.jpg)

About This Property
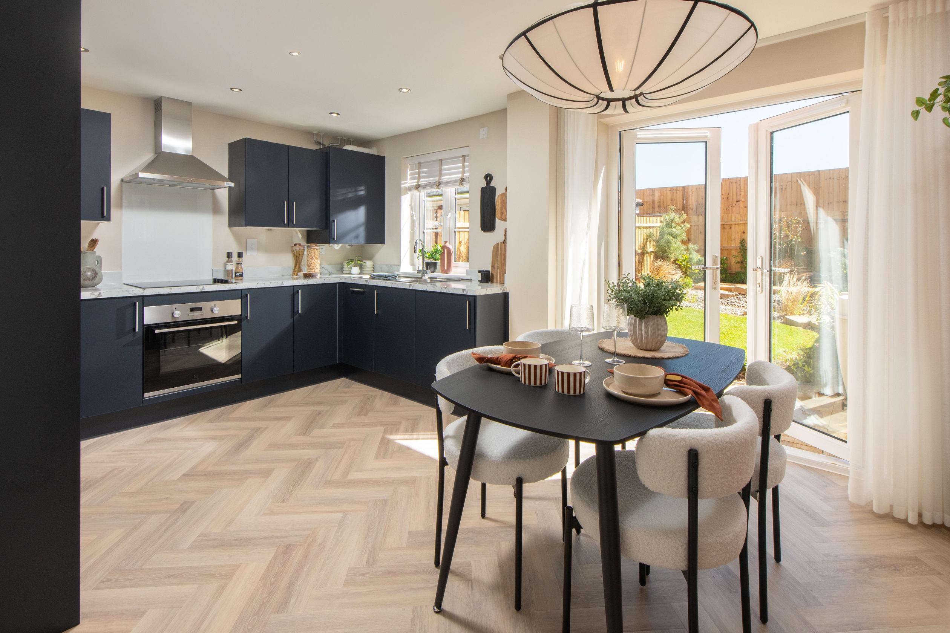
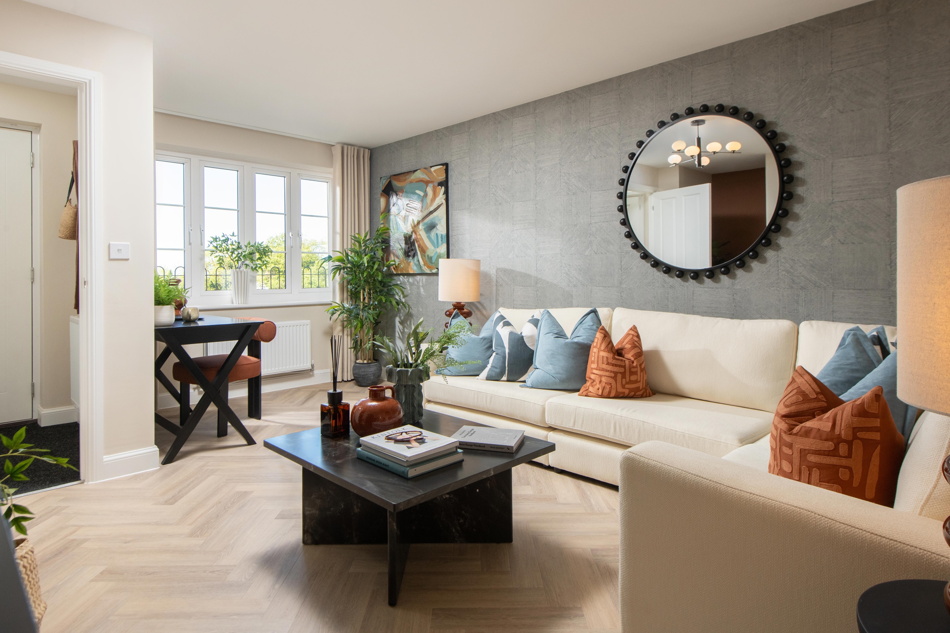
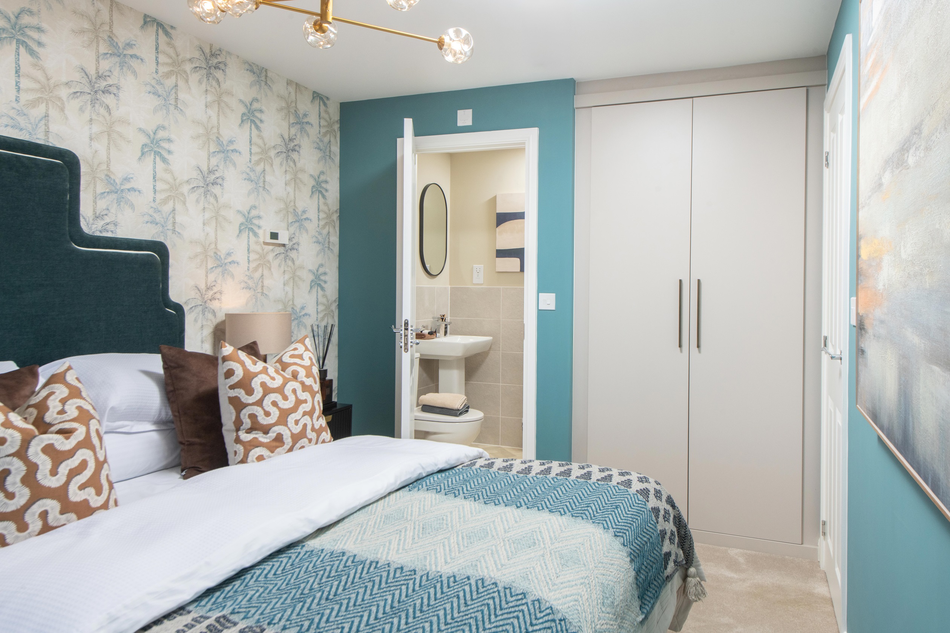
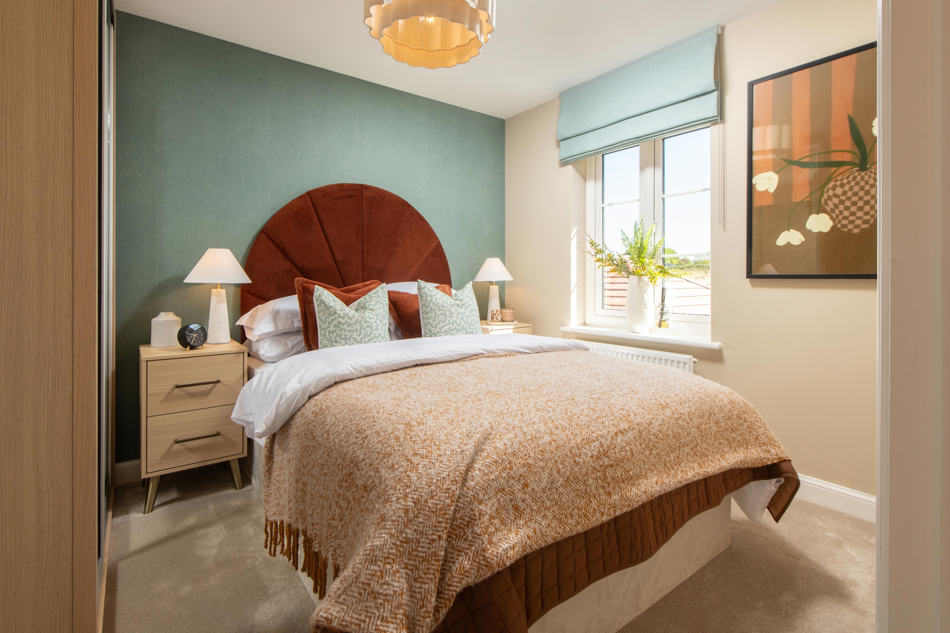
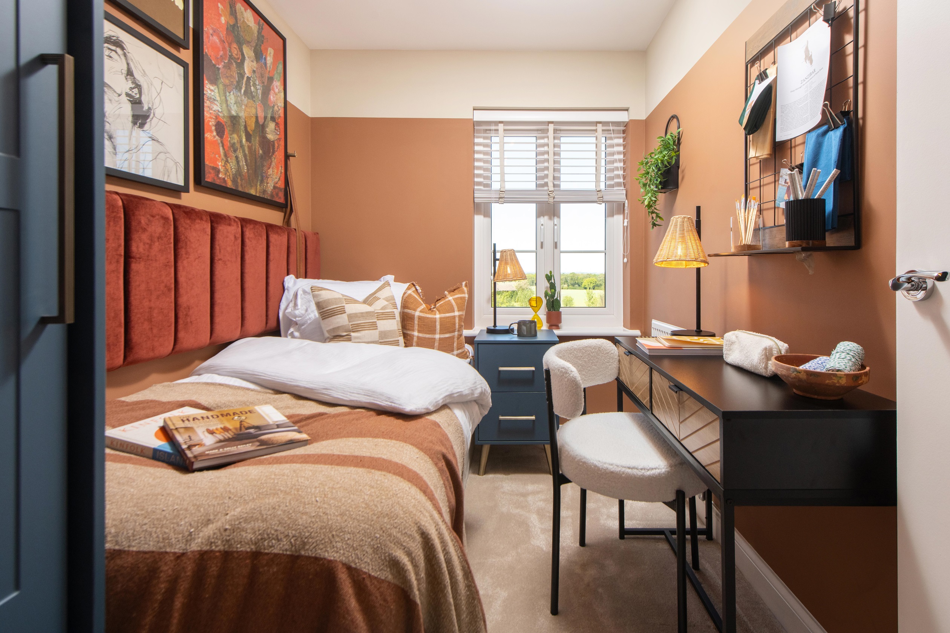
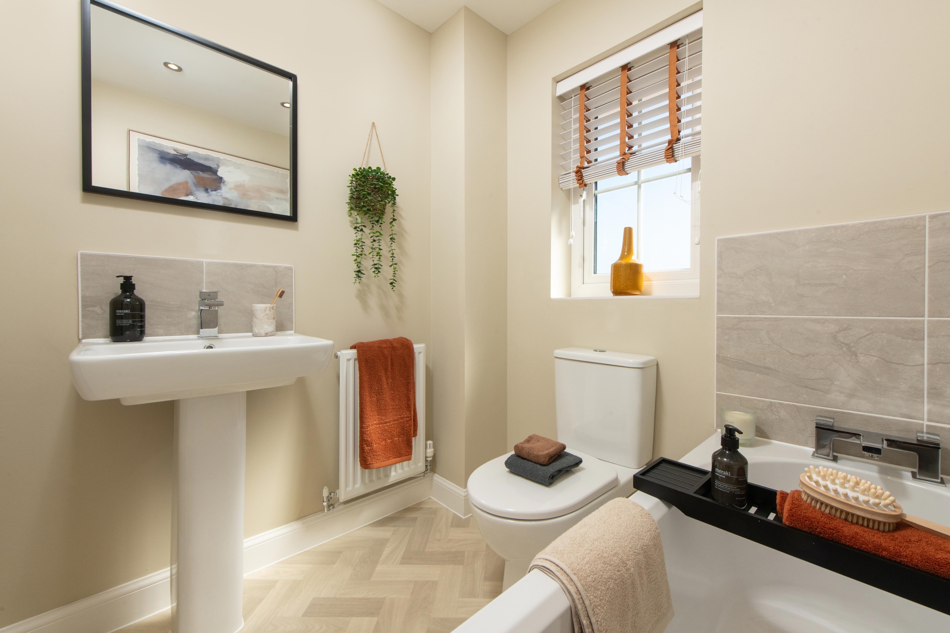
Discover what makes this home specialThe Mulberry in Swindon offers a stylish and practical three-bedroom family home, perfectly suited for modern living. This property features a spacious lounge, an open-plan kitchen and dining area with access to the rear garden, and a convenient downstairs WC. Upstairs, the home boasts three well-proportioned bedrooms, including a master bedroom with an en-suite bathroom, and a family bathroom. The design maximises natural light and provides ample storage throughout, making it an ideal choice for growing families or first-time buyers.
Situated within the thriving Wichelstowe development, this home benefits from excellent local amenities and green spaces, fostering a community-oriented lifestyle. The rear garden faces south-west, ensuring good sunlight exposure during the day, perfect for outdoor relaxation or entertaining. With easy access to major transport links including Swindon Railway Station and the M4 motorway, residents enjoy excellent connectivity to nearby towns and cities.
Property Features
The Mulberry's key features include a bright south-west facing garden that captures ample sunlight throughout the afternoon and early evening. The open-plan kitchen and dining area is designed for both family meals and entertaining, equipped with modern, energy-efficient appliances. The master bedroom benefits from an en-suite bathroom, adding privacy and convenience. Additional features such as downstairs WC, built-in storage spaces, and double-glazed windows enhance comfort and functionality, making this home both practical and stylish.
Local Amenities
Located in the expanding Wichelstowe community, this property is close to several well-regarded schools including Wichelstowe Primary and Swindon Academy, making it ideal for families. The nearby Swindon Railway Station offers direct services to London and Bristol, while the M4 motorway provides excellent road links. Local shopping needs are well catered for with Waitrose and the McArthurGlen Designer Outlet within easy reach. Residents can also enjoy extensive green spaces, lakes, and recreational facilities within the development, promoting a healthy and active lifestyle.
Estimate Calculator
Mortgage Calculator
Purchase Costs
Monthly Costs & Income
Mortgage Calculator
Purchase Costs
Monthly Costs
International Suitability
Analyzing...International Buyer Calculator
Purchase Costs (Non-UK Resident)
Monthly Costs & Income
Key Considerations for International Buyers
Investment Analytics
Key metrics for investors & buyersProperty Value Projection
Based on 4.1% annual growthMonthly Rental Income
Based on 4.2% annual growthFloorplans
Ground Floor
 Ground Floor
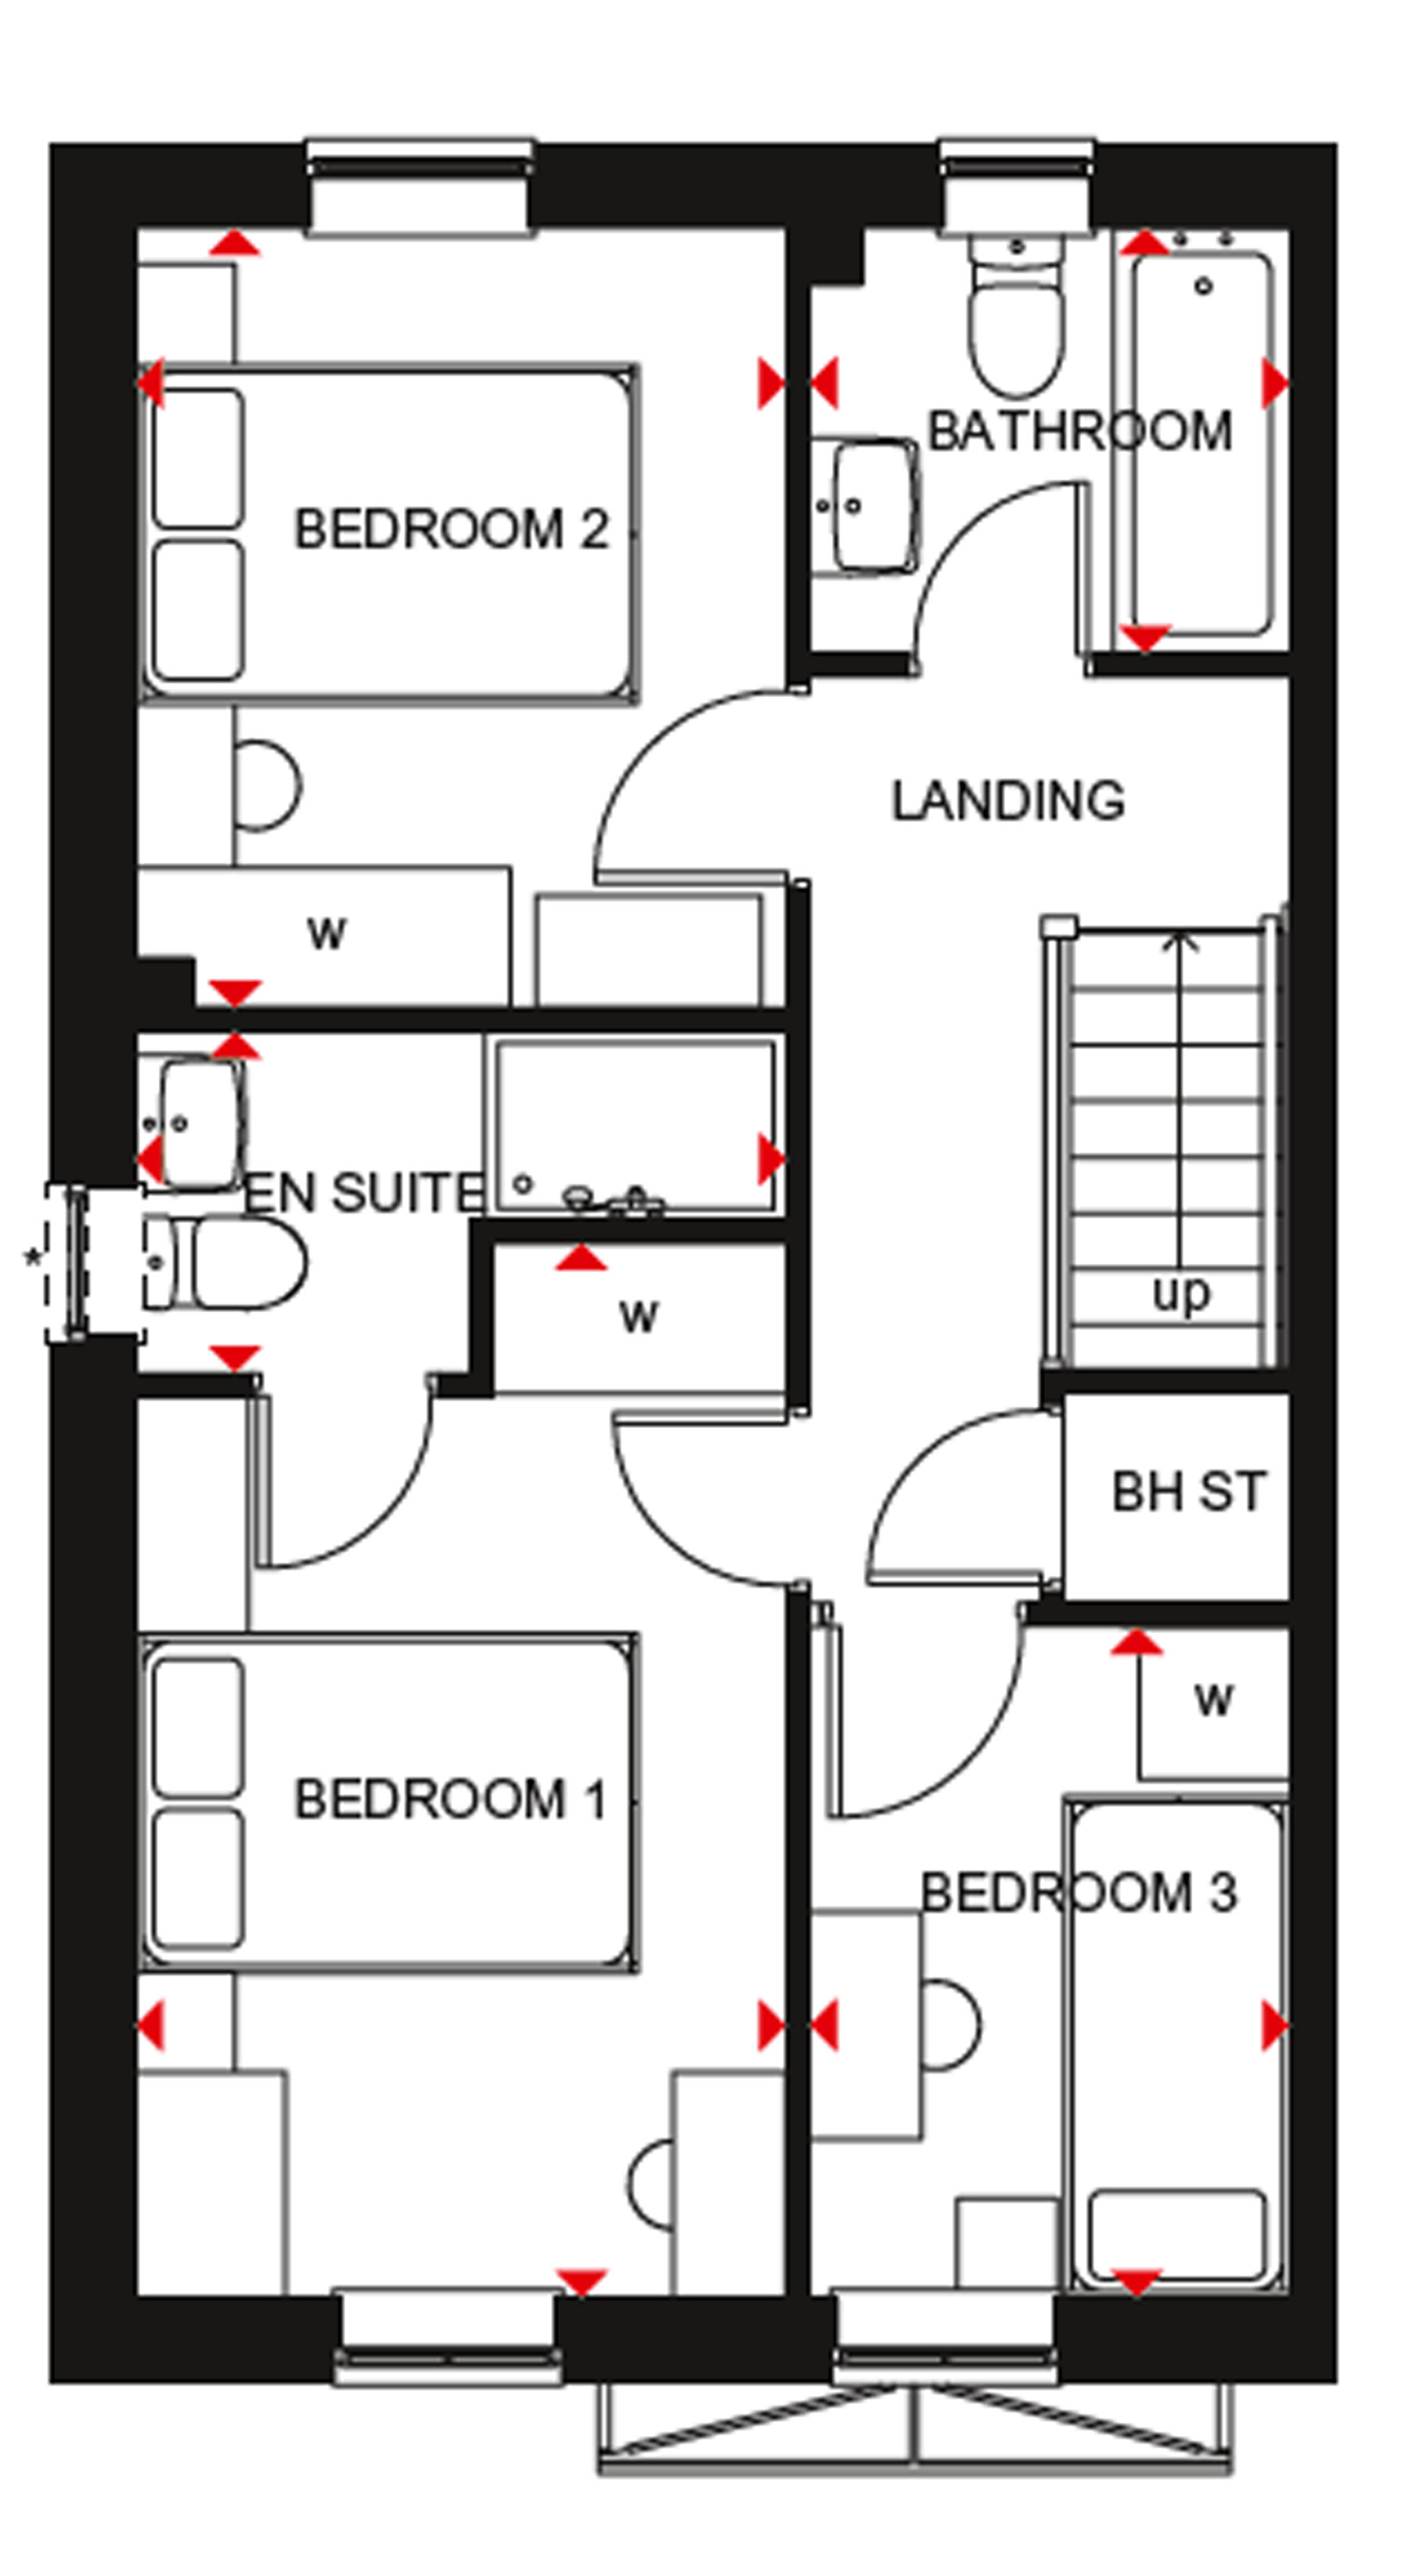 First Floor
Site Plan
/site-plans/wichelstowe-master-plan.jpg)
Location
Commute Time Planner
Sun Path & Natural LightAI generated - Estimated
Room-by-Room Light Analysis
Location Scores
Future Developments Nearby
Loading location insights...
Similar Properties



Explore More
Latest Insights & Guides
Expert advice on buying new build homes, market trends, and property investment
Service Charges on New Build Homes Explained: Houses vs Flats, What You Pay, and How to Challenge Unfair Charges
Complete UK guide to new build service charges — what they cover for houses vs flats, typical costs by property type, es...
Read moreStamp Duty on New Build Homes in 2026: Rates, Relief, and How to Pay Less
The complete stamp duty guide for new build buyers. Current SDLT rates, first-time buyer relief, the shared ownership el...
Read moreEmotional Roadmap: What First-Time Buyers Can Expect at Each Stage
A warm, honest guide to the emotional rollercoaster of buying your first new build home in the UK. From the initial drea...
Read more