About This Property
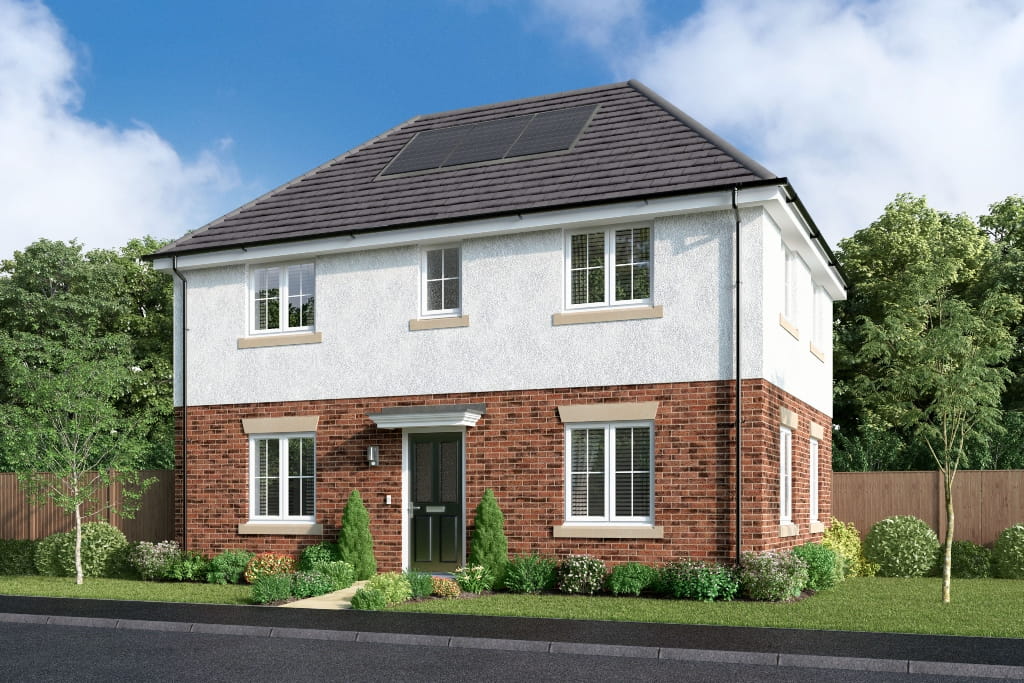

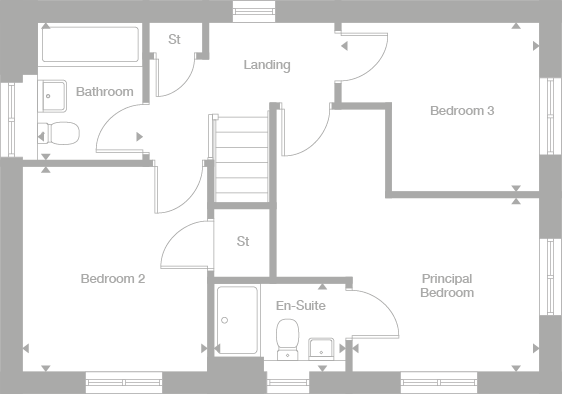
Discover what makes this home specialBraxton is a beautifully designed detached family home located in a desirable residential area near Warrington, Cheshire. This three-bedroom property offers a perfect blend of modern living and traditional comfort, with spacious living areas including a lounge, family room, and a well-appointed kitchen/dining space. The principal bedroom benefits from an en-suite bathroom, while a separate family bathroom serves the other bedrooms. The inclusion of a laundry room and a convenient ground floor WC enhances the functionality of this home. Situated on plot number 120, this property promises a tranquil suburban lifestyle with excellent access to local amenities and transport links.
Property Features
This detached Braxton home is thoughtfully designed to accommodate family life with three spacious bedrooms, including a principal bedroom with an en-suite bathroom. The ground floor features a large lounge and an open-plan kitchen/dining/family area, ideal for entertaining or relaxing. Practical aspects such as a laundry room and a downstairs WC add to the convenience. The property also benefits from a private garden and garage, enhancing its appeal for families seeking comfort and functionality in a suburban setting.
Local Amenities
Located near the coordinates 53.3891263, -2.7236301, this property benefits from proximity to a range of local amenities. Families will appreciate the access to well-regarded schools such as Great Sankey Primary and High School. Shopping needs are met by the nearby Sankey Shopping Centre, which offers a variety of retail options. Outdoor enthusiasts can enjoy Barrow Hall Park, a green space perfect for leisure and recreation. The area also offers several dining options including traditional pubs like The White Lion, and fitness facilities at Warrington Leisure Centre, ensuring a balanced lifestyle for residents.
Estimate Calculator
Mortgage Calculator
Purchase Costs
Monthly Costs & Income
Mortgage Calculator
Purchase Costs
Monthly Costs
International Suitability
Moderate OpportunityInternational Buyer Calculator
Purchase Costs (Non-UK Resident)
Monthly Costs & Income
Key Considerations for International Buyers
Investment Analytics
Key metrics for investors & buyersProperty Value Projection
Based on 1.4% annual growthMonthly Rental Income
Based on 5.2% annual growthFloorplans
Ground Floor
 Ground Floor
 First Floor
Site Plan
Location
Commute Time Planner
Location Scores
Future Developments Nearby
Loading location insights...
Similar Properties



Latest Insights & Guides
Expert advice on buying new build homes, market trends, and property investment
New Build Kitchen Design: Layouts, Upgrades, and Making the Most of Your Space
Complete guide to designing and upgrading your new build kitchen in the UK. Covers standard specifications, developer up...
Read moreHow to Prioritise Snagging: Urgent vs Cosmetic Issues
A practical four-tier prioritisation framework for new build snagging issues, from safety-critical structural defects to...
Read moreNew Build Homes in Birmingham: Regeneration Zones, Prices, and Where to Buy in 2026
The complete guide to buying a new build home in Birmingham. Regeneration zone analysis covering HS2 impact areas, Digbe...
Read more