
About This Property
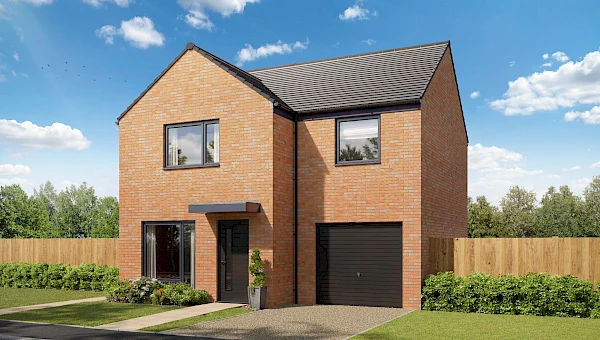
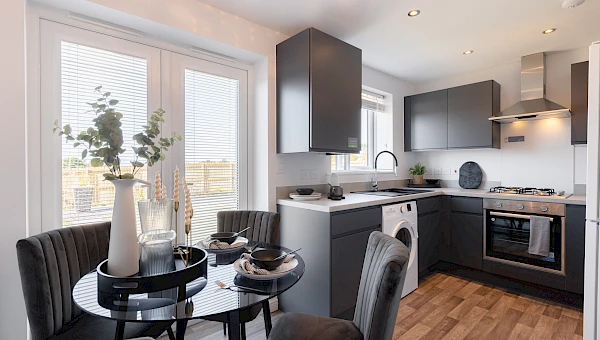
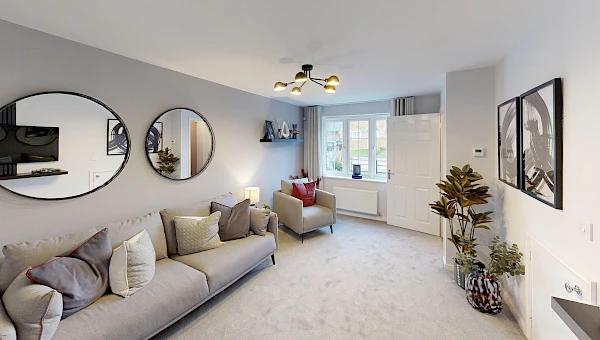
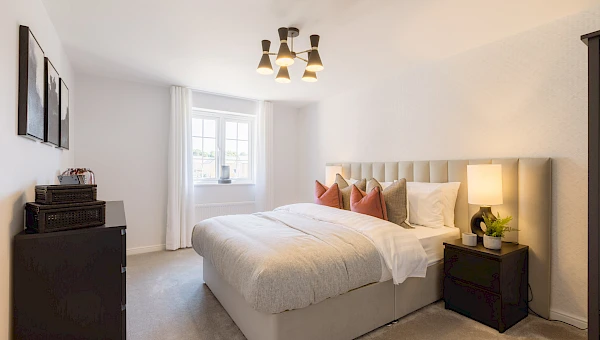
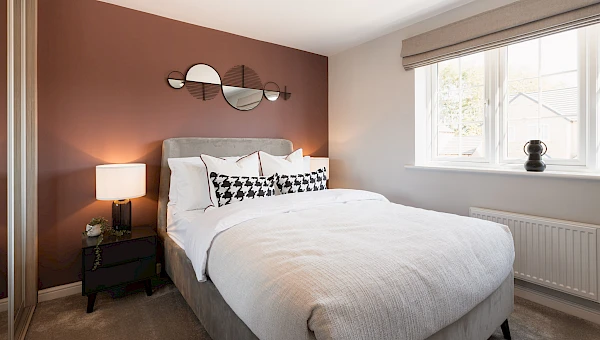
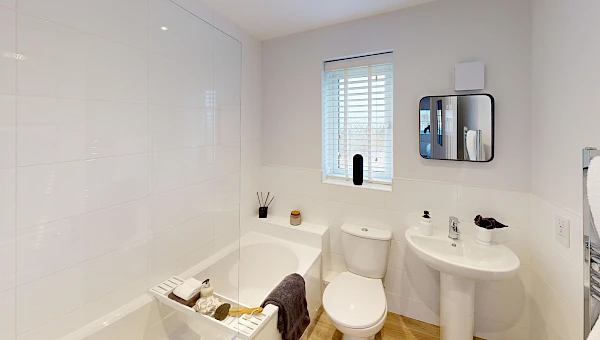
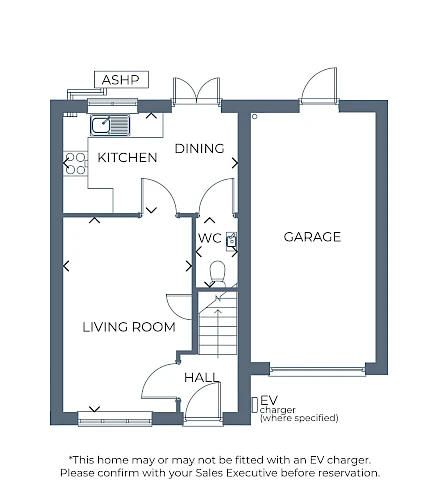
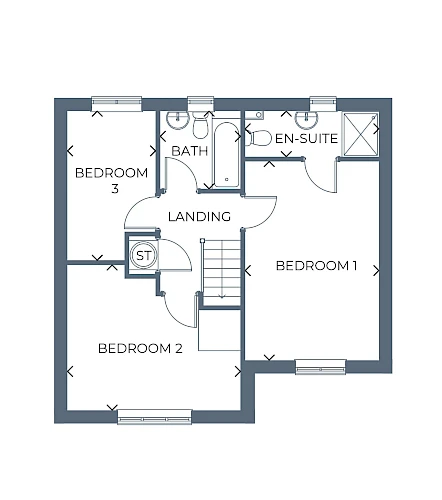
Discover what makes this home specialPlot 12 – Calry is a charming detached three-bedroom family home located in the DL17 8BU area, priced competitively at £201,995. This thoughtfully designed property offers a spacious living room, an open kitchen and dining area, a convenient downstairs WC, and a garage with optional EV charger provision. Upstairs, the home boasts three well-proportioned bedrooms including a master with en-suite facilities, and a family bathroom, making it ideal for families or first-time buyers seeking comfort and practicality.
Situated in a peaceful residential development, the property benefits from a north-west facing rear garden that enjoys good afternoon and evening sunlight during summer months. The location offers excellent access to local amenities, schools, and transport links, making it a desirable choice for buyers looking for a balanced lifestyle with convenience and community spirit.
Property Features
This detached home stands out with its integrated garage featuring an optional EV charger, catering to modern eco-friendly living. The open-plan kitchen and dining area provide a versatile space for family meals and entertaining guests. The inclusion of a downstairs WC adds convenience for residents and visitors alike. Upstairs, the master bedroom benefits from an en-suite shower room, while two additional bedrooms and a family bathroom accommodate growing families comfortably. The north-west facing garden ensures pleasant afternoon and evening sunshine, perfect for outdoor relaxation.
Local Amenities
The property is well-positioned close to reputable educational institutions such as Northallerton Primary School and Northallerton College, ensuring quality education options for families. Transport is well catered for with Northallerton Railway Station providing direct links to major cities including York and Newcastle. Daily conveniences are covered by nearby Sainsbury's Supermarket and local shops, while leisure and recreational needs are met by Northallerton Leisure Centre and Brompton Community Park. Additionally, healthcare access is convenient with a local GP surgery within easy reach.
Estimate Calculator
Mortgage Calculator
Purchase Costs
Monthly Costs & Income
Mortgage Calculator
Purchase Costs
Monthly Costs
International Suitability
Analyzing...International Buyer Calculator
Purchase Costs (Non-UK Resident)
Monthly Costs & Income
Key Considerations for International Buyers
Investment Analytics
Key metrics for investors & buyersProperty Value Projection
Based on 4.0% annual growthMonthly Rental Income
Based on 7.9% annual growthFloorplans
Ground Floor
 Ground Floor
 First Floor
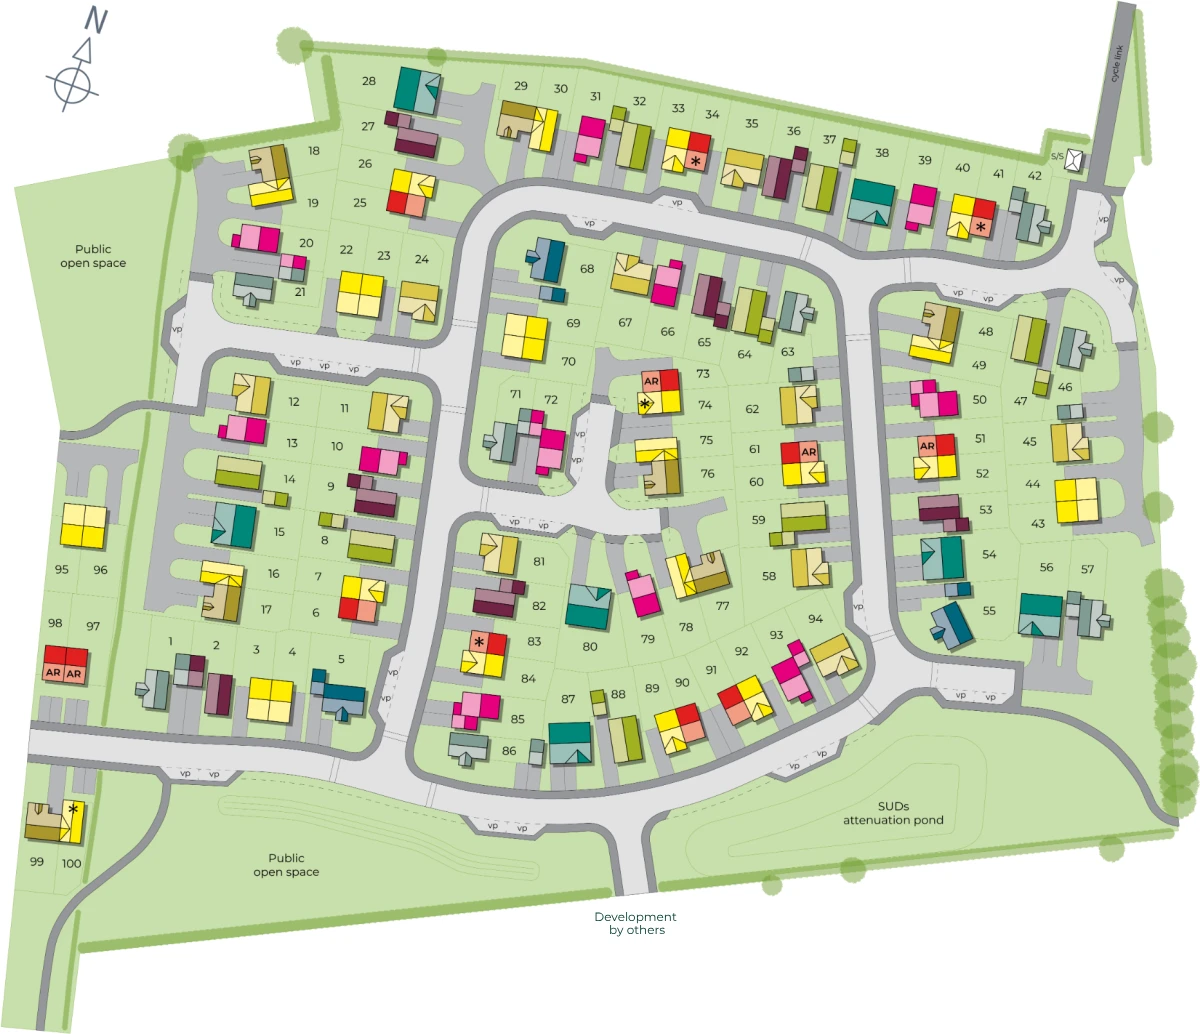
Site Plan
Location
Commute Time Planner
Sun Path & Natural LightAI generated - Estimated
Room-by-Room Light Analysis
Location Scores
Future Developments Nearby
Loading location insights...
Similar Properties



Explore More
Latest Insights & Guides
Expert advice on buying new build homes, market trends, and property investment
Electric Vehicle Charging at New Build Homes: Complete Setup Guide
A complete guide to EV charging at new build homes in the UK. Covers Part S Building Regulations, wallbox types (7kW and...
Read moreNew Build Apartment Investment: Opportunities and Returns
Explore the investment case for new build apartments in the UK, from city centre yields and service charge analysis to l...
Read moreNew Build Homes in Regeneration Areas: Where to Look
Explore the UK's most exciting regeneration areas for new build homes. From Battersea Power Station to Salford Quays, di...
Read more