About This Property
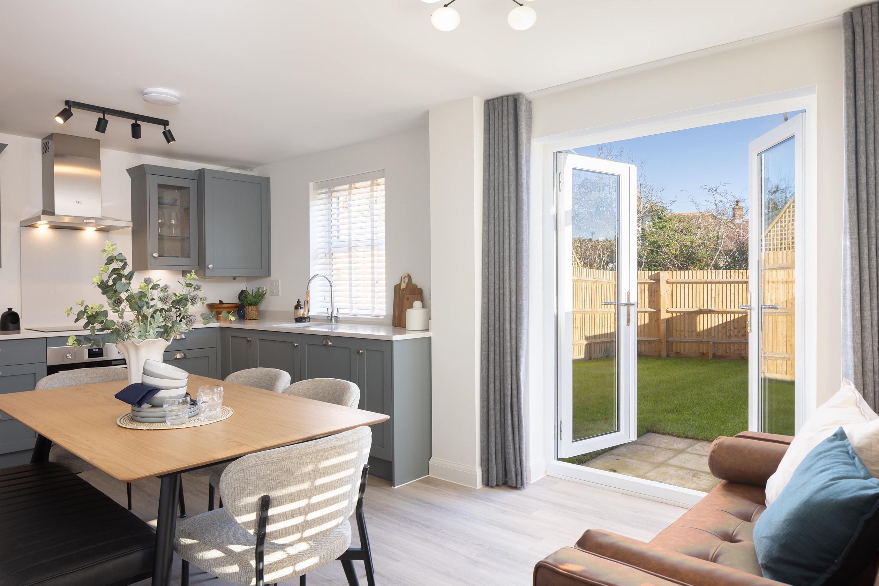
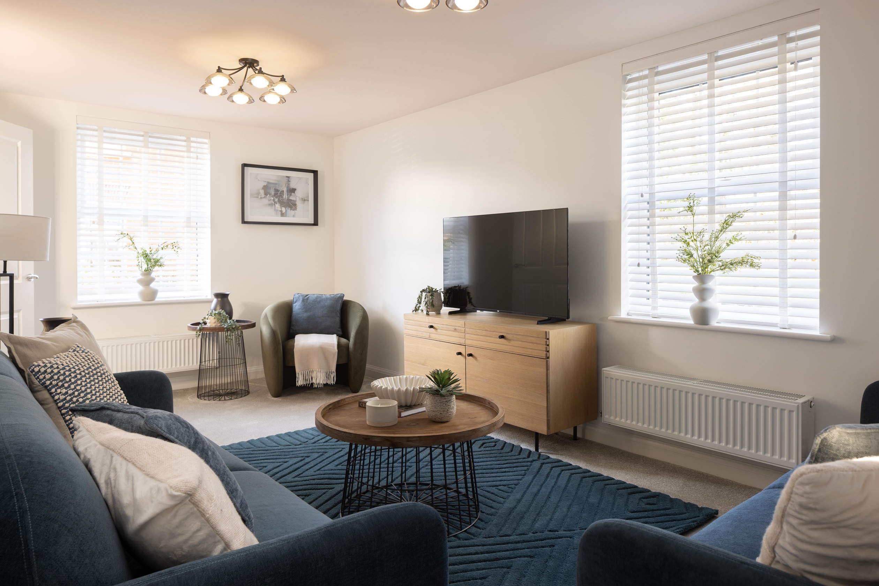
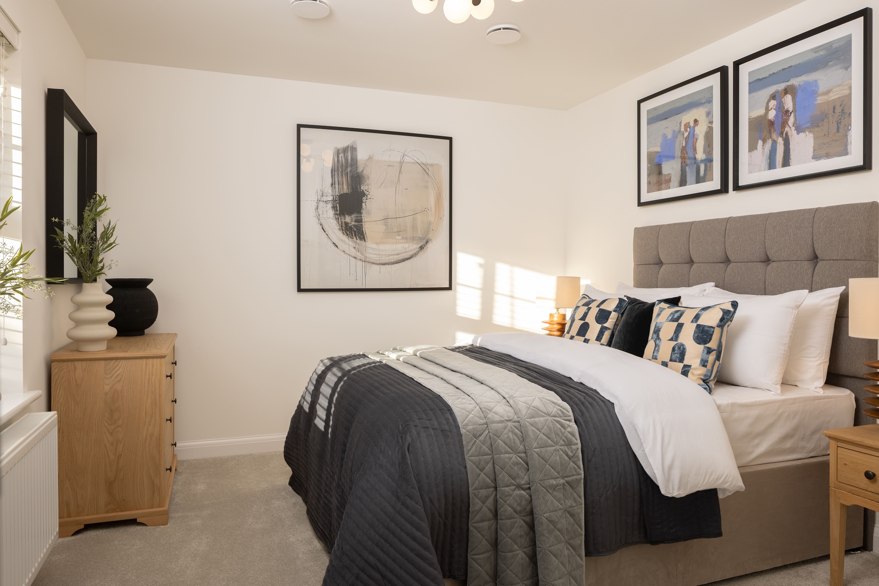
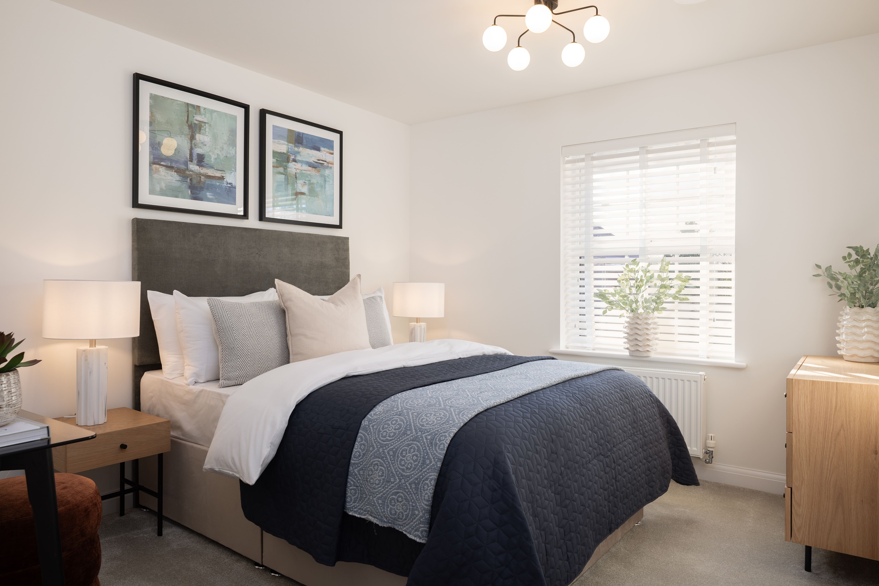
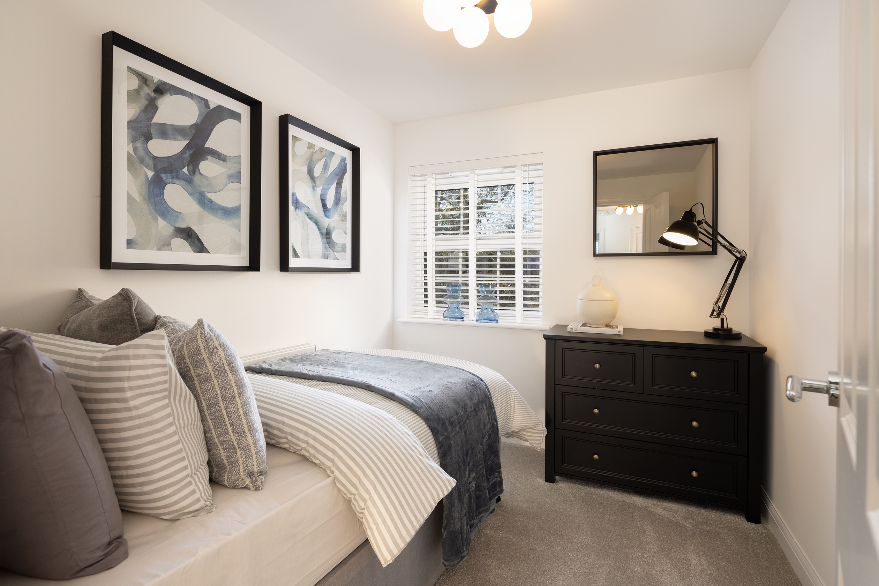
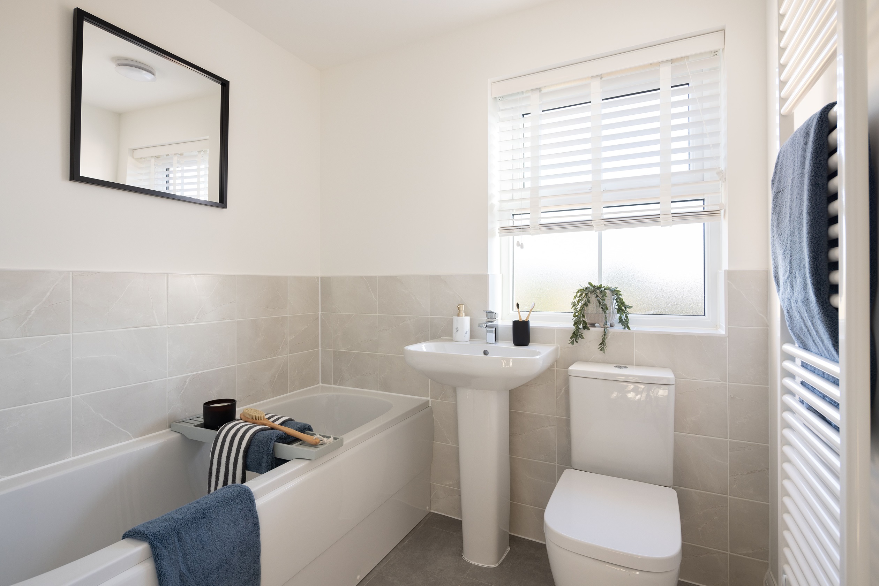
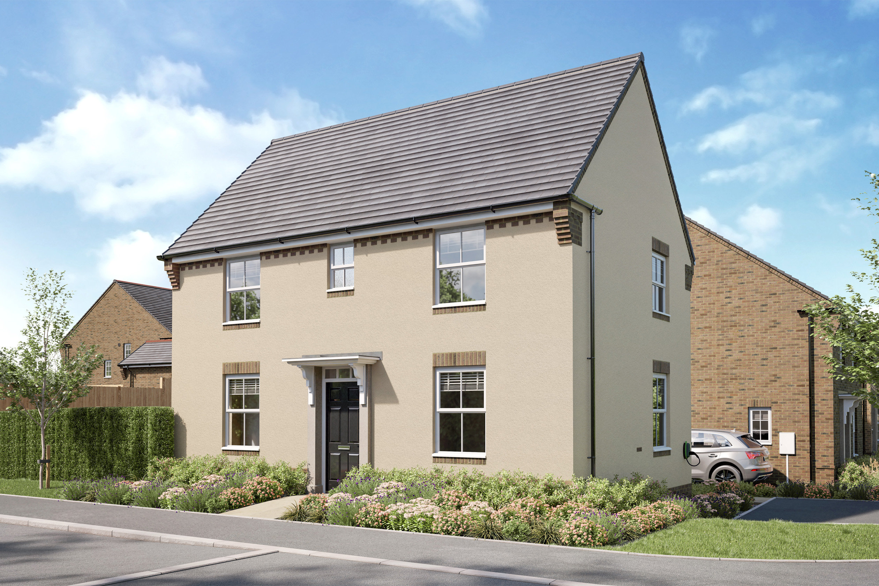
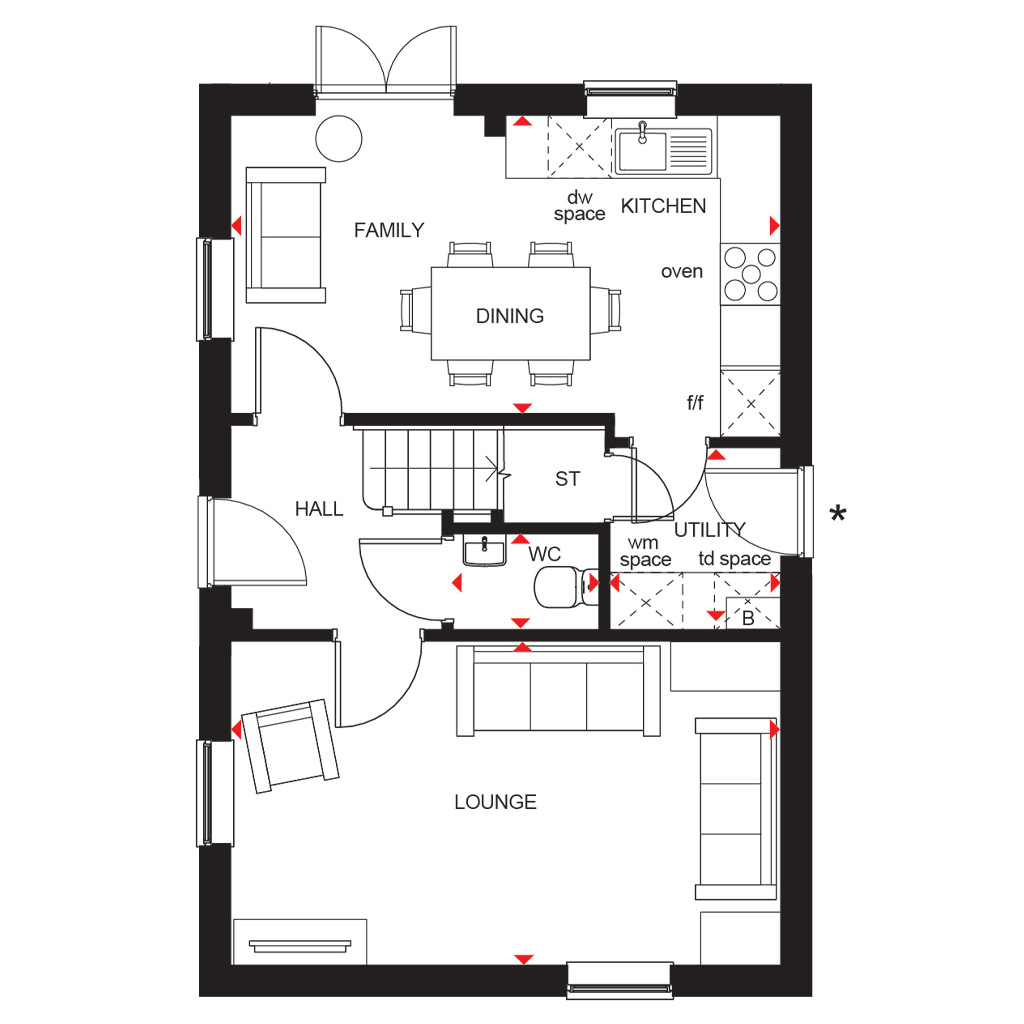
Discover what makes this home specialHadley is a charming detached three-bedroom family home located in a peaceful residential development near Tiverton, Devon. This property offers a well-thought-out layout with spacious living areas including a large lounge and an open-plan family/dining kitchen that opens out onto the rear garden. Upstairs, the master bedroom benefits from an en-suite shower room, complemented by two further bedrooms and a family bathroom. The utility room and downstairs WC add practical convenience to this home. Situated on plot 12, Hadley enjoys a south-east facing garden that benefits from good natural light throughout the day.
The property is ideally positioned for families and professionals seeking a balance between rural tranquility and accessibility. With Tiverton Parkway station just under 4 miles away, residents can enjoy direct rail links to London and other major cities, while Exeter city centre is within a comfortable driving distance offering a wider range of amenities and services. The surrounding area boasts a variety of local shops, schools, parks, and eateries, making Hadley a desirable home for a range of buyers.
Property Features
This detached property offers three well-sized bedrooms including a master with en-suite, a spacious lounge, and a modern open-plan kitchen/dining area that opens onto the garden. The utility room and downstairs WC add to the home's functionality. The south-east facing garden provides a pleasant outdoor space with good sunlight, ideal for family living and entertaining. Off-road parking is available, enhancing convenience for residents.
Local Amenities
Located near Tiverton Parkway station, the property benefits from good rail connectivity. The area includes well-regarded schools such as Tiverton High School and several primary schools, making it suitable for families. Local amenities include supermarkets like Tesco, leisure facilities, and scenic outdoor spaces such as the Grand Western Canal and nearby community parks. A selection of pubs and restaurants provide social and dining options within a short drive.
Estimate Calculator
Mortgage Calculator
Purchase Costs
Monthly Costs & Income
Mortgage Calculator
Purchase Costs
Monthly Costs
International Suitability
Moderate OpportunityInternational Buyer Calculator
Purchase Costs (Non-UK Resident)
Monthly Costs & Income
Key Considerations for International Buyers
Investment Analytics
Key metrics for investors & buyersProperty Value Projection
Based on 0.1% annual growthMonthly Rental Income
Based on 4.2% annual growthFloorplans
Ground Floor
 Ground Floor
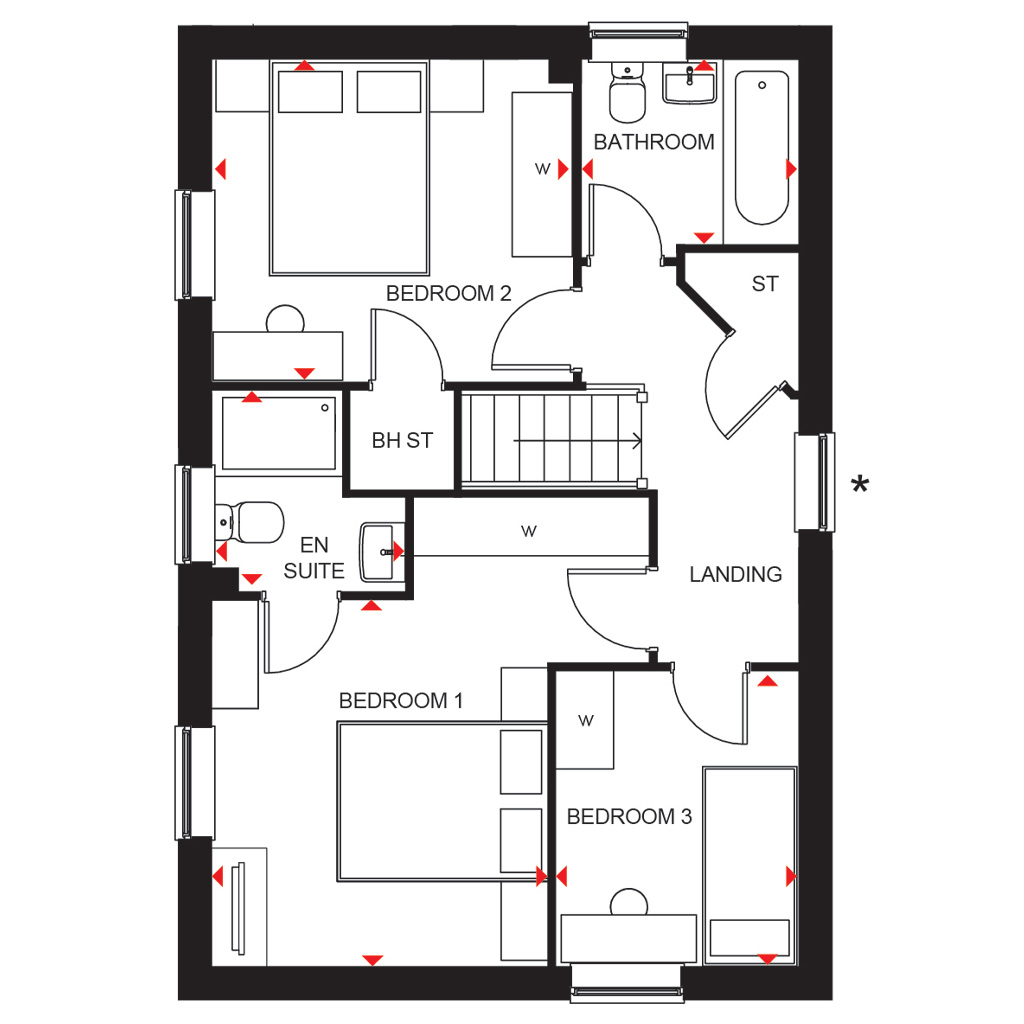 First Floor
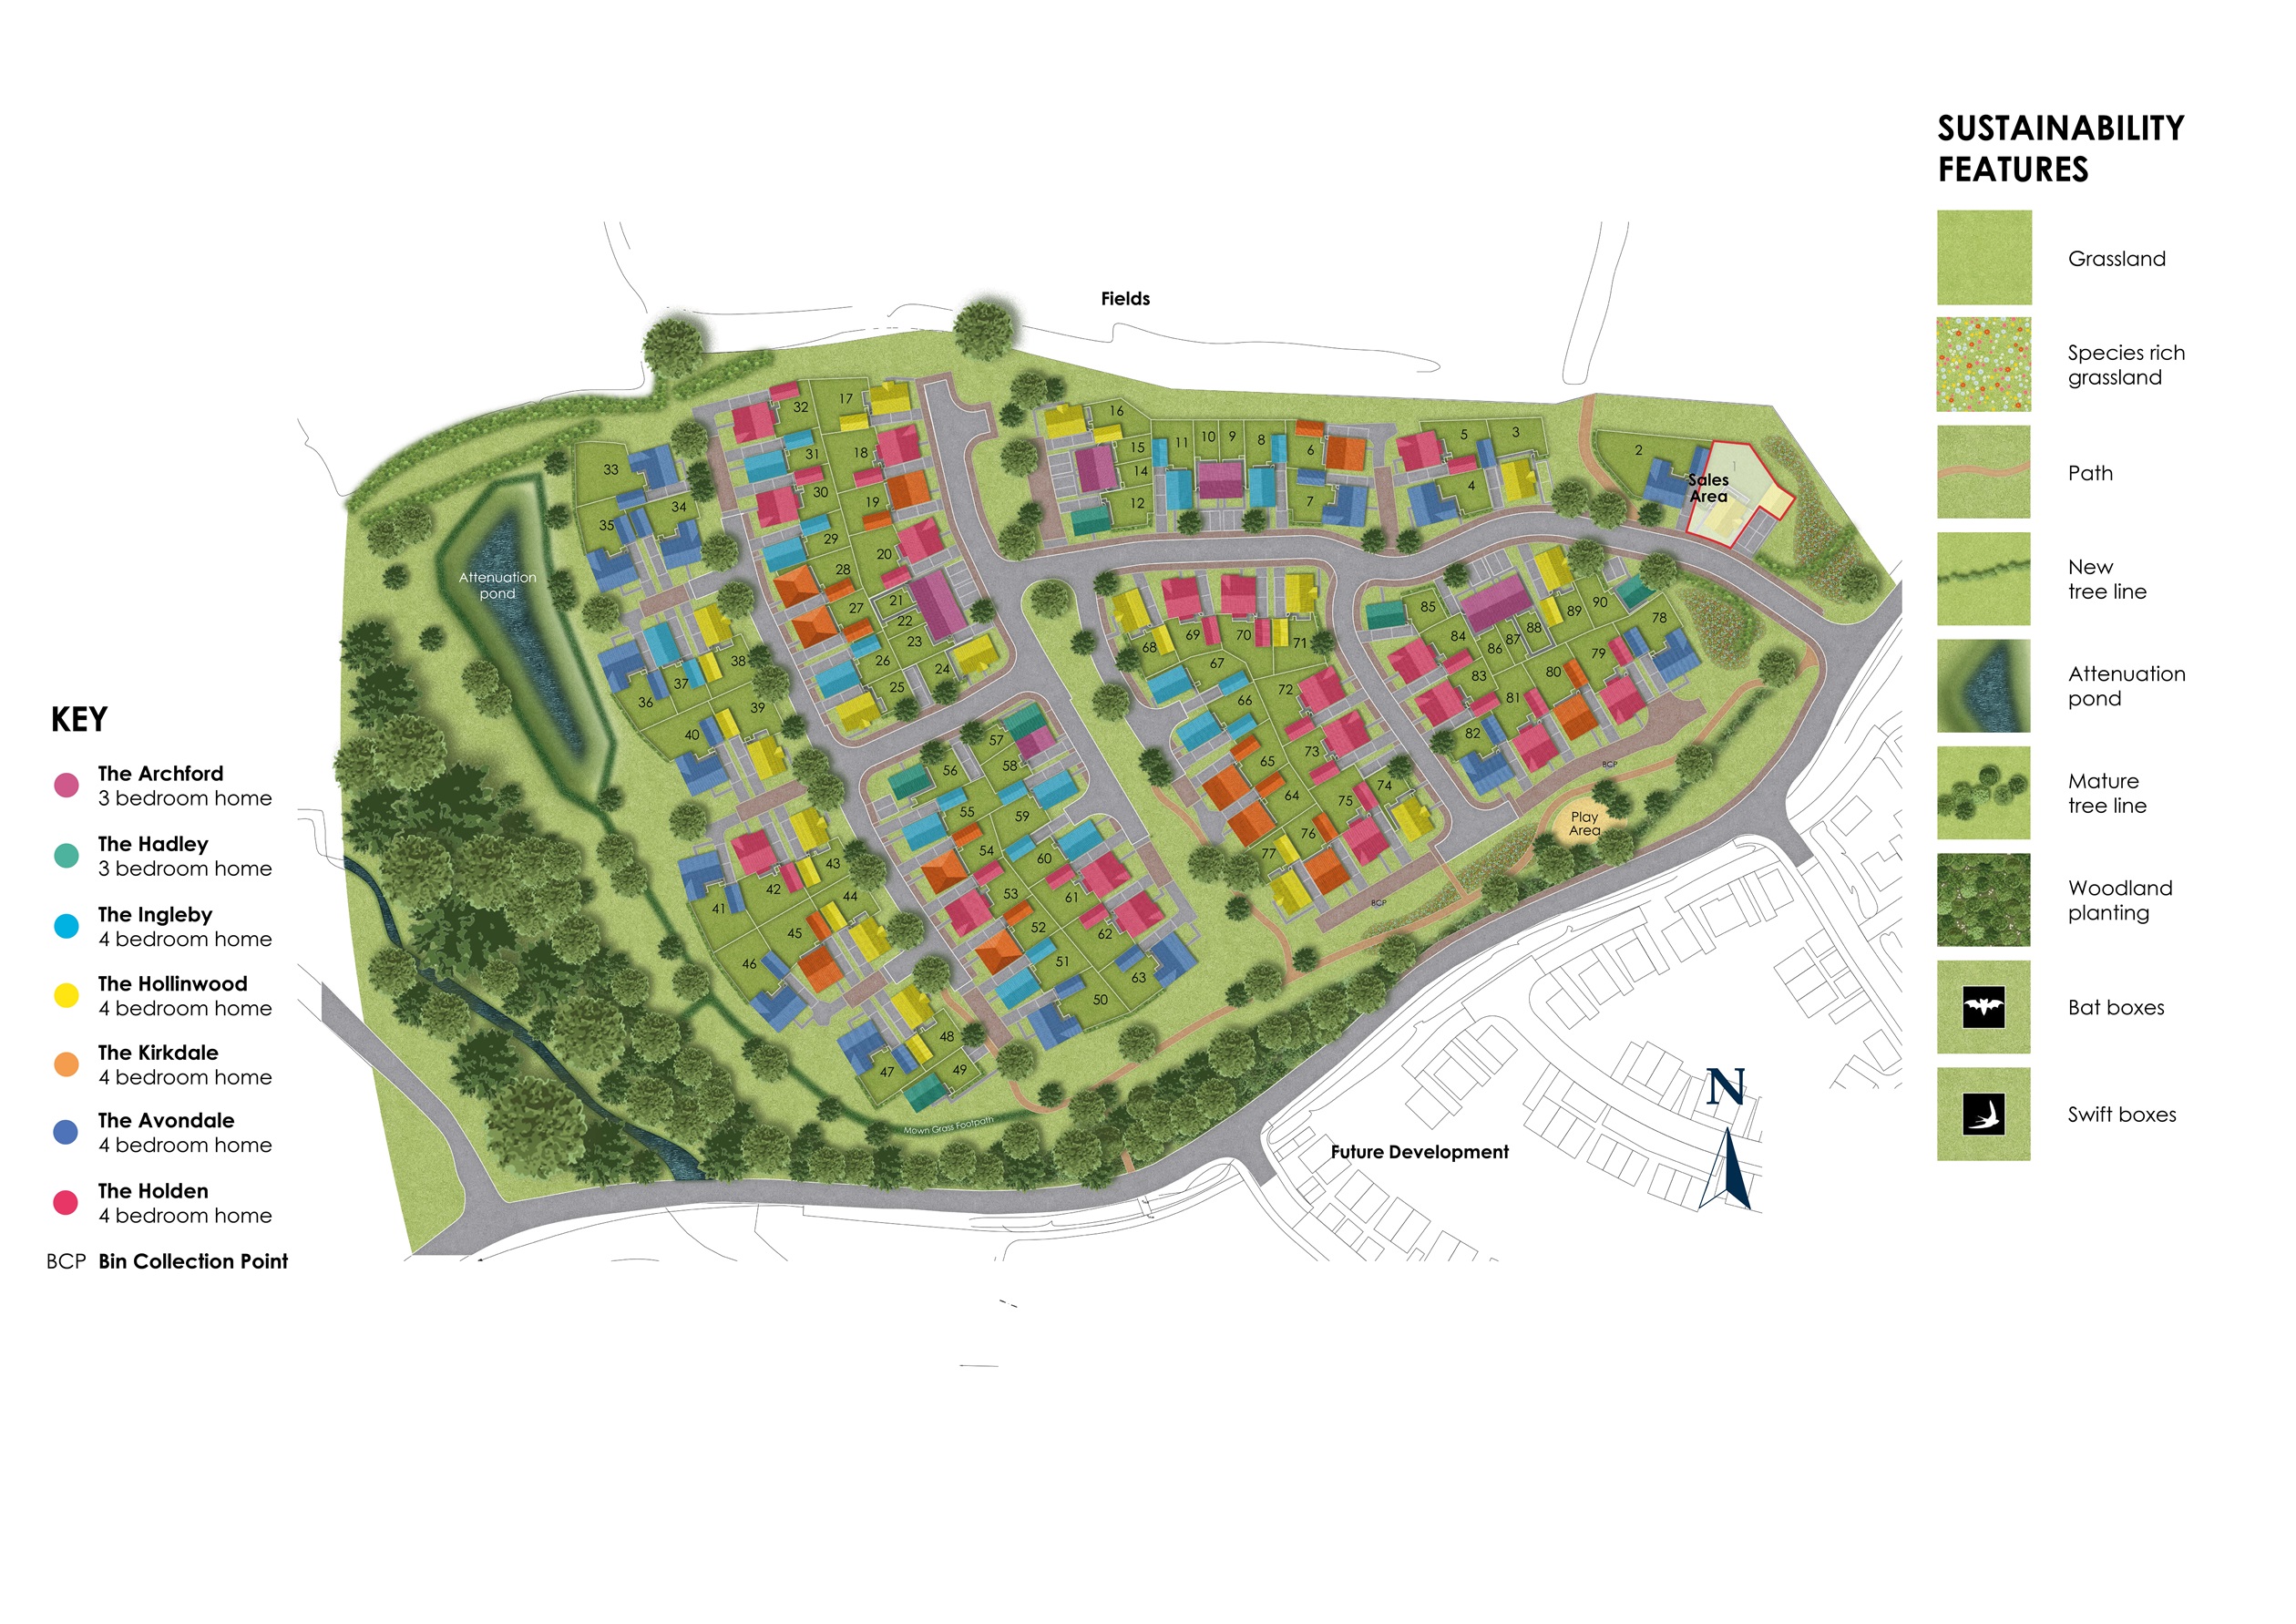
Site Plan
Location
Commute Time Planner
Sun Path & Natural LightAI generated - Estimated
Room-by-Room Light Analysis
Location Scores
Future Developments Nearby
Loading location insights...
Similar Properties



Explore More
Latest Insights & Guides
Expert advice on buying new build homes, market trends, and property investment
Moving Into Your First New Build: The Complete Checklist
Your complete guide to moving into a new build home as a first-time buyer. Covers pre-move checklists, setting up utilit...
Read moreLeasehold vs Freehold New Builds: Legal Differences Explained
Understand the legal differences between leasehold and freehold new build homes in England and Wales, including ground r...
Read moreNew Build Homes in Birmingham: Regeneration Zones, Prices, and Where to Buy in 2026
The complete guide to buying a new build home in Birmingham. Regeneration zone analysis covering HS2 impact areas, Digbe...
Read more