
About This Property
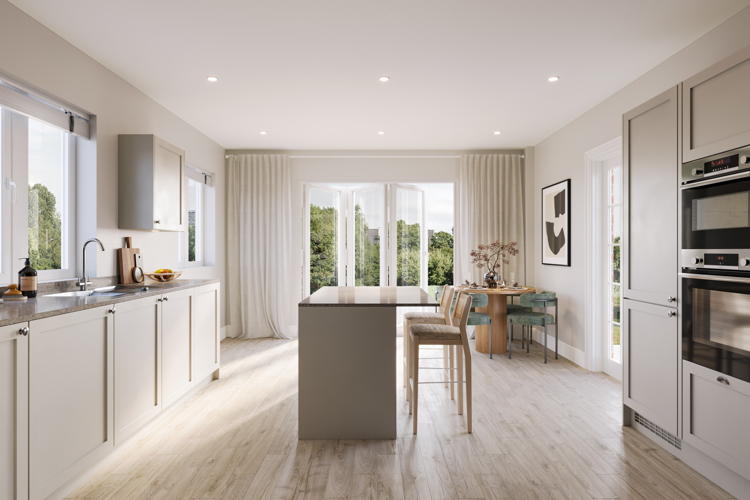
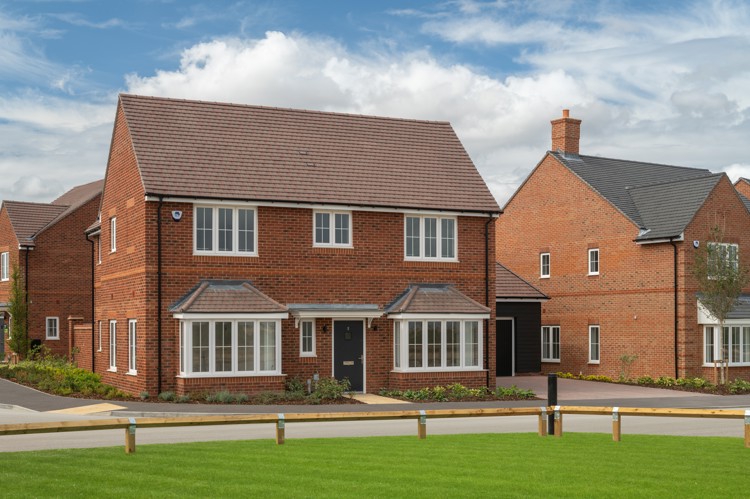
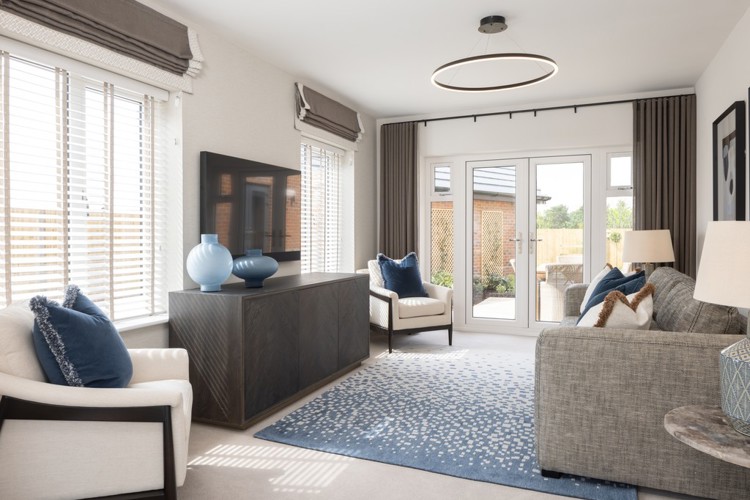
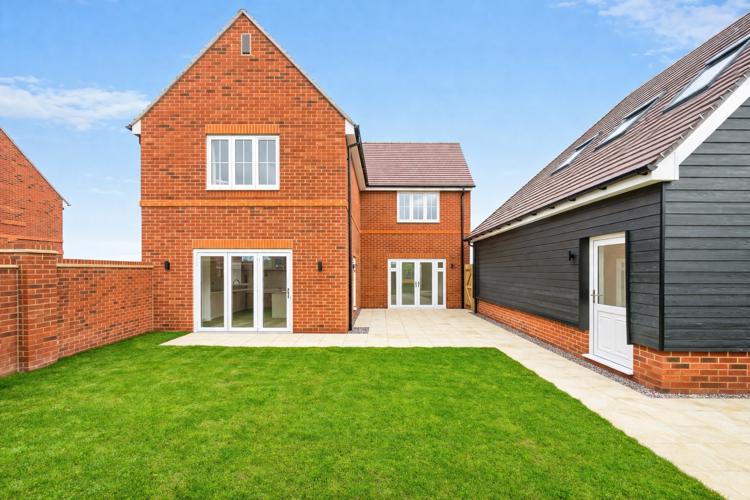
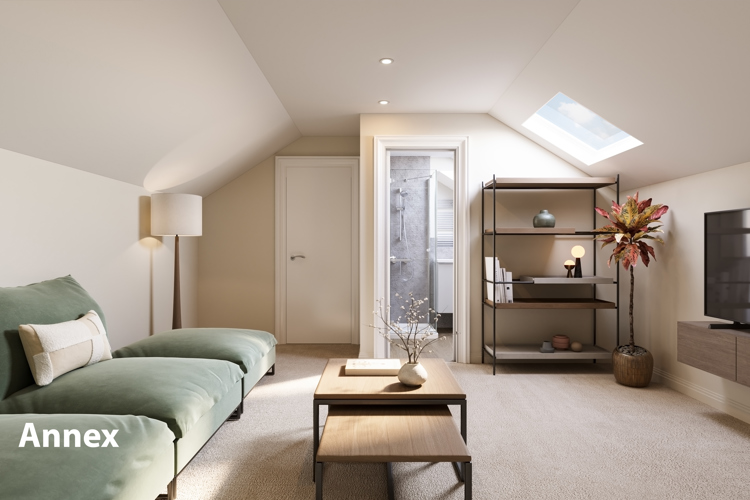
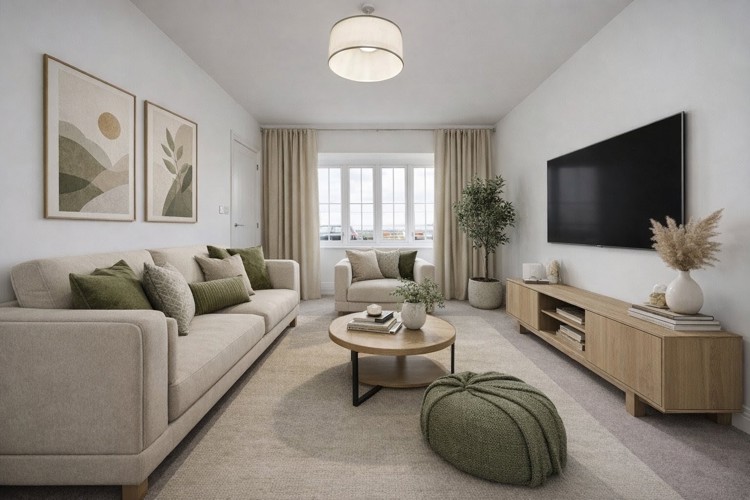
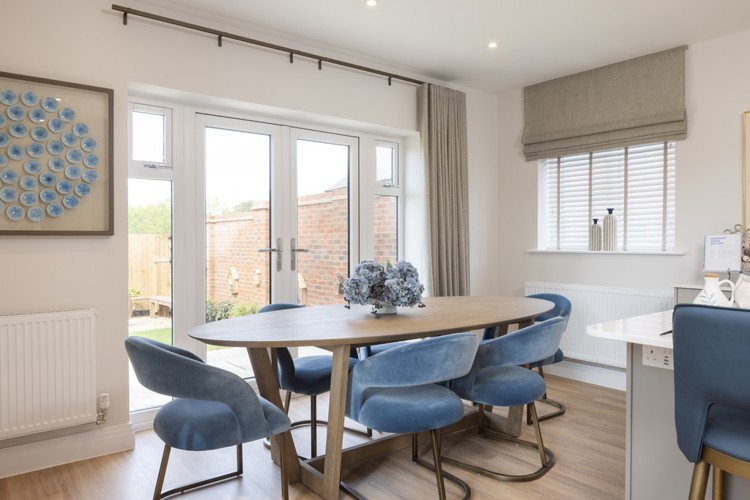
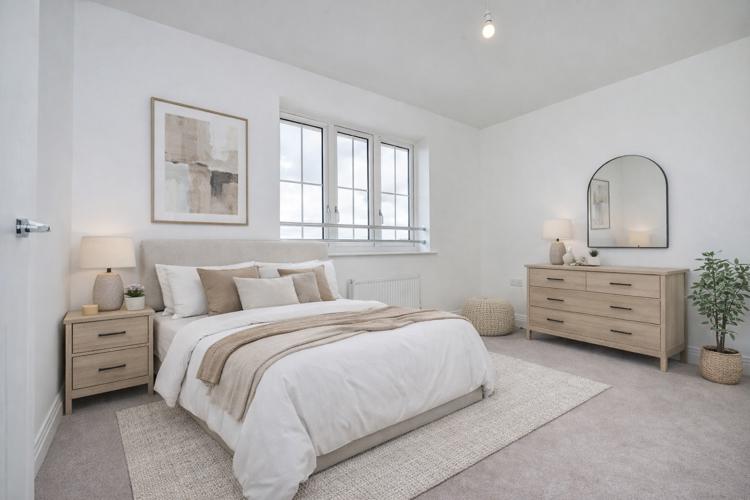
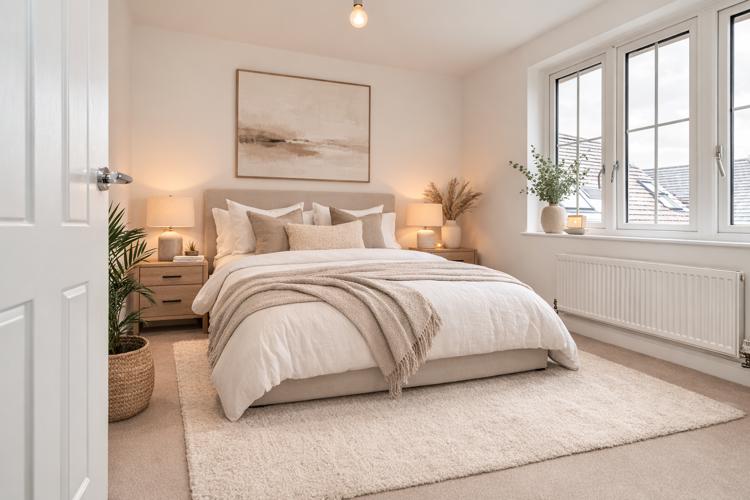
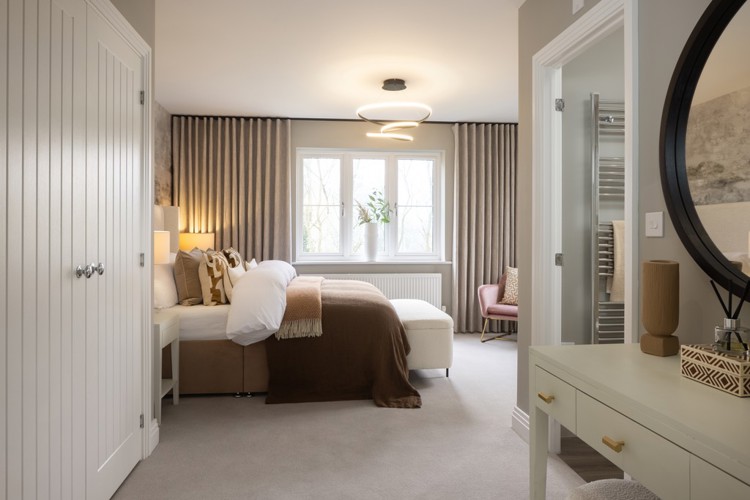
Discover what makes this home specialPlot 12, known as 'The Ruben', is a beautifully designed 4-bedroom detached home located in the desirable Buckinghamshire area. Offering a spacious and modern layout, this property features a large kitchen/dining room with direct access to the rear garden, a generous sitting room with French doors, and a versatile study/family room on the ground floor. Upstairs, the master bedroom and second bedroom both benefit from en-suite bathrooms, complemented by a well-appointed family bathroom serving the remaining bedrooms. The home is perfect for families seeking a blend of comfort, style, and practicality in a sought-after location.
Situated in Buckinghamshire, this property benefits from excellent connectivity to London and nearby towns via Staines station, while also offering a peaceful suburban lifestyle. The south-west facing garden ensures ample sunlight during the afternoon and evening, ideal for outdoor entertaining and relaxation. With local schools, parks, and amenities within easy reach, Plot 12 is an excellent choice for buyers looking for a high-quality family home in a thriving community.
Property Features
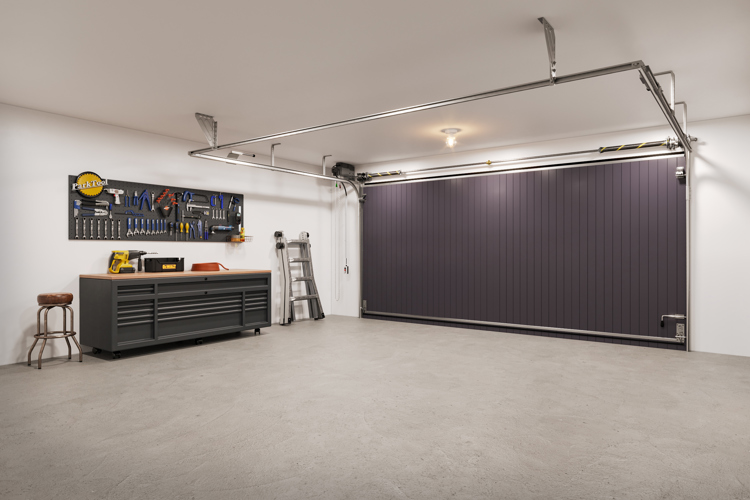
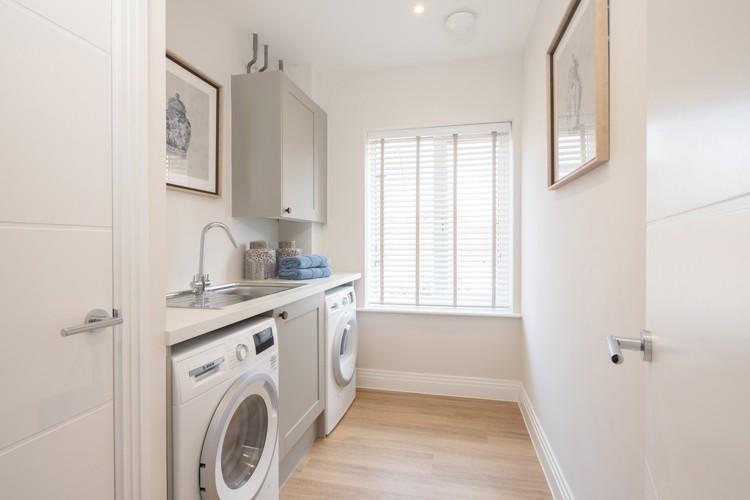
This detached home boasts four well-sized bedrooms, including two with en-suite bathrooms, providing privacy and convenience. The open-plan kitchen and dining area is spacious and modern, equipped with quality fittings and direct garden access. The sitting room is bright and inviting, featuring French doors that open onto the garden. Additional rooms include a versatile study/family room and a utility room, enhancing the functionality of the home. The property also benefits from a garage and off-street parking, ideal for families with multiple vehicles.
Local Amenities
Located close to Staines town centre, the property offers convenient access to key amenities including supermarkets, healthcare facilities, and a variety of dining options. Staines station provides direct rail links to London Waterloo, making commuting straightforward. The area is well served by reputable local primary and secondary schools, such as Staines Preparatory School and Matthew Arnold School. For leisure, residents can enjoy nearby green spaces like Staines Park, perfect for family outings and outdoor activities. Additionally, Heathrow Airport is within easy reach, appealing to frequent travellers.
Estimate Calculator
Mortgage Calculator
Purchase Costs
Monthly Costs & Income
Mortgage Calculator
Purchase Costs
Monthly Costs
International Suitability
Good OpportunityInternational Buyer Calculator
Purchase Costs (Non-UK Resident)
Monthly Costs & Income
Key Considerations for International Buyers
Investment Analytics
Key metrics for investors & buyersProperty Value Projection
Based on 2.5% annual growthMonthly Rental Income
Based on 2.1% annual growthFloorplans
Ground Floor
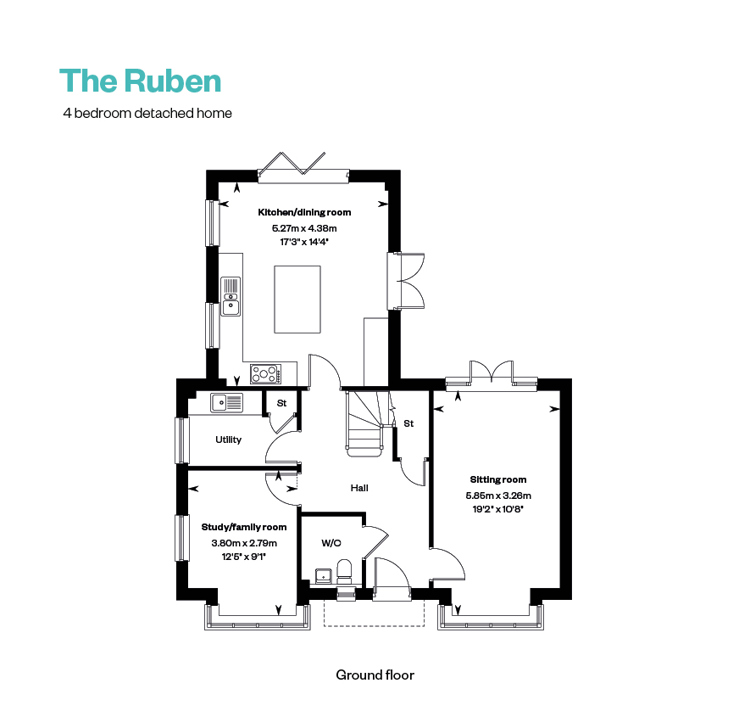 Ground Floor
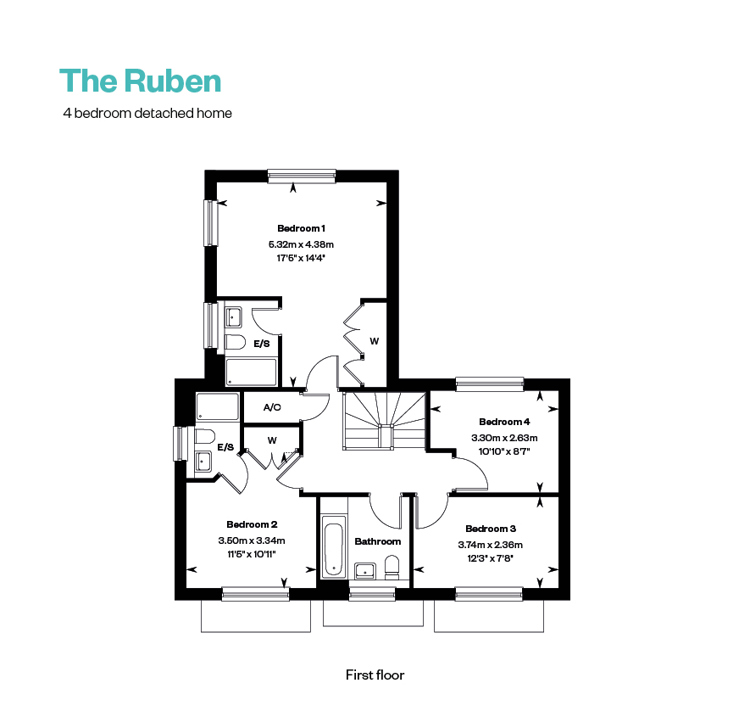 First Floor
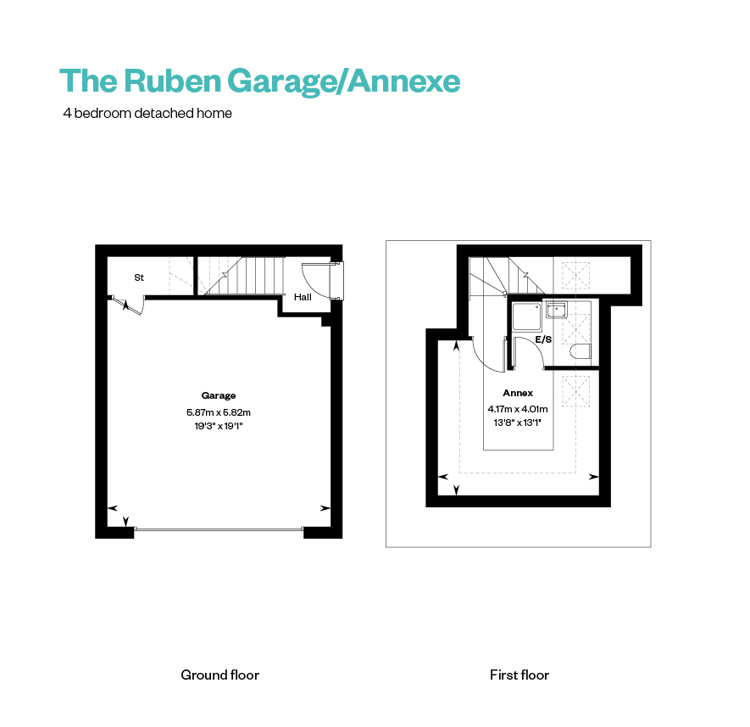 Second Floor
Site Plan
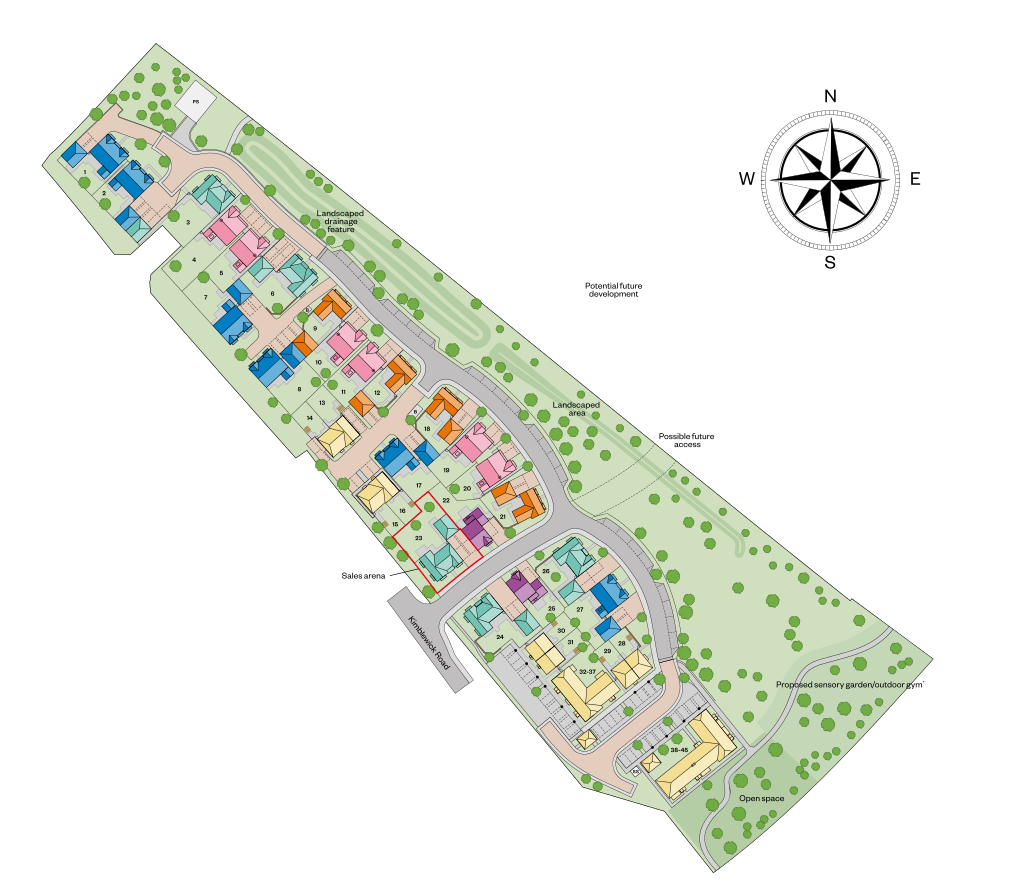
Location
Commute Time Planner
Sun Path & Natural LightAI generated - Estimated
Room-by-Room Light Analysis
Location Scores
Future Developments Nearby
Loading location insights...
Similar Properties



Explore More
Latest Insights & Guides
Expert advice on buying new build homes, market trends, and property investment
What to Check Before You Reserve a New Build
A comprehensive checklist of everything to verify before paying a reservation fee on a new build home in the UK. Covers ...
Read moreFirst-Time Buyer Jargon Buster: Every Term You Need to Know
A comprehensive A-to-Z guide to every term first-time buyers encounter when purchasing a new build home in the UK. Cover...
Read moreFirst-Time Buyer Guide to Warranties and Aftercare
Everything first-time buyers need to know about new build warranties and aftercare in the UK. Covers NHBC Buildmark, LAB...
Read more