About This Property
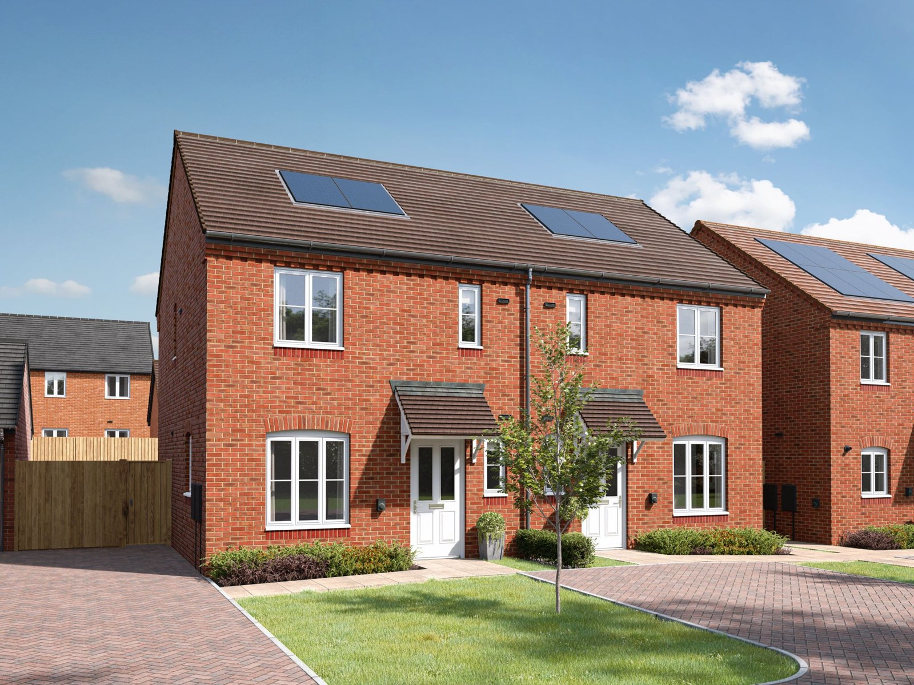
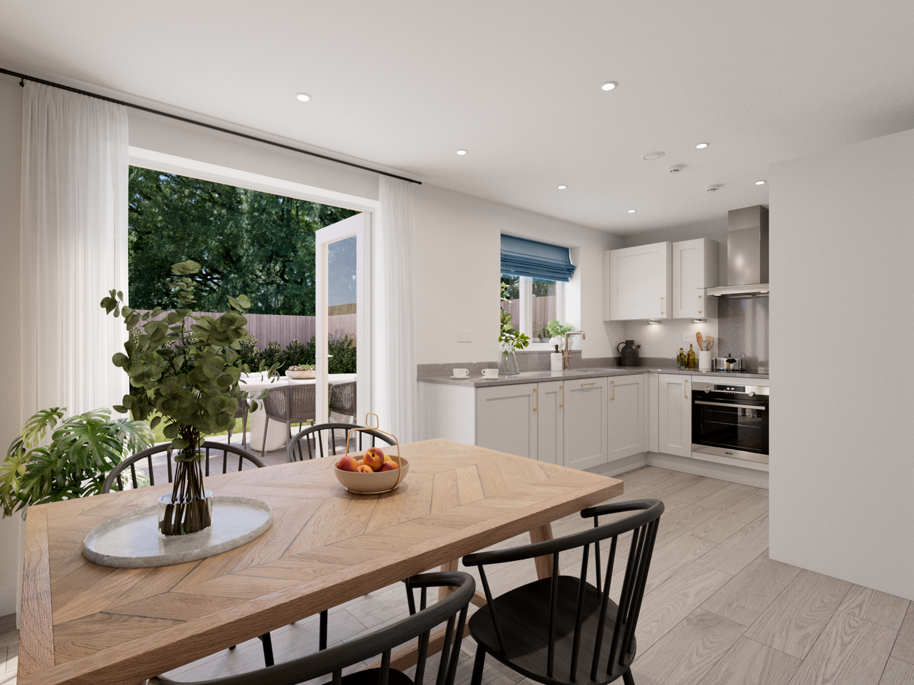
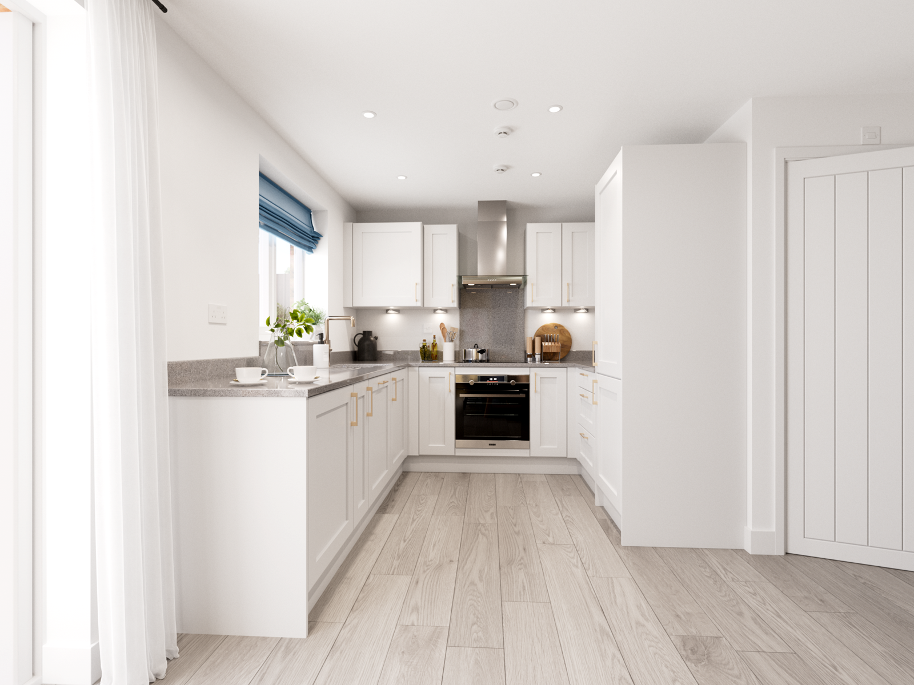
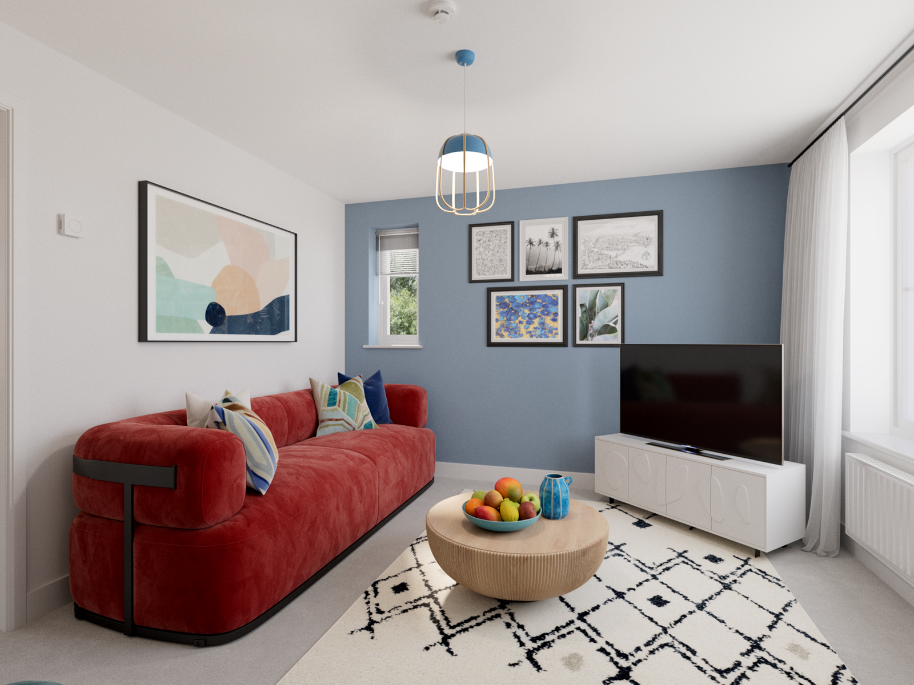
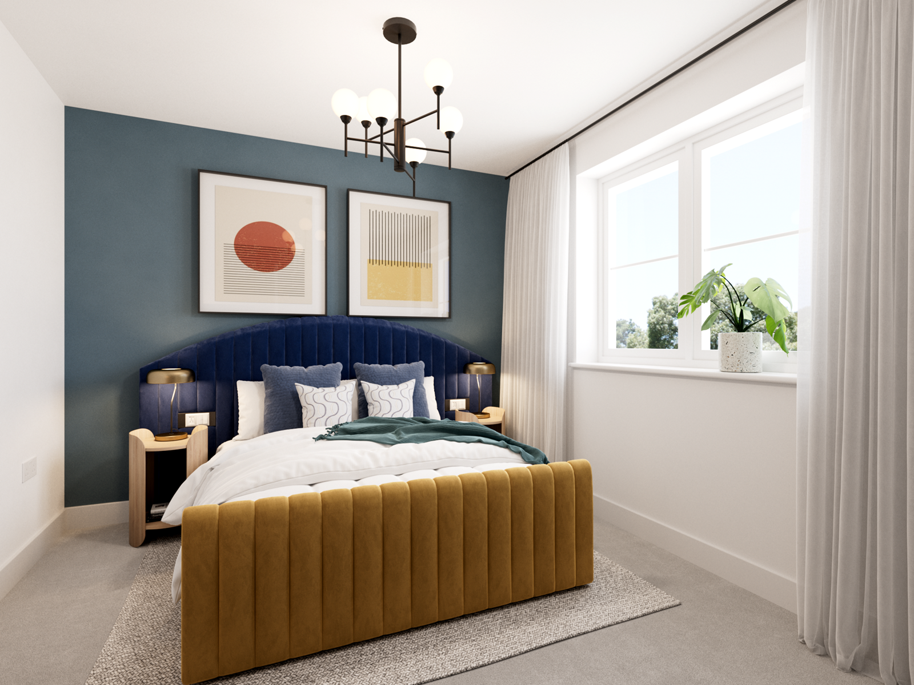
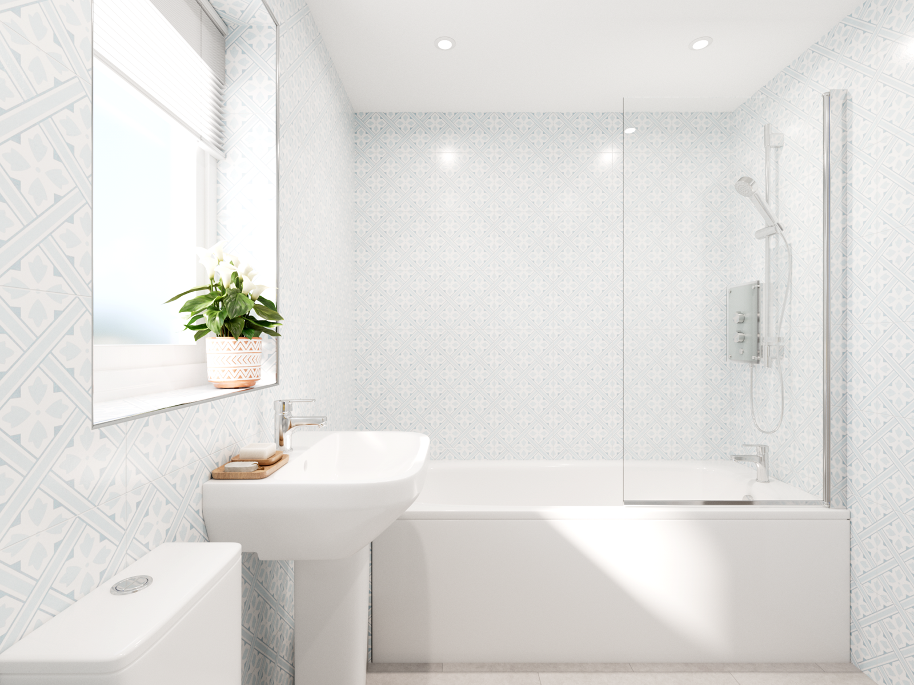
Discover what makes this home specialThe Danbury is a charming semi-detached home located in the desirable Northampton area, offering a perfect blend of modern living and comfort. This well-designed property features three bedrooms, including a spacious master bedroom with an en-suite bathroom, and a family bathroom to accommodate all household needs. The ground floor boasts a welcoming living room, a separate dining area, and a fully fitted kitchen, ideal for family gatherings and entertaining guests. Additional storage spaces and a convenient downstairs WC add to the functionality of the home.
Situated on plot 119 within the Harlelstone Grange development, this property benefits from a south-east facing rear garden that captures ample morning and early afternoon sunlight, creating a bright and inviting outdoor space. The location offers excellent access to local amenities, schools, and transport links, making it an ideal choice for families and professionals alike. With a competitive price of £309,950, The Danbury presents a fantastic opportunity to own a quality home in a thriving Northampton community.
Property Features
The Danbury offers a thoughtfully planned layout with three well-proportioned bedrooms, including a master with an en-suite for added privacy and convenience. The ground floor features a spacious living room complemented by a separate dining area and a modern fitted kitchen, perfect for everyday living and hosting. Practical touches such as multiple storage cupboards and a downstairs WC enhance the home's usability. The south-east facing garden ensures good natural light in the mornings and early afternoons, ideal for outdoor relaxation and family activities.
Local Amenities
Located in Northampton, The Danbury benefits from excellent local amenities that cater to a variety of needs. Northampton Train Station provides direct rail links to London and other major cities, making commuting straightforward. The nearby Weston Favell Shopping Centre offers a wide range of retail and dining options, while healthcare needs are met by Northampton General Hospital. Families will appreciate the proximity to reputable schools such as Weston Favell Academy and Kingsthorpe Primary School. Additionally, outdoor enthusiasts can enjoy the green spaces of Abington Park, and local bus services ensure good connectivity within the town.
Estimate Calculator
Mortgage Calculator
Purchase Costs
Monthly Costs & Income
Mortgage Calculator
Purchase Costs
Monthly Costs
International Suitability
Moderate OpportunityInternational Buyer Calculator
Purchase Costs (Non-UK Resident)
Monthly Costs & Income
Key Considerations for International Buyers
Investment Analytics
Key metrics for investors & buyersProperty Value Projection
Based on 4.2% annual growthMonthly Rental Income
Based on 4.8% annual growthFloorplans
Ground Floor
 Ground Floor
 First Floor
Site Plan

Location
Commute Time Planner
Sun Path & Natural LightAI generated - Estimated
Room-by-Room Light Analysis
Location Scores
Future Developments Nearby
Loading location insights...
Similar Properties



Explore More
Latest Insights & Guides
Expert advice on buying new build homes, market trends, and property investment
Budgeting Beyond Your Deposit for a New Build Home
A detailed breakdown of every additional cost first-time buyers face when purchasing a new build — from solicitor fees a...
Read moreHow Much Deposit Do You Need for a New Build Home? Sizes, Saving Strategies, and How New Build Deposits Work Differently
Complete UK guide to new build deposits — how much you need by LTV tier, how reservation fees and exchange deposits work...
Read moreAm I Eligible? A Guide to Every New Build Buyer Scheme in the UK
Check your eligibility for every UK new build buyer scheme in one place. Covers income limits, deposit requirements, pro...
Read more