




About This Property
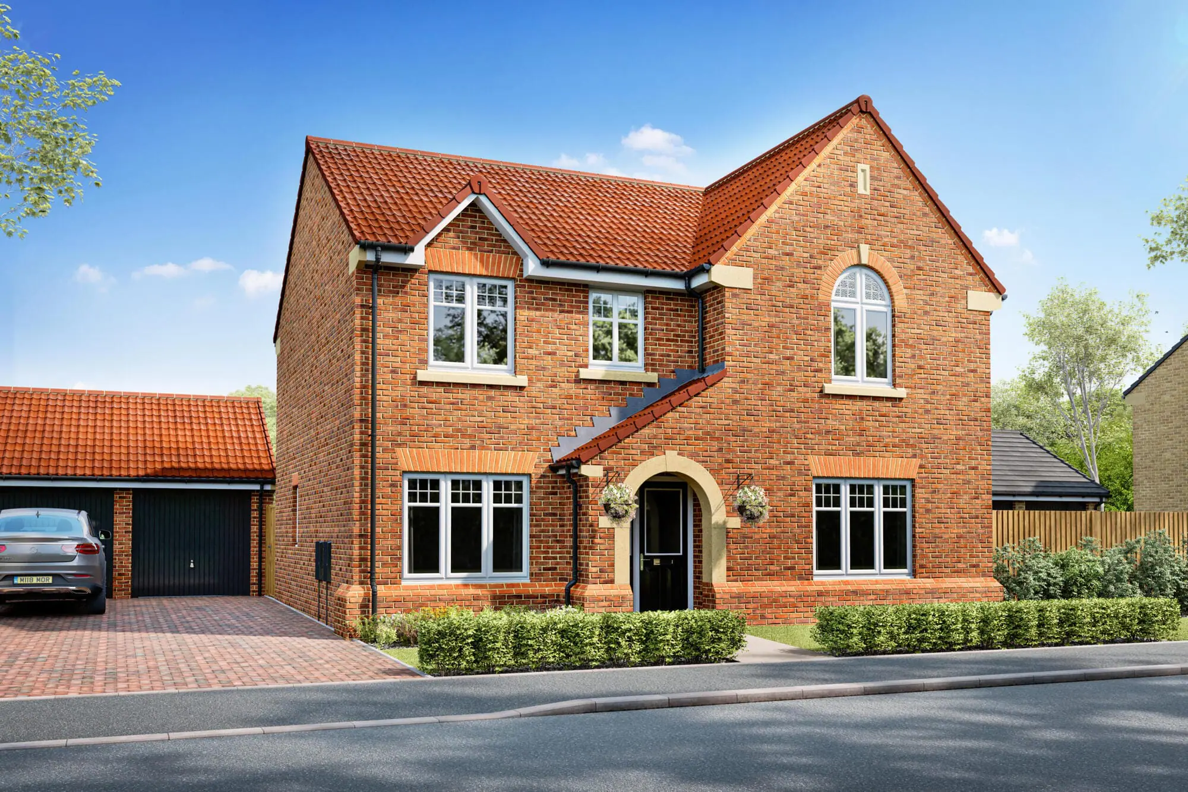
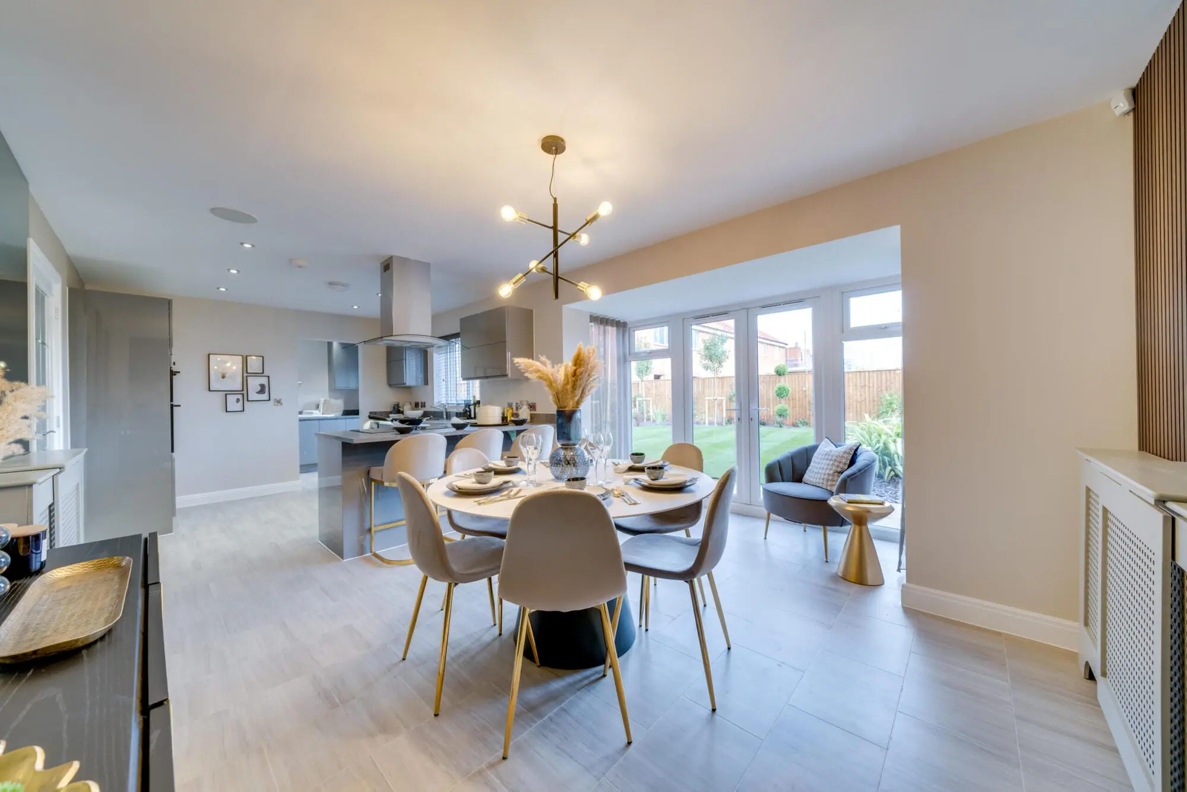
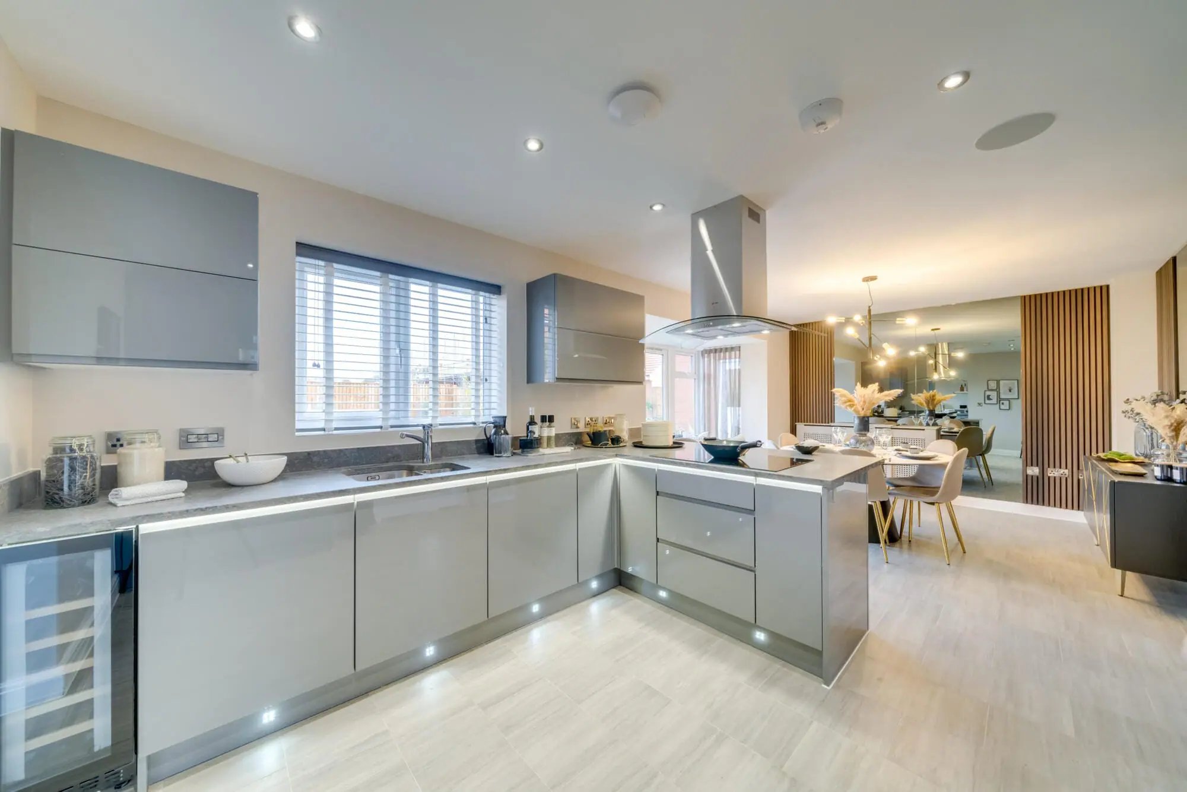
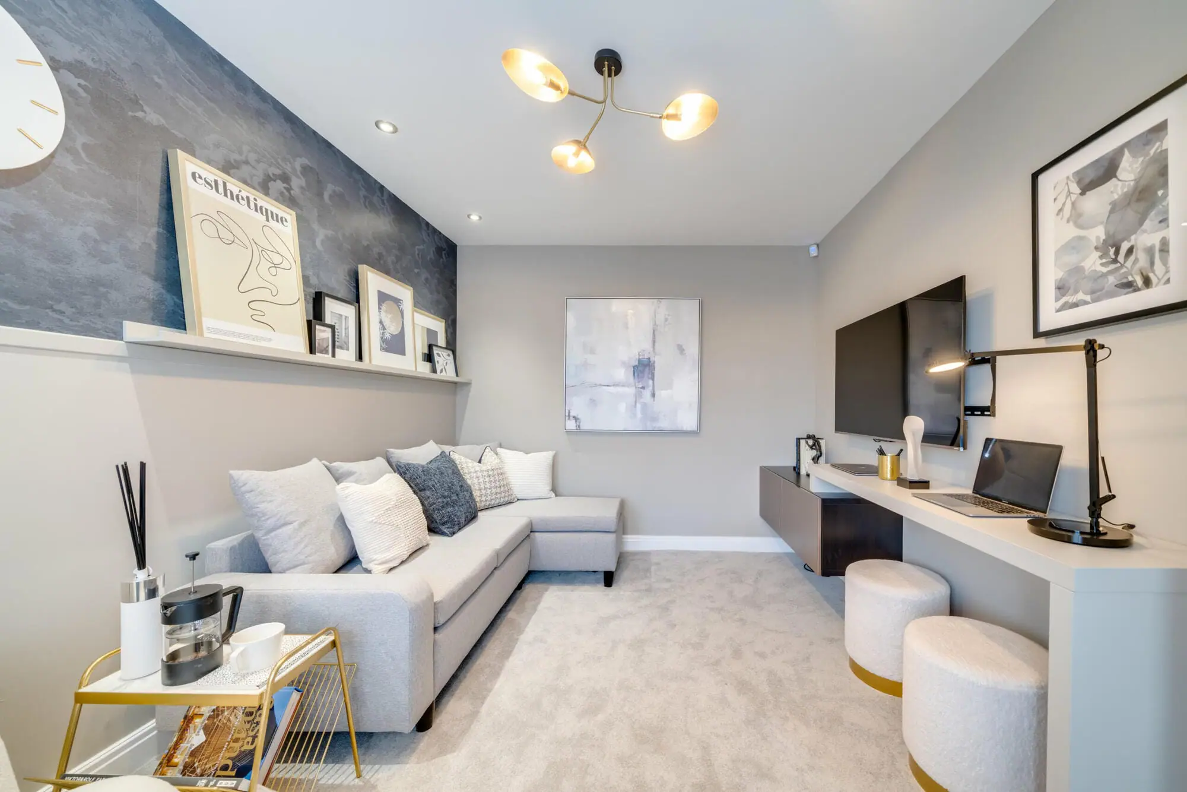
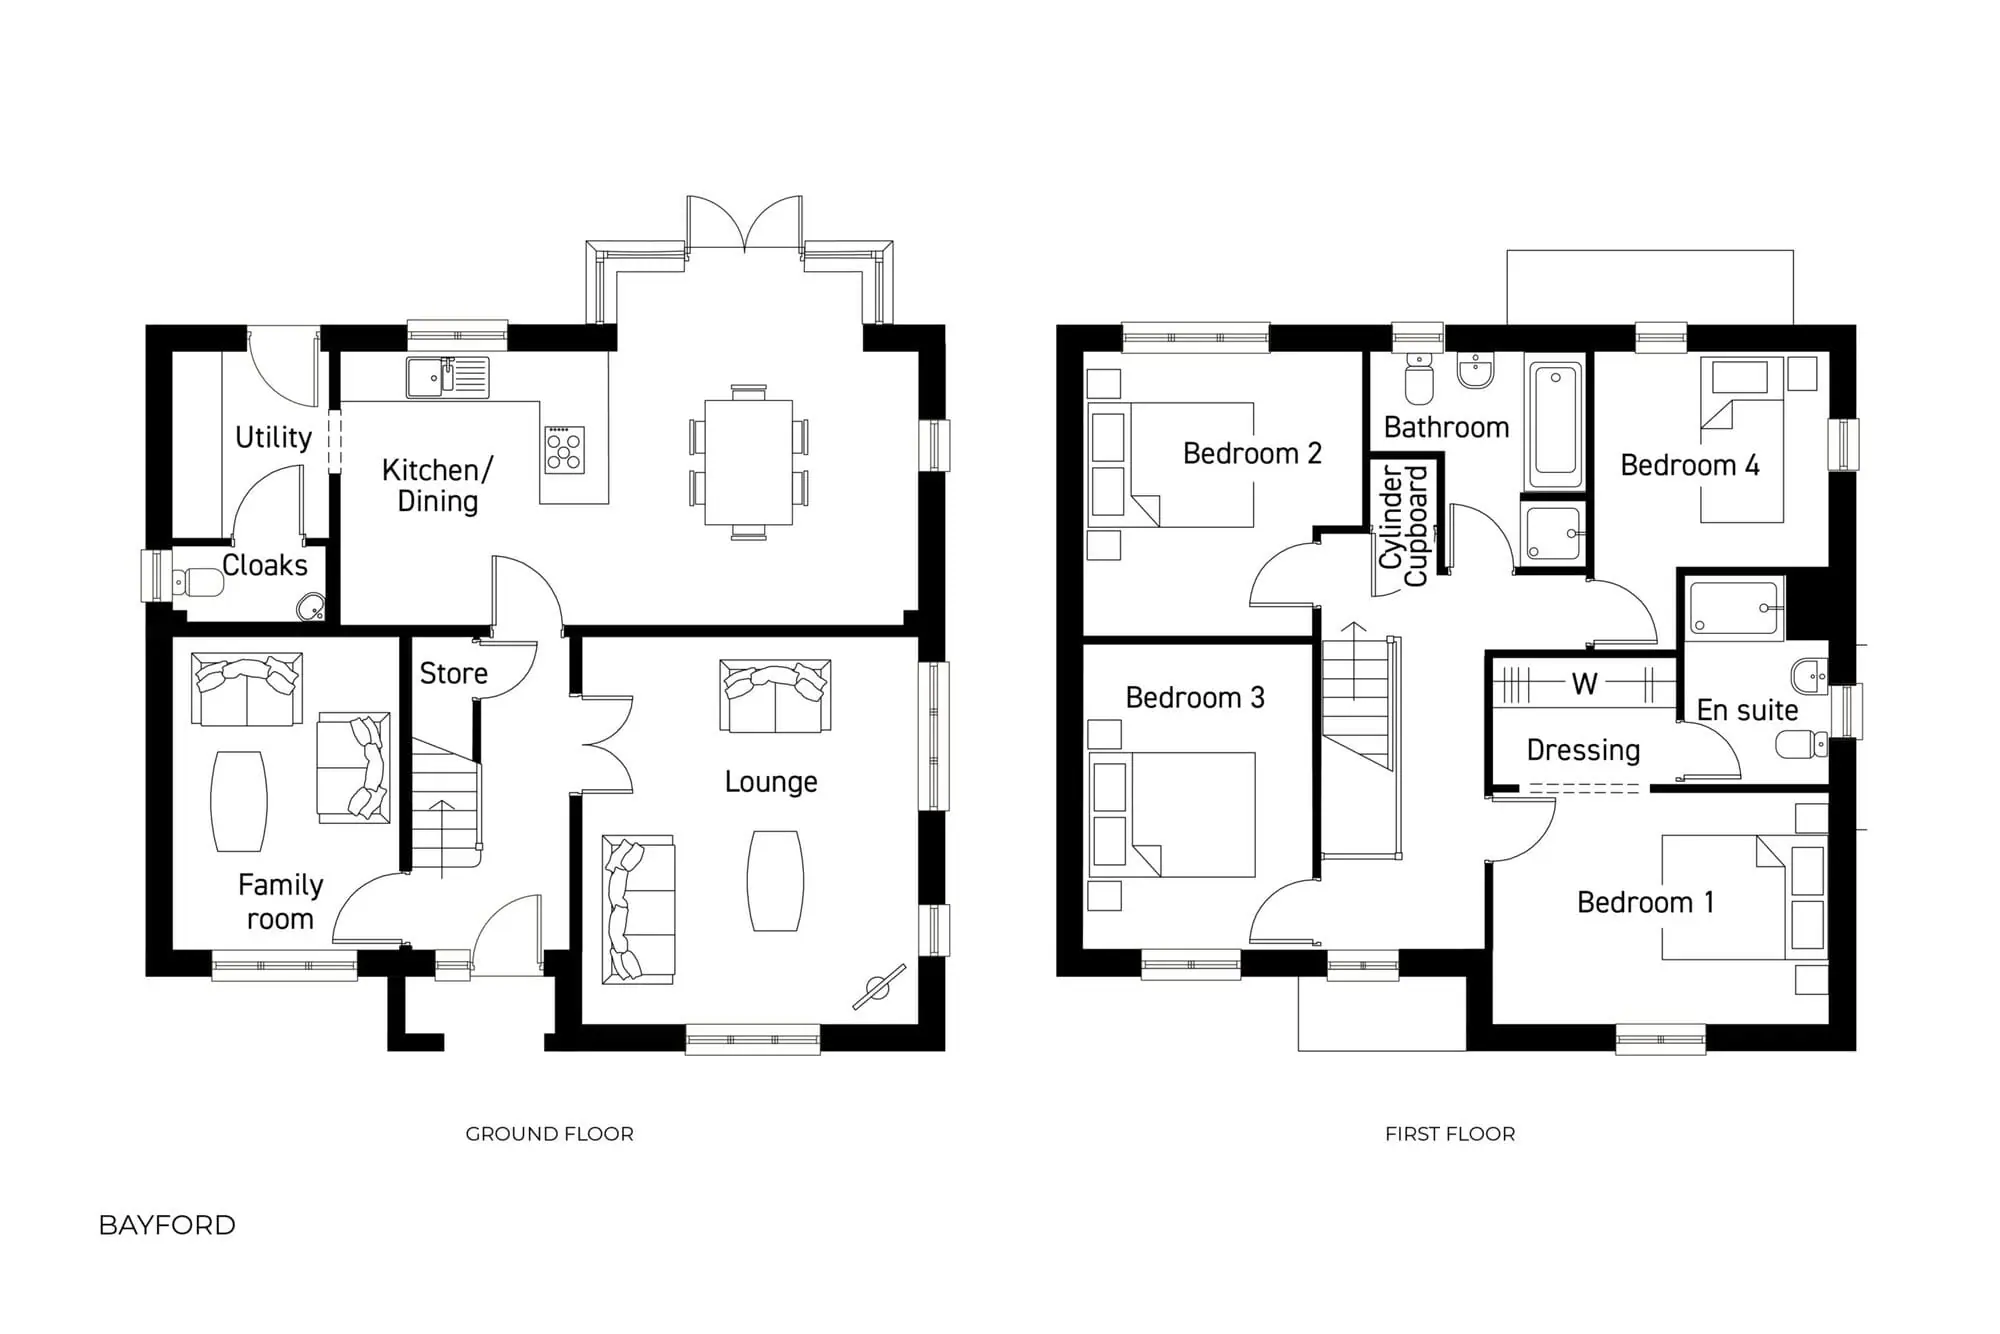
Discover what makes this home specialThe Bayford is a spacious and well-designed four-bedroom family home located in the heart of Derbyshire. Featuring a versatile layout with a generous lounge, a bright kitchen/dining area with French doors opening to the rear garden, and a separate family room, this property offers ample living space for modern family life. Upstairs, the master bedroom benefits from a private en-suite and dressing area, complemented by three additional bedrooms and a family bathroom, making it ideal for growing families or those needing extra space for guests or home offices.
Set within a desirable plot in Derbyshire, this home combines traditional charm with contemporary amenities. The rear garden faces south-west, ensuring good natural light throughout the day, perfect for outdoor entertaining or relaxing in the sunshine. Conveniently located within easy reach of Derby city centre, local schools, and transport links, The Bayford offers both comfort and accessibility for residents.
Property Features
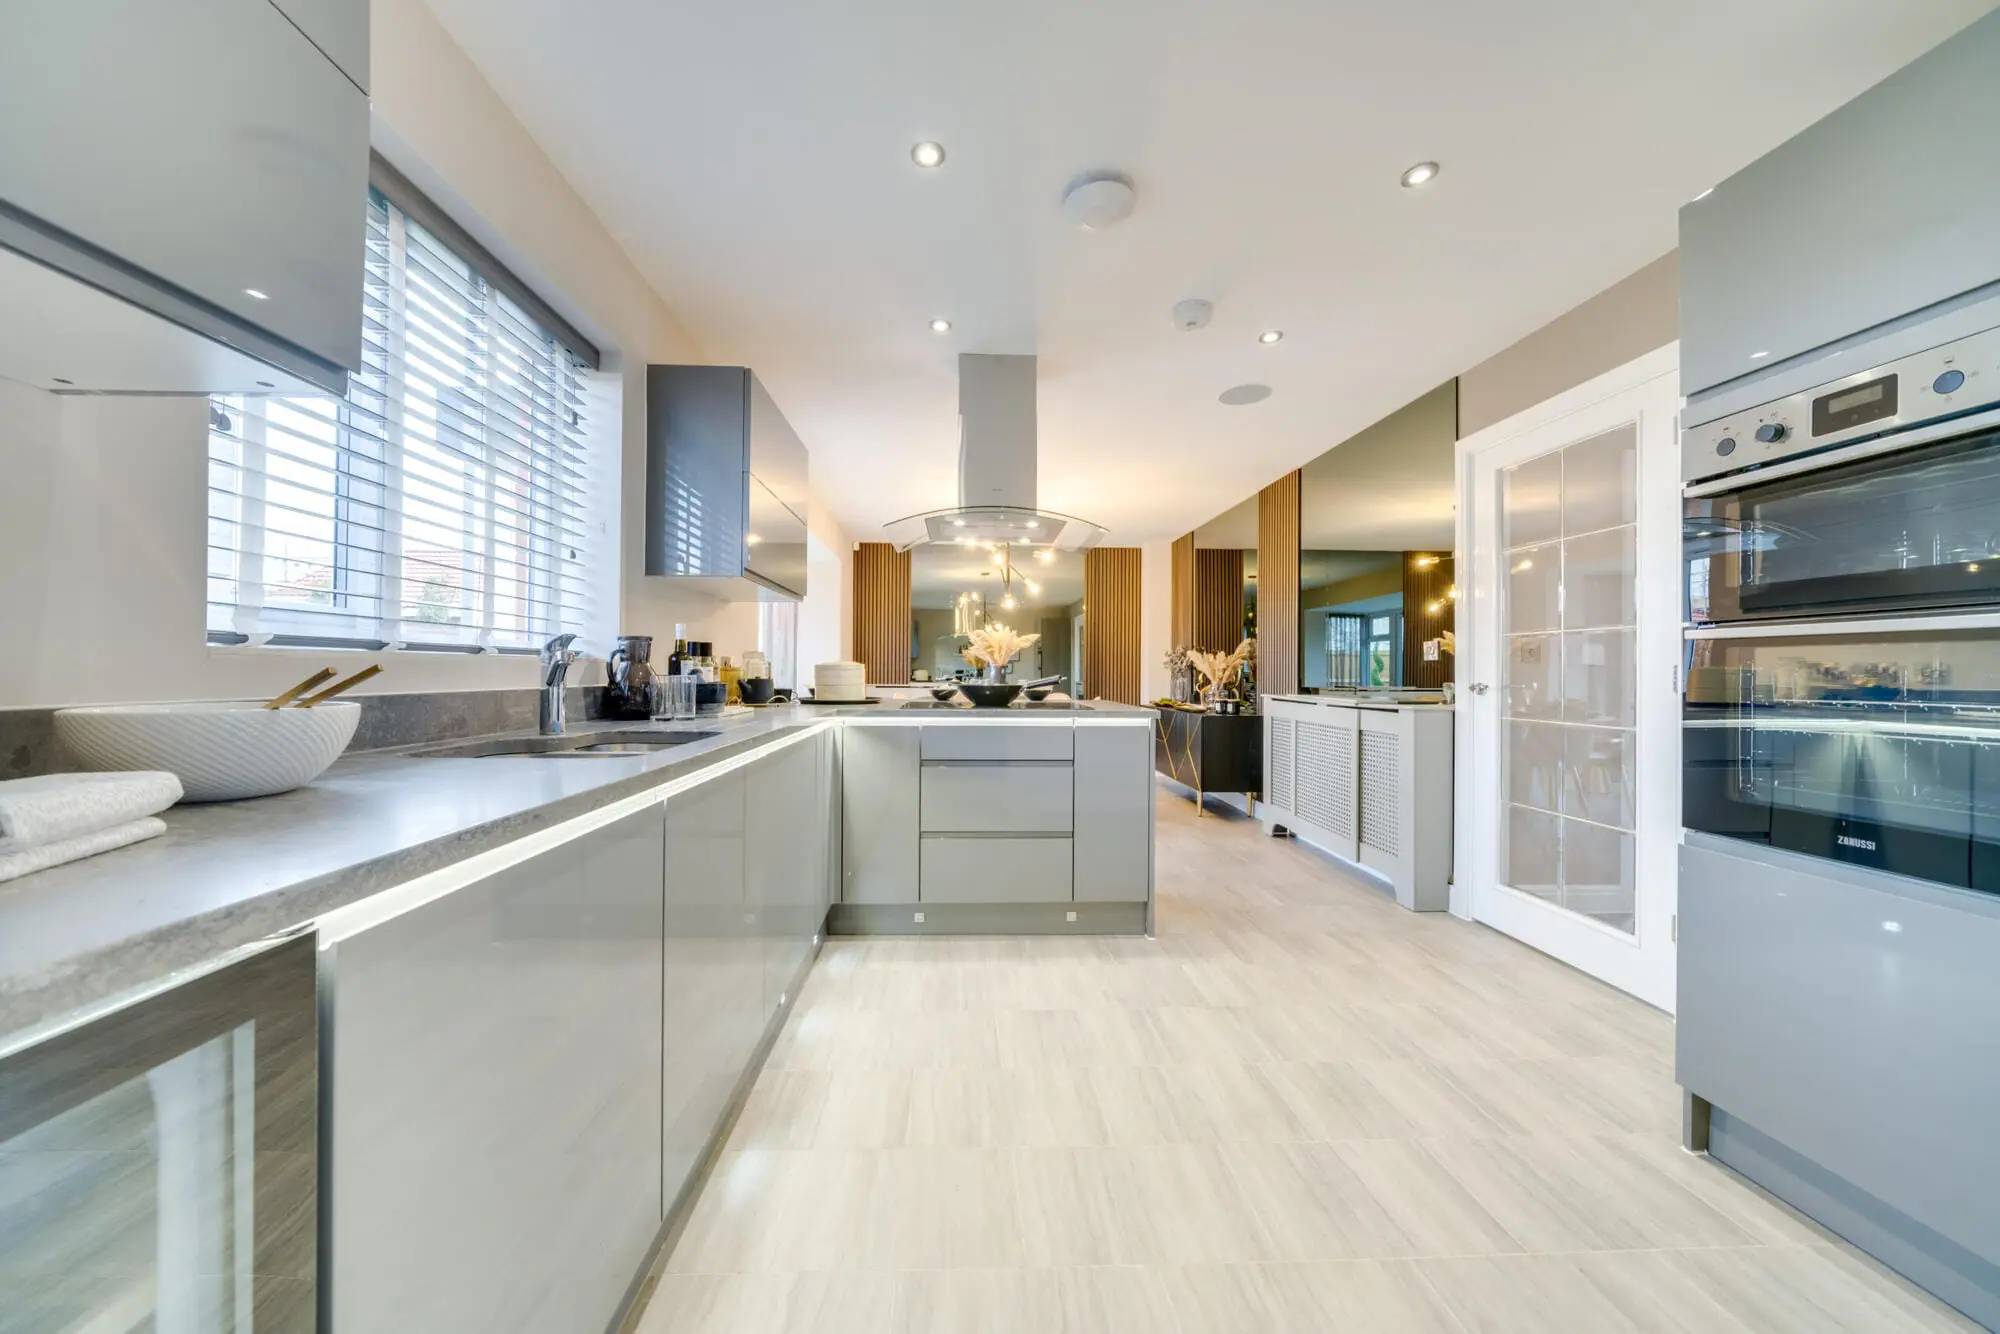
This property boasts a well-planned layout with four bedrooms including a master suite with en-suite and dressing room, providing privacy and luxury. The kitchen/dining area is spacious and bright, ideal for family meals and entertaining, with direct access to the garden. Additional features such as a utility room, cloakroom, and store room enhance practicality. The inclusion of a separate family room offers flexible living space, while double glazing and gas central heating ensure comfort and energy efficiency throughout the year.
Local Amenities
The Bayford benefits from its proximity to Derby city centre, offering a wide range of shopping, dining, and cultural experiences. Markeaton Park provides ample green space for outdoor activities and leisure. The nearby Derby Train Station connects residents to major cities including London and Nottingham, making commuting straightforward. Educational needs are well catered for with several reputable primary and secondary schools nearby, alongside Derby College for further education. Local supermarkets and healthcare facilities such as Derby Royal Hospital add to the convenience of living in this area.
Estimate Calculator
Mortgage Calculator
Purchase Costs
Monthly Costs & Income
Mortgage Calculator
Purchase Costs
Monthly Costs
International Suitability
Moderate OpportunityInternational Buyer Calculator
Purchase Costs (Non-UK Resident)
Monthly Costs & Income
Key Considerations for International Buyers
Investment Analytics
Key metrics for investors & buyersProperty Value Projection
Based on 3.0% annual growthMonthly Rental Income
Based on 5.0% annual growthFloorplan
Ground Floor
Site Plan
Location
Commute Time Planner
Sun Path & Natural LightAI generated - Estimated
Room-by-Room Light Analysis
Location Scores
Future Developments Nearby
Loading location insights...
Similar Properties

/002-bm_centurianvillage_leyand_ext_ellerton_kingsville_3bed_4bed_whitedoors_lowres.jpg)

Explore More
Latest Insights & Guides
Expert advice on buying new build homes, market trends, and property investment
How the Developer Snagging Rectification Process Works
Understanding how the developer snagging rectification process works gives you the knowledge to push for timely repairs....
Read moreMortgage Affordability for New Builds: What Lenders Actually Check, How Stress Testing Works, Income Multiples Explained, and How to Maximise What You Can Borrow
Understand exactly how UK lenders assess mortgage affordability for new build homes — income multiples, stress testing, ...
Read moreNew Build Estate Management Fees Explained
Everything you need to know about estate management fees on UK new build developments — what they cover, typical costs, ...
Read more