/cgis/the-oak/01-living-dining-kitchen.jpg)
/cgis/the-oak/02-kitchen.jpg)
/cgis/the-oak/05-living.jpg)
/cgis/the-oak/03-bedroom-1.jpg)
/cgis/the-oak/04-bedroom-2.jpg)
/cgis/new-cgis/oakplots114115resized.jpeg)
About This Property
Discover what makes this home specialThe Oak is a spacious and modern detached family home located in the thriving community of Swindon, SN1 7BX. Offering four well-proportioned bedrooms and two bathrooms, this property is designed for comfortable family living. The ground floor features an open-plan family and dining area with direct access to the garden, a well-equipped kitchen, and a convenient downstairs WC. Upstairs, the lounge with balcony provides a relaxing retreat, complemented by three bedrooms and a family bathroom. The property also benefits from an integral garage and ample storage throughout.
Situated in a sought-after development, The Oak combines contemporary living with excellent transport links and local amenities. The rear garden faces south-east, ensuring good sunlight during the morning and early afternoon, perfect for outdoor activities and gardening. This home is ideal for families and professionals seeking a balance of space, convenience, and community in Swindon.
Property Features
This detached home offers a practical and stylish layout with four bedrooms and two bathrooms, including a family bathroom and a convenient downstairs WC. The open-plan family and dining area is perfect for entertaining, while the integral garage provides secure parking and additional storage. Upstairs, the lounge with balcony adds a versatile living space. The south-east facing garden benefits from good sunlight, enhancing the outdoor living experience.
Local Amenities
Located within easy reach of Swindon town centre, this property offers excellent access to a variety of amenities including reputable schools such as St Leonard's Church of England Primary and Churchfields Academy, making it ideal for families. Swindon Railway Station is just under 2 miles away, providing direct links to London and Bristol. The area is well served by supermarkets like Tesco and Sainsbury's, as well as green spaces such as Lydiard Park and Coate Water Country Park for outdoor activities. Healthcare needs are met by the nearby Great Western Hospital, and leisure centres offer fitness and recreational opportunities.
Estimate Calculator
Mortgage Calculator
Purchase Costs
Monthly Costs & Income
Mortgage Calculator
Purchase Costs
Monthly Costs
International Suitability
Analyzing...International Buyer Calculator
Purchase Costs (Non-UK Resident)
Monthly Costs & Income
Key Considerations for International Buyers
Investment Analytics
Key metrics for investors & buyersProperty Value Projection
Based on 4.1% annual growthMonthly Rental Income
Based on 4.2% annual growthFloorplans
Ground Floor
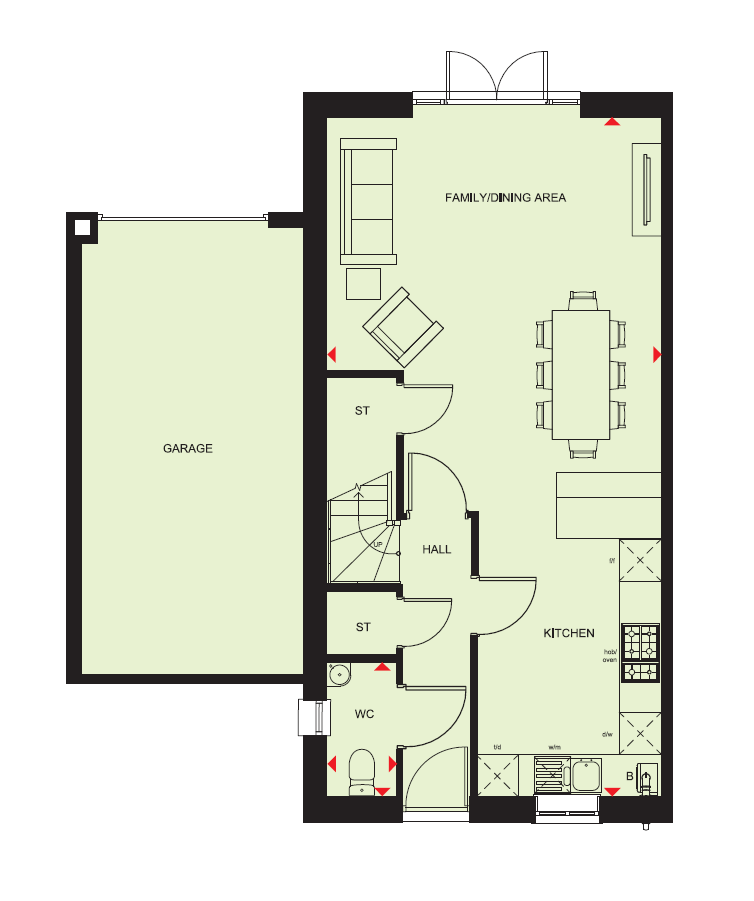 Ground Floor
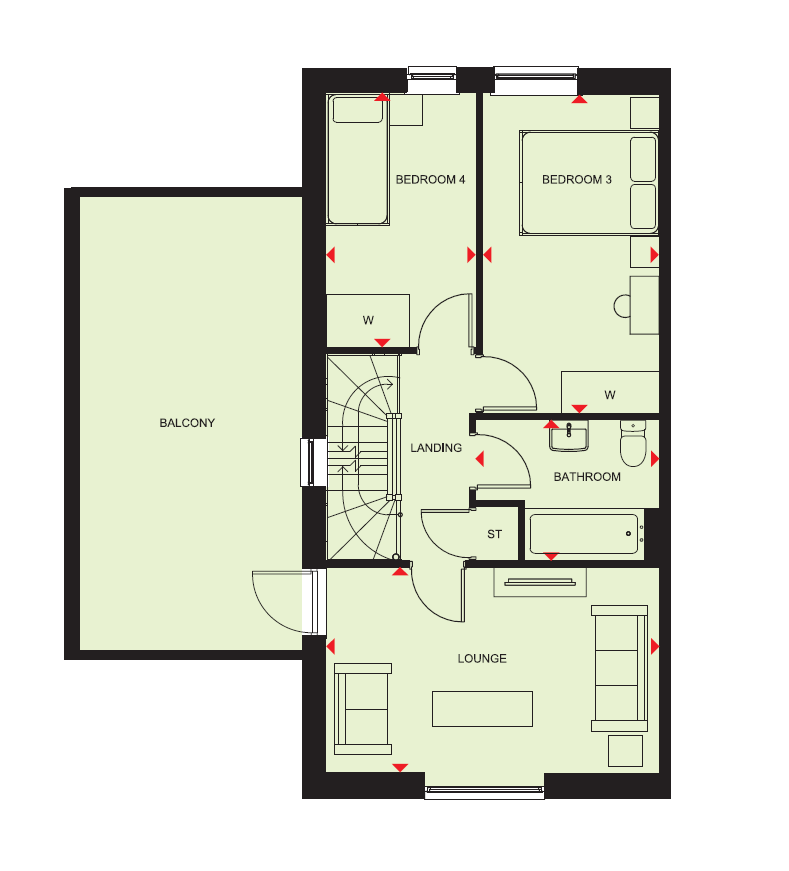 First Floor
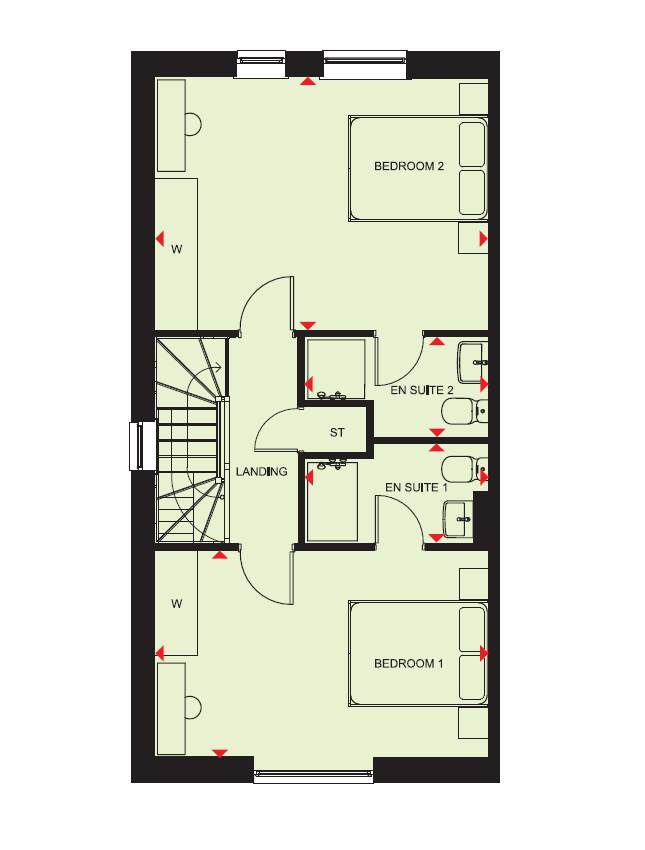 Second Floor
Site Plan
/site-plans/sustainability/wichel-fields-phase-8_web_sustainability.jpg)
Location
Commute Time Planner
Sun Path & Natural LightAI generated - Estimated
Room-by-Room Light Analysis
Location Scores
Future Developments Nearby
Loading location insights...
Similar Properties



Explore More
Latest Insights & Guides
Expert advice on buying new build homes, market trends, and property investment
New Build Property Portfolio Building: A Beginner's Guide
Learn how to build a profitable new build property portfolio from scratch. Covers financing strategies, growth projectio...
Read moreStyling a New Build Home for Resale: What Adds Value
A comprehensive UK guide to preparing and styling your new build home for resale. Covers kitchen and bathroom upgrades t...
Read moreNew Build Homes in Scotland: Regional Guide
Explore new build homes across Scotland, from Edinburgh and Glasgow to Aberdeen and the Highlands. Our guide covers Scot...
Read more