
About This Property
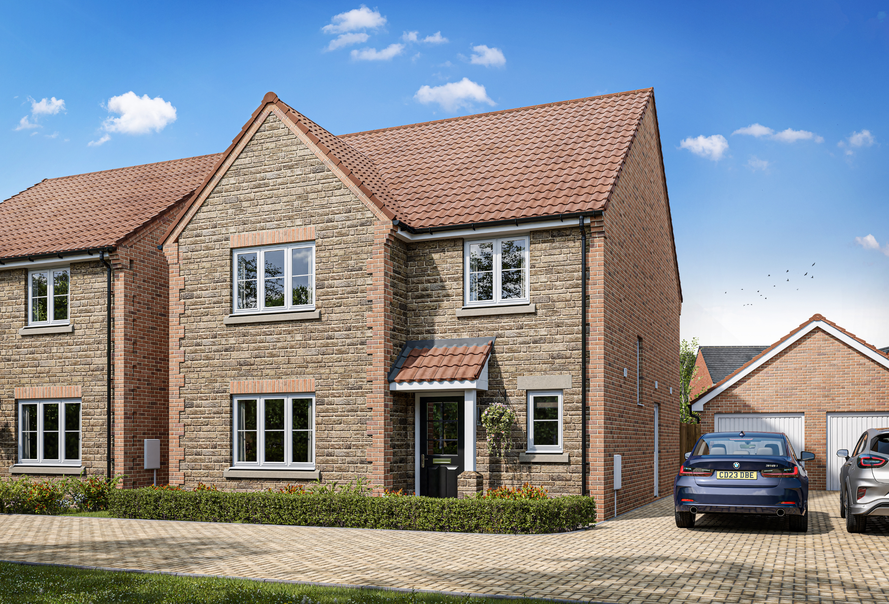
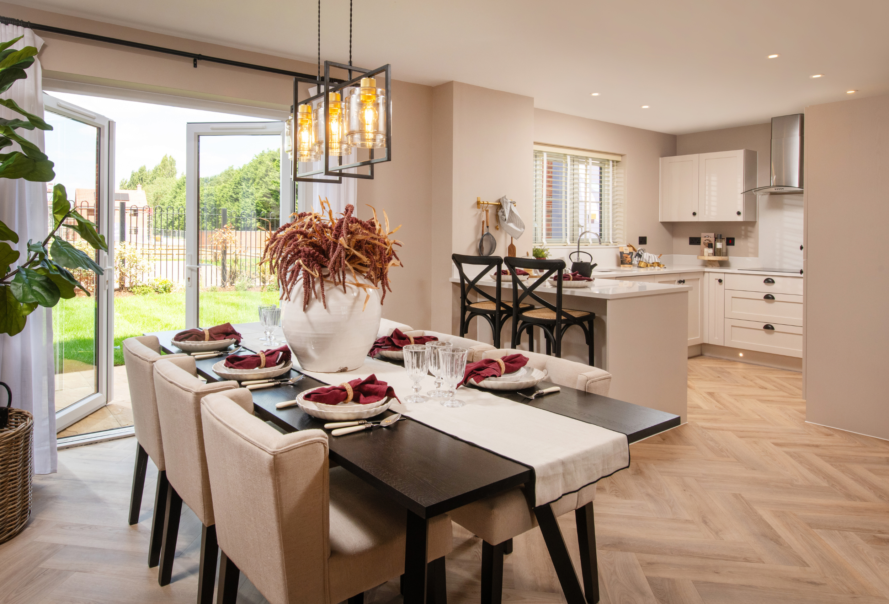
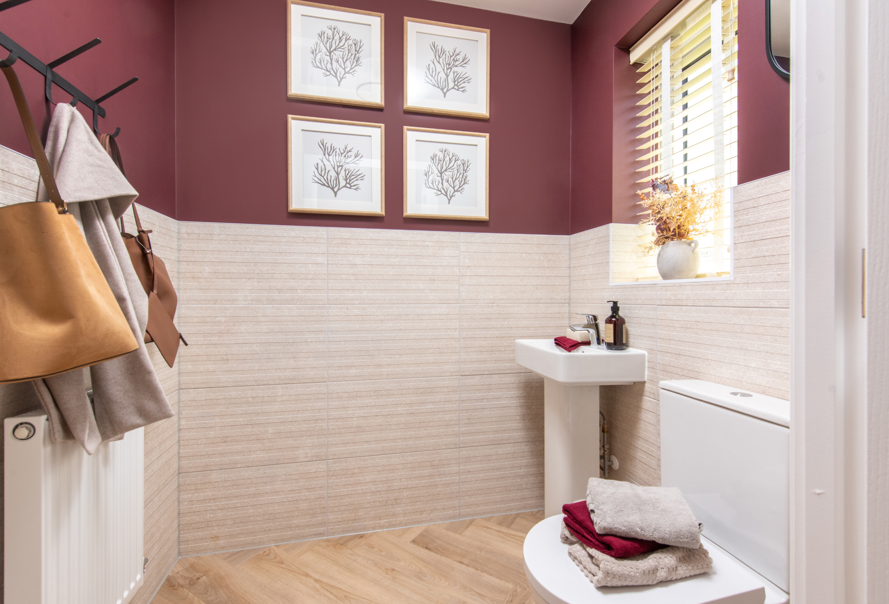
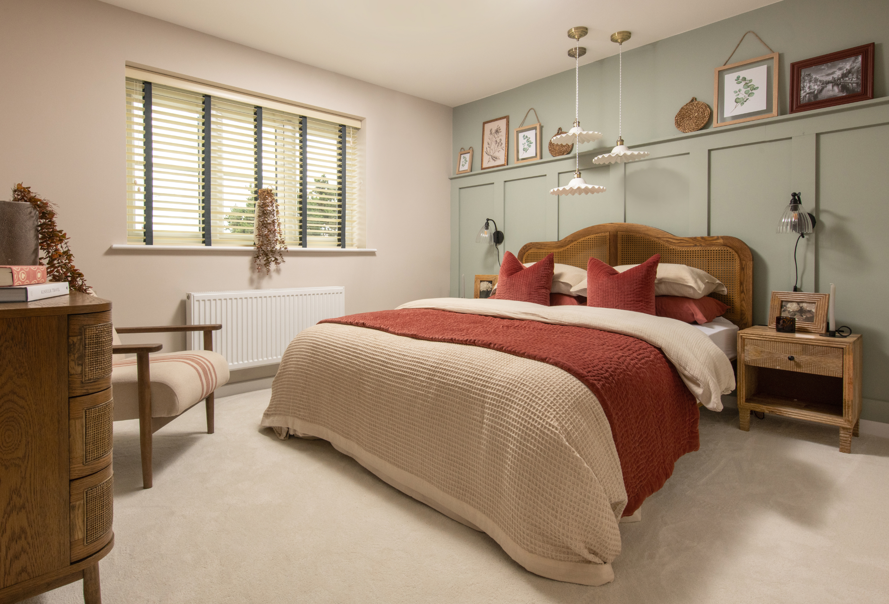
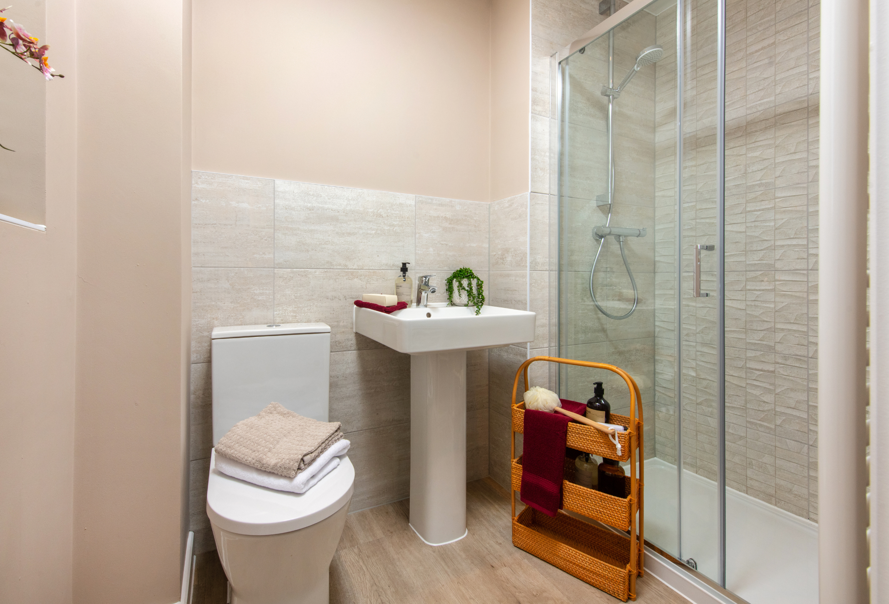
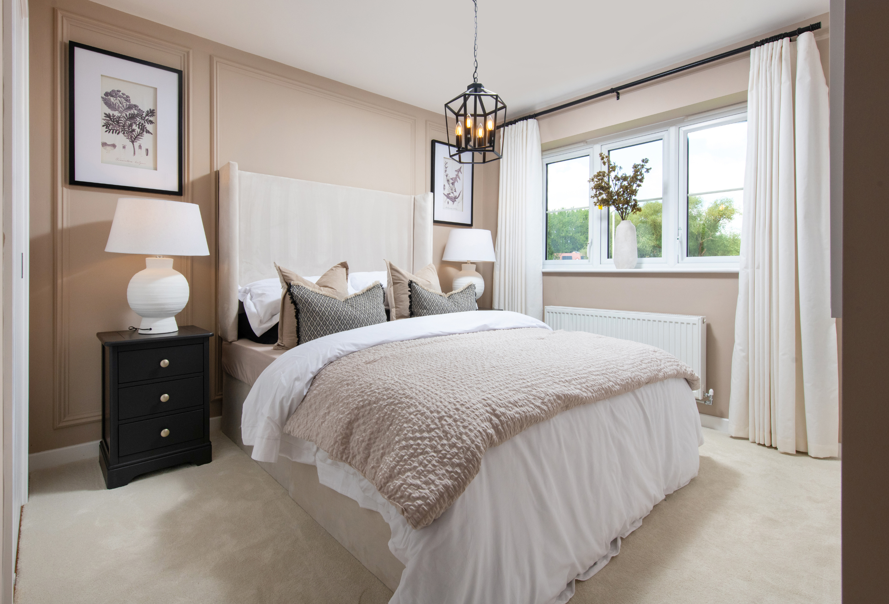
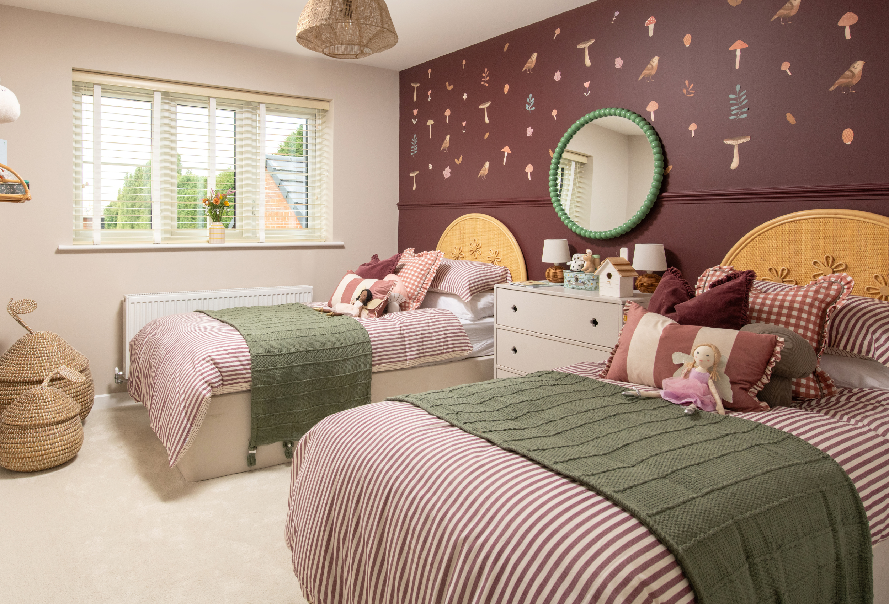
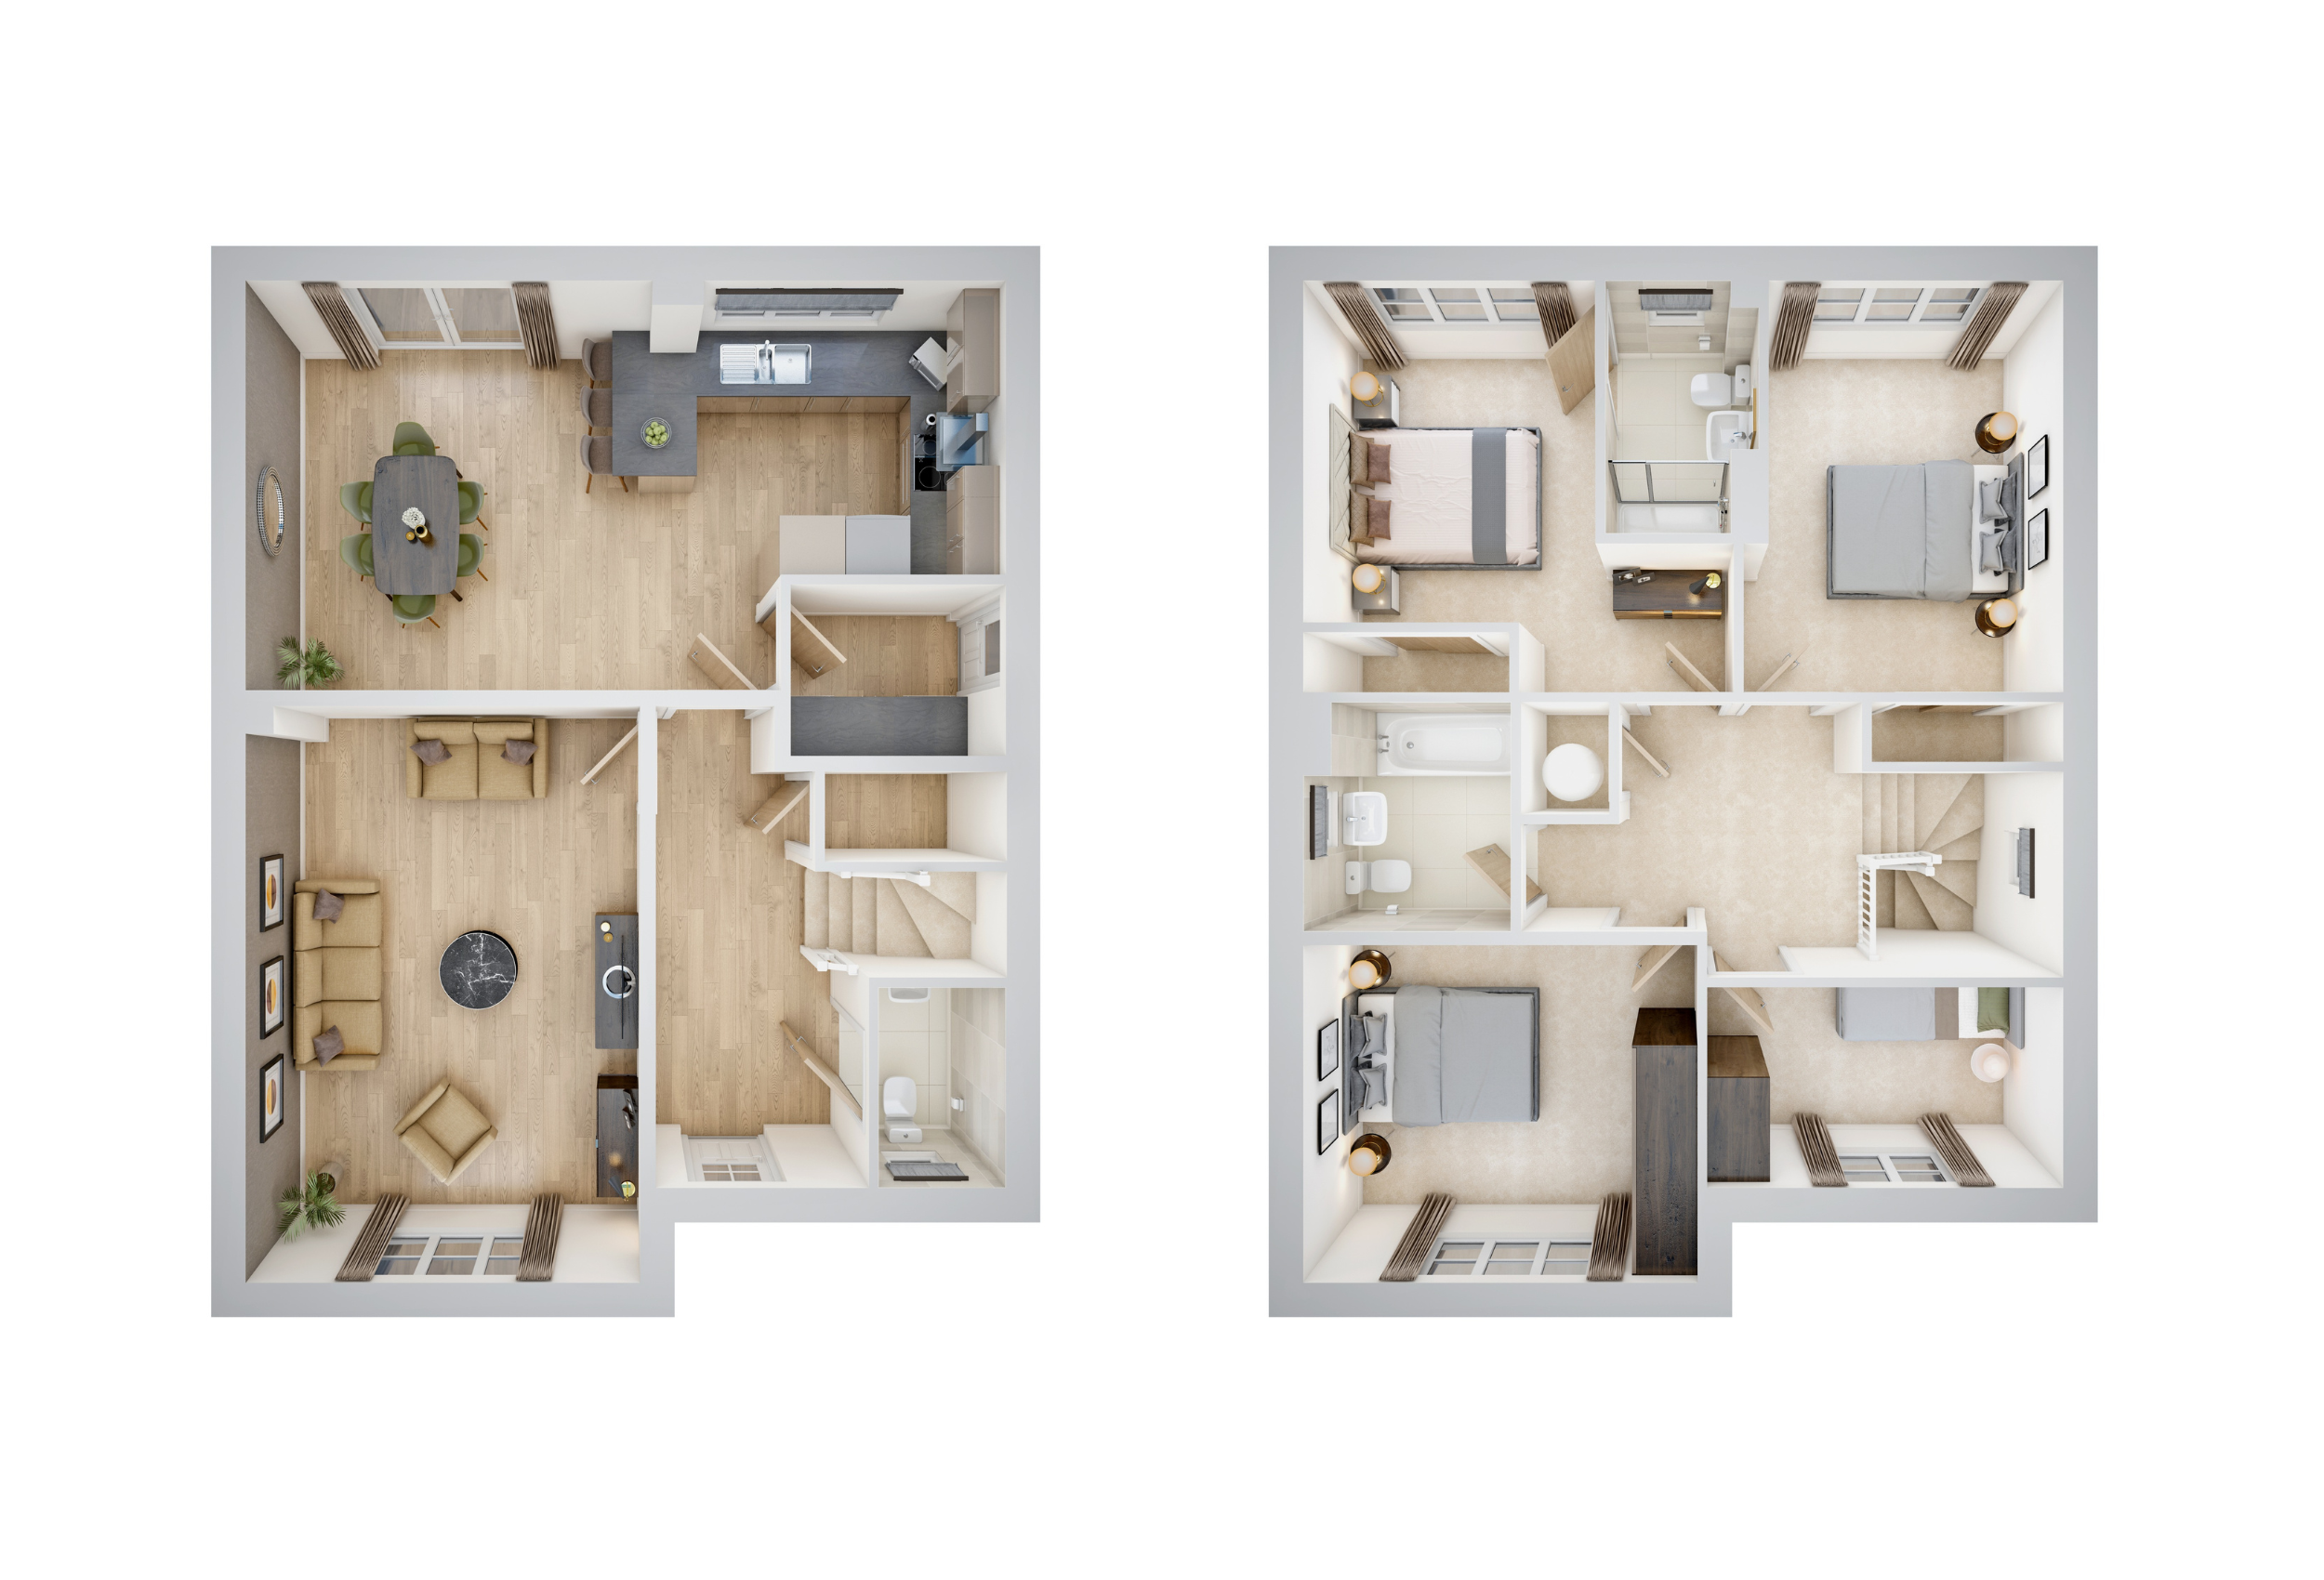
Discover what makes this home specialThe Walnut is an impressive family home set on a generous 1,434 sq ft plot within a private cul-de-sac, overlooking open green space, with an open-plan kitchen and dining area, four large bedrooms including a main bedroom with en-suite, plus a garage and two parking spaces on a private driveway.
Estimate Calculator
Mortgage Calculator
Purchase Costs
Monthly Costs & Income
Mortgage Calculator
Purchase Costs
Monthly Costs
International Suitability
Analyzing...International Buyer Calculator
Purchase Costs (Non-UK Resident)
Monthly Costs & Income
Key Considerations for International Buyers
Investment Analytics
Key metrics for investors & buyersProperty Value Projection
Based on 6.5% annual growthMonthly Rental Income
Based on 4.8% annual growthFloorplan
Ground Floor
Site Plan

Location
Similar Properties



Explore More
Latest Insights & Guides
Expert advice on buying new build homes, market trends, and property investment
Window Treatments for New Build Homes: Blinds, Curtains, and Shutters
Complete UK guide to choosing window treatments for your new build home. Covers curtains, blinds, shutters, and layered ...
Read moreNursery and Children's Room Design for New Build Homes
A comprehensive UK guide to designing nurseries and children's bedrooms in new build homes. Covers nursery essentials, c...
Read moreWhy New Build Lofts Aren't Designed for Storage — And What to Do Instead
Explains why most new build roofs use lightweight engineered trusses that make loft boarding unsafe without extra work, ...
Read more