About This Property
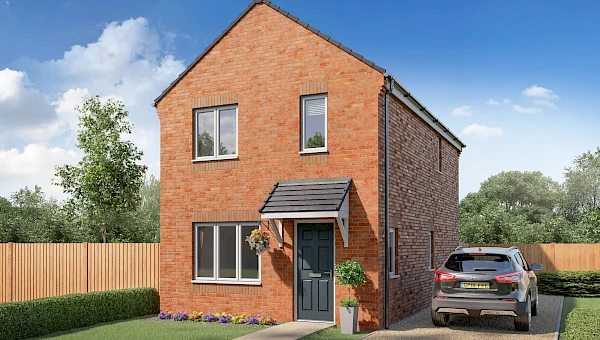
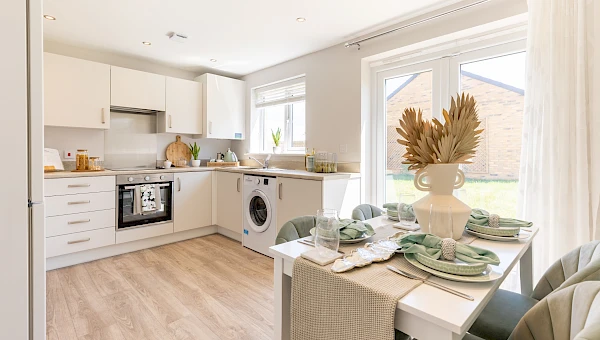
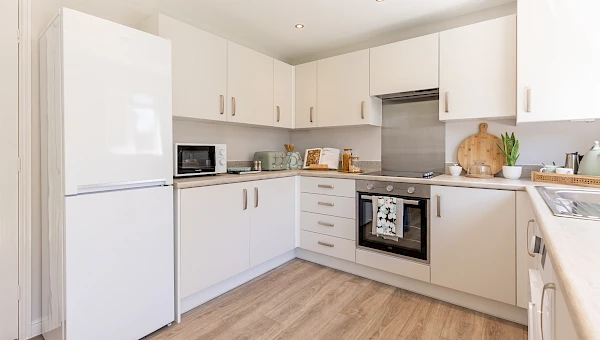
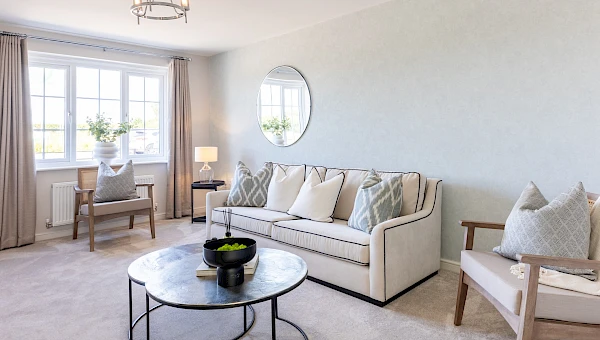
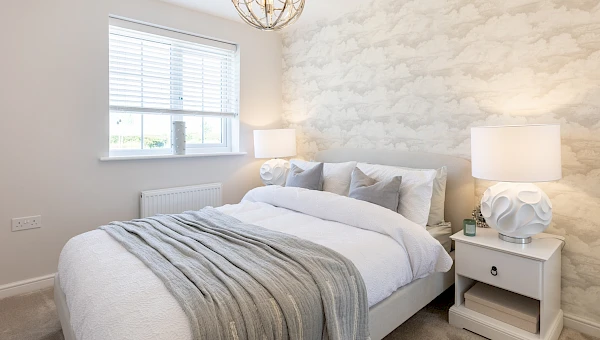

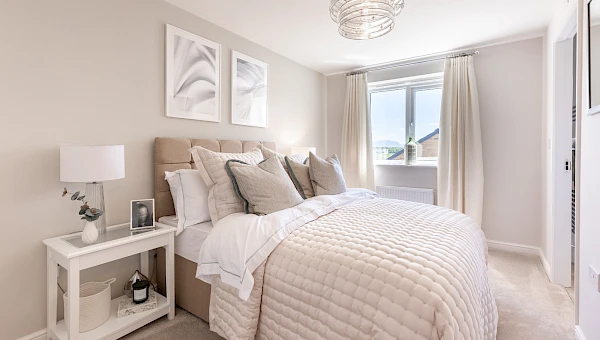
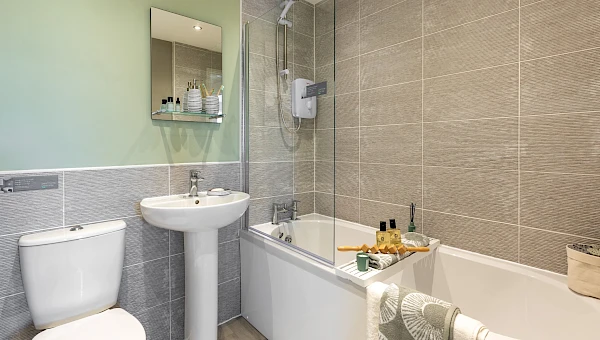
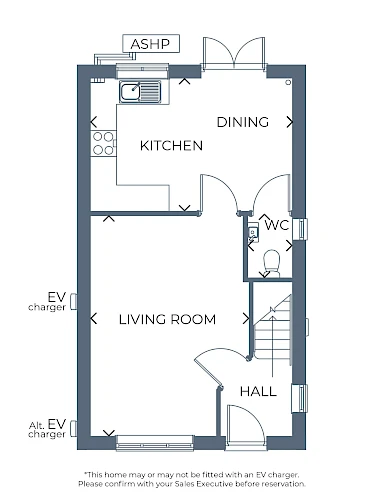
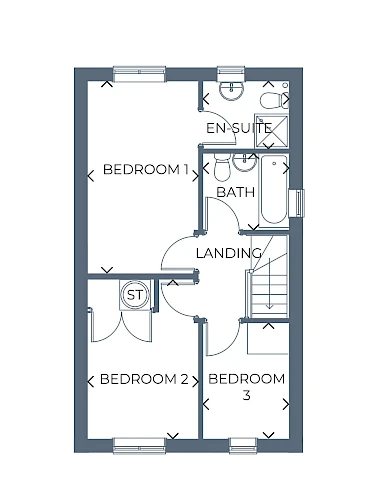
Discover what makes this home specialPlot 114 – Brandon is a charming detached family home located in the DL14 8DN area, offering a perfect blend of modern living and peaceful surroundings. This three-bedroom, two-bathroom property boasts a spacious living room, a well-equipped kitchen with dining area, and a private rear garden that enjoys a south-east facing aspect, providing pleasant natural light throughout the day. The master bedroom benefits from an en-suite bathroom, while two additional bedrooms share a family bathroom, making it ideal for families or professionals seeking comfort and convenience.
Situated within a well-planned development, this home offers easy access to local amenities and excellent transport links, including nearby train stations and major road networks. The property is competitively priced at £211,995, making it an attractive option for first-time buyers, growing families, or investors looking for a solid addition to their portfolio in a sought-after location.
Property Features
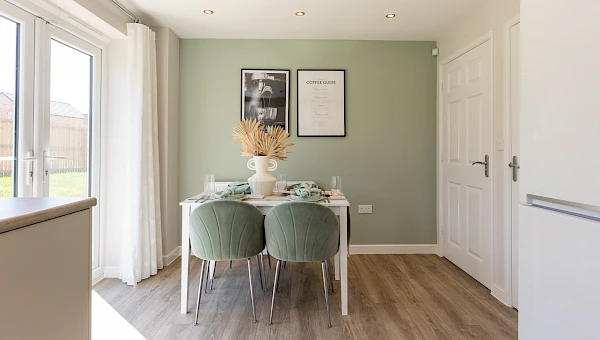
This detached home features three well-proportioned bedrooms including a master with an en-suite bathroom, providing comfort and privacy. The open-plan kitchen and dining area is designed for modern living, with ample space for family meals and entertaining. The living room benefits from natural light and direct access to the garden, which faces south-east, ensuring good sunlight during the morning and early afternoon. Additional practical features include a downstairs WC and provision for an electric vehicle charger, reflecting modern lifestyle needs.
Local Amenities
The property is well-served by local amenities, including Richmond School, a highly regarded secondary school located approximately 3 miles away, and Darlington Station, offering frequent rail connections to major cities such as Newcastle and York. Daily needs are catered for by nearby Morrisons supermarket and various local shops. For leisure and outdoor activities, South Park provides extensive green space and recreational facilities. Additional community resources include Darlington Library and local healthcare services, ensuring residents have convenient access to essential services.
Estimate Calculator
Mortgage Calculator
Purchase Costs
Monthly Costs & Income
Mortgage Calculator
Purchase Costs
Monthly Costs
International Suitability
Analyzing...International Buyer Calculator
Purchase Costs (Non-UK Resident)
Monthly Costs & Income
Key Considerations for International Buyers
Investment Analytics
Key metrics for investors & buyersProperty Value Projection
Based on 4.0% annual growthMonthly Rental Income
Based on 7.9% annual growthFloorplans
Ground Floor
 Ground Floor
 First Floor
Site Plan
Location
Commute Time Planner
Sun Path & Natural LightAI generated - Estimated
Room-by-Room Light Analysis
Location Scores
Future Developments Nearby
Loading location insights...
Similar Properties



Explore More
Latest Insights & Guides
Expert advice on buying new build homes, market trends, and property investment
Help to Buy Equity Loan: What Repayment Actually Costs You
A clear breakdown of what repaying a Help to Buy equity loan really costs, covering interest-free years, the interest ra...
Read moreNew Build Deposits Explained: Reservation Fees, Exchange Deposits, and the 5% vs 10% vs 15% Decision
New builds have a unique multi-layered deposit structure. Understand reservation fees, exchange deposits, mortgage LTV t...
Read moreHow Developers Are Improving Customer Experience for Buyers
From online sales portals and virtual reality tours to industry-leading customer satisfaction scores and transformed com...
Read more