

About This Property
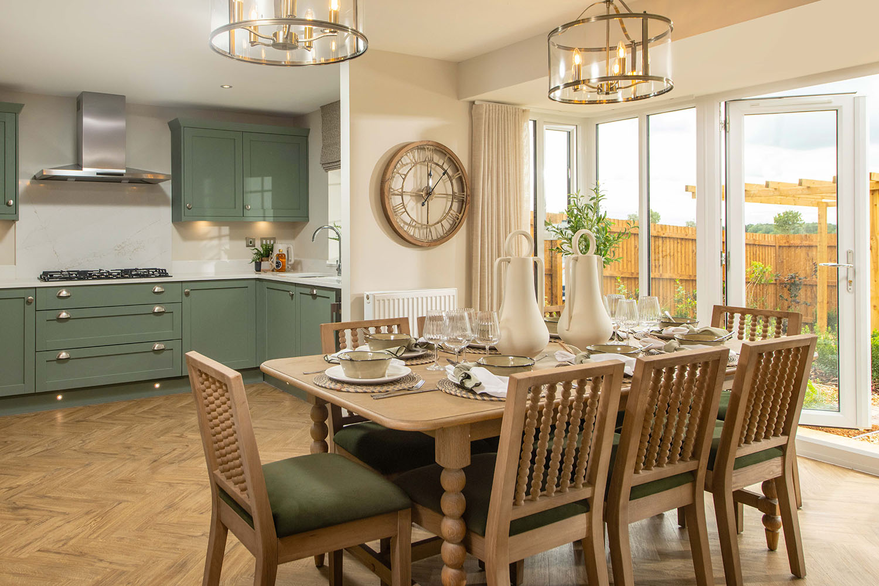
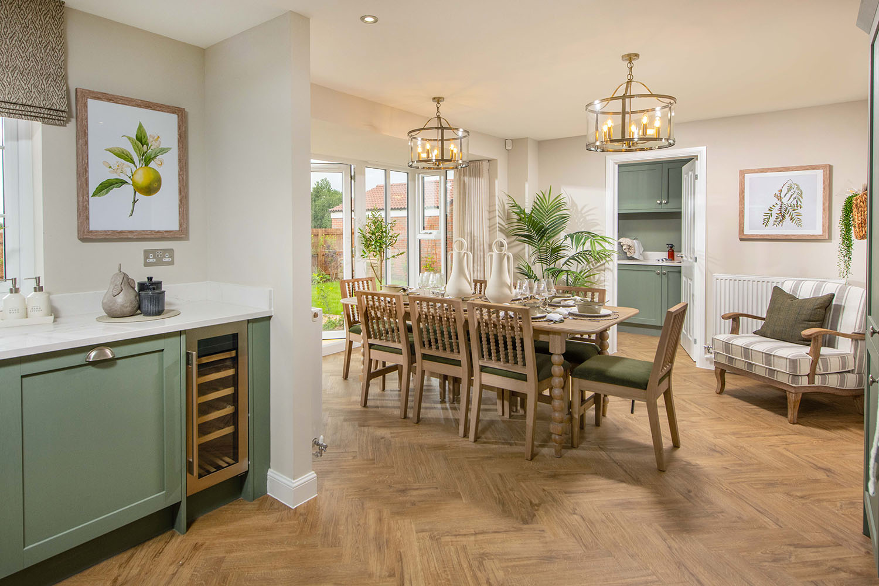

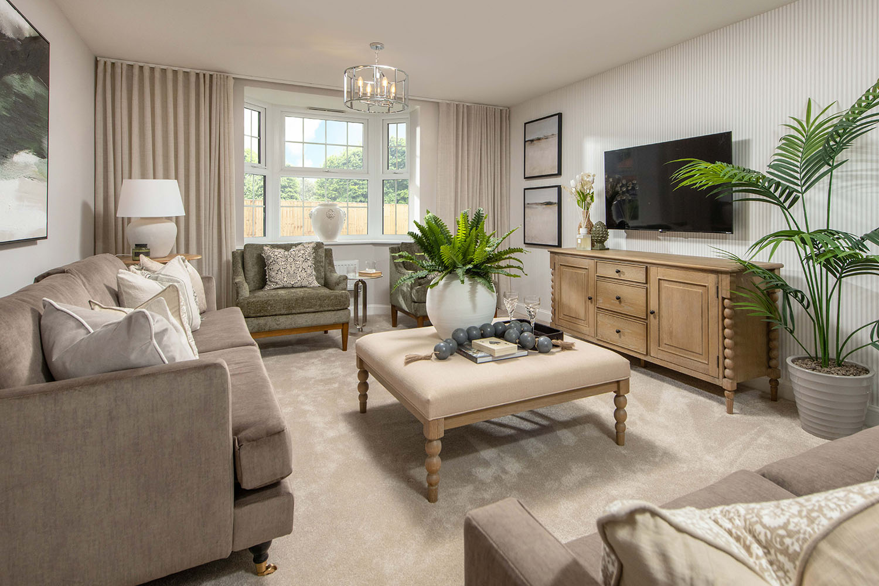
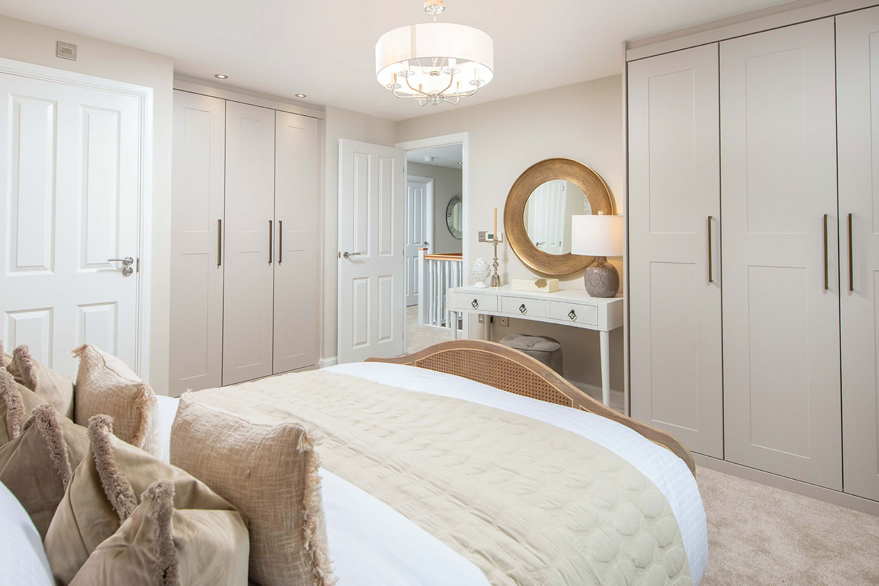
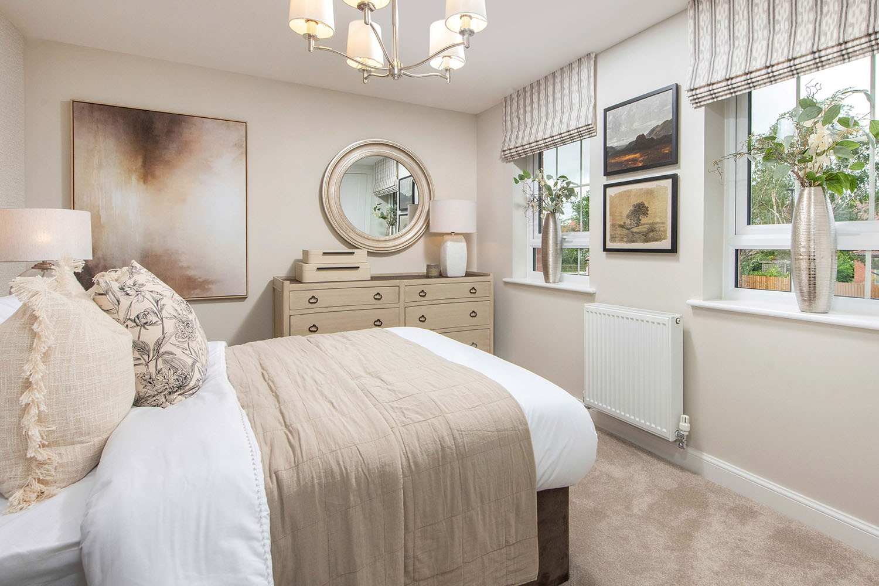
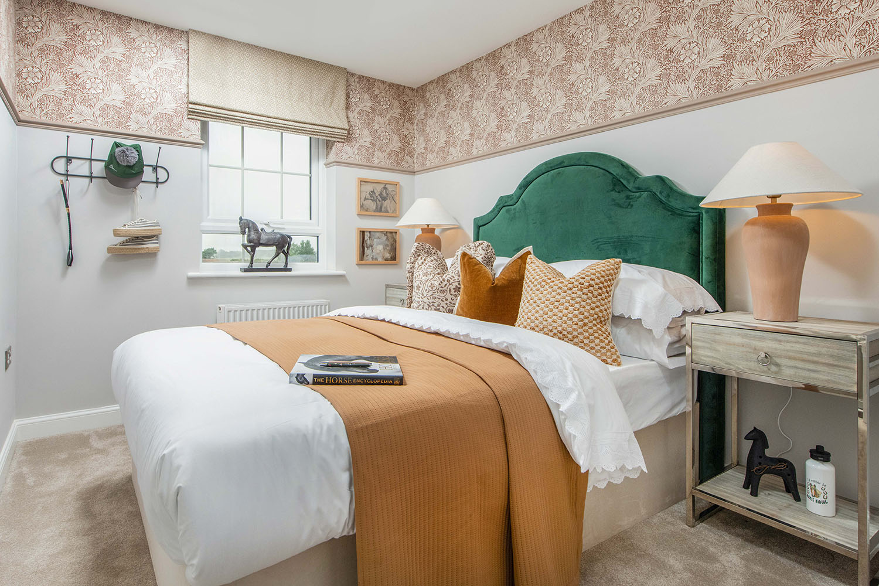
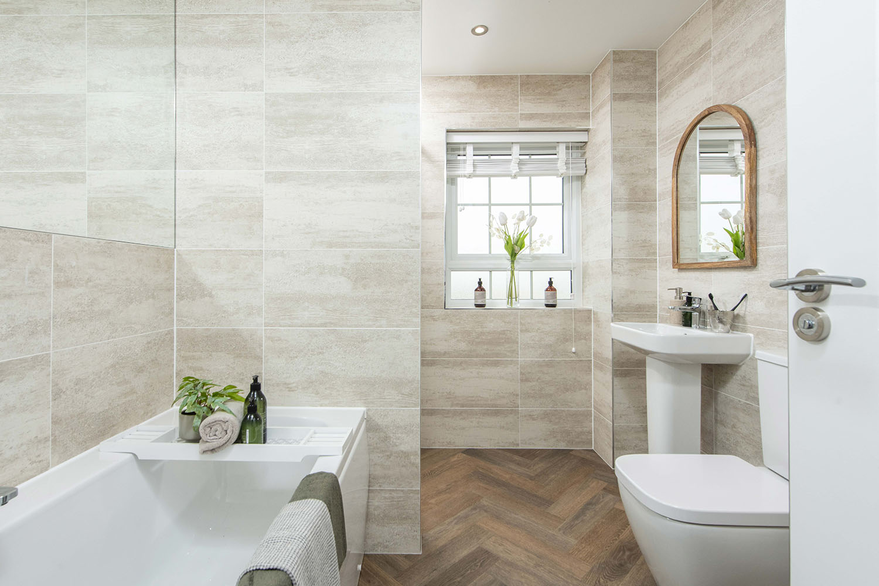
Discover what makes this home specialThis spacious 4-bedroom family home in Oughtibridge, Sheffield, offers a perfect blend of modern living and traditional charm. Priced at £560,000, the property features a well-designed layout with a large open-plan kitchen and dining area that opens onto the rear garden, ideal for entertaining and family gatherings. The lounge benefits from a bay window, flooding the room with natural light, while a separate study provides a quiet workspace. Upstairs, the master bedroom boasts an en-suite bathroom, complemented by three additional bedrooms and a family bathroom, catering well to family needs.
Property Features
The property’s key features include a spacious open-plan kitchen and dining area with French doors leading to a south-west facing garden, providing excellent natural light and outdoor space. The utility room adds convenience, while the separate study is perfect for remote working. Upstairs, the master bedroom includes an en-suite, and ample built-in storage is available throughout. The double garage and additional storage cupboards enhance practicality for family living.
Local Amenities
Oughtibridge is a well-connected suburb of Sheffield offering excellent local amenities. Families benefit from highly regarded schools such as Oughtibridge Primary and Bradfield School. The nearby Oughtibridge Train Station provides direct links to Sheffield City Centre, making commuting convenient. Residents enjoy access to local shops, supermarkets, parks, and medical centres, ensuring all daily needs are met within a short distance. The surrounding countryside also offers recreational opportunities, enhancing the quality of life.
Estimate Calculator
Mortgage Calculator
Purchase Costs
Monthly Costs & Income
Mortgage Calculator
Purchase Costs
Monthly Costs
International Suitability
Analyzing...International Buyer Calculator
Purchase Costs (Non-UK Resident)
Monthly Costs & Income
Key Considerations for International Buyers
Investment Analytics
Key metrics for investors & buyersProperty Value Projection
Based on 3.0% annual growthMonthly Rental Income
Based on 5.0% annual growthFloorplans
Ground Floor
 Ground Floor
 First Floor
Site Plan
/2dsp_oughtibridge_site-(002)/2dsp_oughtibridge_rotated1/2dsp_oughtibridge_rotated1.jpg)
Location
Commute Time Planner
Sun Path & Natural LightAI generated - Estimated
Room-by-Room Light Analysis
Location Scores
Future Developments Nearby
Loading location insights...
Similar Properties



Explore More
Latest Insights & Guides
Expert advice on buying new build homes, market trends, and property investment
Offset Mortgages for New Build Homes Explained
A comprehensive UK guide to offset mortgages for new build homes, explaining how offset works, savings-linked structures...
Read moreExchange to Completion: What First-Time Buyers Need to Know
A first-time buyer's guide to the exchange and completion stages of buying a new build home in the UK — what happens, ke...
Read moreHelp to Buy Equity Loan: What Repayment Actually Costs You
A clear breakdown of what repaying a Help to Buy equity loan really costs, covering interest-free years, the interest ra...
Read more