
About This Property
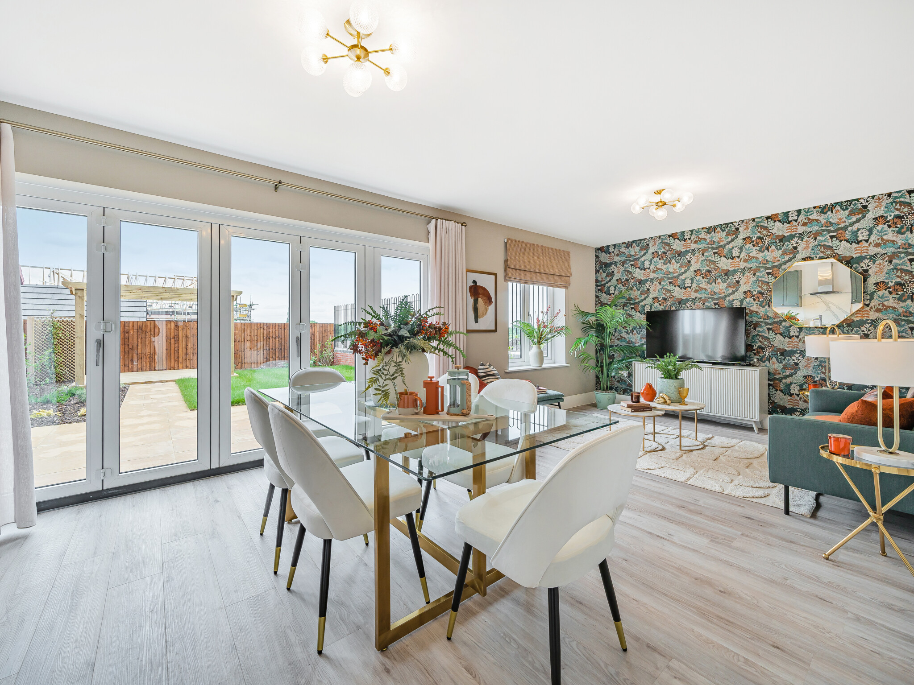
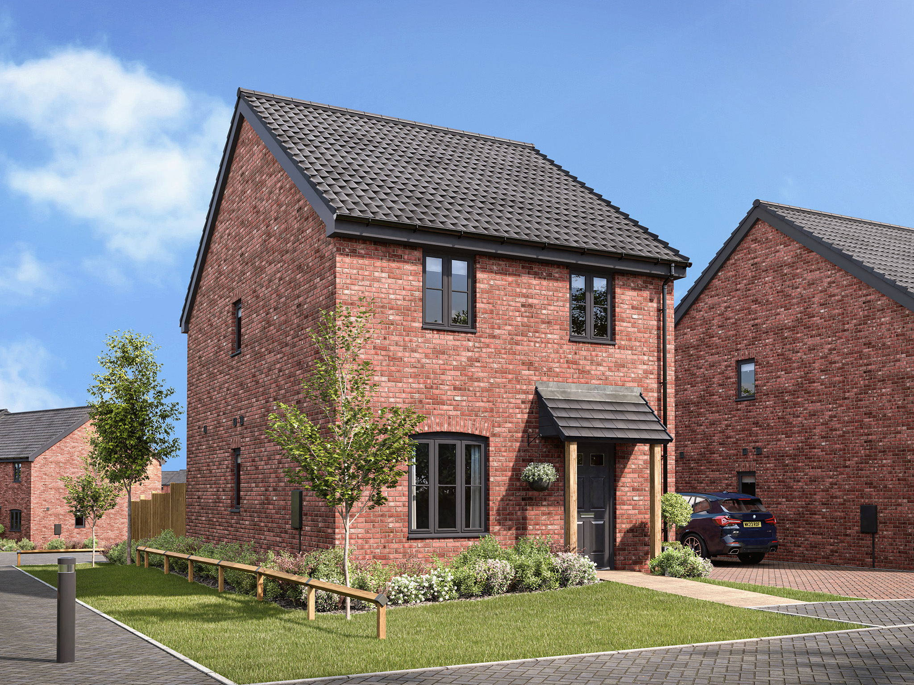
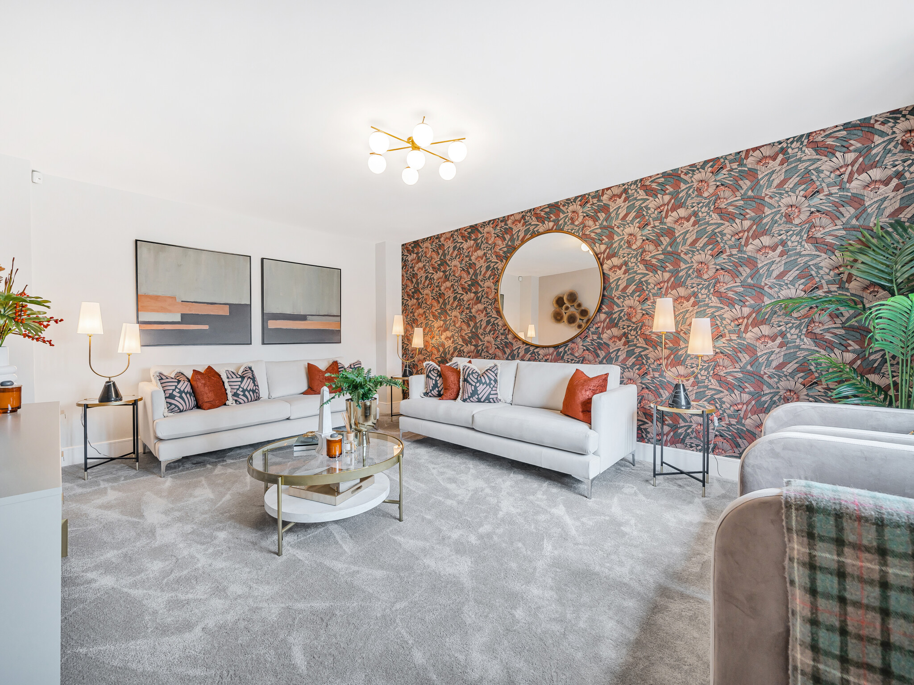
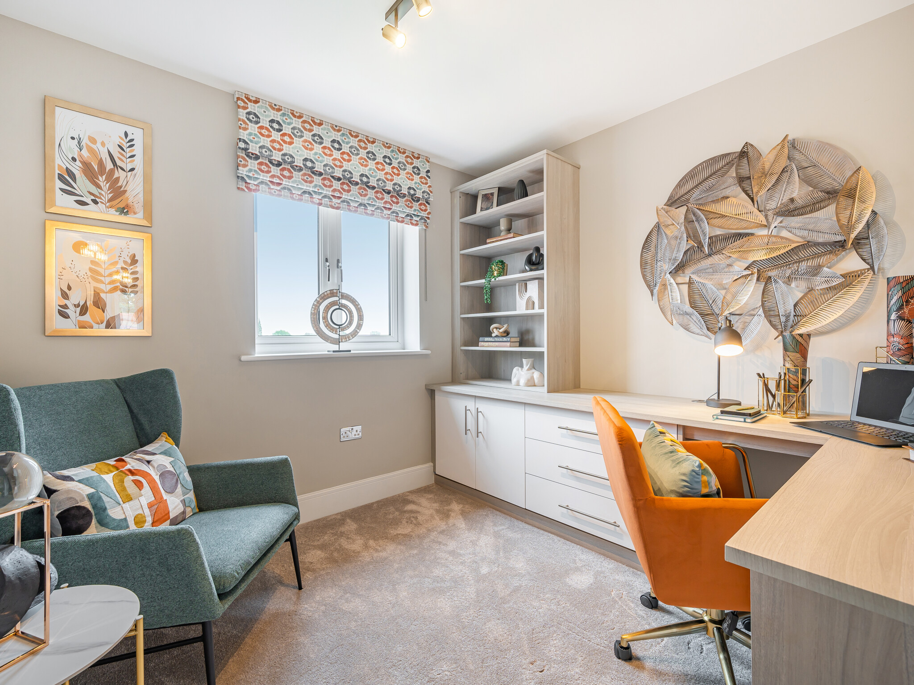

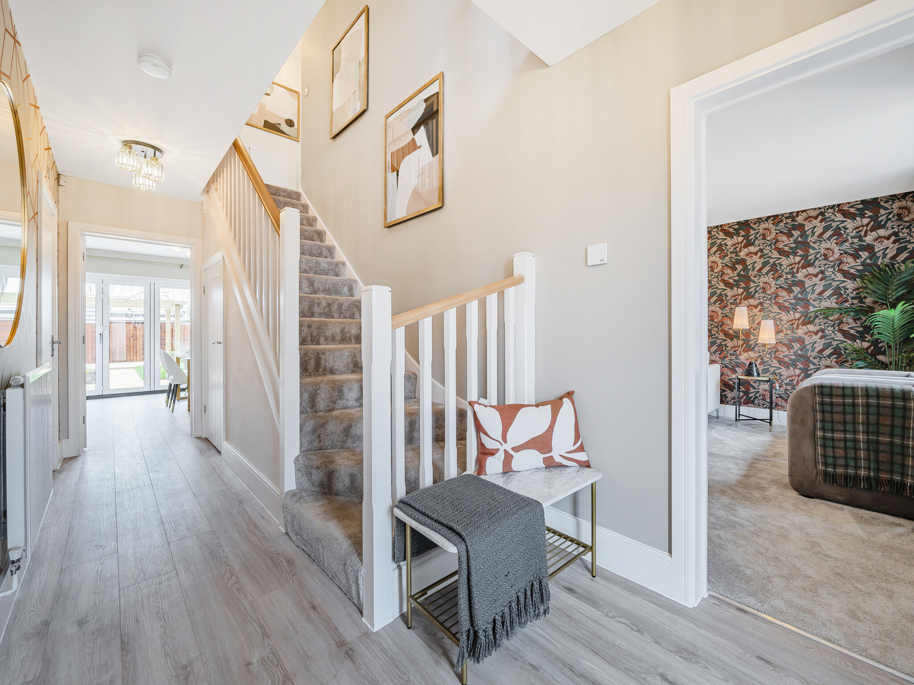
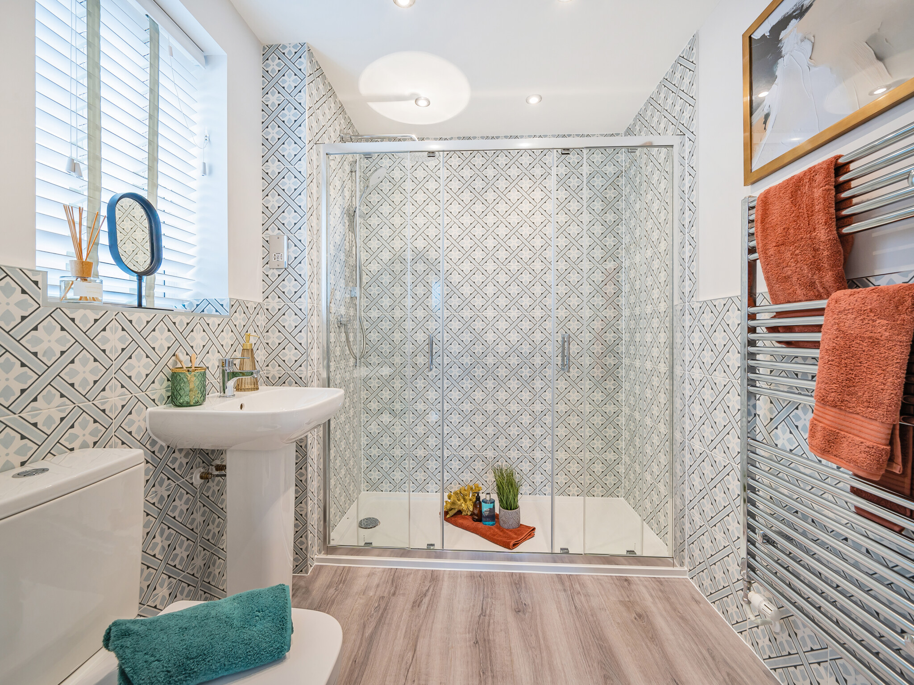
Discover what makes this home specialThe Sandbanks is a charming detached family home located in the desirable area of Bury St Edmunds. This thoughtfully designed property offers three spacious bedrooms and two bathrooms, providing ample space for modern family living. The ground floor boasts a bright and airy open-plan kitchen and dining area with large windows and skylights, creating a welcoming atmosphere filled with natural light. The separate living room provides a cosy retreat, perfect for relaxing evenings. Upstairs, the bedrooms are well-proportioned, with the master bedroom enjoying a private en-suite shower room.
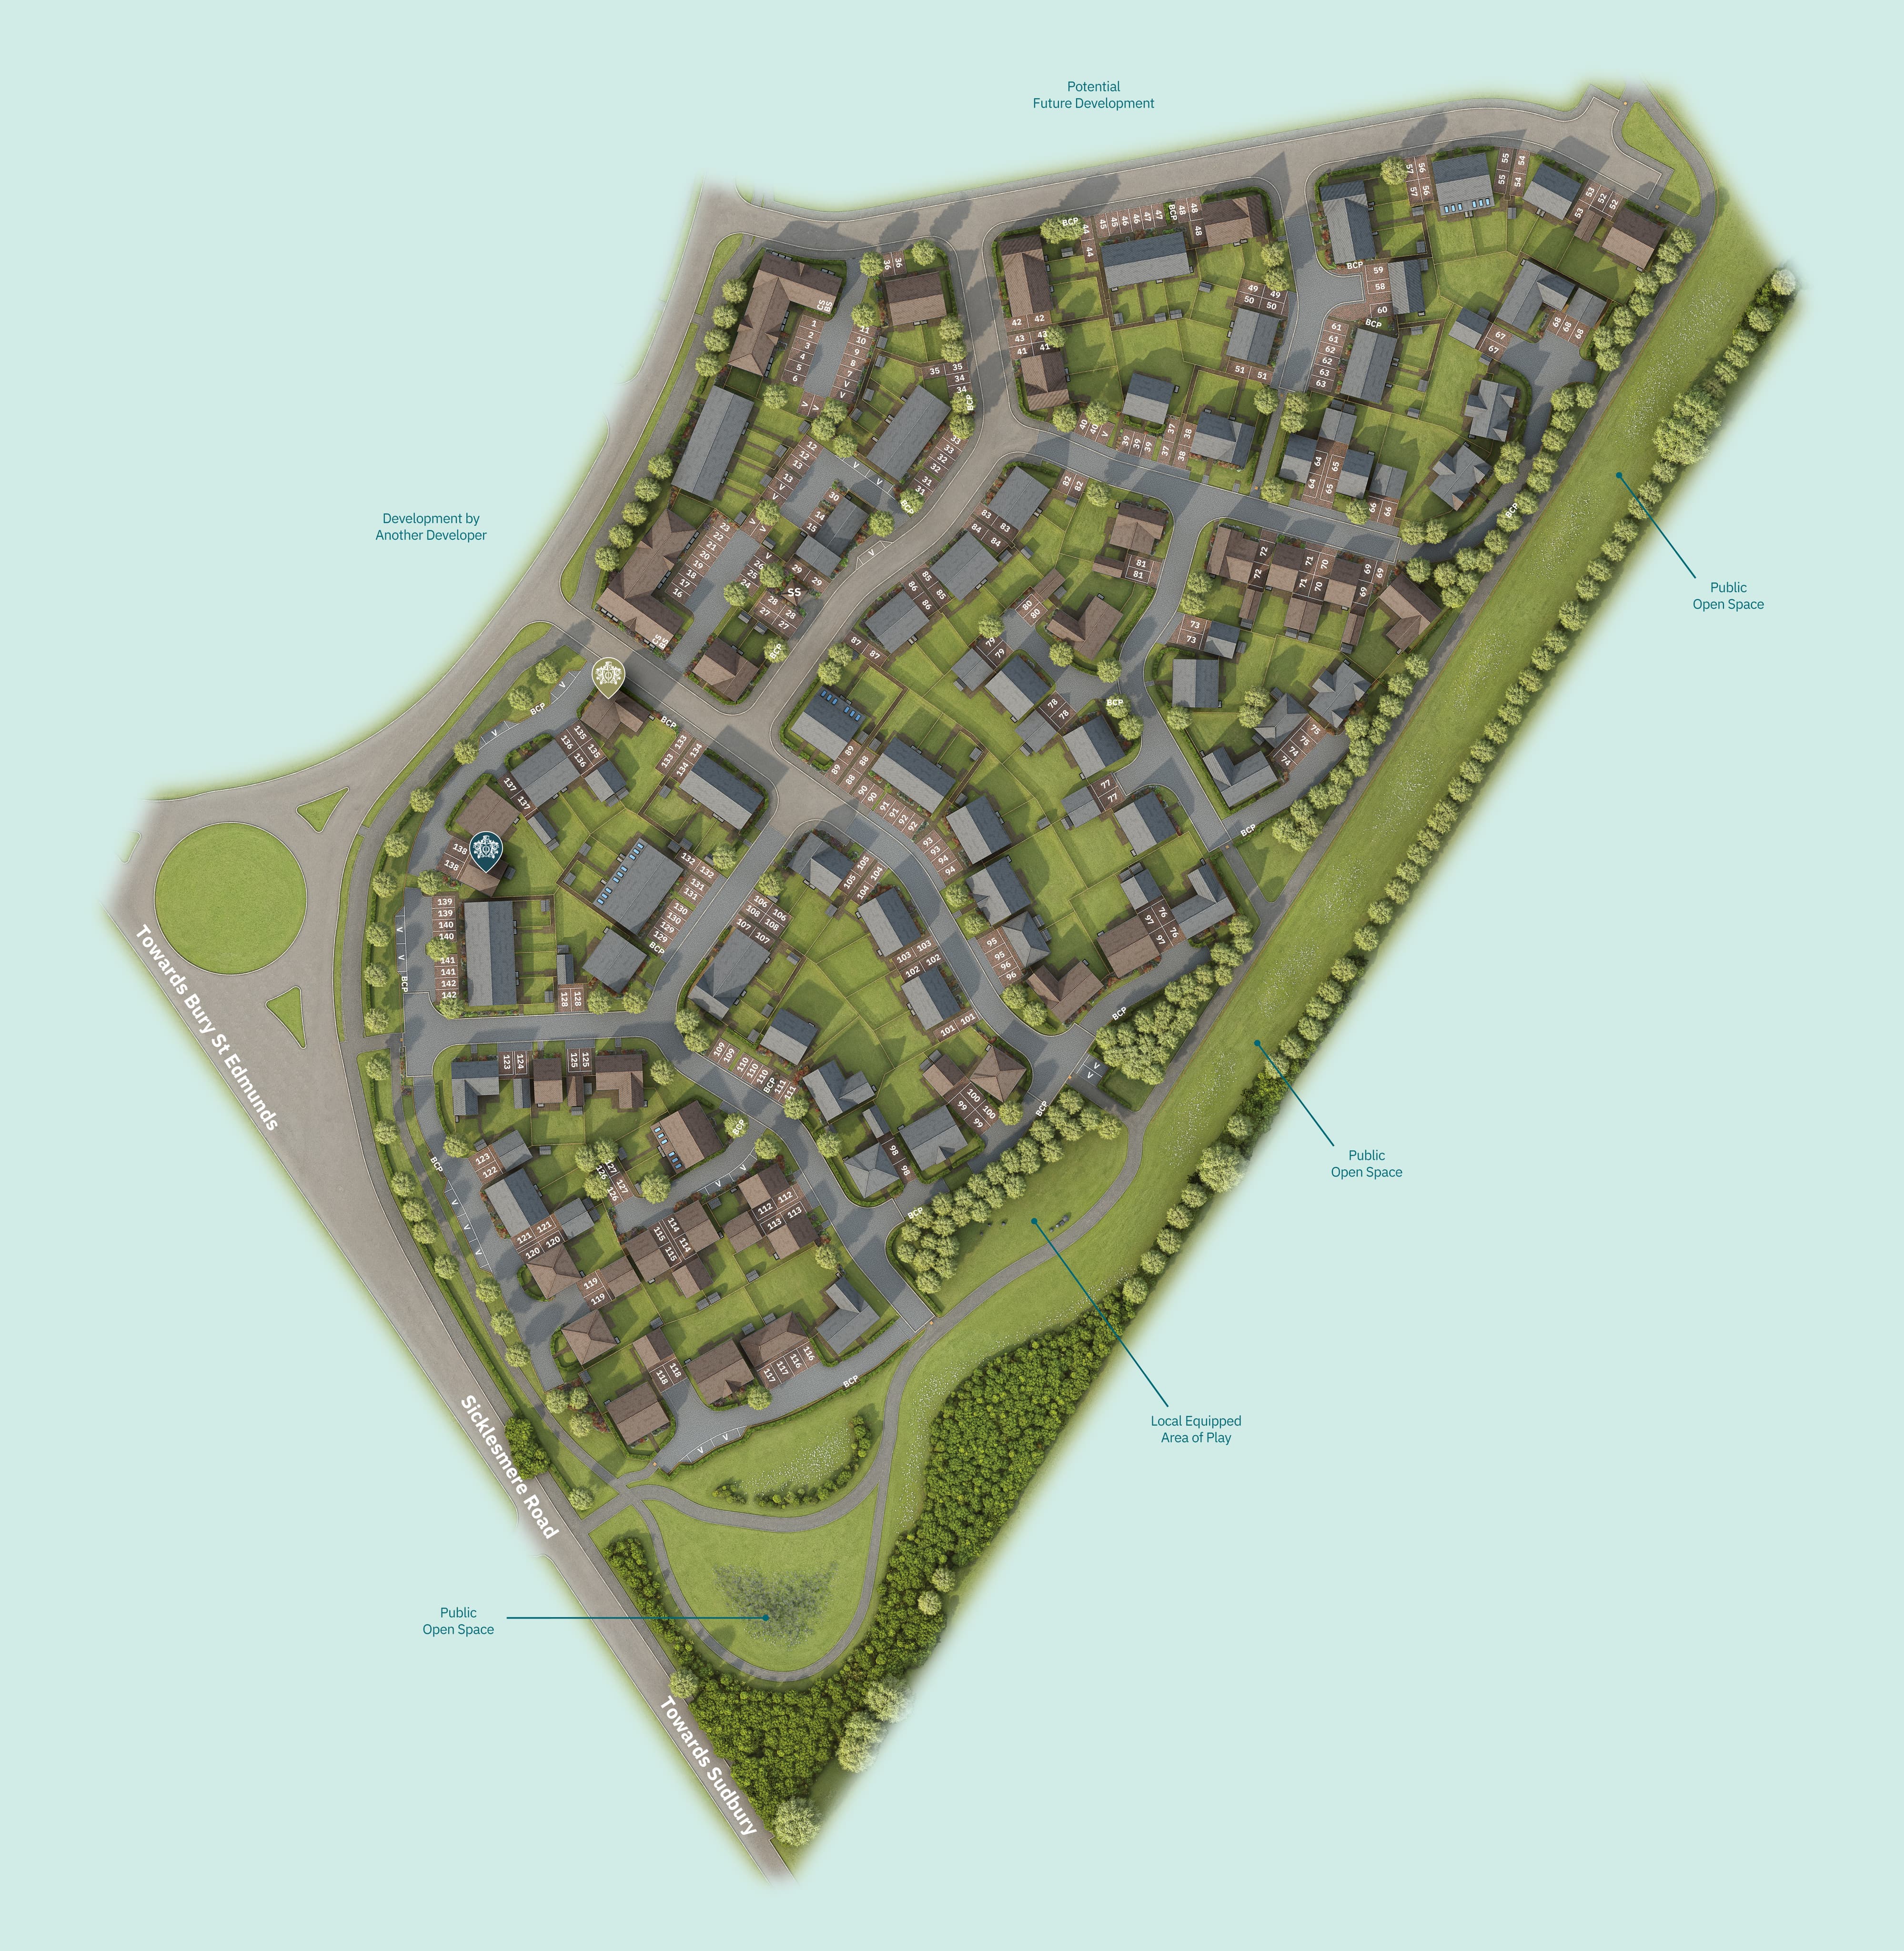
Situated on Plot 112 within a well-planned development, the property benefits from a south-east facing rear garden that enjoys good sunlight throughout the day, ideal for outdoor entertaining and family activities. The location offers convenient access to local amenities, schools, and transport links, making it an excellent choice for families and commuters alike. With its combination of modern design, practical living spaces, and a peaceful setting, The Sandbanks presents a fantastic opportunity to settle in one of Suffolk's most sought-after towns.
Property Features
This detached home stands out with its spacious three-bedroom layout and two bathrooms, including an en-suite shower in the master bedroom. The open-plan kitchen and dining area is enhanced by skylights, flooding the space with natural light. A separate living room offers a comfortable space for relaxation. The south-east facing garden provides a sunny outdoor area, perfect for family gatherings or quiet afternoons. Practical features such as ample storage and well-designed room flow add to the home's appeal.
Local Amenities
The Sandbanks benefits from proximity to excellent local amenities including highly regarded primary schools such as Westfield Primary School and secondary schools like King Edward VI School. Bury St Edmunds railway station is conveniently accessible within a short drive, offering regular services to Cambridge and London. Residents enjoy easy access to supermarkets, healthcare centres, and leisure facilities. The town provides a variety of cafes and restaurants, alongside beautiful parks and green spaces, contributing to a vibrant and family-friendly community atmosphere.
Estimate Calculator
Mortgage Calculator
Purchase Costs
Monthly Costs & Income
Mortgage Calculator
Purchase Costs
Monthly Costs
International Suitability
Moderate OpportunityInternational Buyer Calculator
Purchase Costs (Non-UK Resident)
Monthly Costs & Income
Key Considerations for International Buyers
Investment Analytics
Key metrics for investors & buyersProperty Value Projection
Based on 0.5% annual growthMonthly Rental Income
Based on 3.8% annual growthFloorplans
Ground Floor
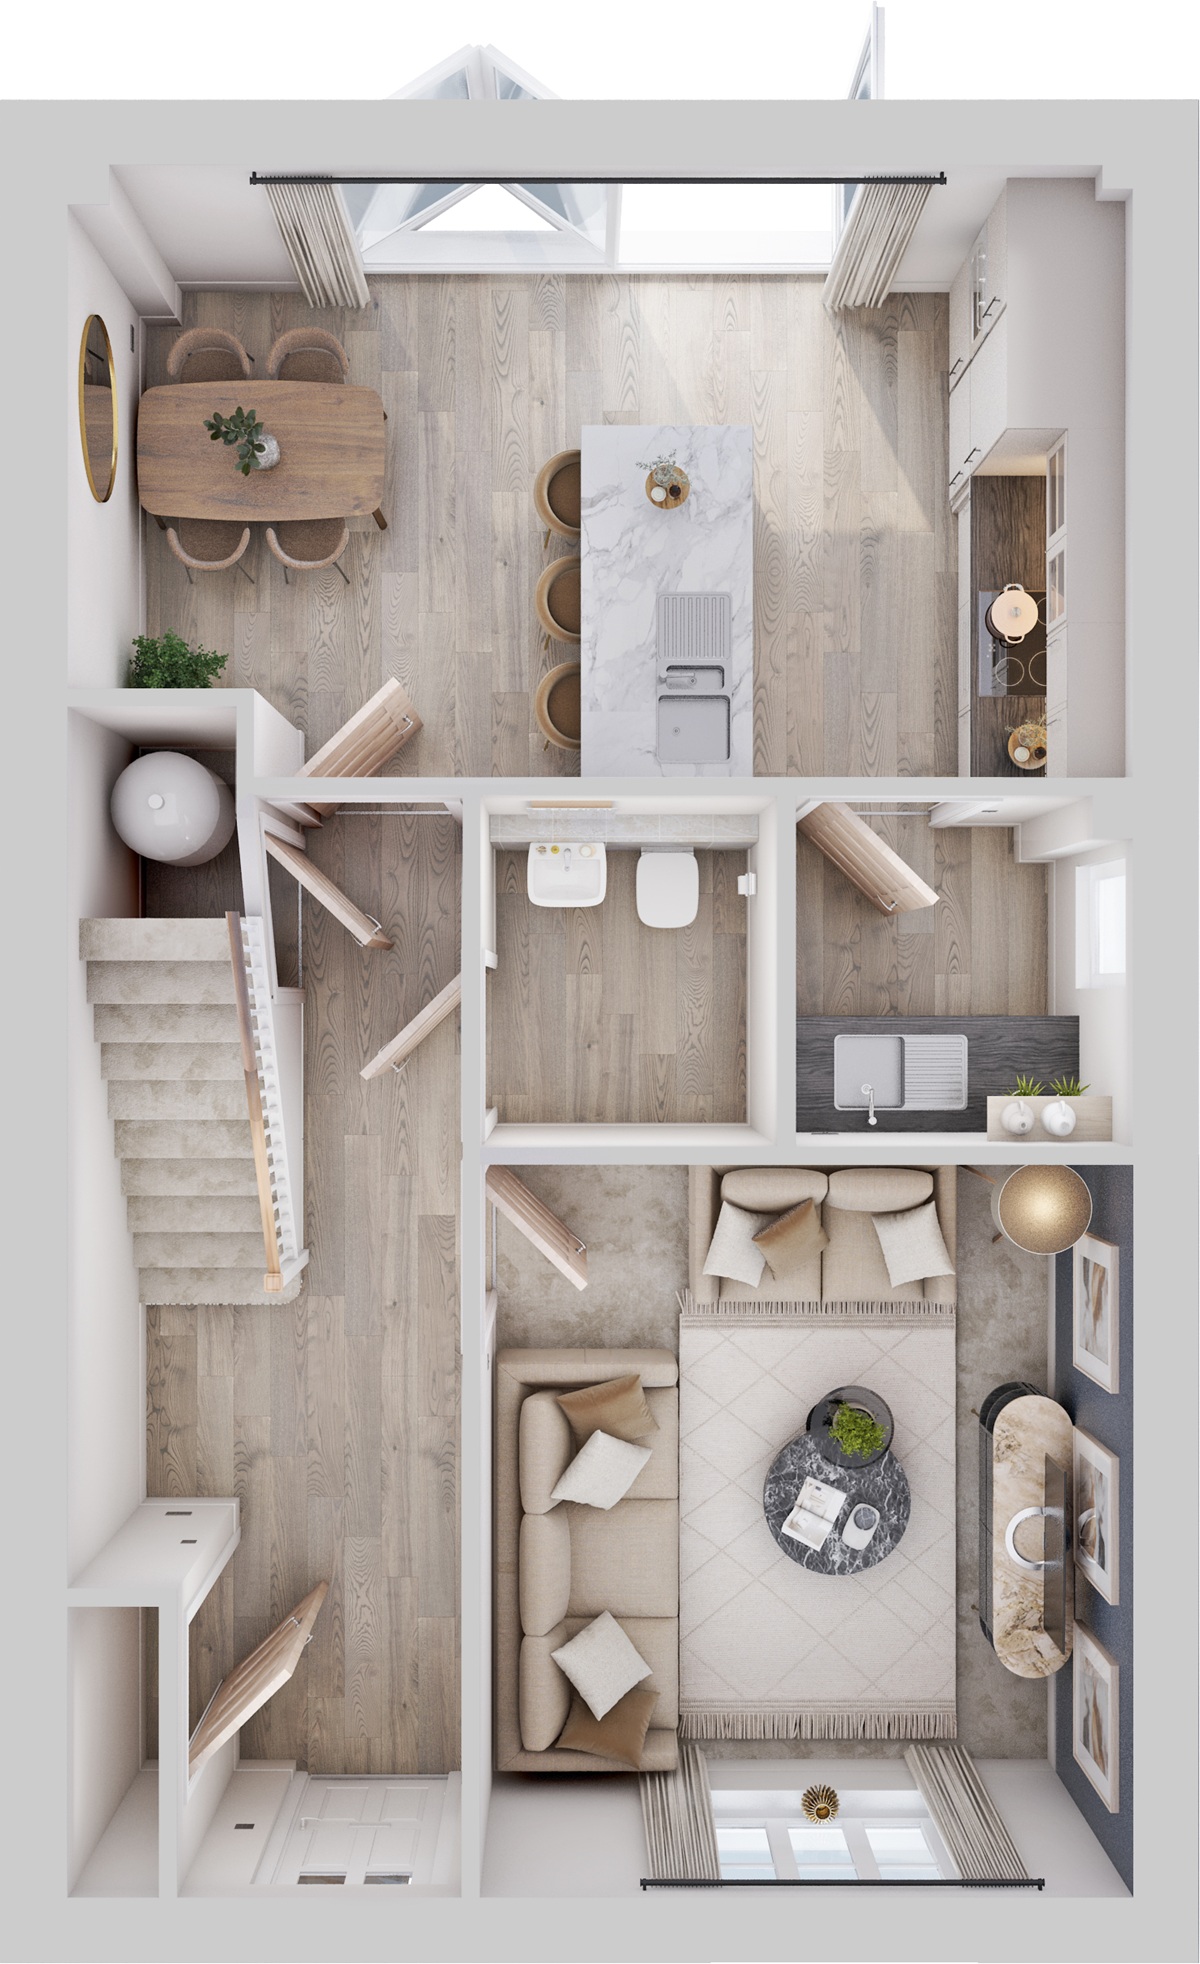 Ground Floor
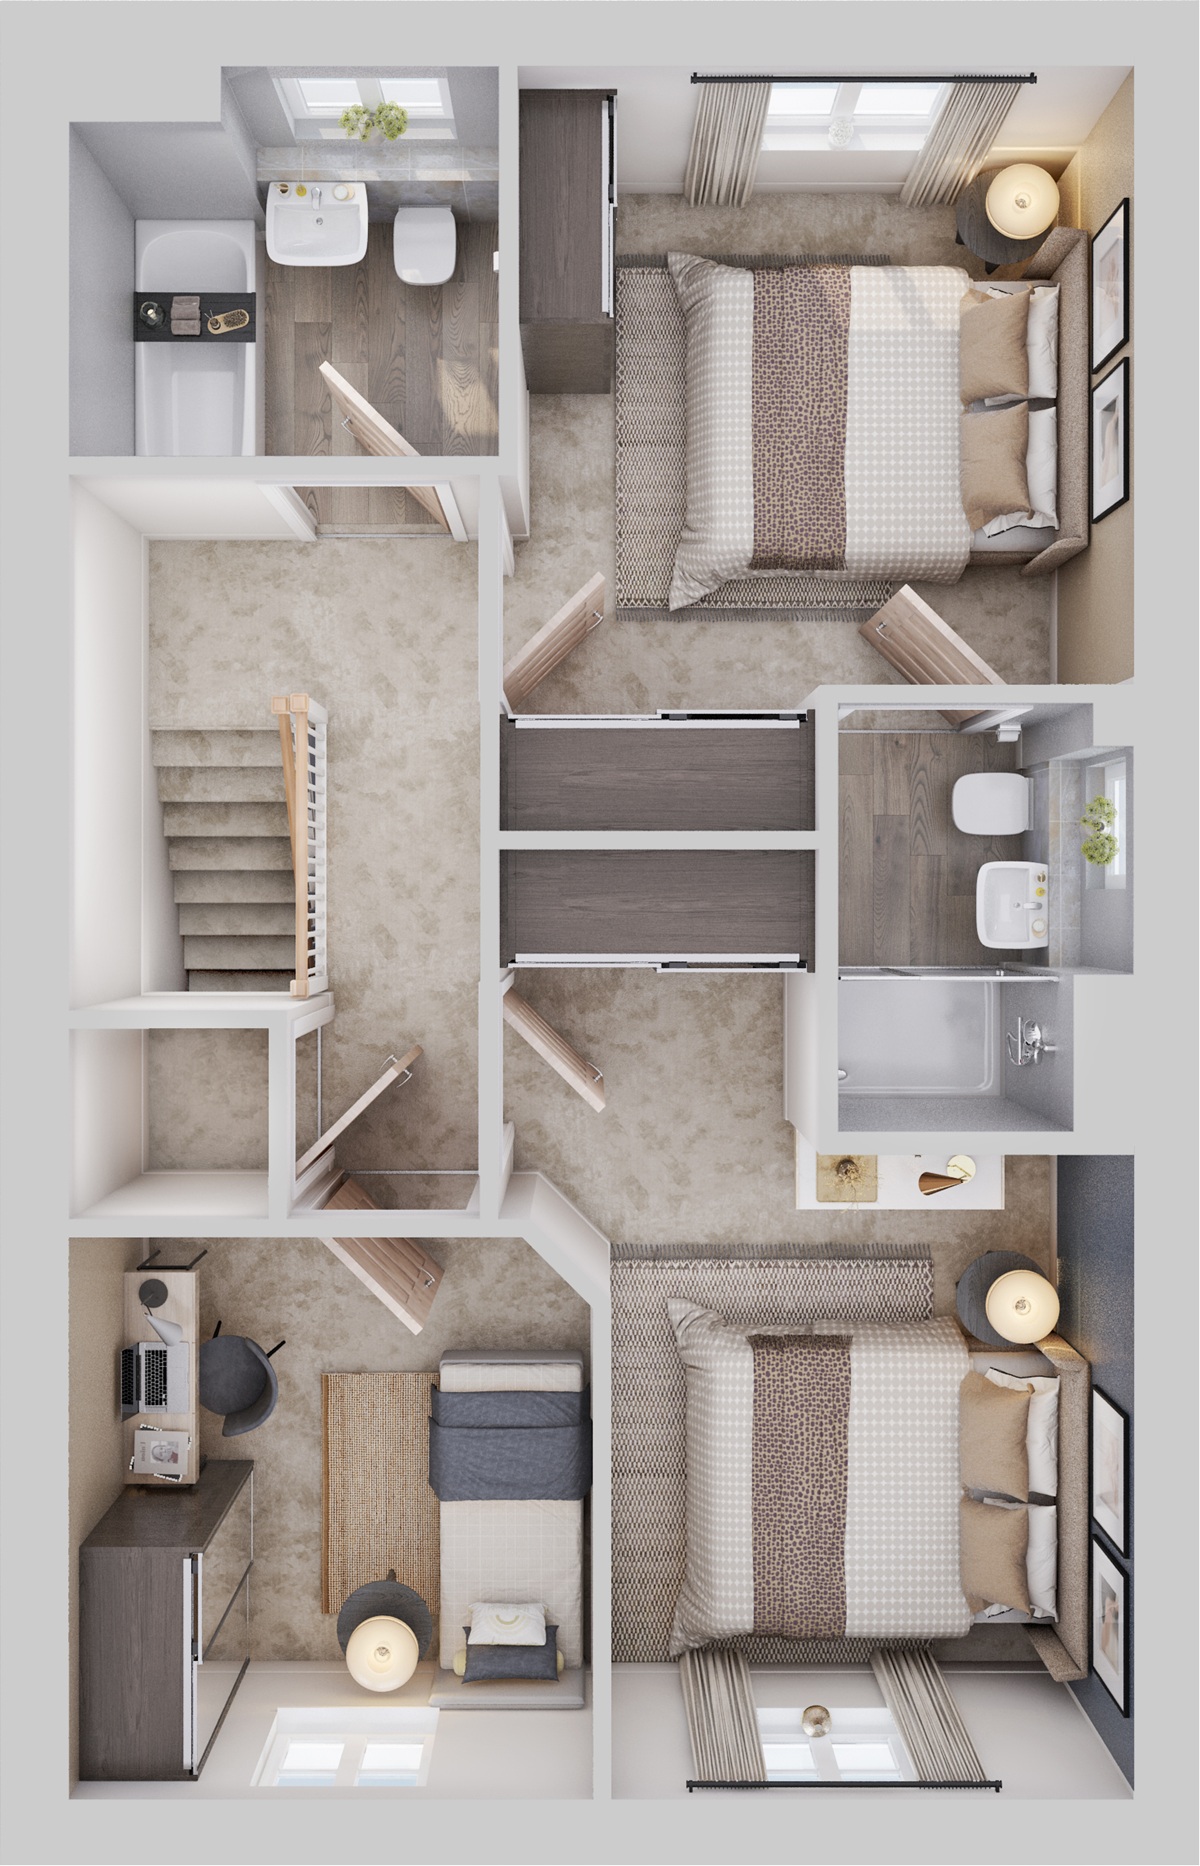 First Floor
Site Plan
Location
Commute Time Planner
Sun Path & Natural LightAI generated - Estimated
Room-by-Room Light Analysis
Location Scores
Future Developments Nearby
Loading location insights...
Similar Properties

/166300.jpg)

Explore More
Latest Insights & Guides
Expert advice on buying new build homes, market trends, and property investment
New Build Homes in Yorkshire: Regional Guide
Discover new build homes across Yorkshire, from Leeds and Sheffield to York and Harrogate. Our guide covers average pric...
Read moreNew Build Flooring Issues: Common Snagging Problems
Flooring defects are among the most reported snagging issues in new build homes. From squeaky floorboards and uneven sur...
Read moreWhat to Check in a New Build Contract Before Signing: Clause-by-Clause Guide to Reservation Agreements, Exchange Contracts, Longstop Dates, Penalty Clauses, and Red Flags
A clause-by-clause guide to new build contracts in the UK covering reservation agreements, exchange contracts, deposit s...
Read more