About This Property
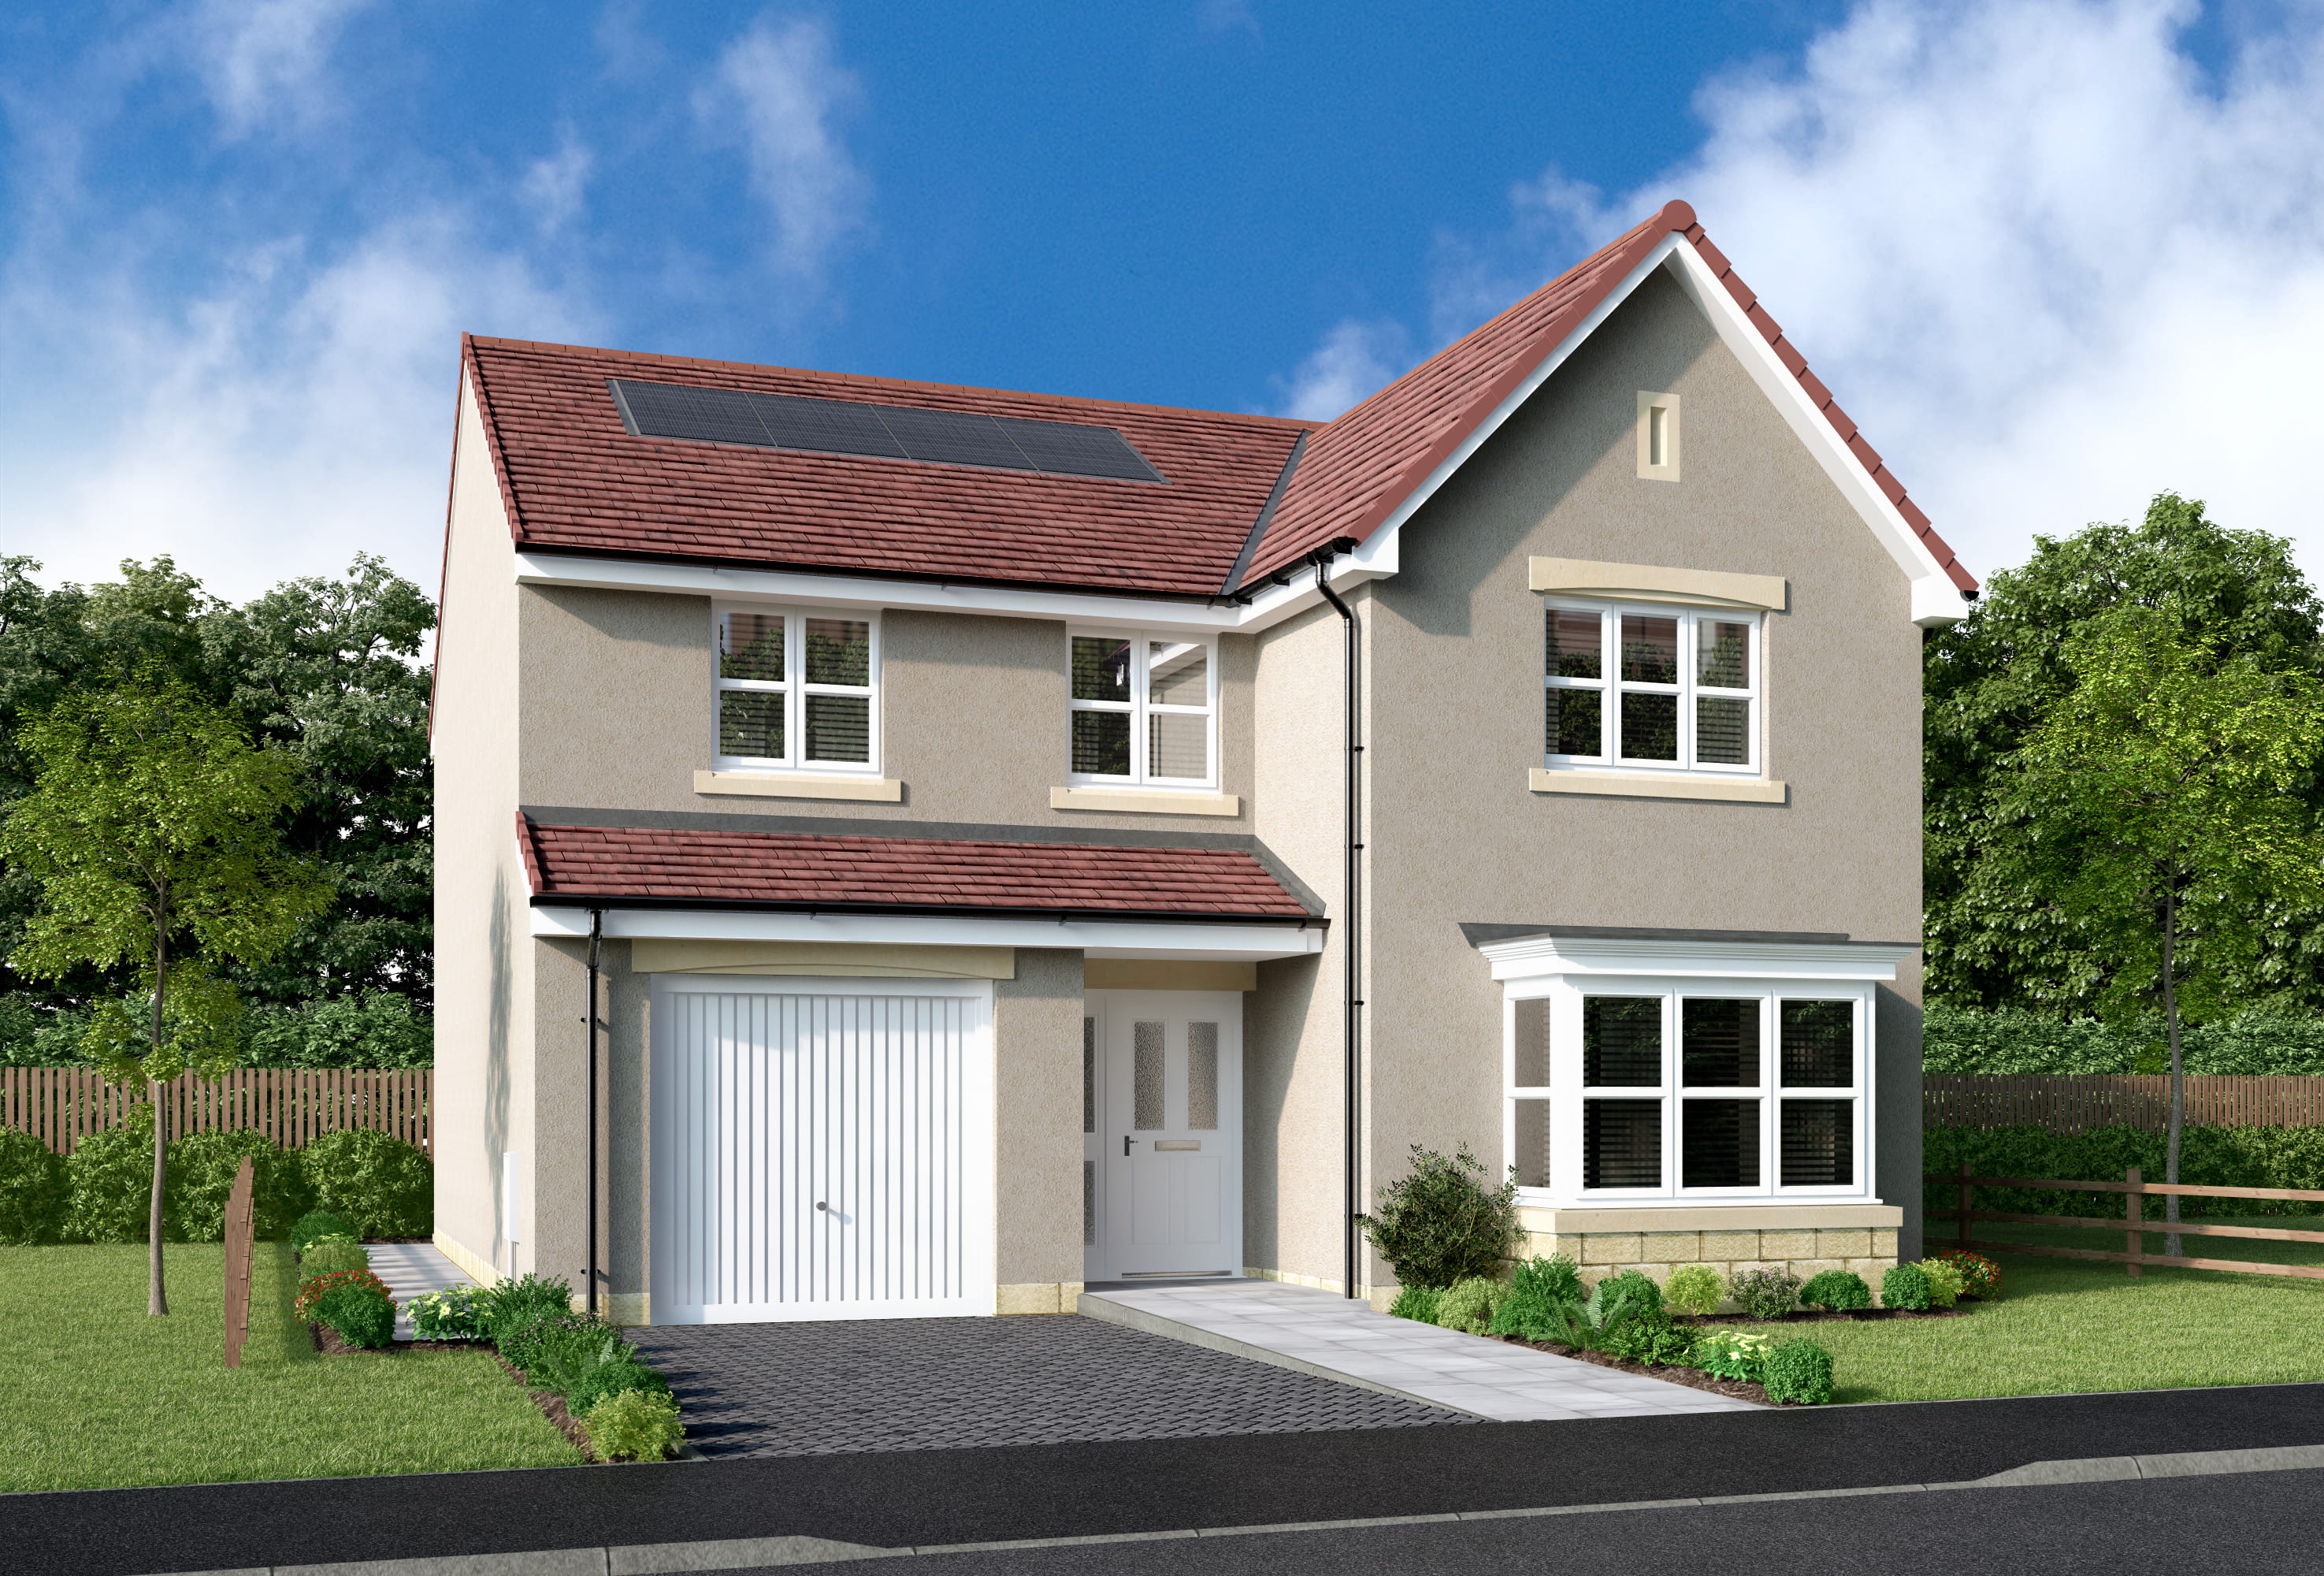
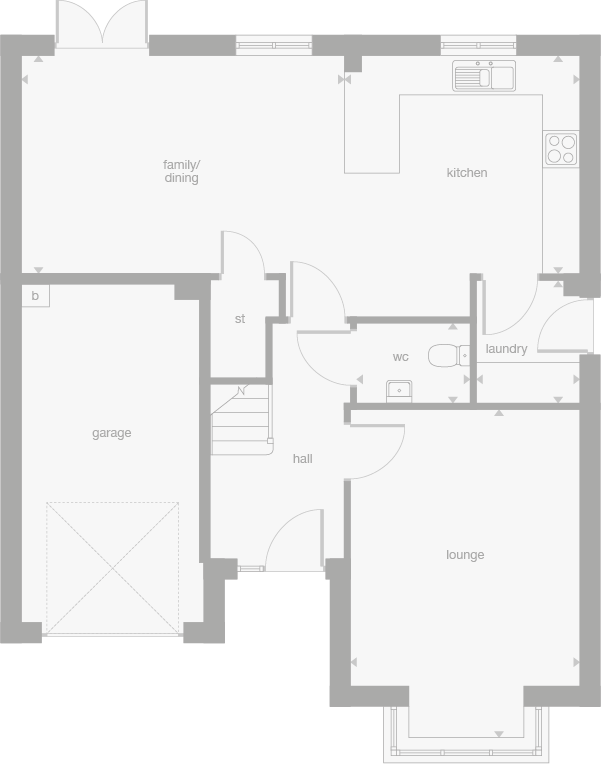
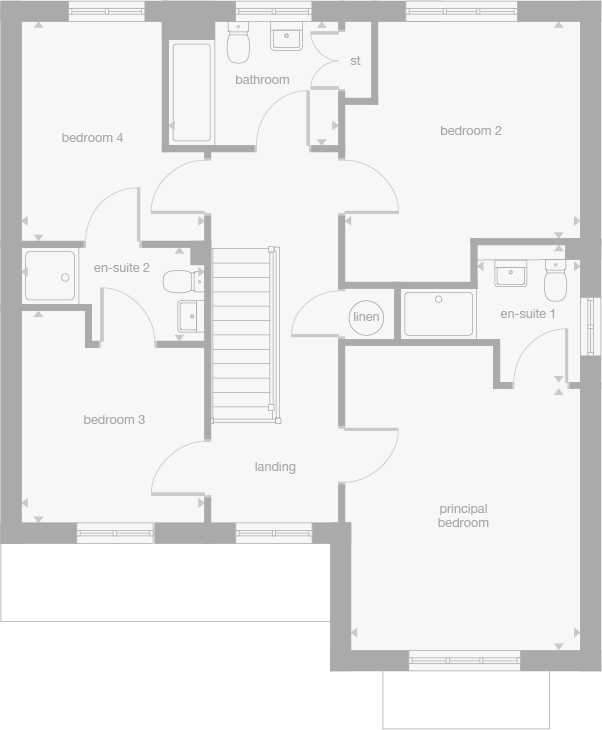
Discover what makes this home specialKenwood is a spacious detached family home located in the desirable area of Edinburgh, postcode EH12 0AD. This property offers a well-thought-out layout with four bedrooms, including a principal bedroom with an en-suite bathroom, and a total of four bathrooms, ensuring comfort and privacy for all residents. The ground floor features a large family/dining area seamlessly connected to a modern kitchen, a separate lounge, and practical spaces such as a laundry room and garage. The property benefits from ample natural light and a functional flow, ideal for both family living and entertaining guests.
Situated in a sought-after residential neighbourhood, Kenwood provides excellent access to local amenities, schools, and transport links. The property is well-positioned for commuters, with nearby train stations and easy road access to Edinburgh city centre. This home combines suburban tranquility with urban convenience, making it a perfect choice for families and professionals alike.
Property Features
Kenwood boasts a range of desirable features including four spacious bedrooms with two en-suite bathrooms, providing added luxury and convenience. The detached nature of the property ensures privacy and space, complemented by a private garden and an integral garage. The fitted kitchen is modern and functional, opening into a generous family/dining area that is perfect for daily living and entertaining. Additional practical spaces such as a laundry room and multiple bathrooms enhance the overall functionality of the home.
Local Amenities
The property is located near excellent educational institutions including Craigmount High School and Davidson's Mains Primary School, making it ideal for families. Local amenities are plentiful with shops and supermarkets such as Tesco Express and the larger Craigleith Retail Park within easy reach. Recreational facilities including Craigleith Park and Tennis Centre provide opportunities for outdoor activities. The nearby Davidson's Mains village offers a charming selection of restaurants and cafes, enhancing the community feel. Transport connections are strong, with Craigleith Railway Station close by and easy access to Edinburgh city centre, ensuring convenience for commuters and leisure travelers alike.
Estimate Calculator
Mortgage Calculator
Purchase Costs
Monthly Costs & Income
Mortgage Calculator
Purchase Costs
Monthly Costs
International Suitability
Good OpportunityInternational Buyer Calculator
Purchase Costs (Non-UK Resident)
Monthly Costs & Income
Key Considerations for International Buyers
Investment Analytics
Key metrics for investors & buyersProperty Value Projection
Based on 2.9% annual growthMonthly Rental Income
Based on 2.8% annual growthFloorplans
Ground Floor
 Ground Floor
 First Floor
Site Plan
Location
Commute Time Planner
Location Scores
Future Developments Nearby
Loading location insights...
Similar Properties



Explore More
Latest Insights & Guides
Expert advice on buying new build homes, market trends, and property investment
Exchange to Completion: What First-Time Buyers Need to Know
A first-time buyer's guide to the exchange and completion stages of buying a new build home in the UK — what happens, ke...
Read moreNew Build Homes in Southampton: Area Guide and Developments
Find new build homes in Southampton with our comprehensive area guide. Explore Ocean Village, Portswood, Chandlers Ford ...
Read moreMortgage Retention on New Build Properties Explained
Understand what mortgage retention is, why lenders hold back funds on new builds, how snagging lists affect your complet...
Read more