About This Property
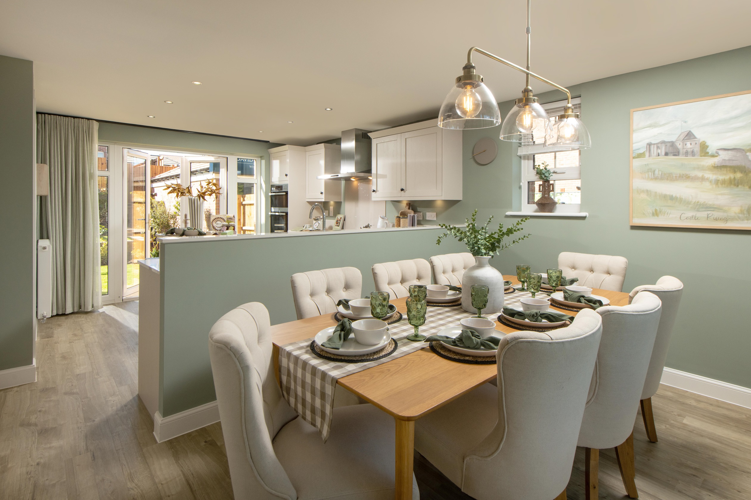
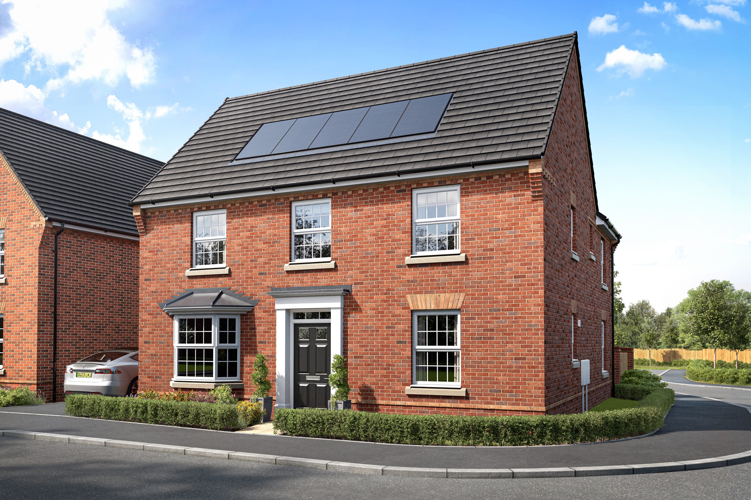
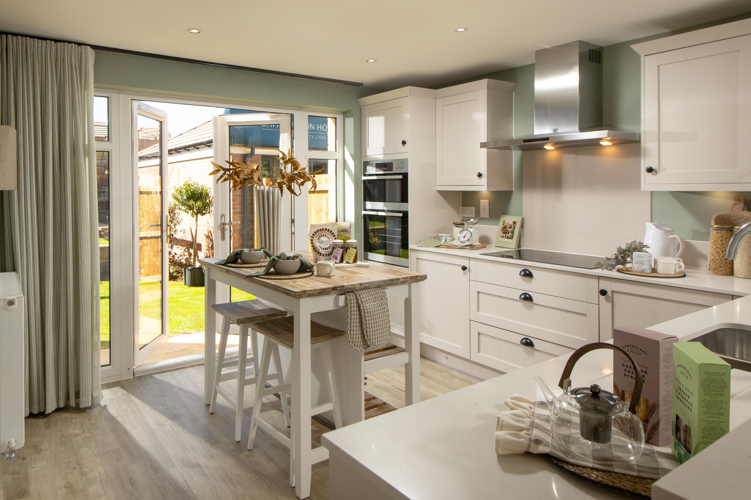
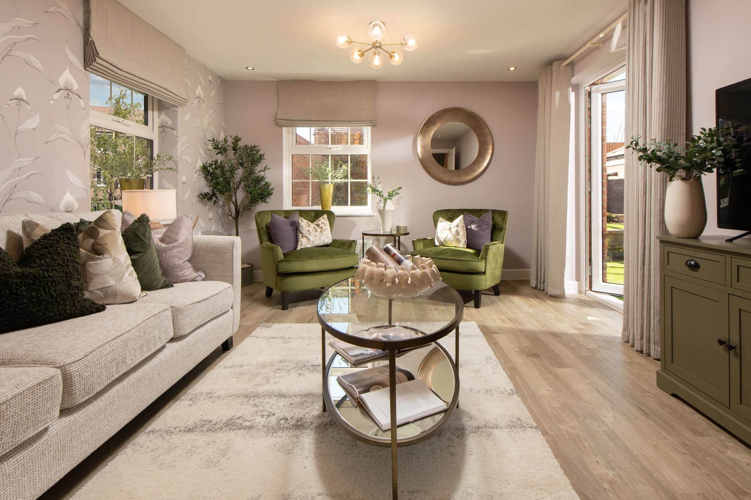
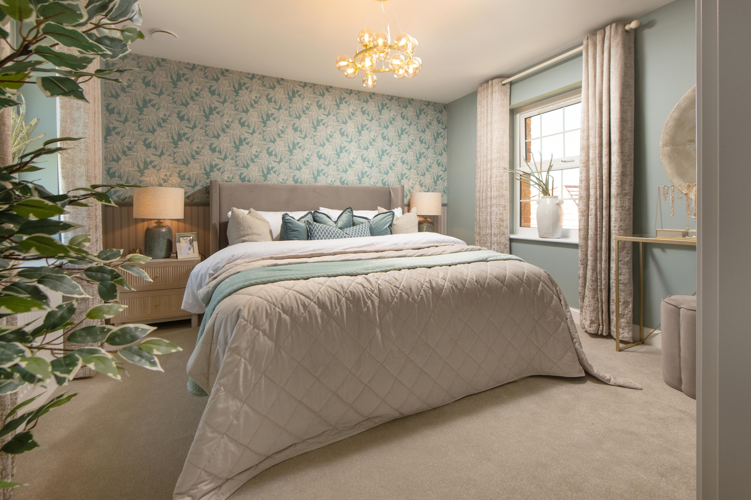
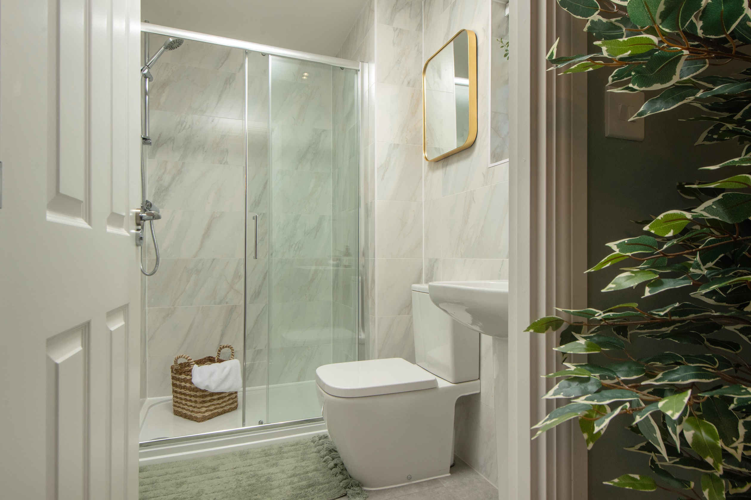
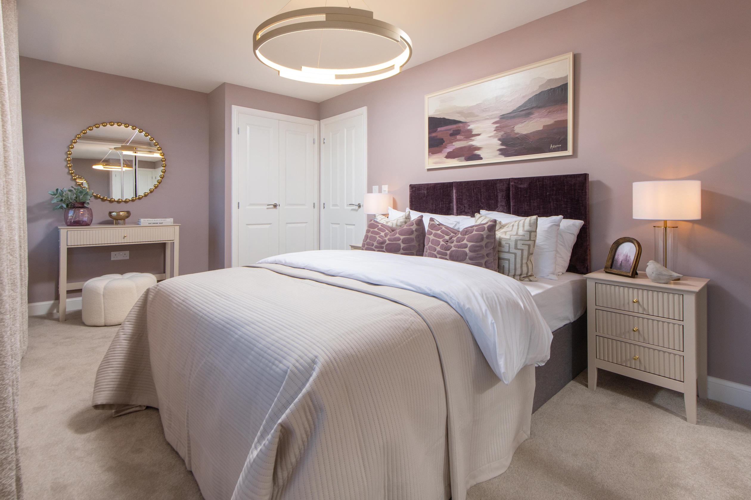
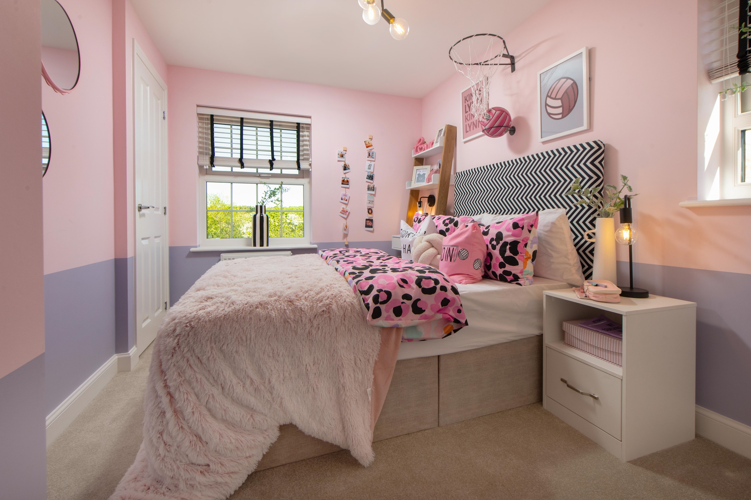
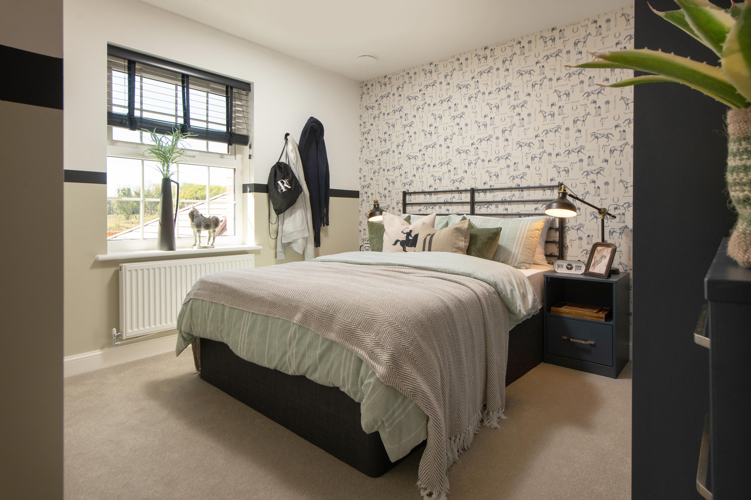
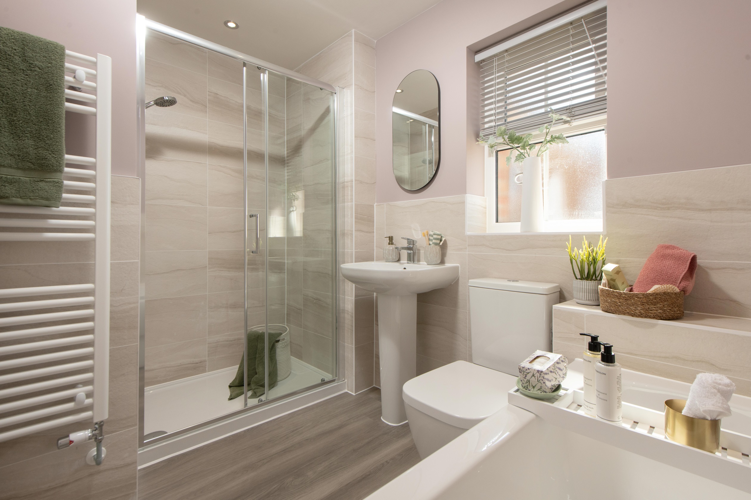
Discover what makes this home specialAvondale is a spacious and well-designed four-bedroom family home located in the desirable WR2 area of Worcester. Offering a blend of traditional charm and modern convenience, this property features a large lounge with dual aspect windows and French doors opening to the rear garden, a generously sized kitchen with breakfast area, and a separate dining room perfect for entertaining. Upstairs, the master bedroom benefits from an en-suite bathroom, complemented by three additional bedrooms and a family bathroom, making it ideal for growing families or those needing extra space for guests or a home office.
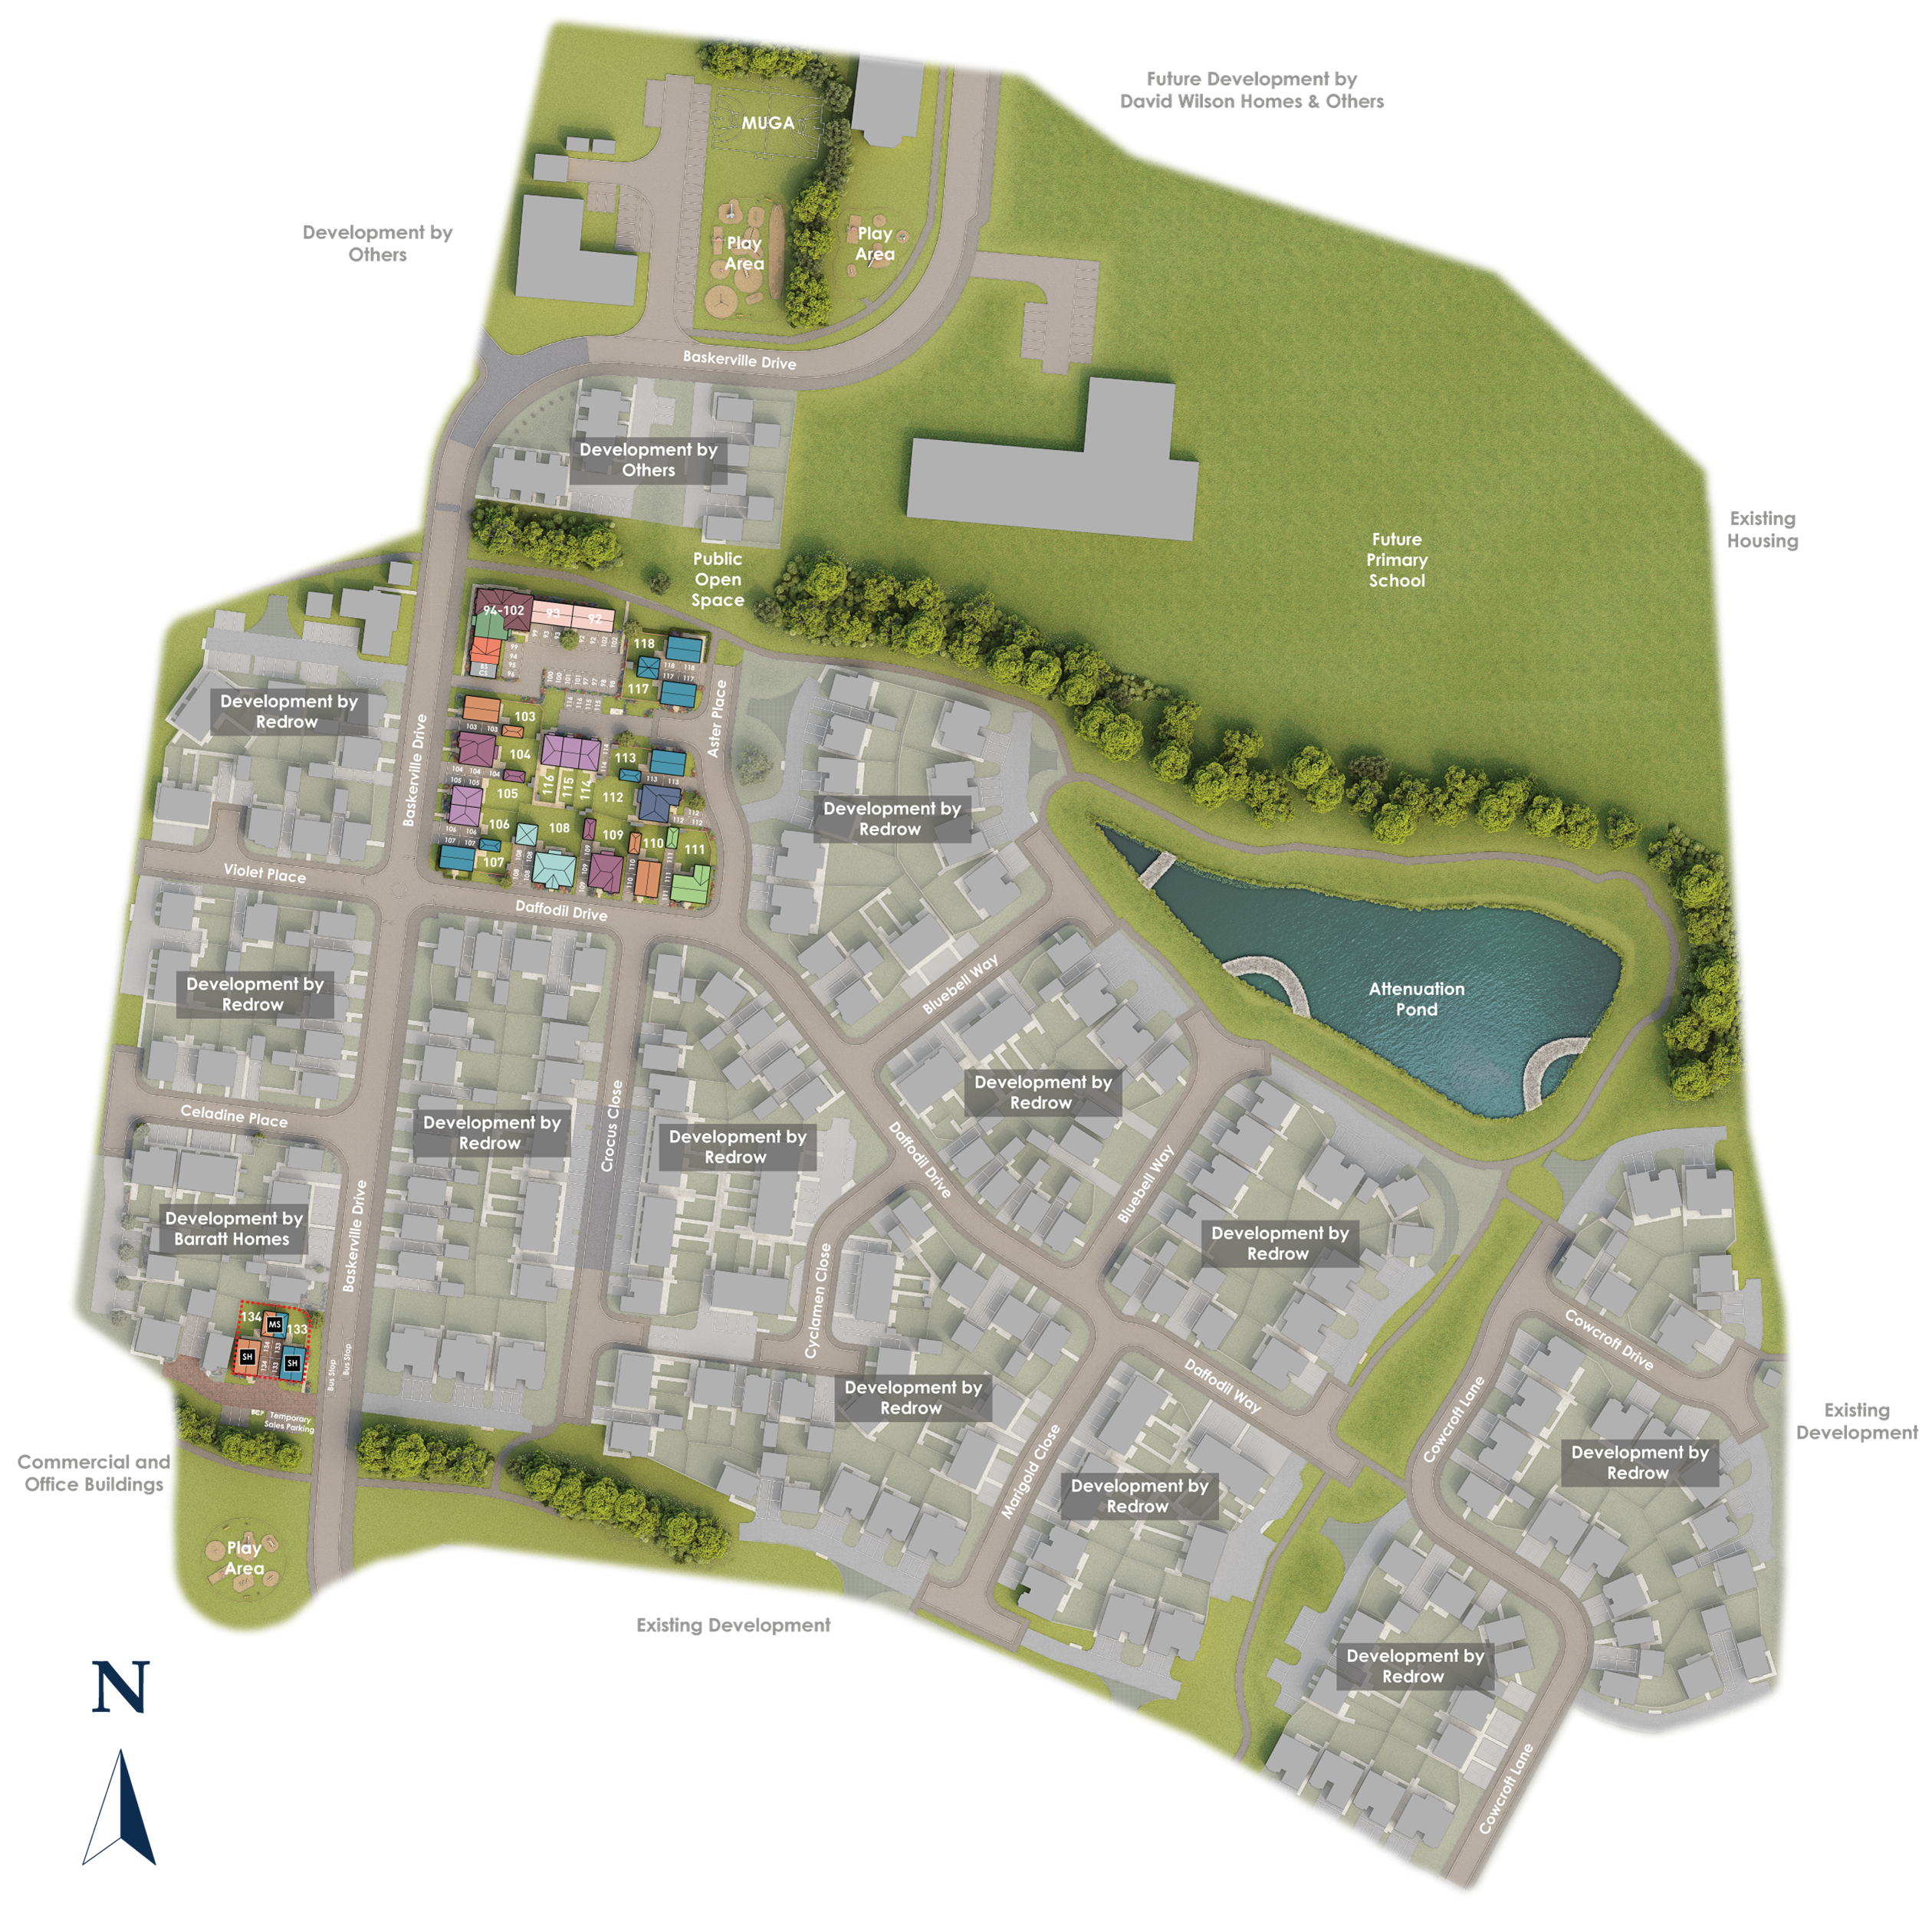
Situated within a peaceful residential development, Avondale enjoys proximity to excellent local amenities, schools, and green spaces, while maintaining easy access to Worcester city centre and transport links. The rear garden faces south-east, ensuring good sunlight throughout the day, perfect for outdoor activities and relaxation. This property represents a fantastic opportunity for families and professionals seeking a comfortable and well-connected home in Worcester.
Property Features
Avondale boasts a thoughtfully laid out interior with four well-proportioned bedrooms including a master with en-suite, providing privacy and comfort. The open-plan kitchen and breakfast area is complemented by a utility room, enhancing functionality for daily living. The separate dining room and spacious lounge offer versatile living spaces for family gatherings and entertaining. Additional features such as double glazing, gas central heating, and off-street parking add to the property's appeal and convenience.
Local Amenities
Located in a well-established area of Worcester, Avondale benefits from excellent educational institutions including Worcester Royal Grammar School and St George's Catholic Primary School, both highly regarded. The property is within easy reach of Worcester Foregate Street railway station, providing good rail connections to Birmingham and beyond. Local amenities such as the Shambles shopping centre and supermarkets cater to everyday needs, while nearby green spaces like Cripplegate Park offer recreational opportunities. Worcestershire Royal Hospital is also conveniently accessible, adding to the area's comprehensive local services.
Estimate Calculator
Mortgage Calculator
Purchase Costs
Monthly Costs & Income
Mortgage Calculator
Purchase Costs
Monthly Costs
International Suitability
Moderate OpportunityInternational Buyer Calculator
Purchase Costs (Non-UK Resident)
Monthly Costs & Income
Key Considerations for International Buyers
Investment Analytics
Key metrics for investors & buyersProperty Value Projection
Based on 2.6% annual growthMonthly Rental Income
Based on 4.5% annual growthFloorplans
Ground Floor
 Ground Floor
 First Floor
Site Plan
Location
Commute Time Planner
Sun Path & Natural LightAI generated - Estimated
Room-by-Room Light Analysis
Location Scores
Future Developments Nearby
Loading location insights...
Similar Properties



Explore More
Latest Insights & Guides
Expert advice on buying new build homes, market trends, and property investment
Why You Need a Specialist Solicitor for Your New Build: What They Actually Do, What They Check That You Cannot, Risks of Using the Developer's Solicitor, and Real Scenarios Where Legal Advice Saved Thousands
A detailed guide explaining why specialist legal advice is essential when buying a new build home in the UK — what solic...
Read moreNew Build Location Checklist: What Smart Buyers Check
A comprehensive location assessment guide for new build home buyers in the UK. Covers transport links, schools, healthca...
Read moreBest Time of Year to Buy a New Build Home: Seasonal Pricing Patterns, Developer Financial Years, Quiet Periods, and When You'll Get the Best Deal
Discover the best time of year to buy a new build home in the UK. Learn how developer financial years, quarterly targets...
Read more