
About This Property
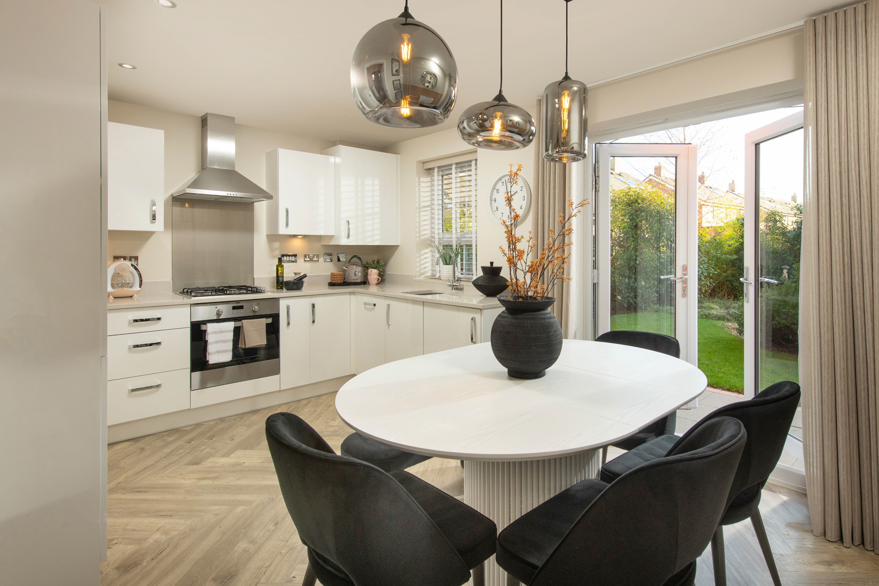
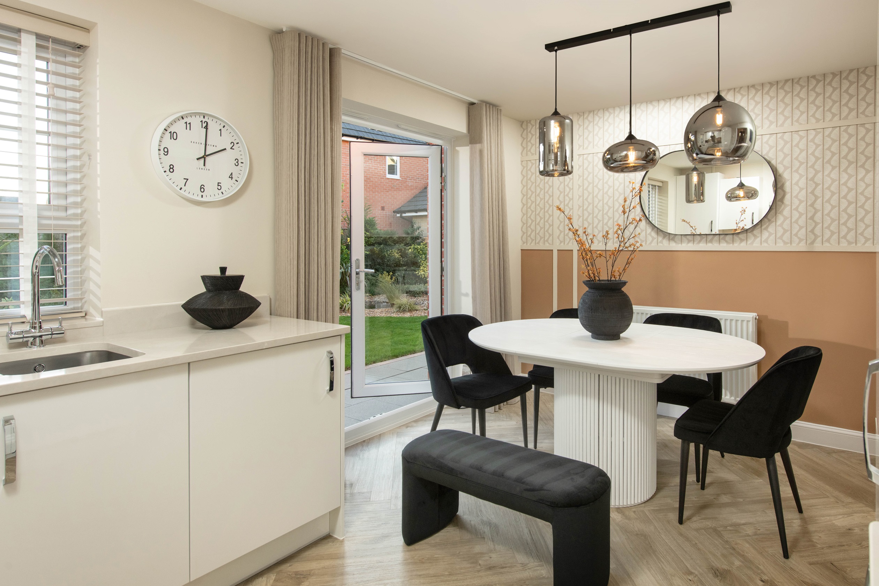
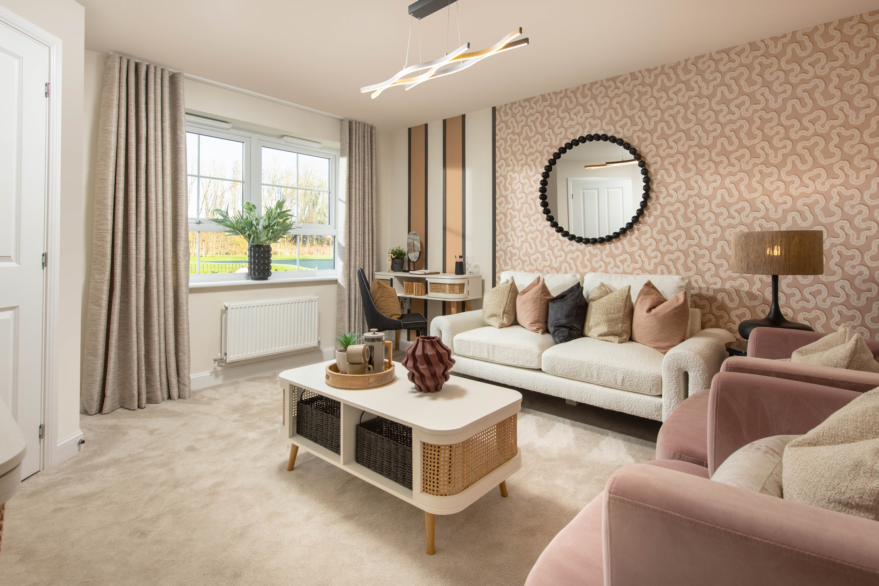
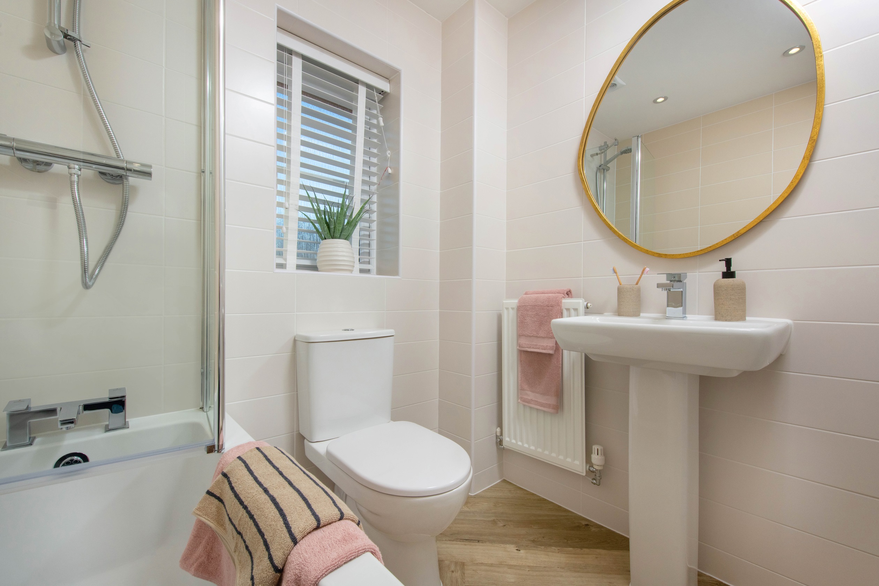
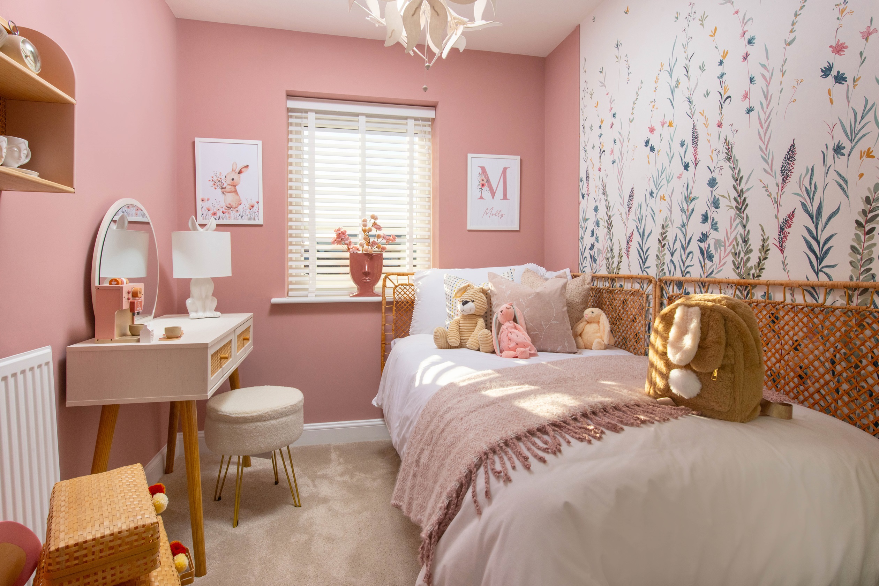
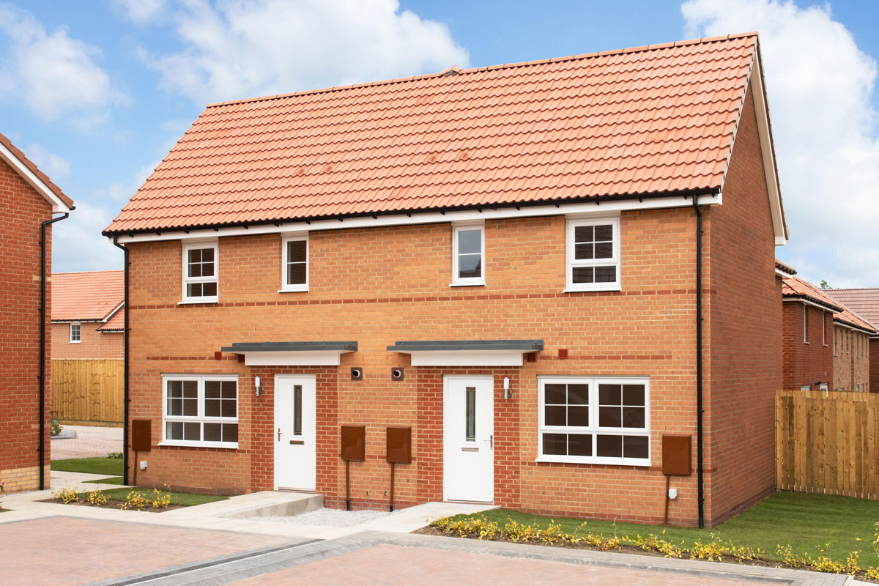
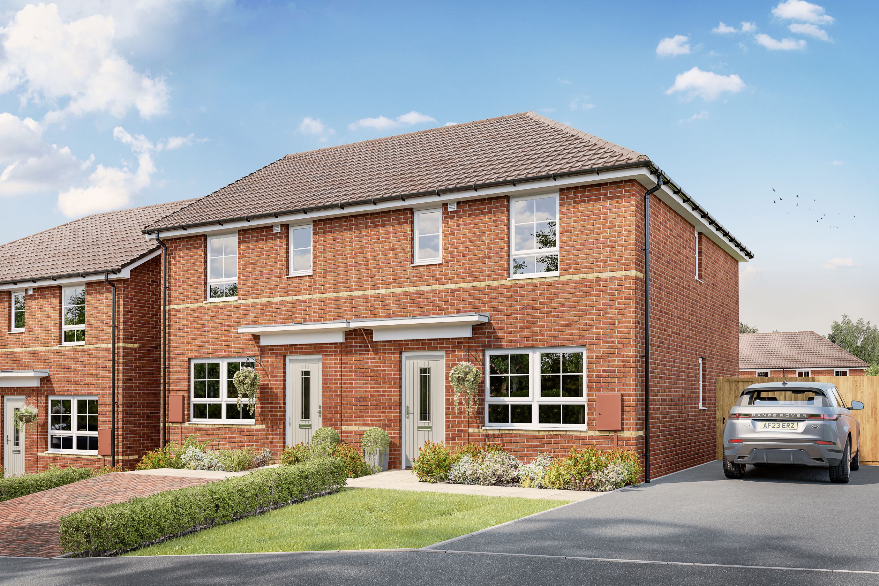
Discover what makes this home specialEllerton is a charming detached three-bedroom family home located in the desirable Quarter Jack Park development in Wimborne. Offering a well-planned layout with a spacious lounge, modern kitchen with dining area, and two bathrooms including an en-suite, this property is ideal for families seeking comfort and convenience. The rear garden faces south-east, providing pleasant morning and early afternoon sunlight, perfect for outdoor relaxation and entertaining. Situated within easy reach of local amenities and good transport links, Ellerton combines suburban tranquility with accessibility.
Property Features
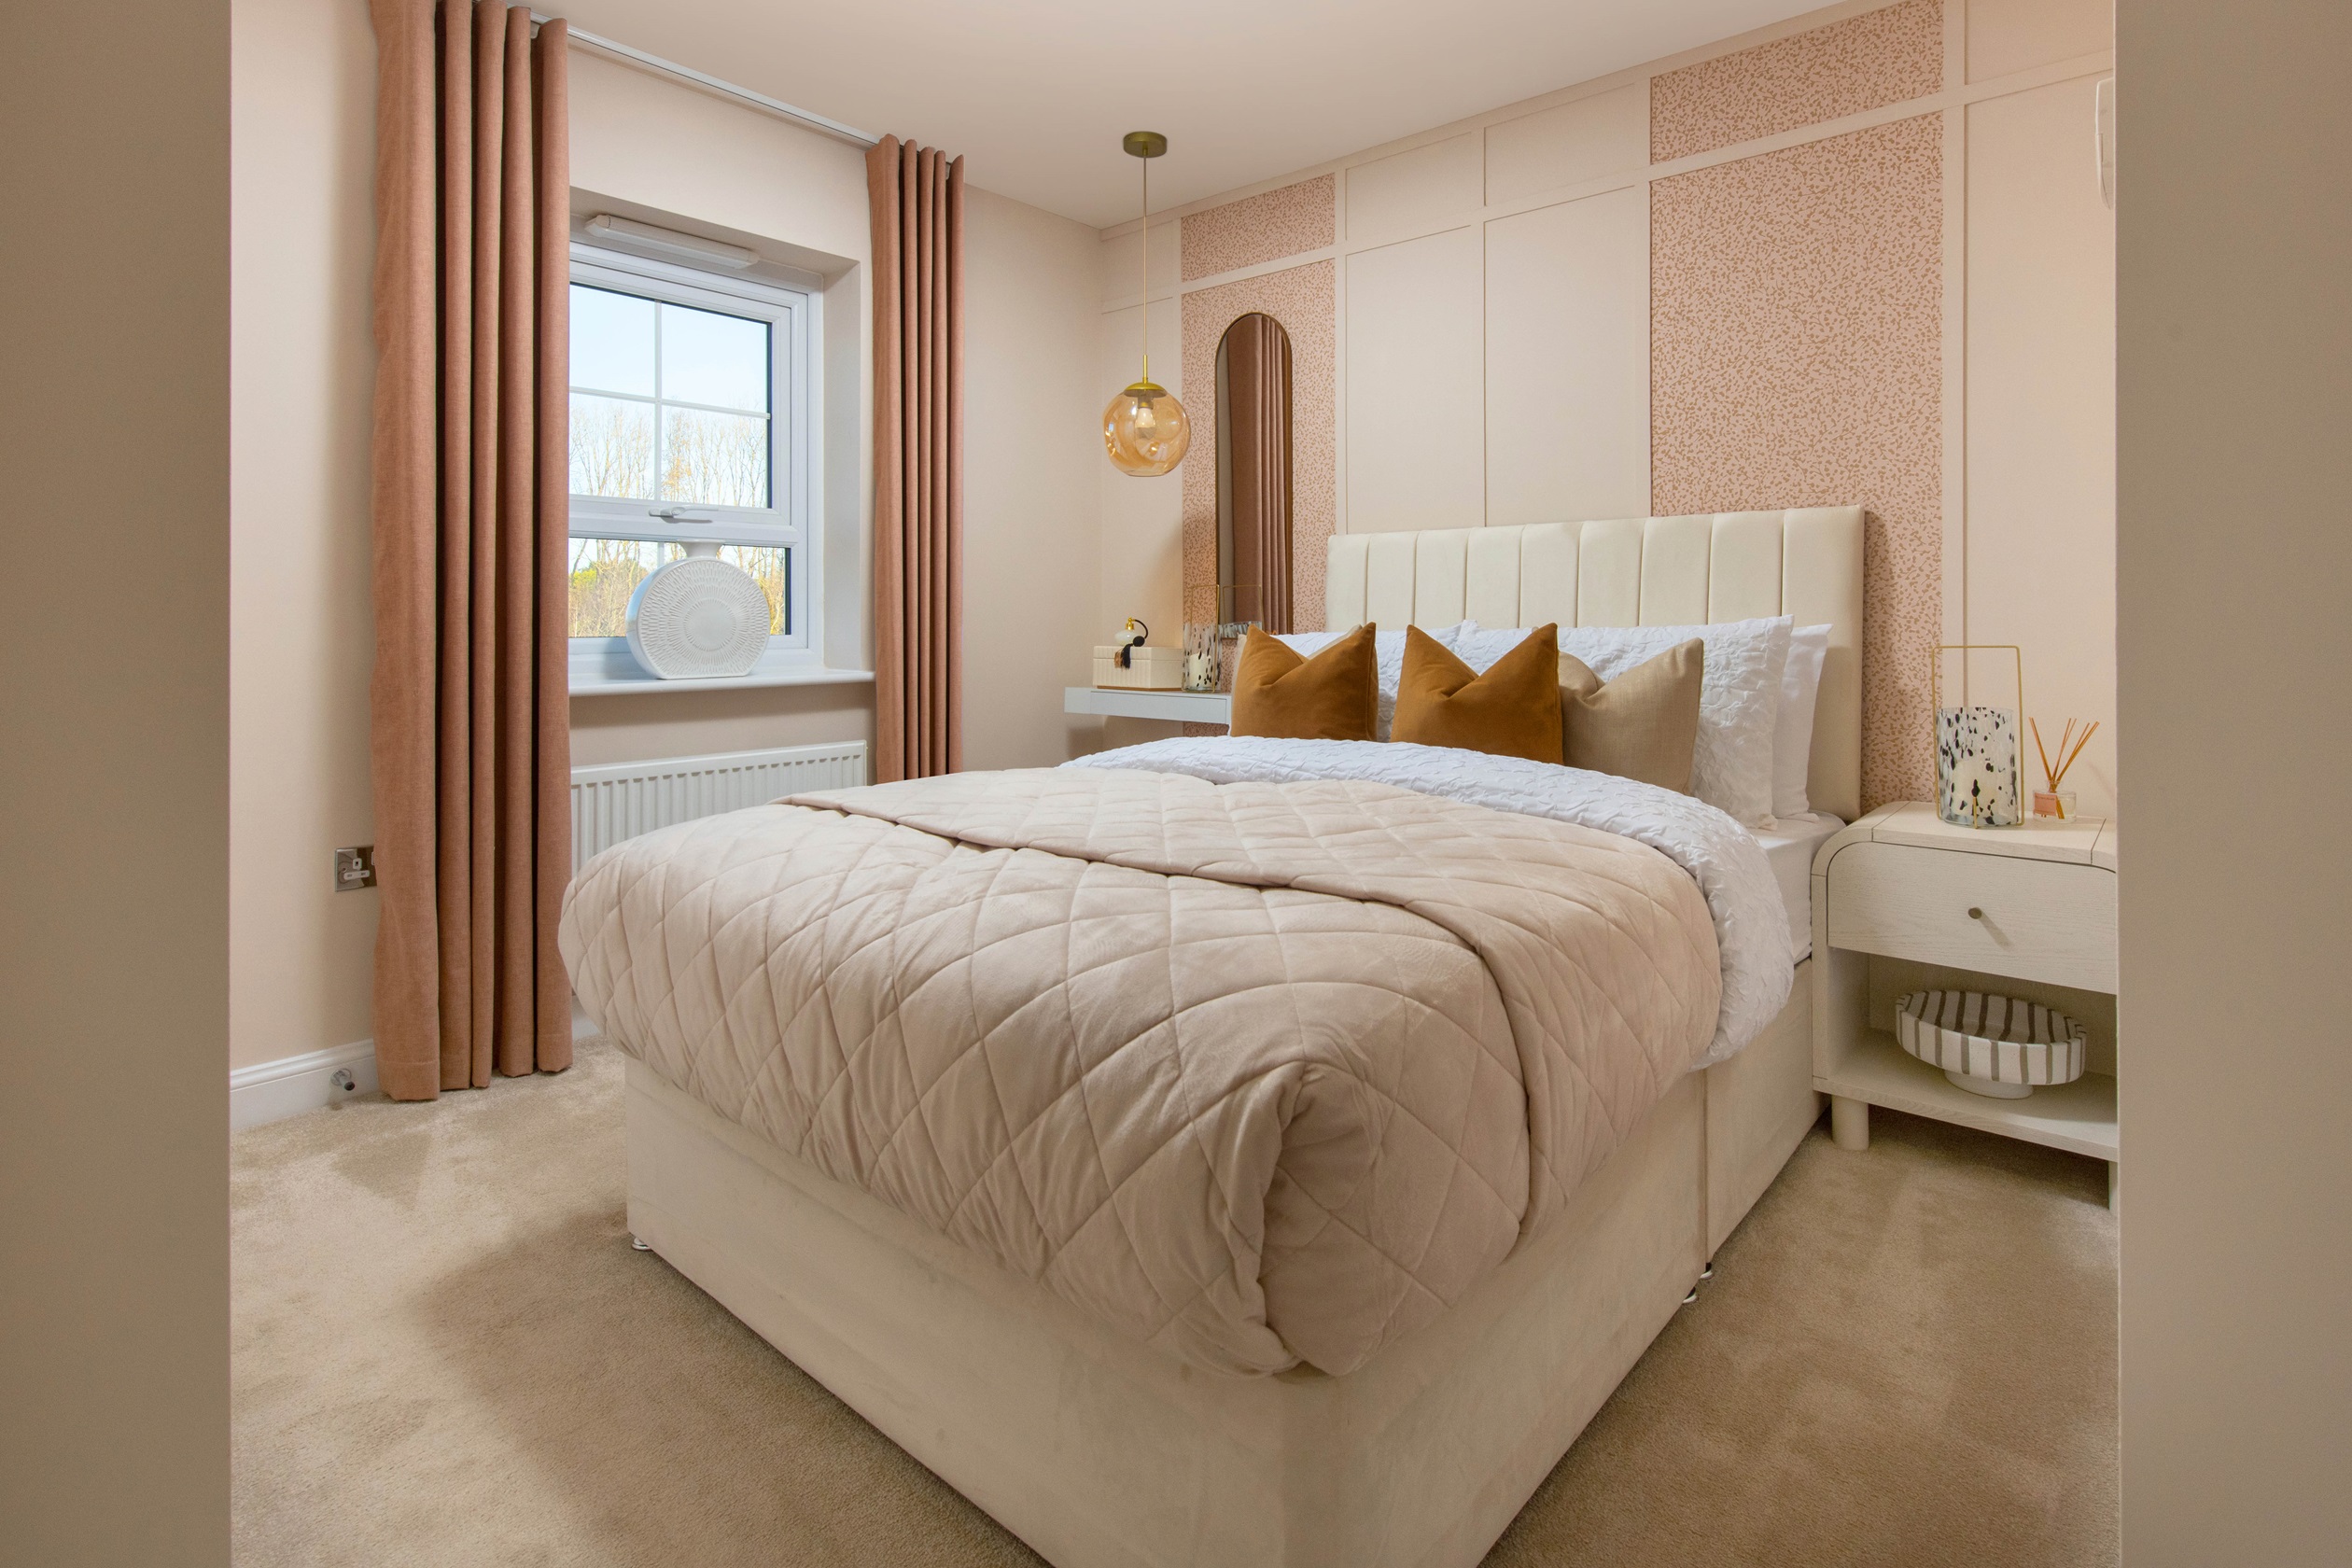
This property boasts a well-designed floorplan with three comfortable bedrooms upstairs, including a master with en-suite facilities. The ground floor features a bright lounge and a spacious kitchen/dining area with direct access to the garden, enhancing indoor-outdoor living. Additional conveniences include a downstairs WC, dedicated storage spaces, and double-glazed windows throughout for energy efficiency and noise reduction.
Local Amenities
Located in the historic market town of Wimborne Minster, this property benefits from excellent local amenities including reputable schools like Cranborne Middle School, a Tesco superstore for everyday shopping, and the popular Wimborne Market offering local produce and crafts. The nearby Wimborne Train Station provides rail connections, while local parks and a leisure centre offer recreational opportunities, making it an ideal location for families and commuters alike.
Estimate Calculator
Mortgage Calculator
Purchase Costs
Monthly Costs & Income
Mortgage Calculator
Purchase Costs
Monthly Costs
International Suitability
Moderate OpportunityInternational Buyer Calculator
Purchase Costs (Non-UK Resident)
Monthly Costs & Income
Key Considerations for International Buyers
Investment Analytics
Key metrics for investors & buyersProperty Value Projection
Based on 2.2% annual growthMonthly Rental Income
Based on 4.2% annual growthFloorplans
Ground Floor
 Ground Floor
 First Floor
Site Plan
/quarter-jack-park-barratt-site-plan-web.jpg)
Location
Commute Time Planner
Sun Path & Natural LightAI generated - Estimated
Room-by-Room Light Analysis
Location Scores
Future Developments Nearby
Loading location insights...
Similar Properties


.jpg)
Explore More
Latest Insights & Guides
Expert advice on buying new build homes, market trends, and property investment
Smart Home Features in New Build Homes: What Works, What Doesn't, What's Standard, and What's Actually Worth the Upgrade
A comprehensive UK guide to smart home features in new builds for 2025-2026. Covers what comes as standard, developer up...
Read moreLandscaping and Garden Costs for New Build Properties
A comprehensive guide to landscaping and garden costs for UK new build homes. Covers turfing, patios, fencing, planting,...
Read moreShared Ownership Journey: Buying Our First New Build Home Through Shared Ownership — Everything That Happened
A detailed real account of buying a new build home through Shared Ownership. Covers eligibility, affordability, mortgage...
Read more