
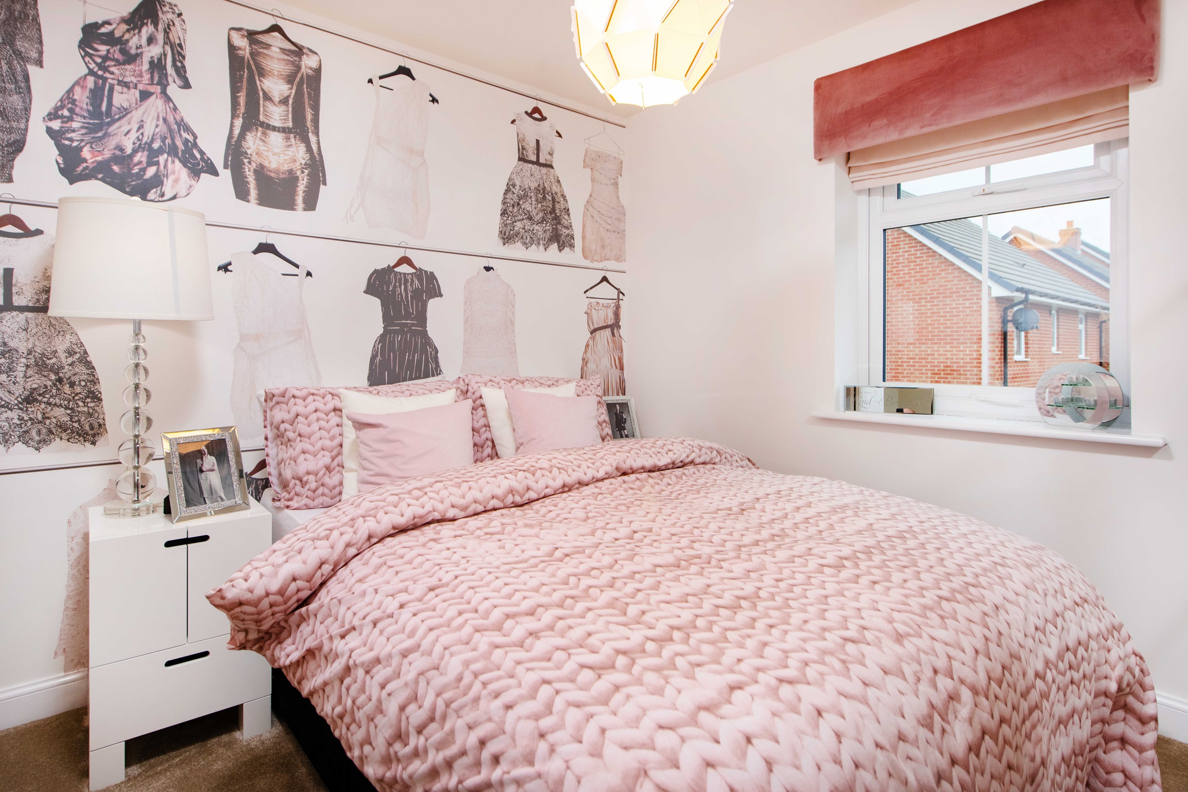
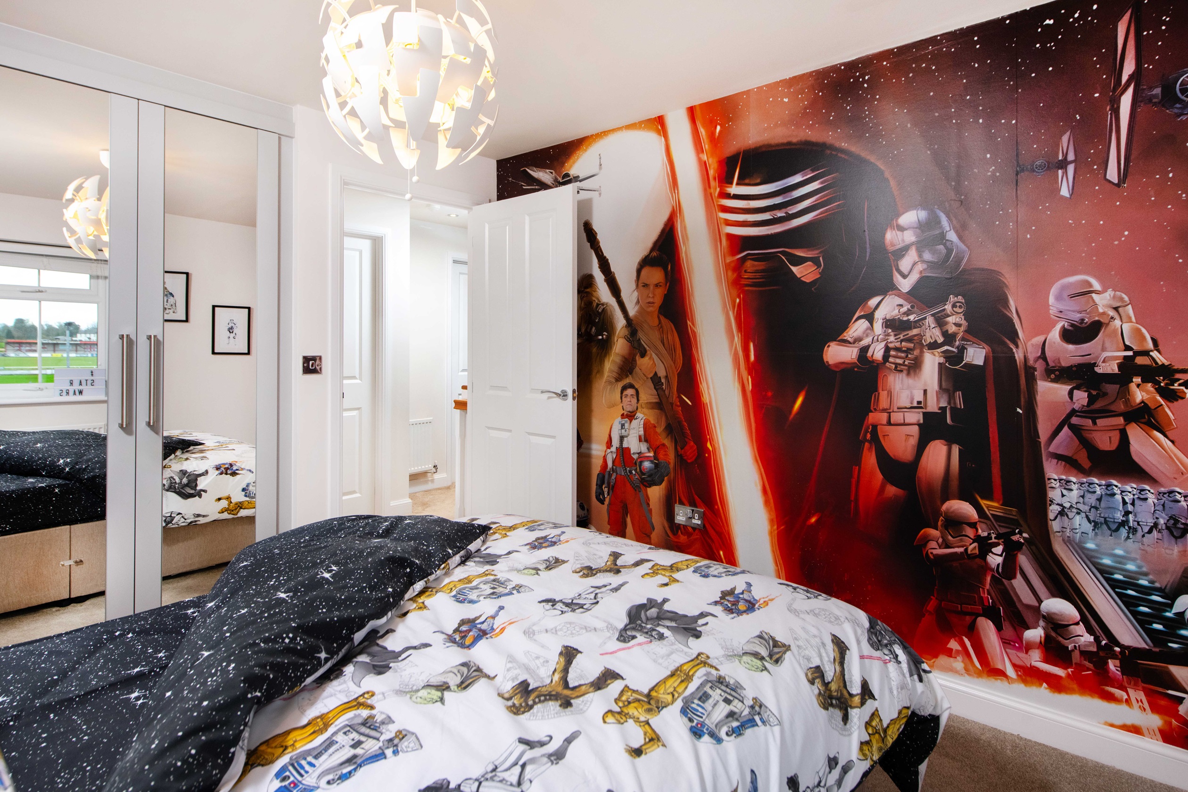
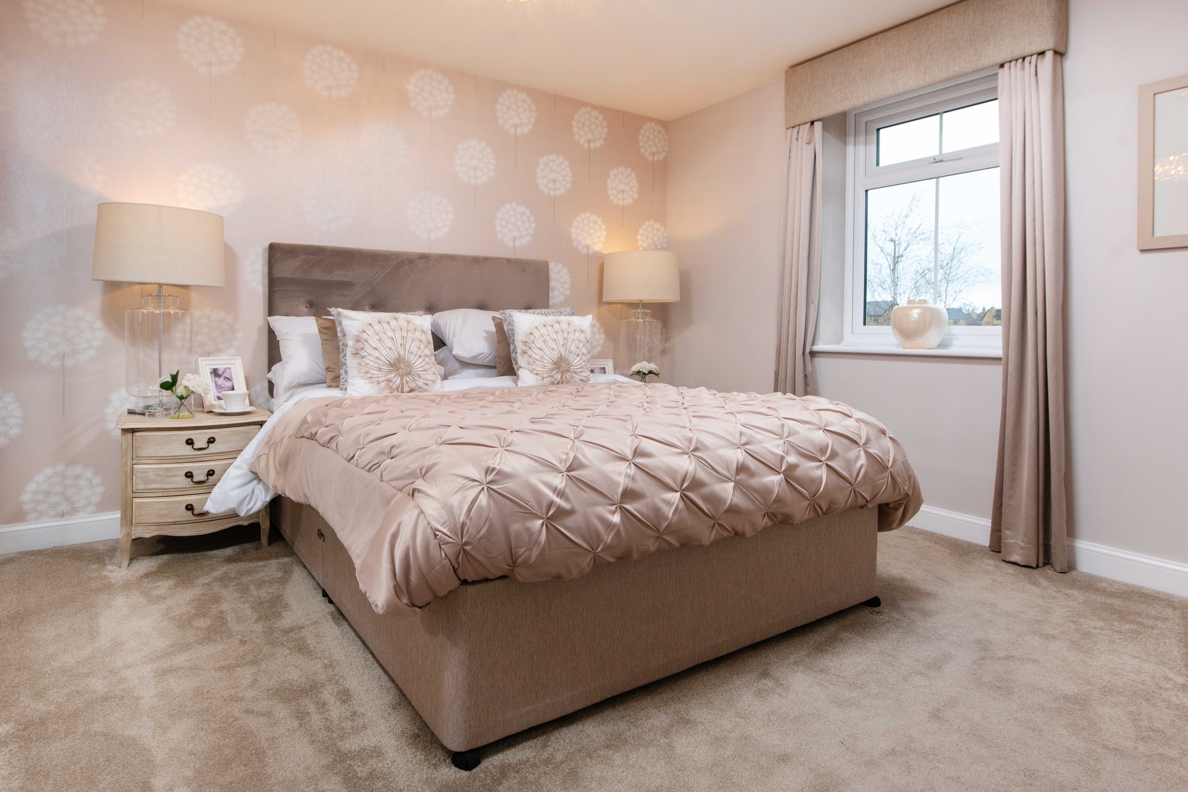
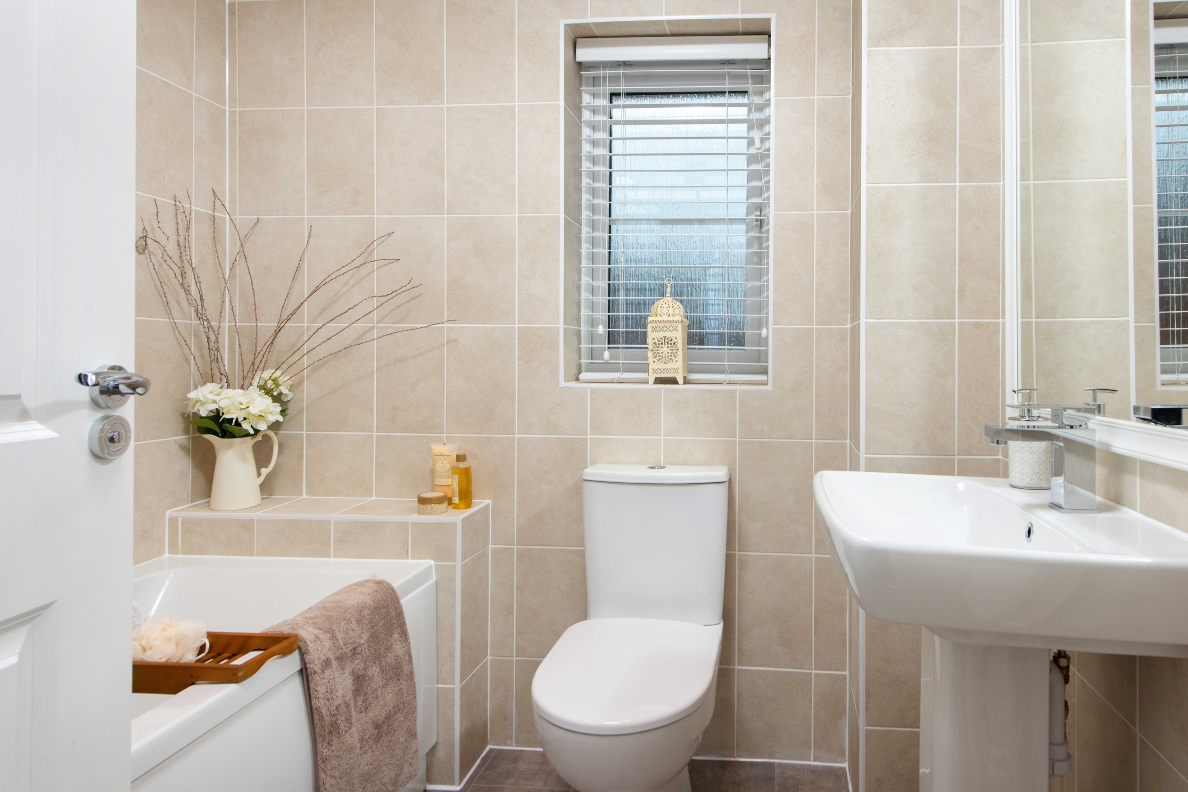
About This Property
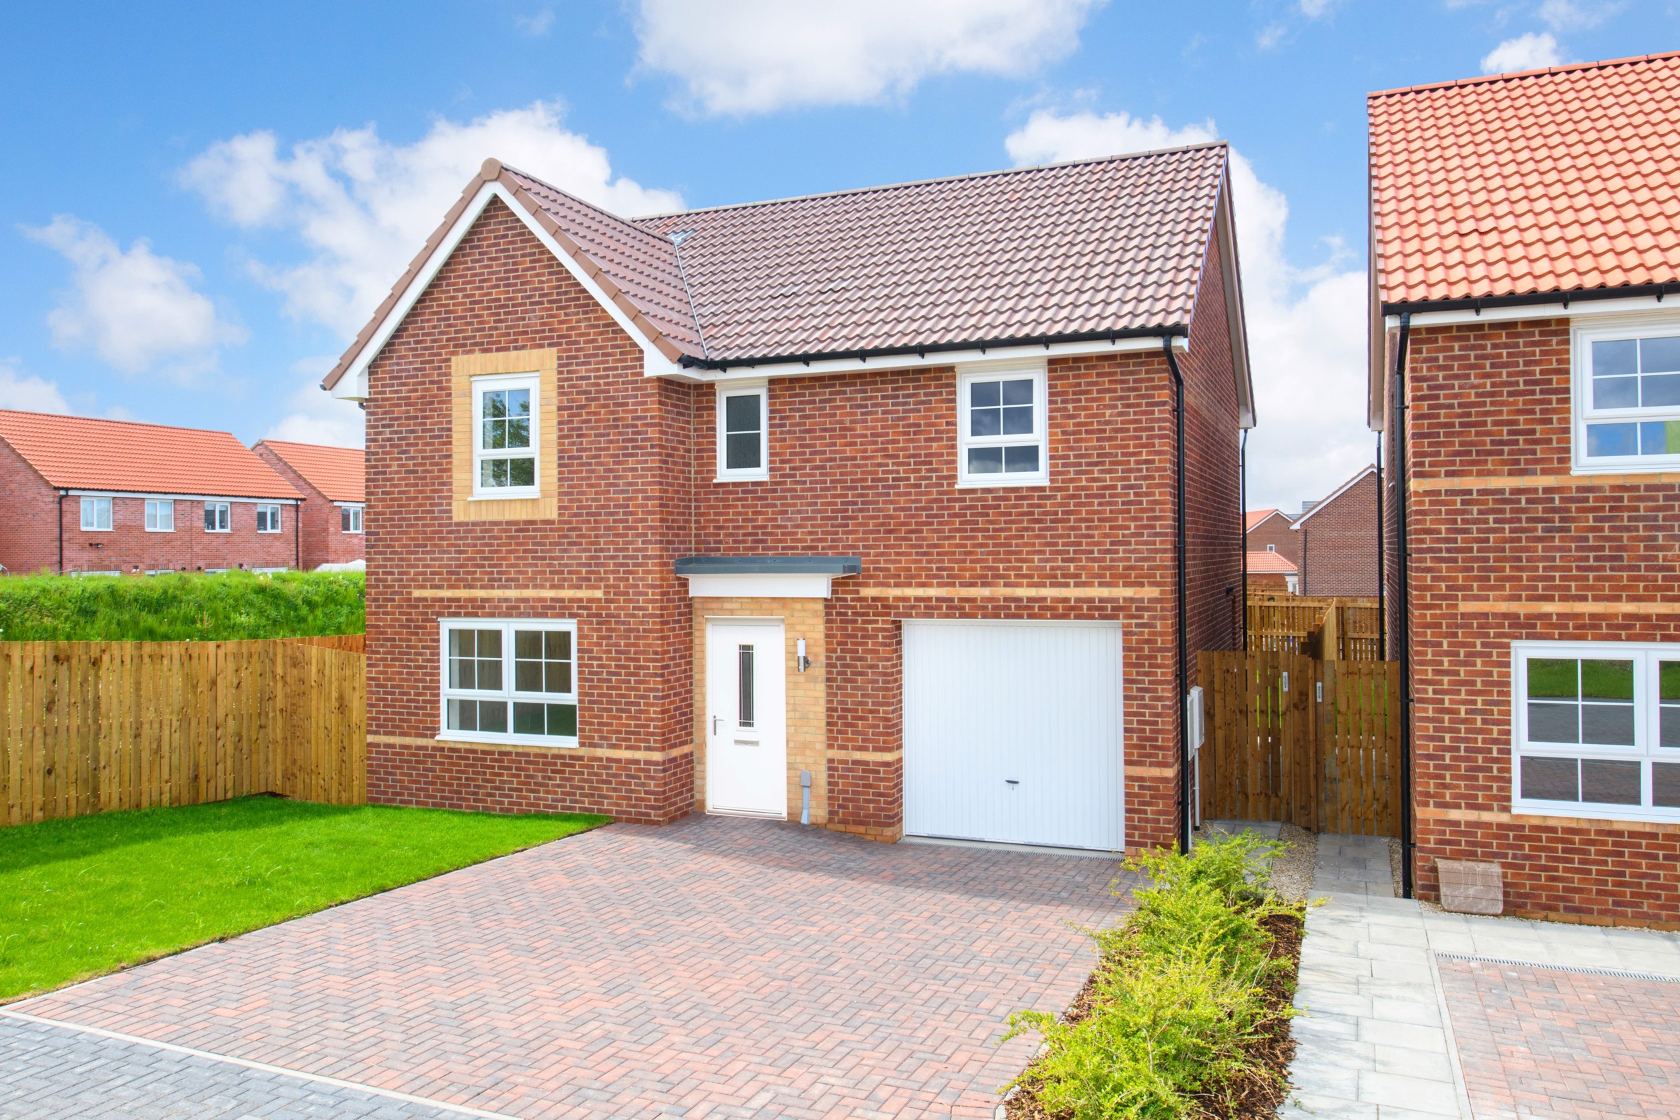
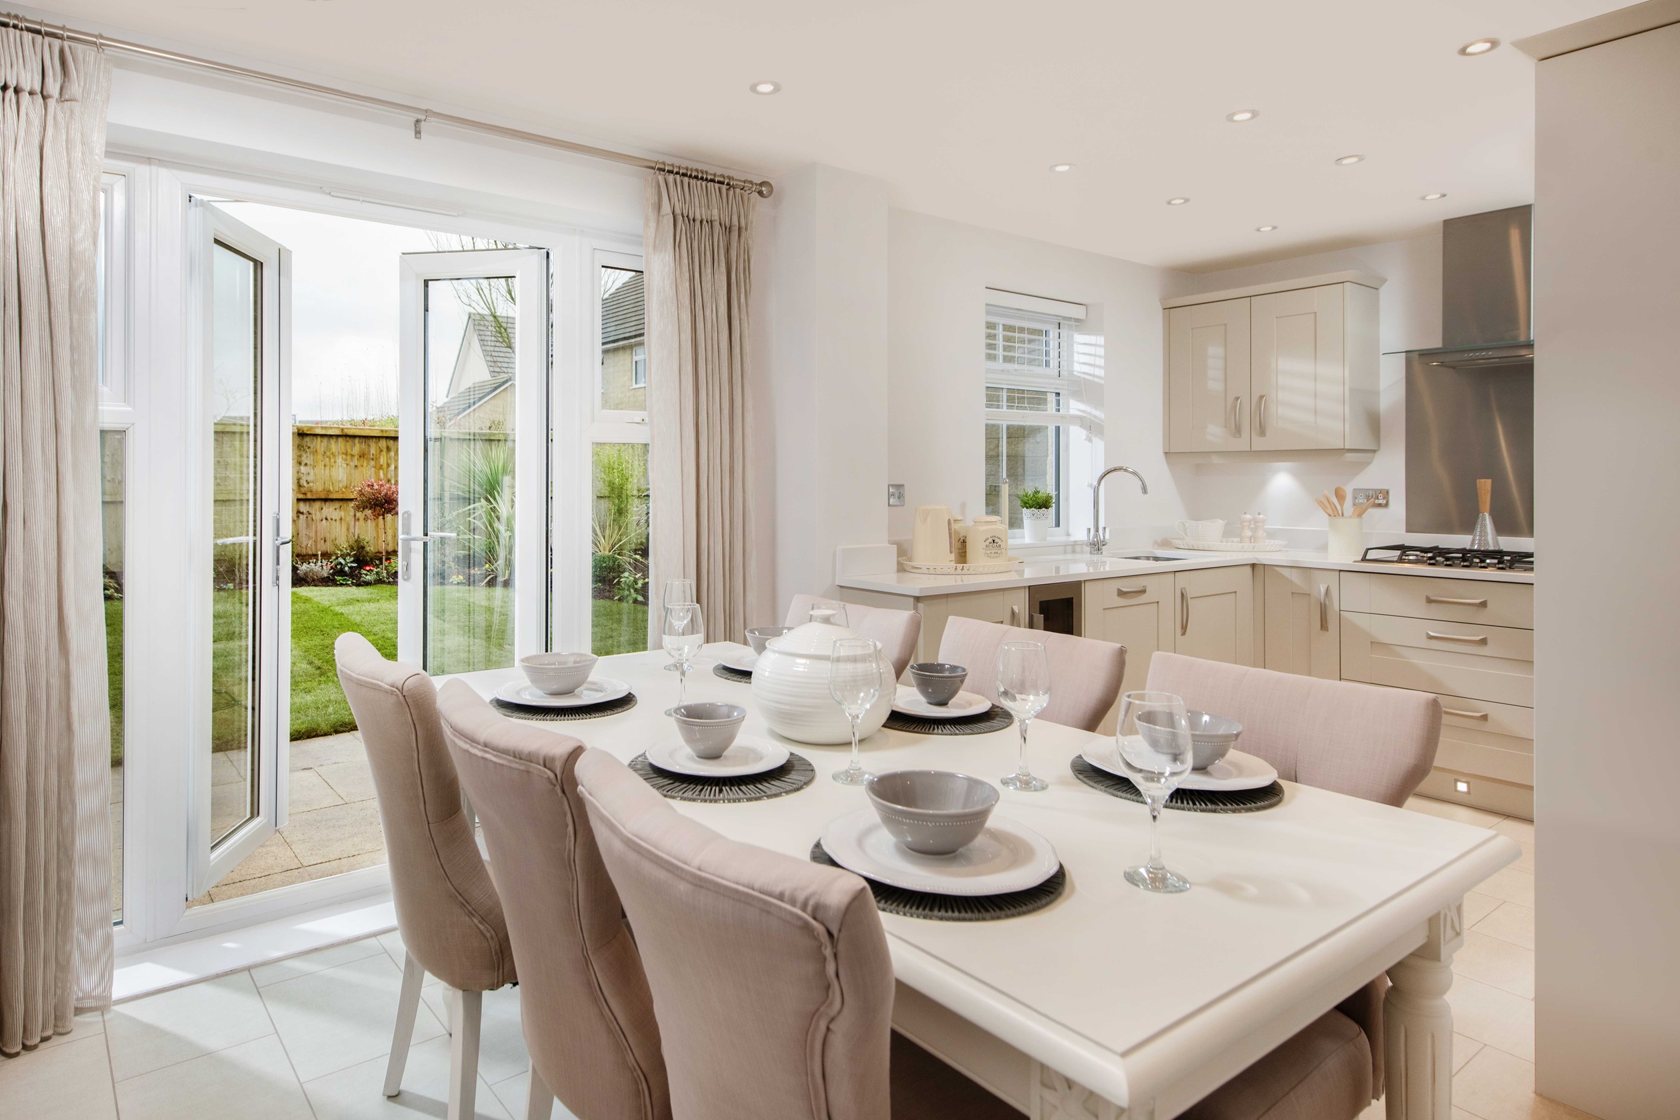

Discover what makes this home specialThis detached Ripon property located at NN6 0RW offers a spacious and modern family home with four bedrooms and three bathrooms, including an en-suite. The ground floor features a large lounge, a well-equipped kitchen with dining area, utility room, and garage, designed for comfortable living and entertaining. Situated in a peaceful residential development surrounded by public open spaces, the home benefits from a south-east facing rear garden that enjoys good natural light throughout the day.
The location provides excellent access to local amenities including reputable schools such as Long Buckby Primary School and Long Buckby Academy, convenient shopping options, and recreational parks. The nearest train station, Long Buckby, is approximately 1.5 miles away, offering direct links to Northampton and London Euston, making this property ideal for commuters. With ongoing area development and strong transport connectivity, this property represents a promising investment with good growth potential.
Property Features
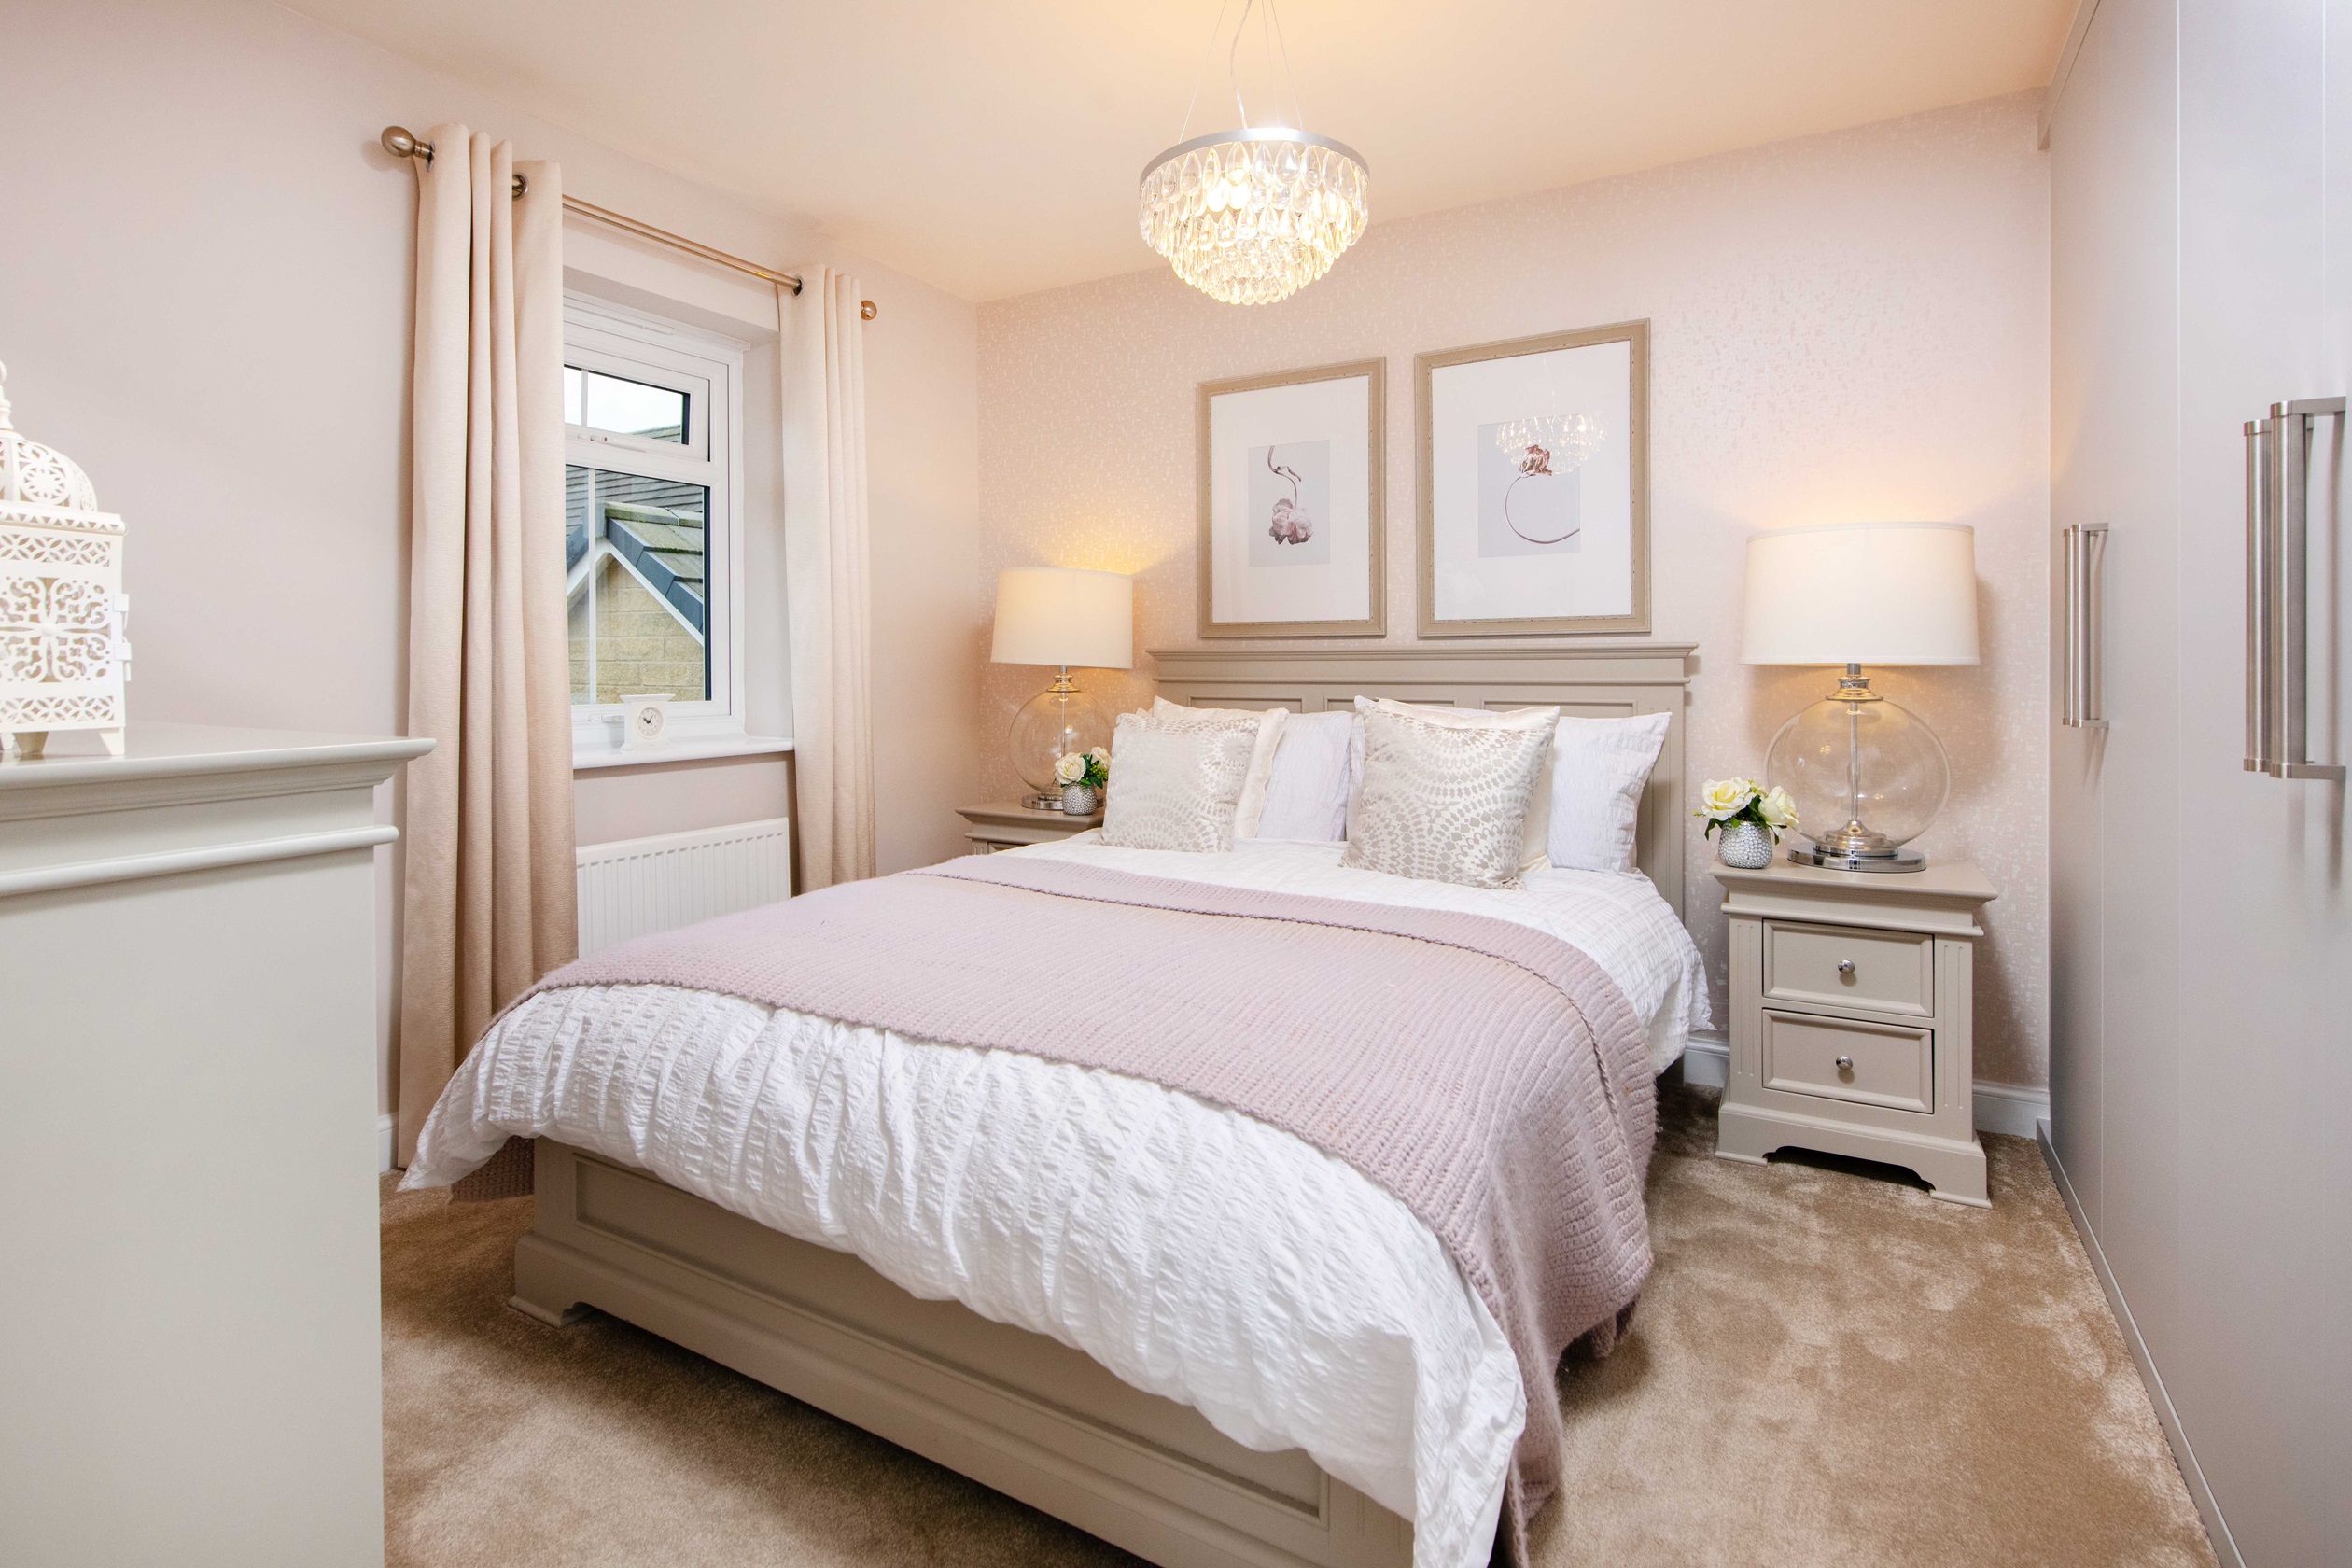
The Ripon property boasts four well-proportioned bedrooms, including a master with an en-suite bathroom, providing privacy and convenience. The ground floor layout is thoughtfully designed with a spacious lounge and an open-plan kitchen/dining area that opens onto the garden, perfect for family living and entertaining. Additional features include a utility room, downstairs WC, and an integral garage, enhancing practicality and storage options. The south-east facing garden ensures ample morning and afternoon sunlight, ideal for outdoor activities and relaxation.
Local Amenities
Residents benefit from a strong community atmosphere with access to well-regarded educational institutions such as Long Buckby Primary School and Long Buckby Academy within a short drive or walk. Daily shopping needs are met by the nearby Co-op Food Store and other local shops, while several pubs and eateries provide social and dining options. The area is enriched with parks and public open spaces, including those adjacent to the development, offering excellent opportunities for outdoor recreation and family activities. Transport links are robust, with Long Buckby train station providing direct rail services to Northampton and London, supporting commuter lifestyles.
Estimate Calculator
Mortgage Calculator
Purchase Costs
Monthly Costs & Income
Mortgage Calculator
Purchase Costs
Monthly Costs
International Suitability
Moderate OpportunityInternational Buyer Calculator
Purchase Costs (Non-UK Resident)
Monthly Costs & Income
Key Considerations for International Buyers
Investment Analytics
Key metrics for investors & buyersProperty Value Projection
Based on 4.2% annual growthMonthly Rental Income
Based on 4.8% annual growthFloorplans
Ground Floor
/floor-plans/188912.jpg) Ground Floor
Ground Floor/riponff.jpg) First Floor
First FloorSite Plan
/3dsp-the-woodlands-ph3-site.png)
Location
Commute Time Planner
Sun Path & Natural LightAI generated - Estimated
Room-by-Room Light Analysis
Location Scores
Future Developments Nearby
Loading location insights...
Similar Properties



Explore More
Latest Insights & Guides
Expert advice on buying new build homes, market trends, and property investment
New Build Homes in Southampton: Area Guide and Developments
Find new build homes in Southampton with our comprehensive area guide. Explore Ocean Village, Portswood, Chandlers Ford ...
Read moreModular and MMC Construction: The Future of New Builds
Explore how off-site manufacturing and modern methods of construction are transforming UK housebuilding, delivering fast...
Read moreCustomising Your New Build Home Before Completion
Find out what customisations you can make to your new build home before completion, from kitchen and bathroom upgrades t...
Read more