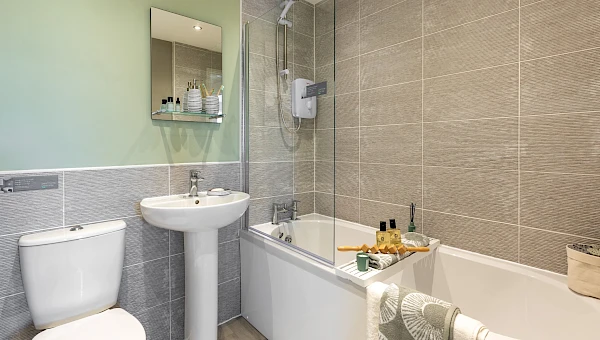
About This Property
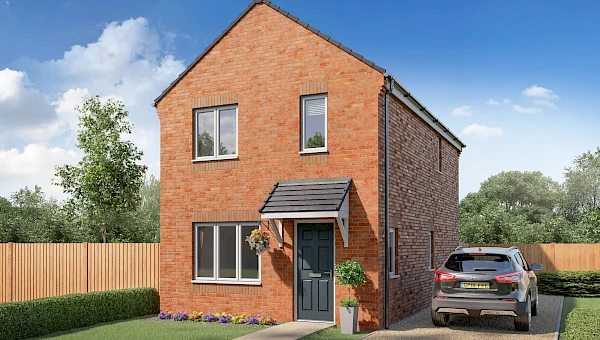
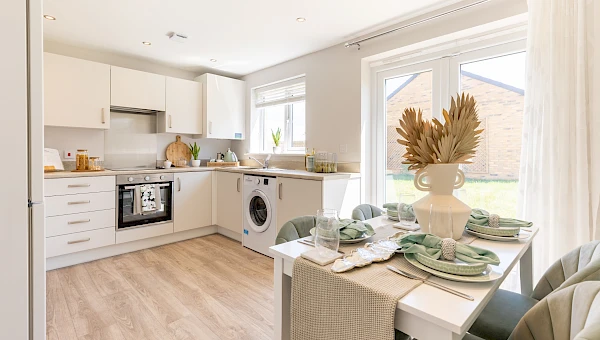
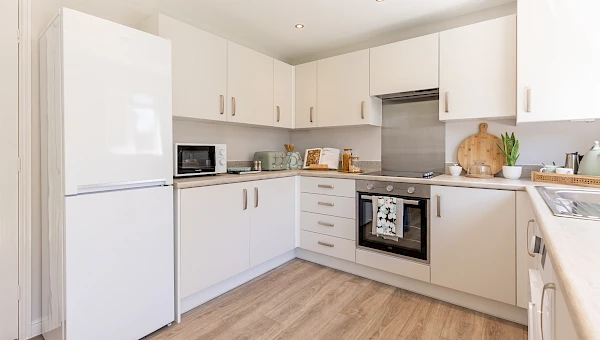
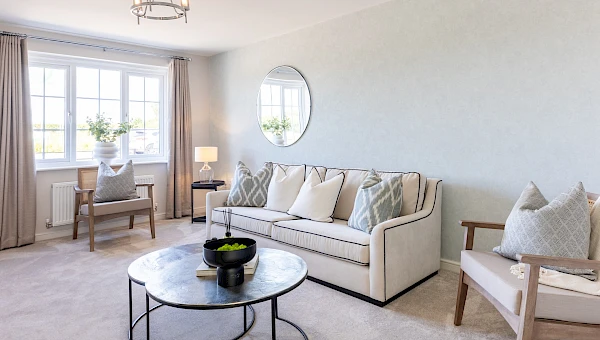
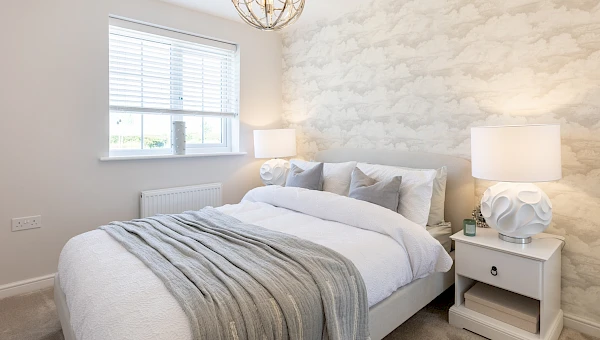

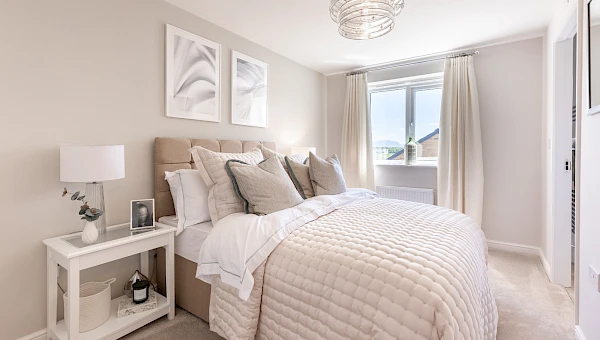
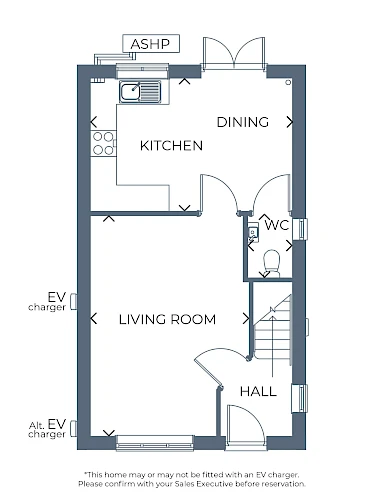
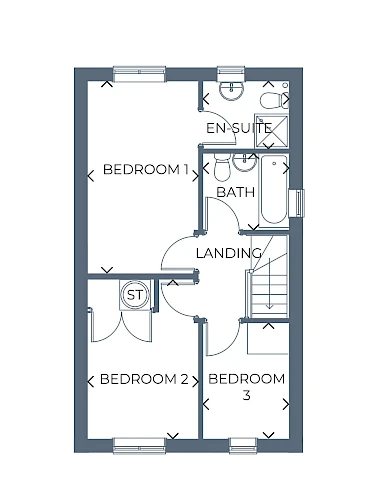
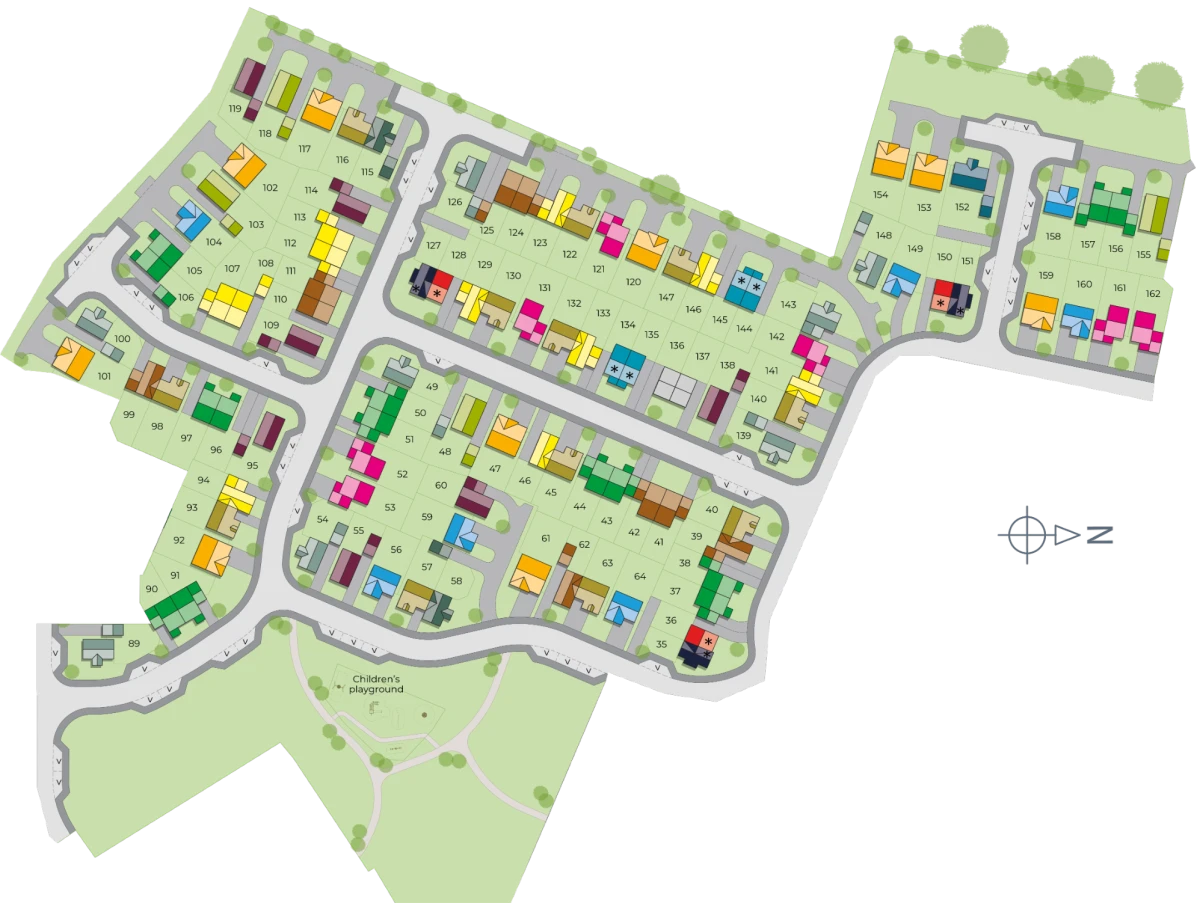
Discover what makes this home specialPlot 109 – Brandon is a charming detached three-bedroom family home located in the peaceful and sought-after DL14 8DN area. This property boasts a well-designed layout with a spacious living room, open-plan kitchen and dining area, and a convenient downstairs WC. Upstairs, the master bedroom features an en-suite shower room, complemented by two additional bedrooms and a family bathroom, making it ideal for families or those needing extra space. The rear garden faces south-east, ensuring good natural light throughout the day, perfect for outdoor relaxation and entertaining.
Situated within a friendly community, this home offers a blend of modern living and practical convenience. The property benefits from nearby green spaces, local amenities, and excellent transport links, making it a great choice for commuters and families alike. Whether you are a first-time buyer or looking to upgrade, Plot 109 – Brandon presents a fantastic opportunity to settle in a desirable location with quality features and a welcoming environment.
Property Features
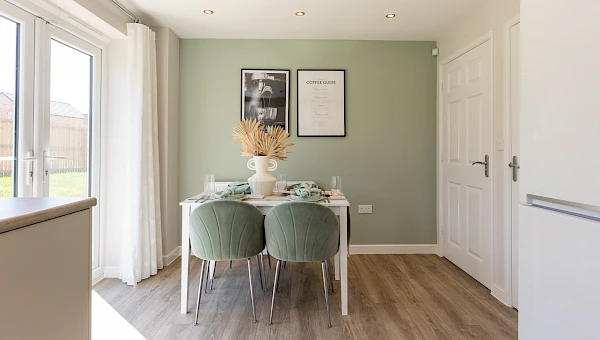
This detached home offers a modern open-plan kitchen and dining area that flows seamlessly into the living room, creating a bright and inviting space ideal for family life and entertaining. The master bedroom includes a private en-suite shower room, providing added convenience and privacy. Additional features include a downstairs WC, provision for an electric vehicle charger, and a south-east facing garden that enjoys good sunlight throughout the day. The practical layout and thoughtful design make this property both comfortable and functional.
Local Amenities
Plot 109 is conveniently located near reputable schools such as Hummersknott Academy and Mowden Infant and Nursery School, making it suitable for families with children. Darlington Railway Station offers excellent rail connections to major cities including Newcastle, York, and London, enhancing commuter convenience. Local supermarkets and healthcare facilities are within easy reach, alongside several parks and a dedicated children's playground nearby, ensuring plenty of recreational options. The area is well-served by bus routes, providing additional transport flexibility.
Estimate Calculator
Mortgage Calculator
Purchase Costs
Monthly Costs & Income
Mortgage Calculator
Purchase Costs
Monthly Costs
International Suitability
Analyzing...International Buyer Calculator
Purchase Costs (Non-UK Resident)
Monthly Costs & Income
Key Considerations for International Buyers
Investment Analytics
Key metrics for investors & buyersProperty Value Projection
Based on 4.0% annual growthMonthly Rental Income
Based on 7.9% annual growthFloorplans
Ground Floor
 Ground Floor
 First Floor
Site Plan
Location
Commute Time Planner
Sun Path & Natural LightAI generated - Estimated
Room-by-Room Light Analysis
Location Scores
Future Developments Nearby
Loading location insights...
Similar Properties

/166300.jpg)

Explore More
Latest Insights & Guides
Expert advice on buying new build homes, market trends, and property investment
Help to Buy Alternatives for First-Time Buyers in 2026
Help to Buy has ended, but there are plenty of alternatives for first-time buyers in 2026. Explore Deposit Unlock, First...
Read moreWe Bought a New Build: Five Real UK Buyer Experiences — The Good, The Bad, and What They Wish They'd Known
Five real UK buyer experiences of purchasing new build homes. From first-time buyers to investors, discover what went we...
Read moreStyling a New Build Home for Resale: What Adds Value
A comprehensive UK guide to preparing and styling your new build home for resale. Covers kitchen and bathroom upgrades t...
Read more