About This Property
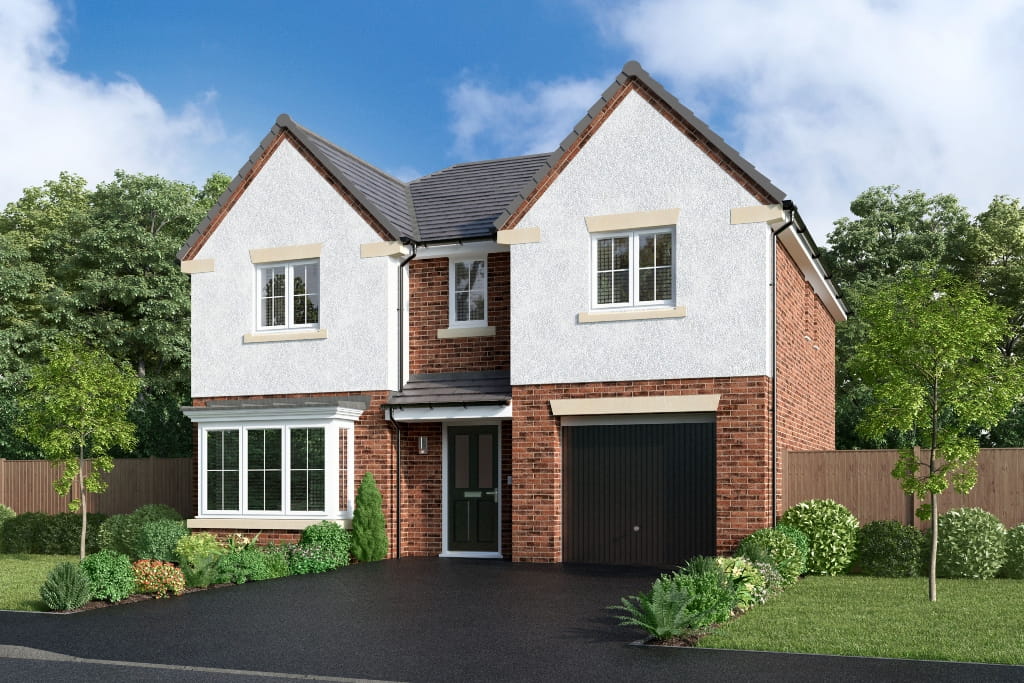
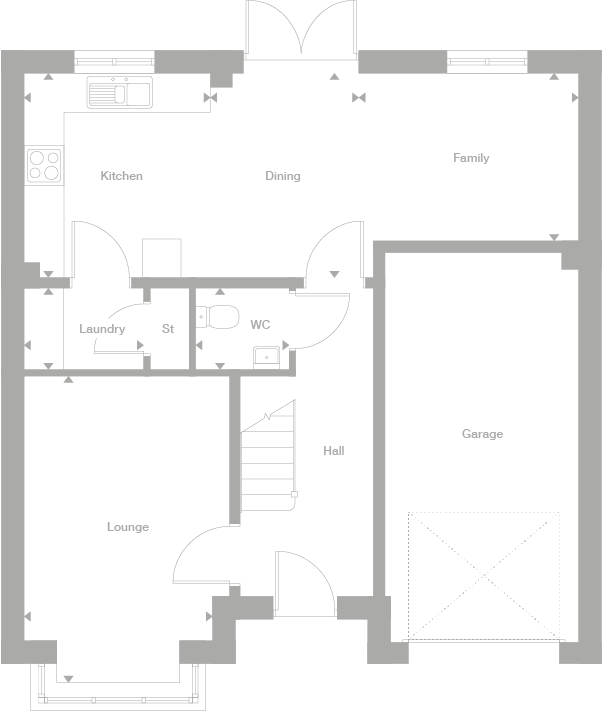
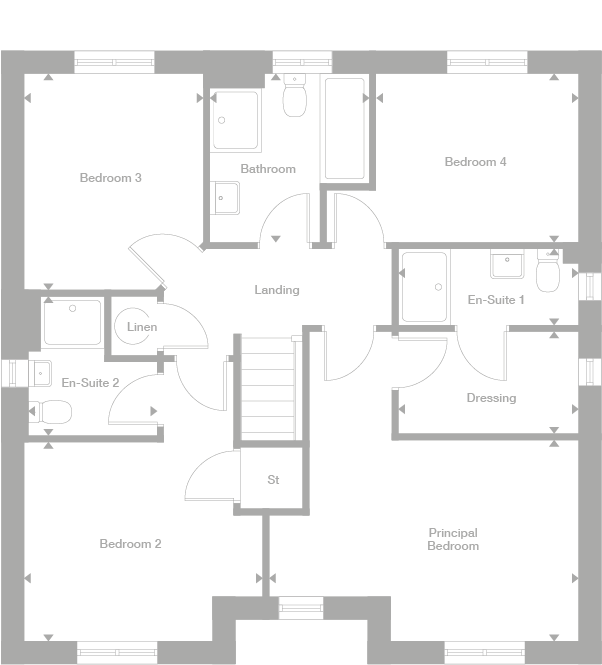
Discover what makes this home specialDenwood is a spacious and modern detached family home located in the desirable WA8 5RY area, near Warrington in Cheshire. This well-designed property offers four generous bedrooms, including a principal bedroom with a dedicated dressing area and en-suite bathroom, alongside two additional en-suite bathrooms and a family bathroom, ensuring ample convenience and privacy for all occupants. The ground floor features an open-plan kitchen, dining, and family area that opens to the rear garden, a formal lounge, a laundry room, and a convenient guest WC. The attached garage adds practical storage and parking solutions.
Situated in a peaceful residential neighborhood, Denwood benefits from excellent local amenities and transport connections. The property is ideal for families seeking a comfortable and stylish home with easy access to schools, parks, shopping, and transport links. Its location offers a balanced lifestyle with the tranquility of suburban living combined with proximity to Warrington town center and major cities such as Manchester and Liverpool.
Property Features
Denwood stands out with its thoughtfully planned layout that maximizes living space and functionality. The open-plan kitchen, dining, and family area is perfect for modern family life and entertaining, featuring access to the garden for outdoor enjoyment. The principal bedroom's dressing room and en-suite add a touch of luxury, while the additional bedrooms with their own en-suites provide comfort and privacy. Practical features such as a laundry room, garage, and guest WC enhance day-to-day convenience. The property is fitted with double glazing and central heating, ensuring comfort and energy efficiency year-round.
Local Amenities
Located in the Thelwall area of Warrington, Denwood benefits from access to a range of reputable schools including Thelwall Community Primary School and Great Sankey High School, making it attractive for families. The property is within a short driving distance to Warrington West and Warrington Bank Quay train stations, providing rail links to Manchester, Liverpool, and London. Local shopping needs are well catered for by nearby Tesco Superstore and Warrington town centre, which also offers a wide variety of restaurants, cafes, and entertainment options. For outdoor leisure, residents can enjoy Thelwall Park and the scenic Sankey Valley Park, ideal for walking, cycling, and family activities.
Estimate Calculator
Mortgage Calculator
Purchase Costs
Monthly Costs & Income
Mortgage Calculator
Purchase Costs
Monthly Costs
International Suitability
Analyzing...International Buyer Calculator
Purchase Costs (Non-UK Resident)
Monthly Costs & Income
Key Considerations for International Buyers
Investment Analytics
Key metrics for investors & buyersProperty Value Projection
Based on 1.4% annual growthMonthly Rental Income
Based on 5.2% annual growthFloorplans
Ground Floor
 Ground Floor
 First Floor
Site Plan
Location
Commute Time Planner
Location Scores
Future Developments Nearby
Loading location insights...
Similar Properties



Latest Insights & Guides
Expert advice on buying new build homes, market trends, and property investment
Award-Winning New Build Developments Across the UK
Discover the UK's most celebrated new build developments, from WhatHouse? Award winners to NHBC Pride in the Job champio...
Read moreNew Build Home Security: Locks, Alarms, and Smart Systems
A comprehensive guide to securing your new build home with the latest locks, alarm systems, CCTV, smart security, and pr...
Read moreOverpaying Your New Build Mortgage: When It Makes Sense
Discover the benefits and limitations of overpaying your new build mortgage, including interest savings calculations, ty...
Read more