/006-bne_doxfordgreen_sunderland_manning_4bed.jpg)
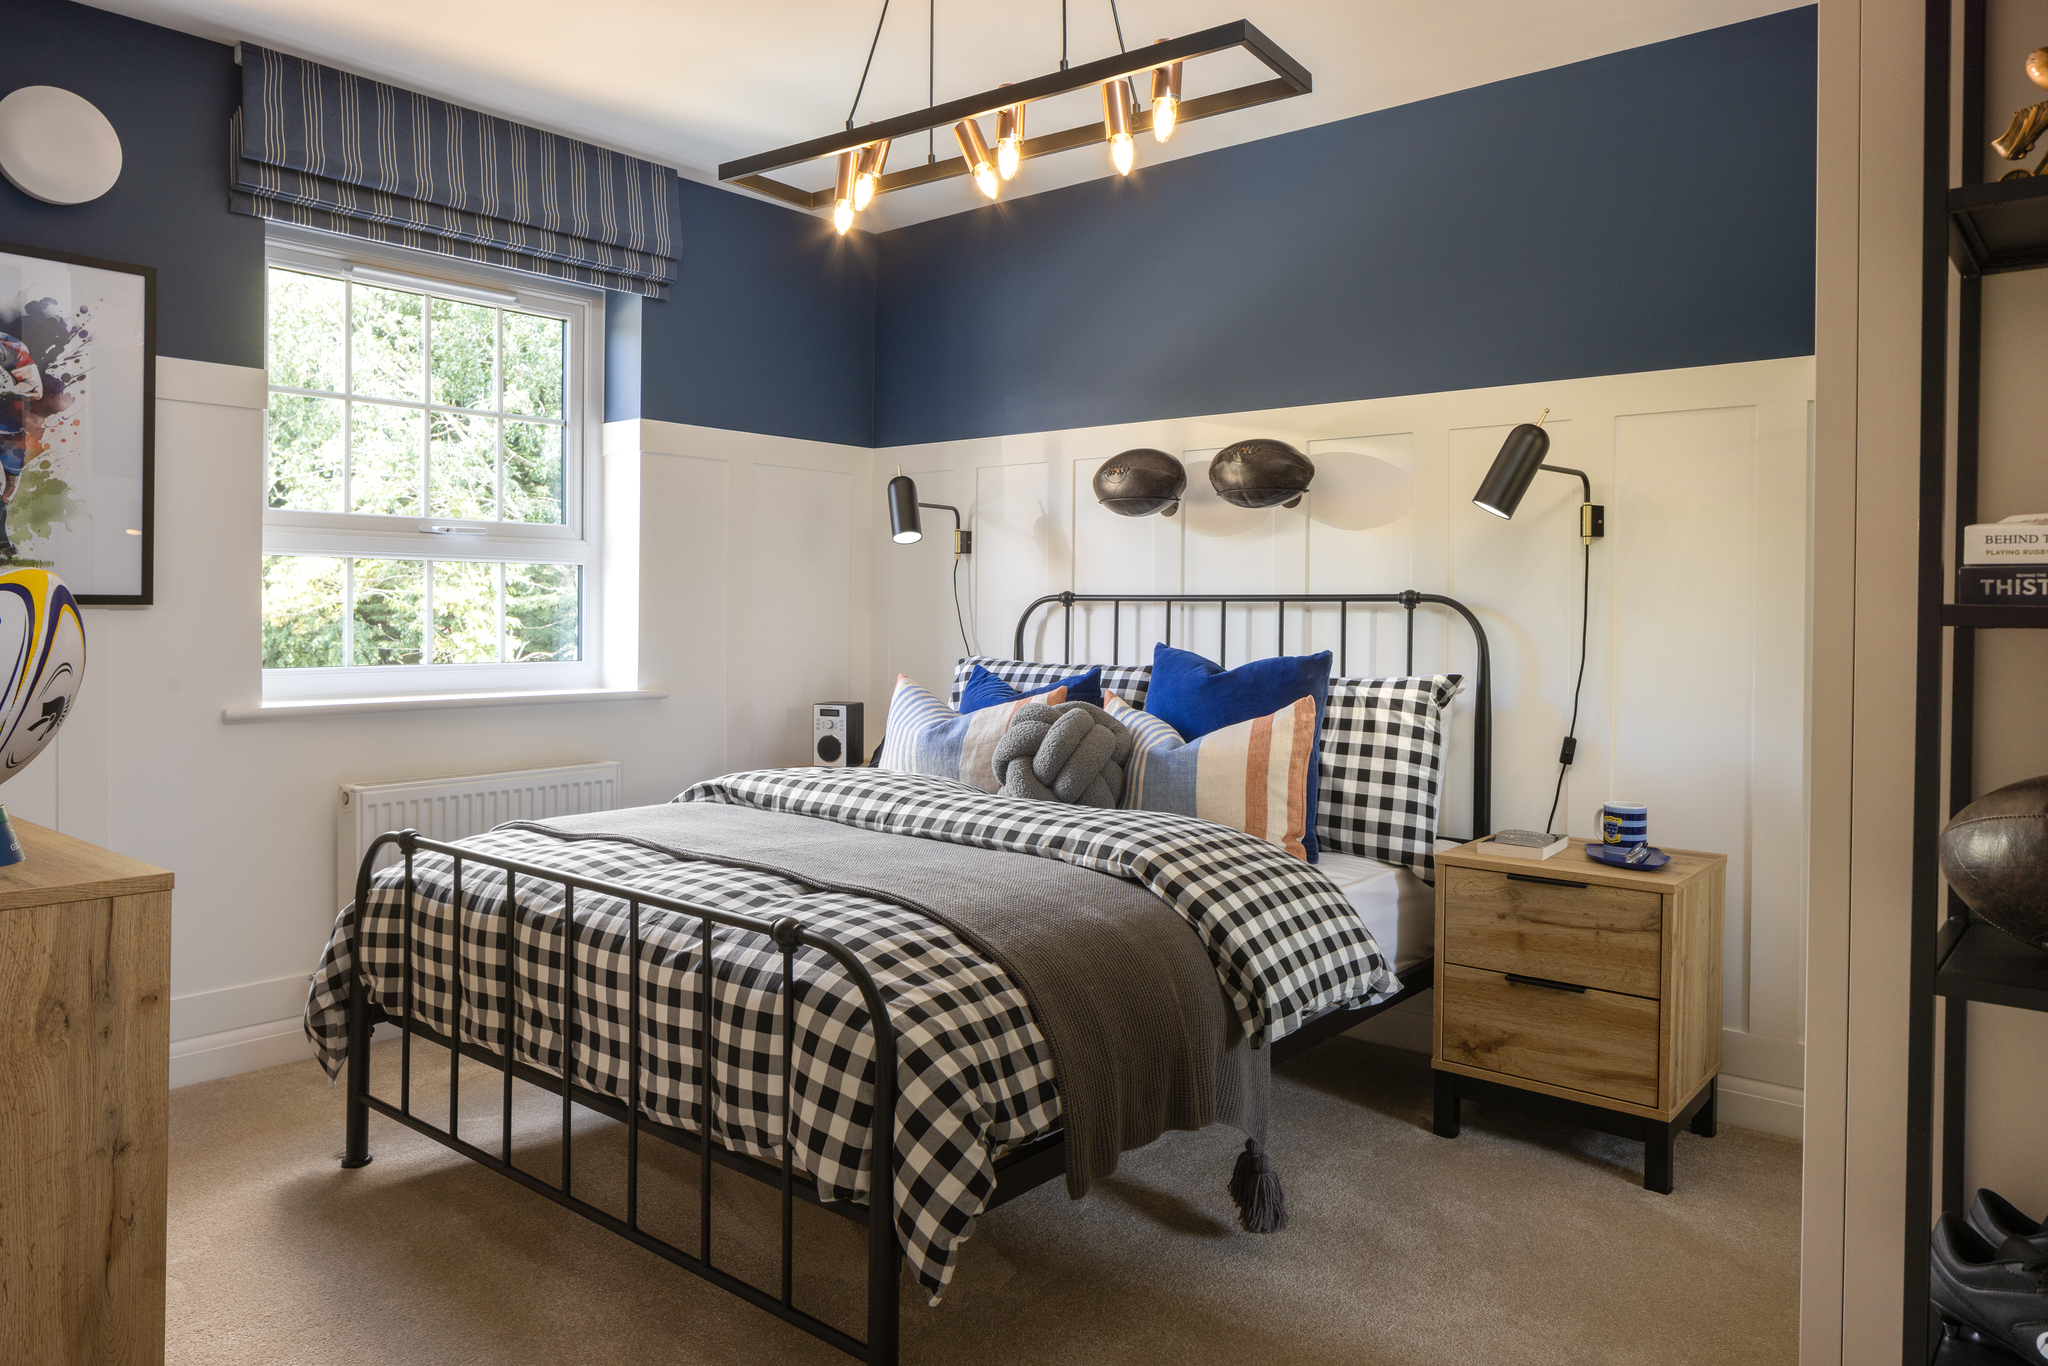
About This Property
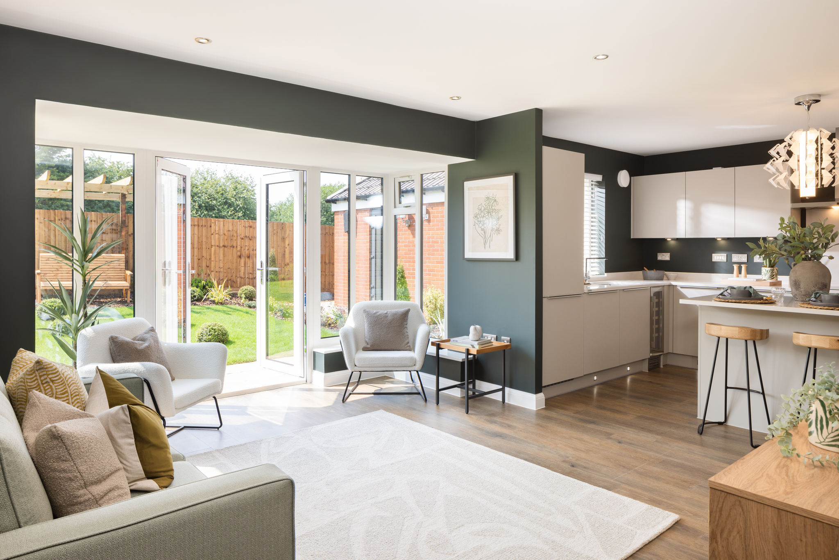
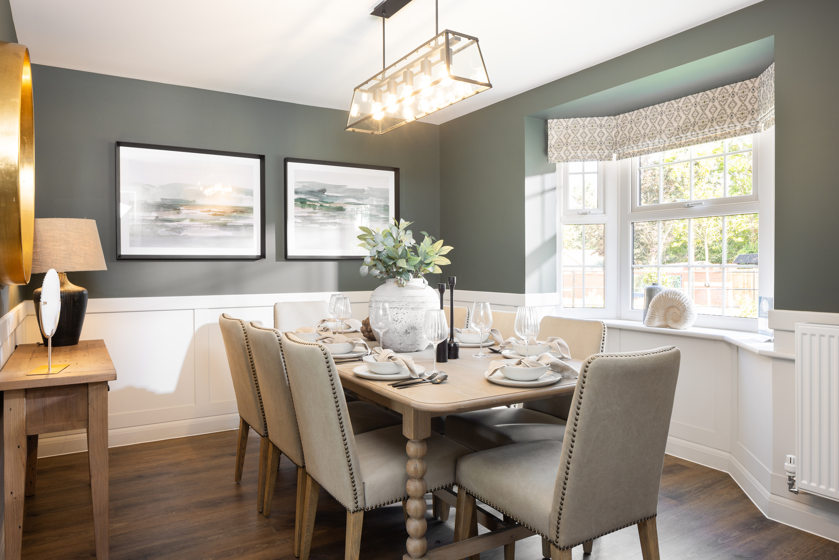
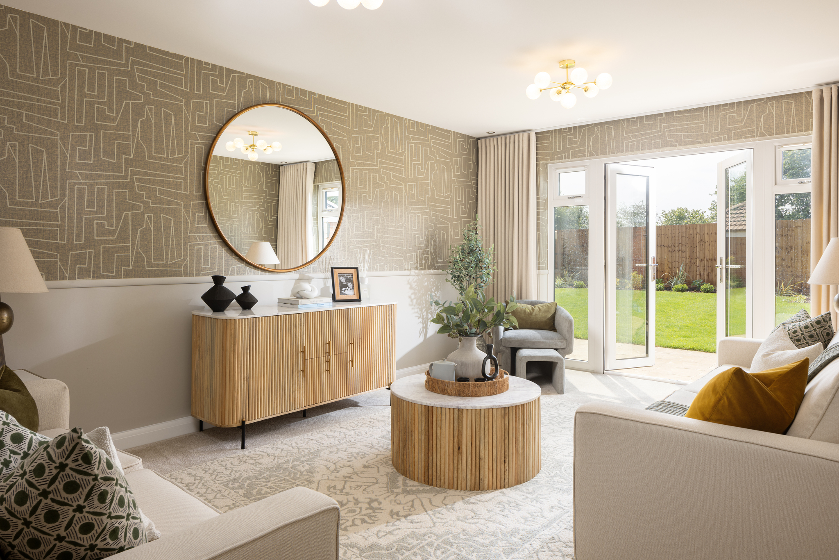
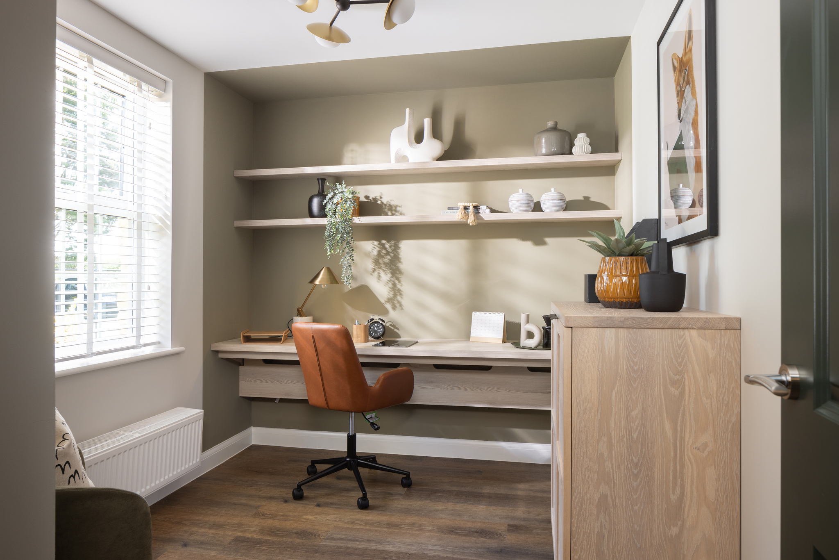
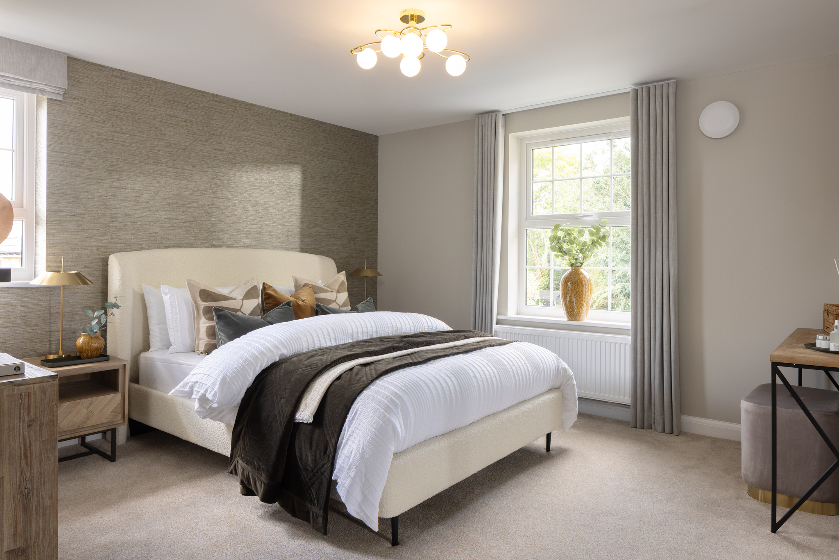
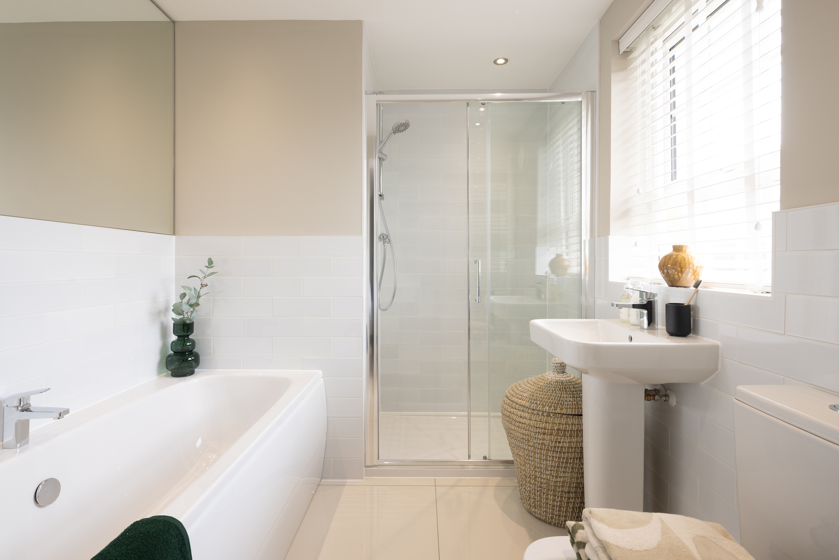
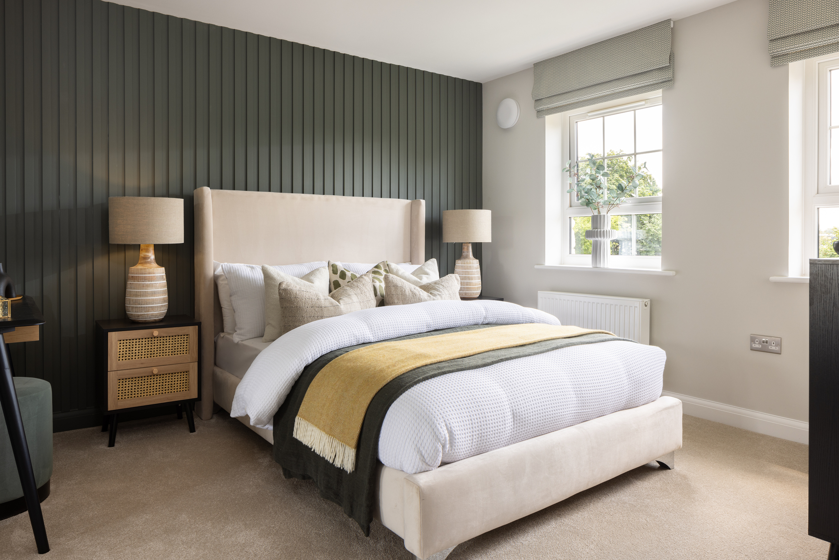
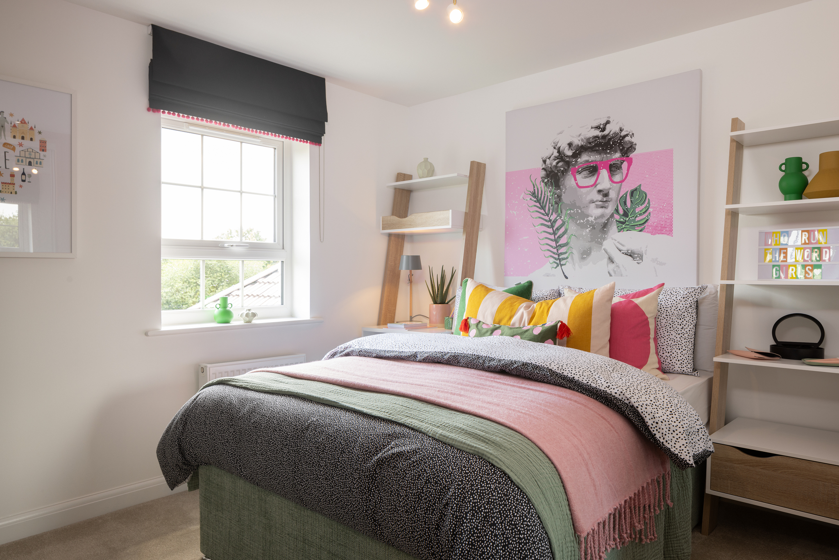
Discover what makes this home specialManning is a spacious and elegant detached family home located within the sought-after development near Wellingborough, Northamptonshire. This property offers five well-proportioned bedrooms, including two en-suite bathrooms, and a total of four bathrooms, providing ample space for a growing family or guests. The ground floor features a large open-plan kitchen and family area, a formal lounge, dining room, study, utility room, and a convenient downstairs WC. The layout is designed for modern living, combining comfort and functionality with stylish finishes throughout.
Situated in a peaceful yet accessible location, the property benefits from a south-east facing rear garden that enjoys good sunlight during the morning and early afternoon, ideal for outdoor activities and entertaining. The home is part of a vibrant community with excellent local amenities, including reputable schools, shops, parks, and restaurants, all within easy reach. Excellent transport links connect residents to nearby towns and cities, making it an ideal choice for commuters and families alike.
Property Features
This detached property boasts a versatile and spacious layout with five bedrooms and four bathrooms, including two en-suites, perfect for family living. The open-plan kitchen and family area is the heart of the home, complemented by a formal lounge and dining room for entertaining. Additional features such as a study and utility room enhance practicality. The south-east facing garden ensures good natural light, while the garage and modern amenities add convenience and comfort.
Local Amenities
Located close to Wellingborough, the property enjoys easy access to a range of amenities. Wellingborough Train Station is approximately 3.5 miles away, providing direct rail services to London St Pancras in around 55 minutes and to Northampton in 15 minutes. The nearby town centre offers shopping, dining, and leisure facilities, including the Redwell Leisure Centre and Irchester Country Park for outdoor recreation. Families benefit from several well-regarded schools such as Wellingborough School and Irchester Community Primary School. Supermarkets and local shops are also conveniently accessible, making daily life comfortable and convenient.
Estimate Calculator
Mortgage Calculator
Purchase Costs
Monthly Costs & Income
Mortgage Calculator
Purchase Costs
Monthly Costs
International Suitability
Analyzing...International Buyer Calculator
Purchase Costs (Non-UK Resident)
Monthly Costs & Income
Key Considerations for International Buyers
Investment Analytics
Key metrics for investors & buyersProperty Value Projection
Based on 4.2% annual growthMonthly Rental Income
Based on 4.8% annual growthFloorplans
Ground Floor
/floor-plans/manning-gf-resized.jpg) Ground Floor
Ground Floor/floor-plans/manning-ff-resized.jpg) First Floor
First FloorSite Plan
/3dsp-overstone-gate-site-feb25.png)
Location
Commute Time Planner
Sun Path & Natural LightAI generated - Estimated
Room-by-Room Light Analysis
Location Scores
Future Developments Nearby
Loading location insights...
Similar Properties



Explore More
Latest Insights & Guides
Expert advice on buying new build homes, market trends, and property investment
How to Budget for New Build Extras and Finishing Touches
New build homes often need thousands of pounds in extras and upgrades beyond the purchase price. From flooring and turfi...
Read moreNew Build Homes in the Midlands: Regional Guide
Your complete guide to new build homes across the East and West Midlands, covering Birmingham, Coventry, Leicester, Nott...
Read moreHow Rising Base Rates Affect Your New Build Mortgage Options
Understand how Bank of England base rate changes impact your new build mortgage, from affordability stress tests to rate...
Read more