
About This Property
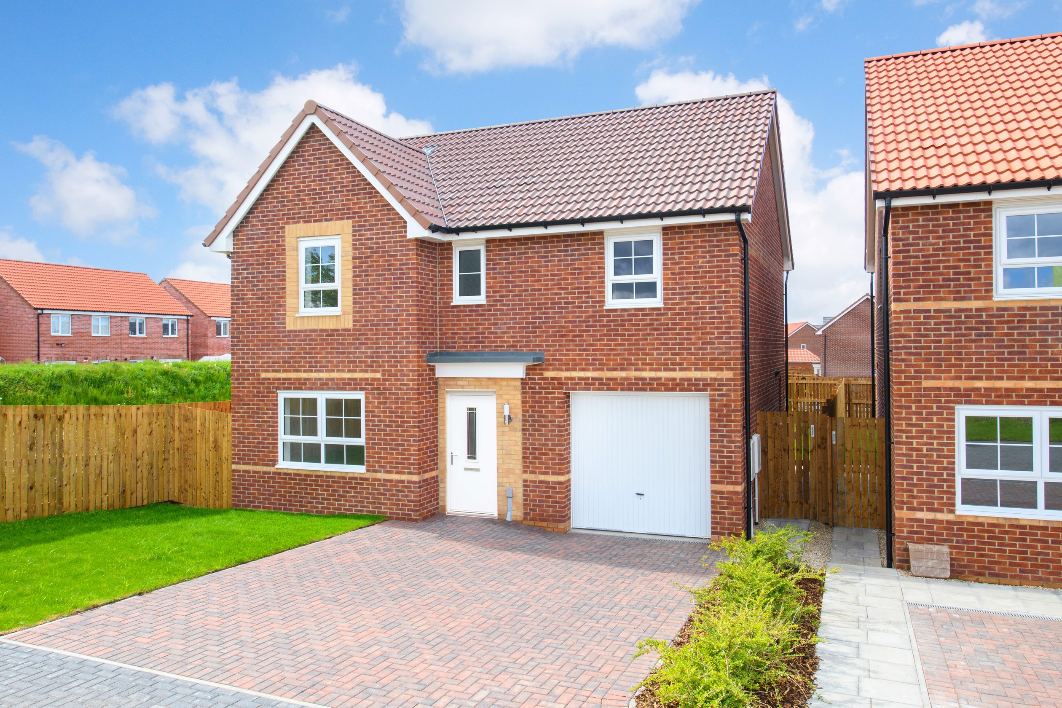

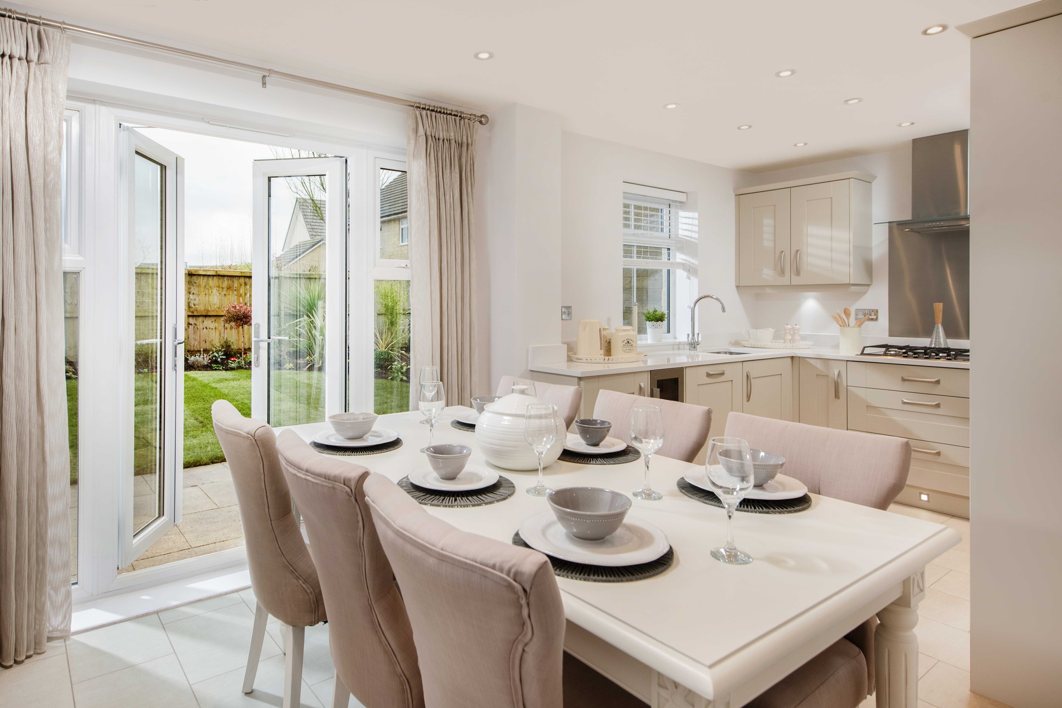
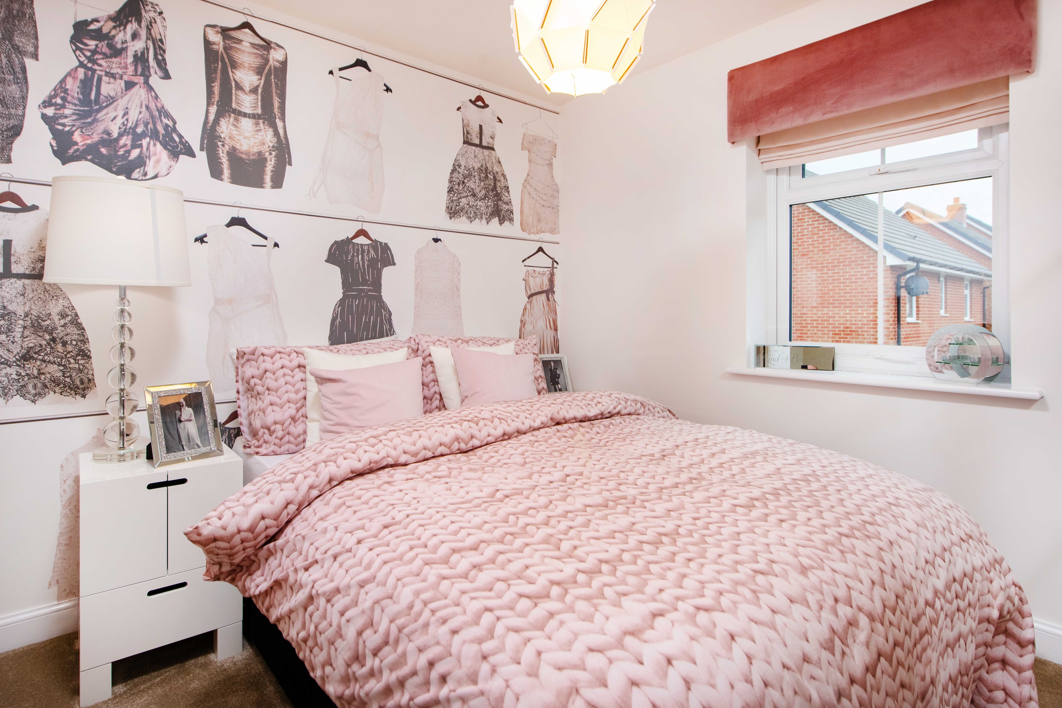
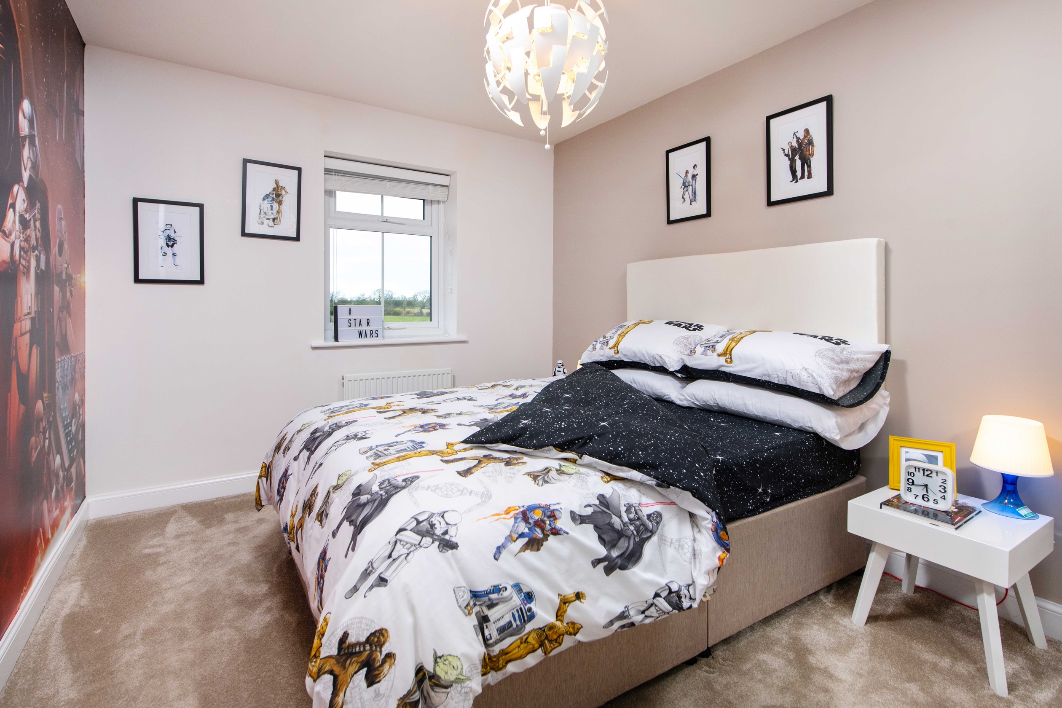
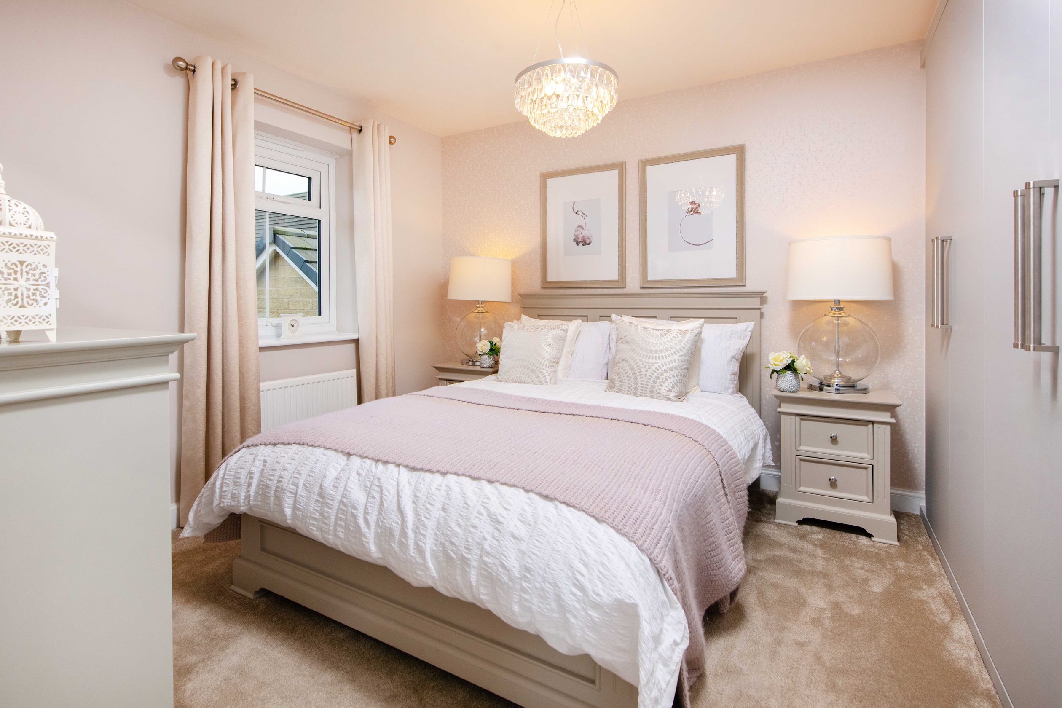
Discover what makes this home specialThis attractive four-bedroom house located in the NN6 0RW postcode area offers a perfect blend of modern living and countryside charm. Situated within a well-planned residential development near Wellingborough, the property boasts spacious living areas including a lounge, open-plan kitchen and dining space, utility room, and a garage. The rear garden faces south-east, providing pleasant morning and early afternoon sunlight, ideal for outdoor relaxation or entertaining. The home is well-suited for families seeking a peaceful yet connected lifestyle with excellent local amenities and transport links nearby.
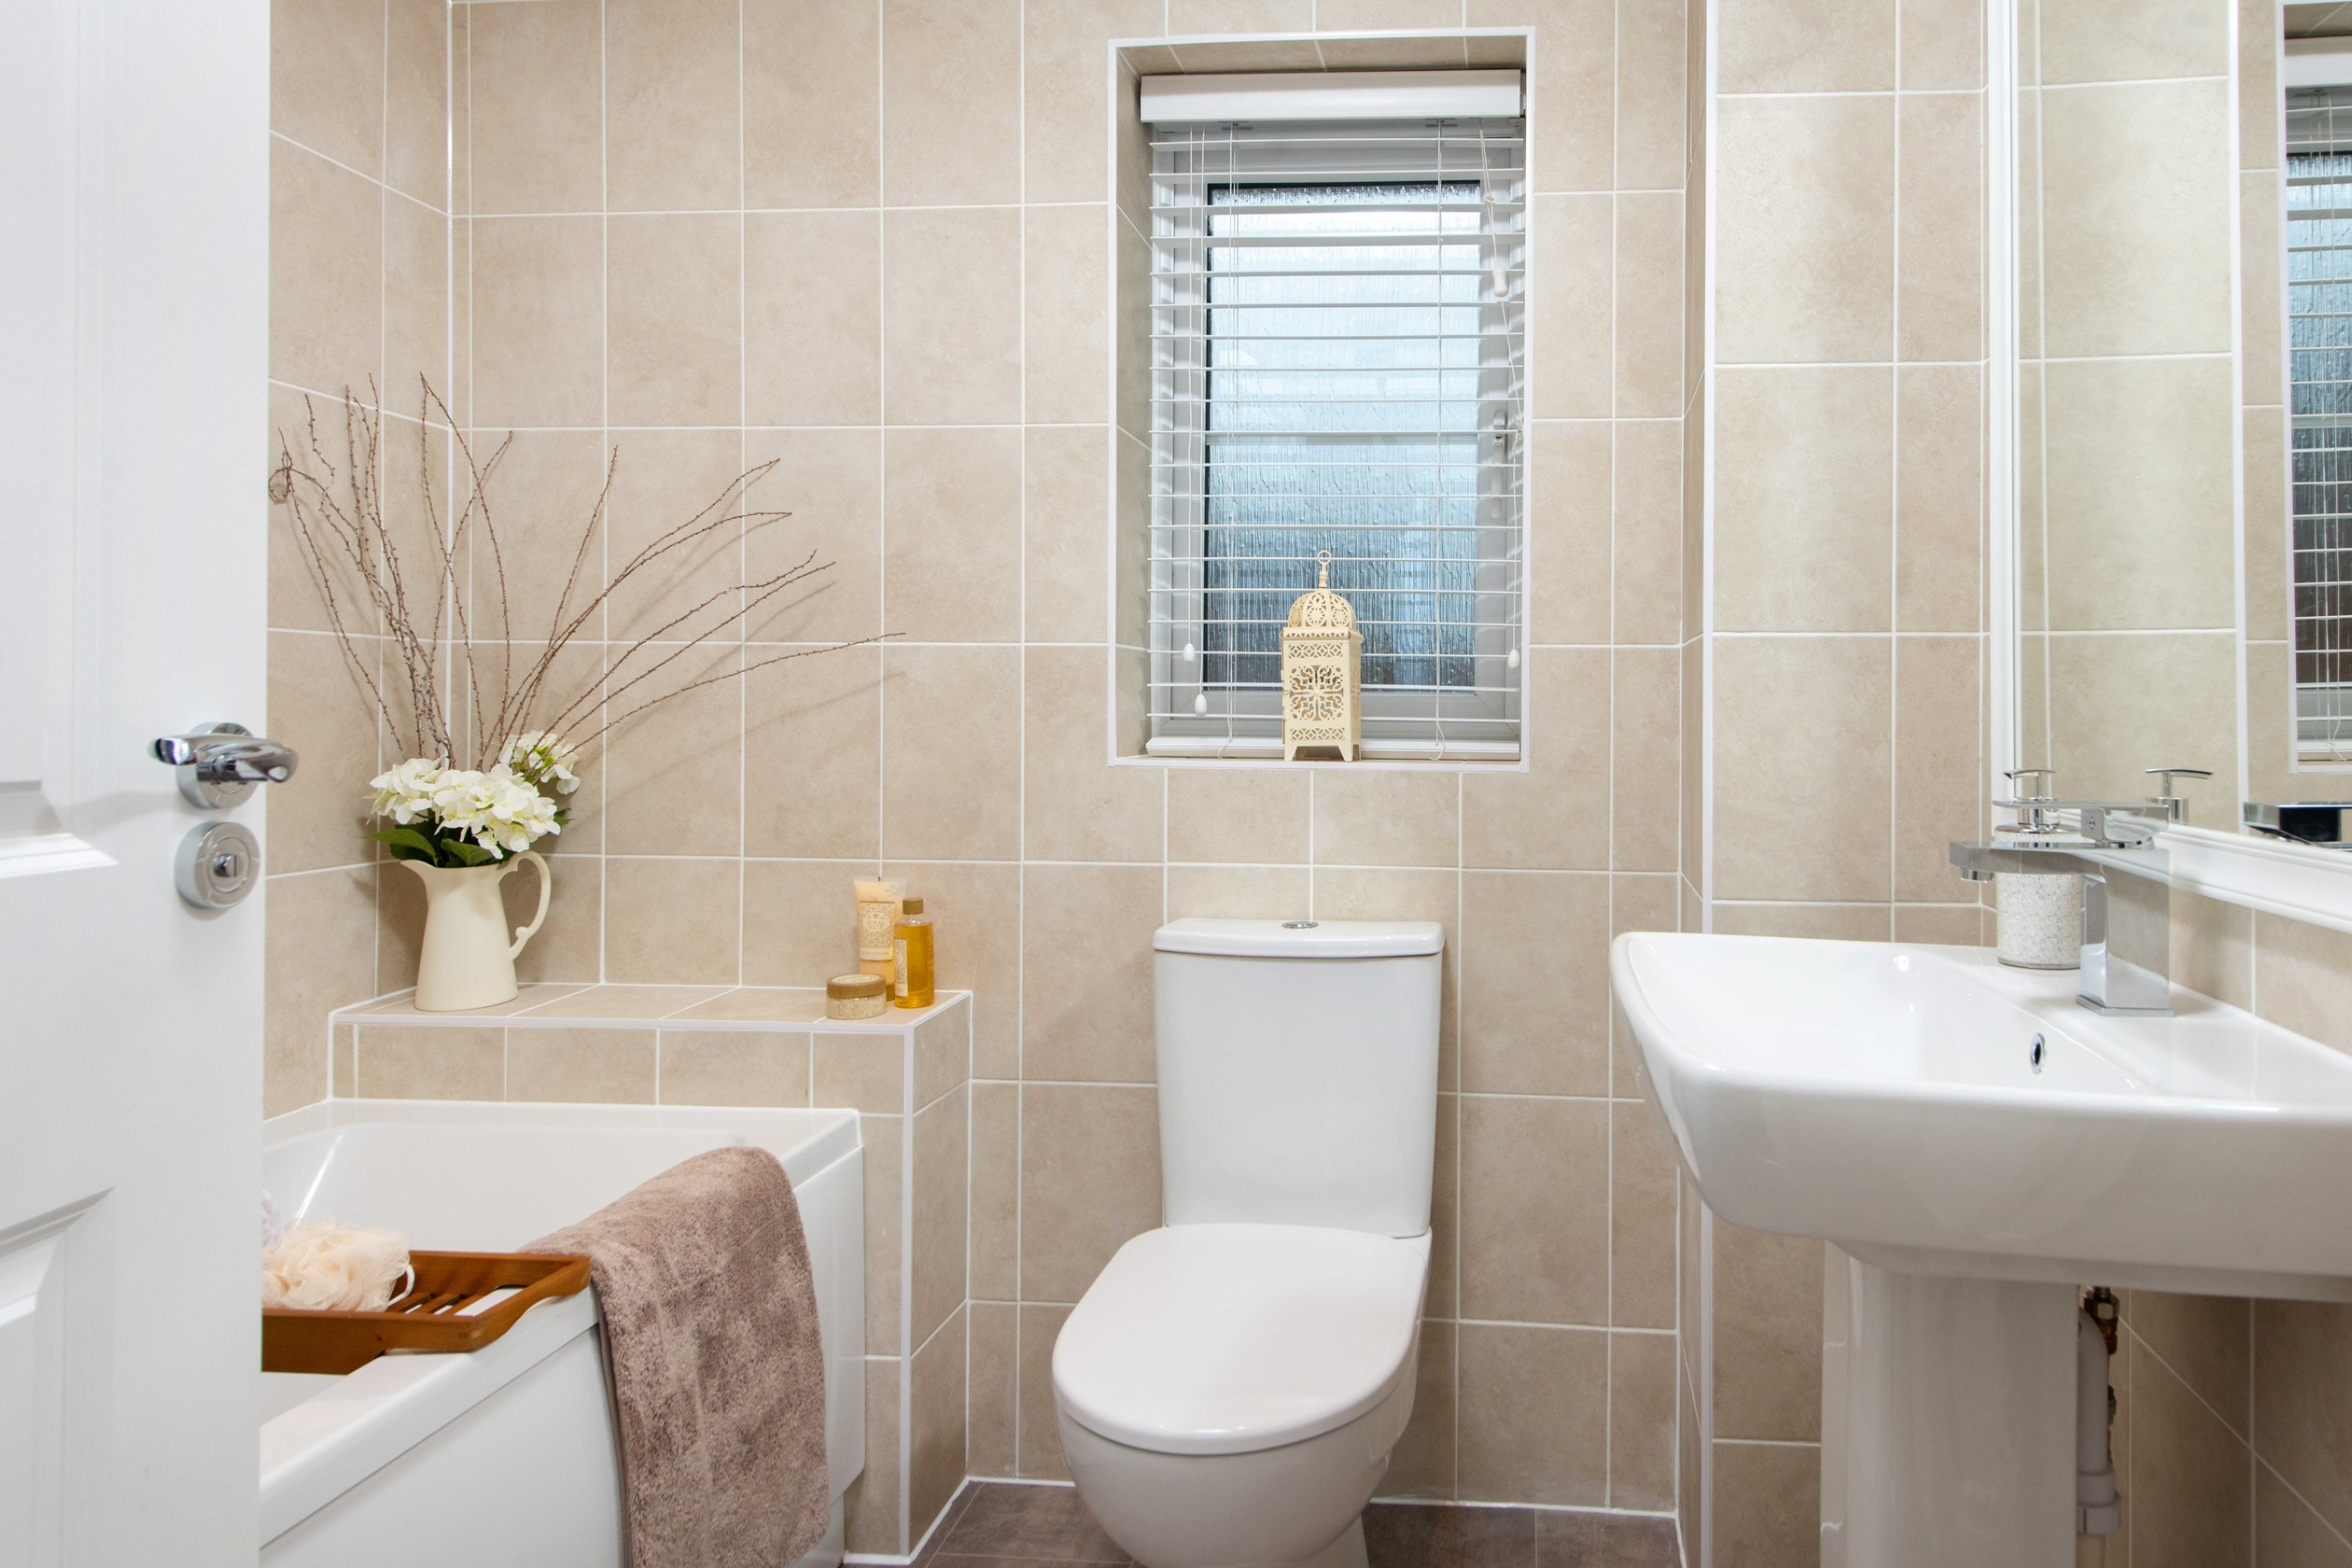
The property benefits from three bathrooms including an en-suite, a convenient utility room, and a garage, adding to its practicality. Its location offers easy access to local schools, parks, and shops, while the nearby Wellingborough train station connects residents to London and other major cities, making it an excellent choice for commuters. The surrounding area is experiencing steady growth with planned developments and infrastructure improvements, enhancing the long-term value and appeal of this home.
Property Features
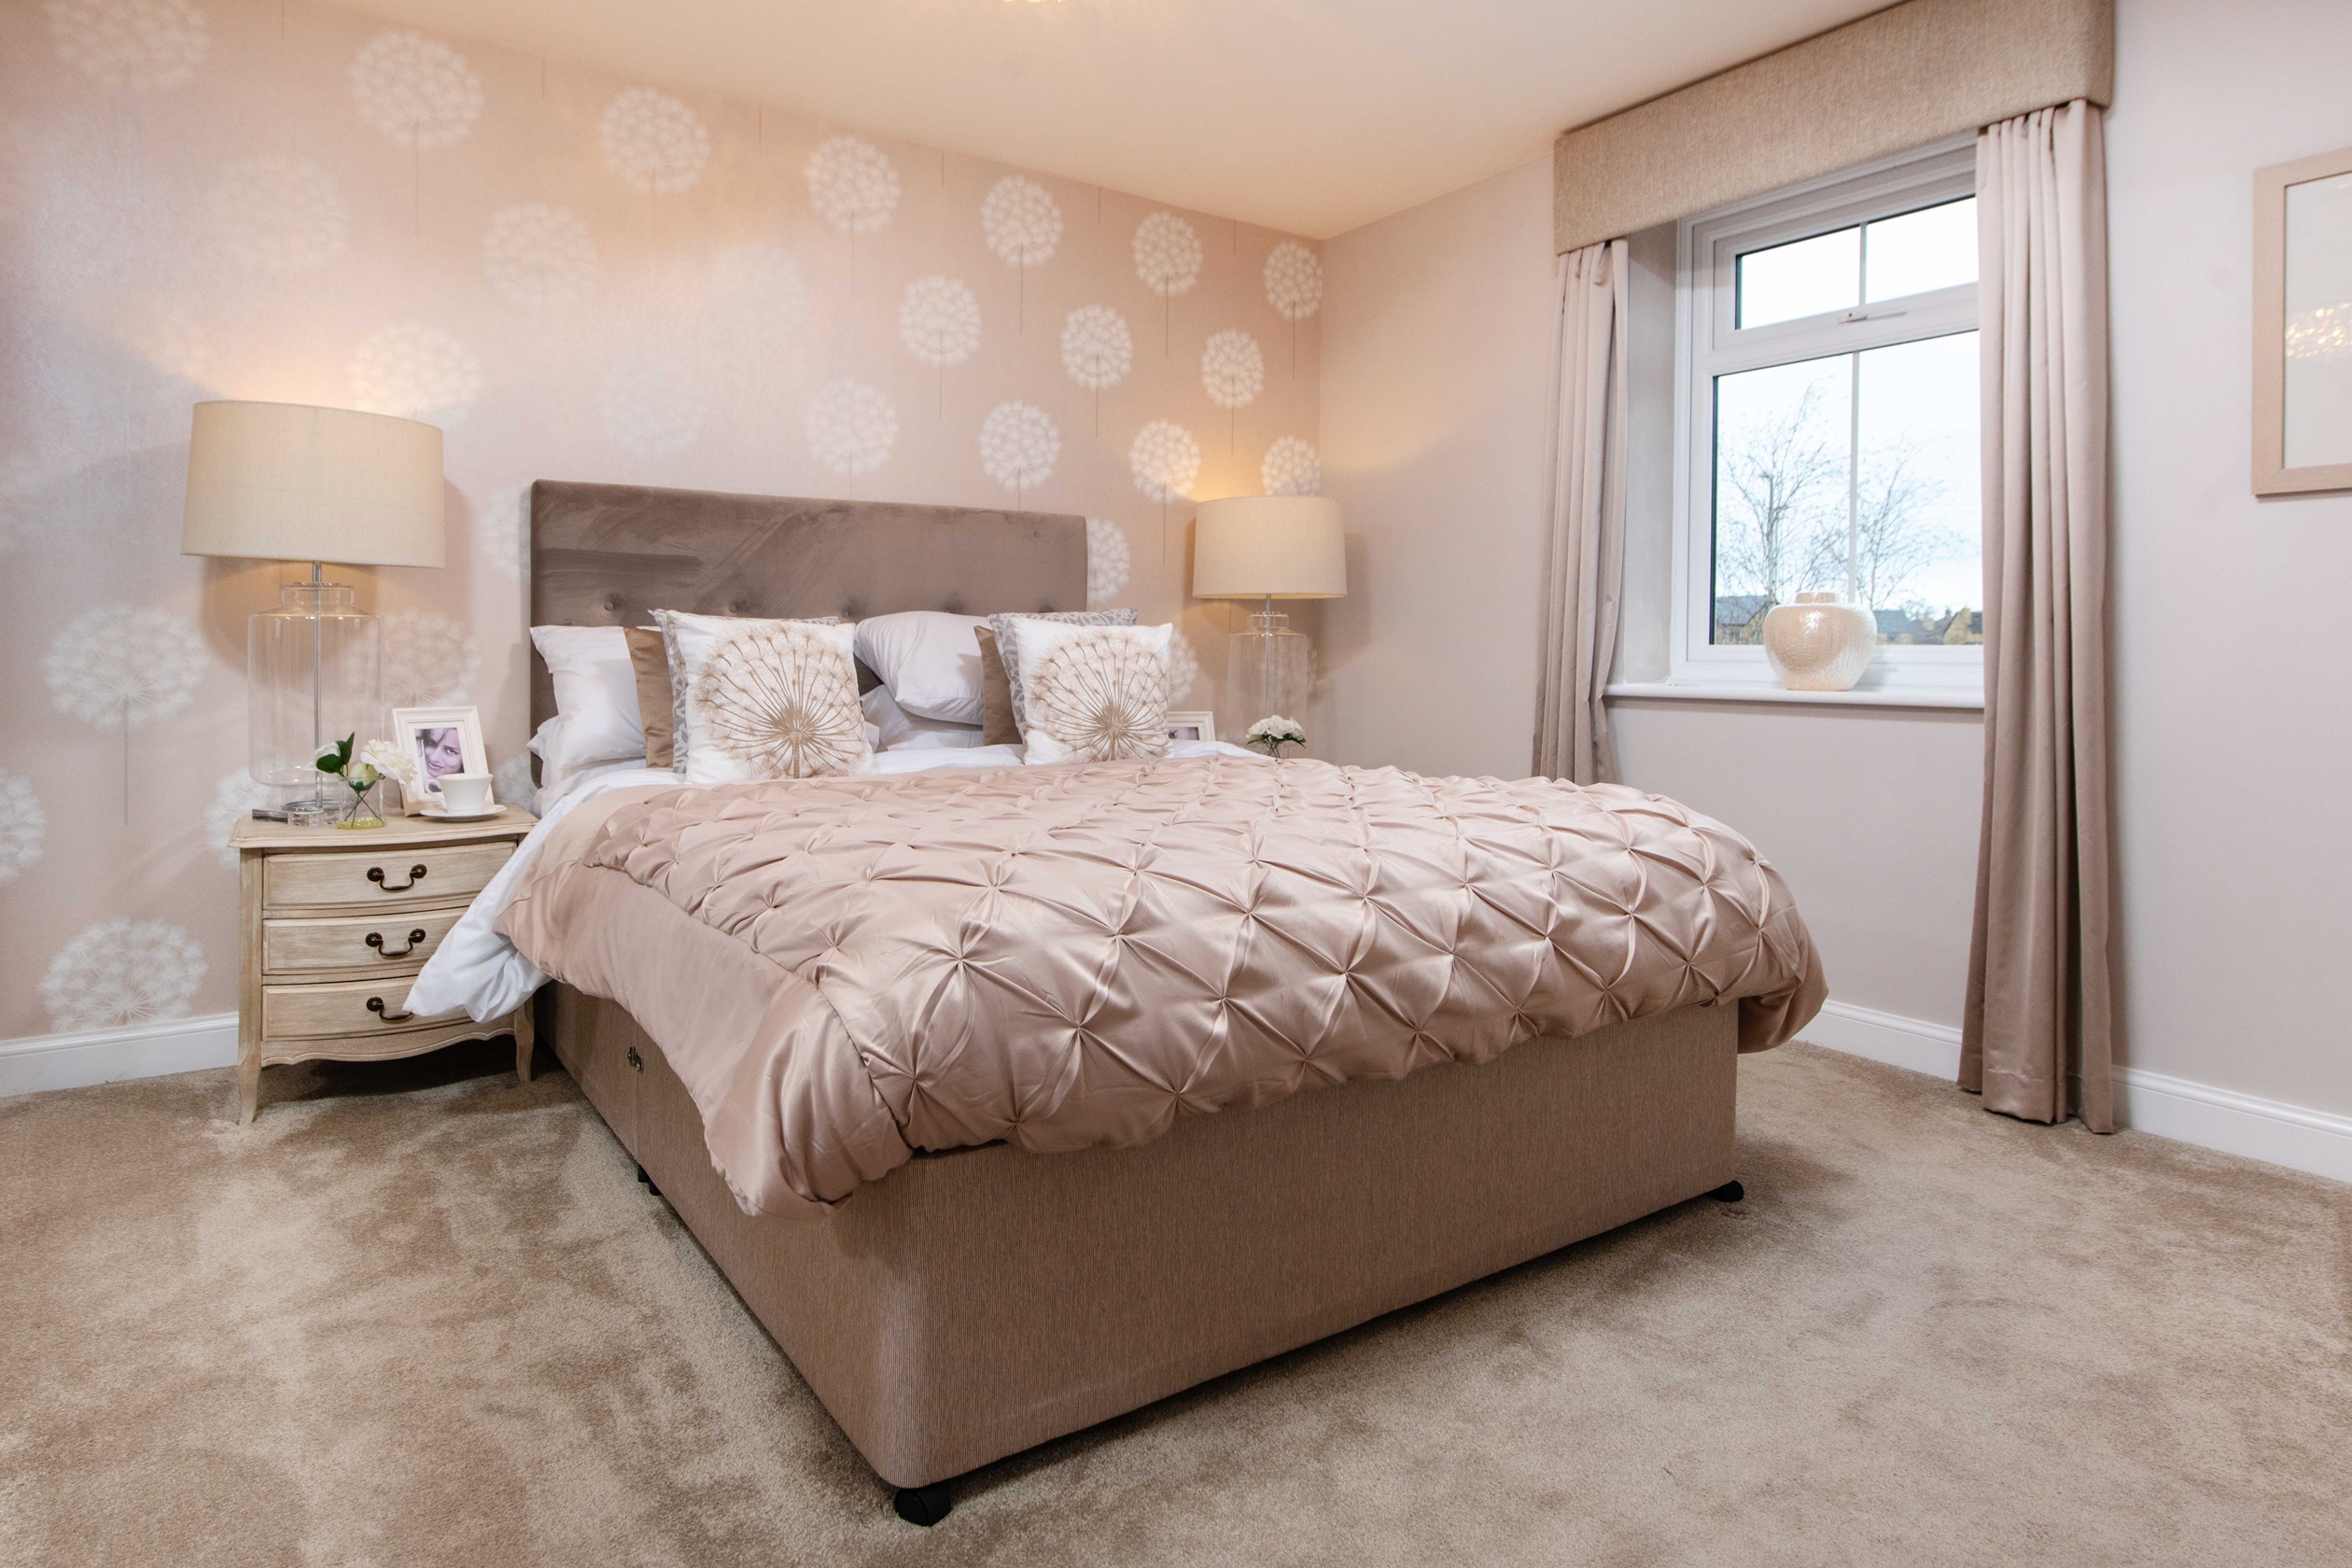
This property features four well-sized bedrooms including a master with an en-suite bathroom, providing privacy and convenience. The open-plan kitchen and dining area is designed for modern family living, complemented by a separate lounge for relaxation. The utility room adds practical space for laundry and storage, while the integral garage offers secure parking and additional storage options. The south-east facing garden ensures good natural light during the morning and early afternoon, enhancing the outdoor experience.
Local Amenities
Located close to Wellingborough town centre, the property enjoys access to a wide range of amenities. Wellingborough Train Station is just over 2 miles away, providing regular services to London St Pancras in approximately 55 minutes. Families benefit from nearby schools such as Wellingborough School and several primary schools within a short drive. Leisure options include Croyland Park and various local sports facilities. Shopping needs are met by the Asda Superstore and other retail outlets, while a selection of pubs and restaurants offer diverse dining experiences. Medical services and pharmacies are also conveniently accessible.
Estimate Calculator
Mortgage Calculator
Purchase Costs
Monthly Costs & Income
Mortgage Calculator
Purchase Costs
Monthly Costs
International Suitability
Analyzing...International Buyer Calculator
Purchase Costs (Non-UK Resident)
Monthly Costs & Income
Key Considerations for International Buyers
Investment Analytics
Key metrics for investors & buyersProperty Value Projection
Based on 4.2% annual growthMonthly Rental Income
Based on 4.8% annual growthFloorplans
Ground Floor
/floor-plans/188912.jpg) Ground Floor
Ground Floor/riponff.jpg) First Floor
First FloorSite Plan
/3dsp-the-woodlands-ph3-site.png)
Location
Commute Time Planner
Sun Path & Natural LightAI generated - Estimated
Room-by-Room Light Analysis
Location Scores
Future Developments Nearby
Loading location insights...
Similar Properties


Explore More
Latest Insights & Guides
Expert advice on buying new build homes, market trends, and property investment
New Build Solicitor Fees: What to Expect and How to Budget
Get a complete breakdown of new build conveyancing fees in the UK, from legal fees and disbursements to searches, Land R...
Read moreCoastal New Build Homes: Best UK Locations
Discover the best UK coastal locations for new build homes, from the South Coast to Scotland. Compare prices, developers...
Read moreNew Build vs Older Property: An Honest Comparison for First-Time Buyers
Should you buy a new build or an older home? We compare costs, maintenance, energy bills, space, resale value, and lifes...
Read more