

About This Property
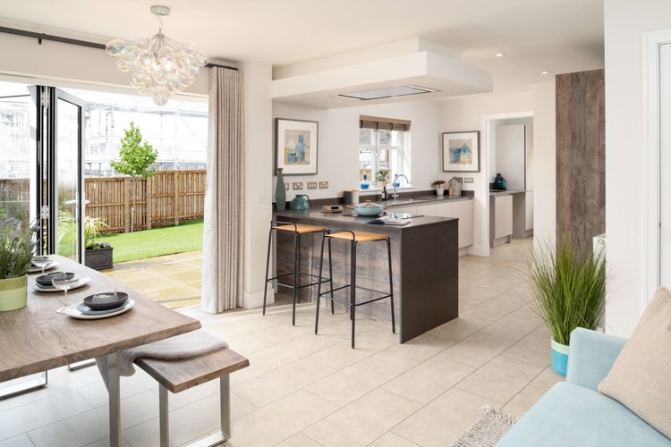
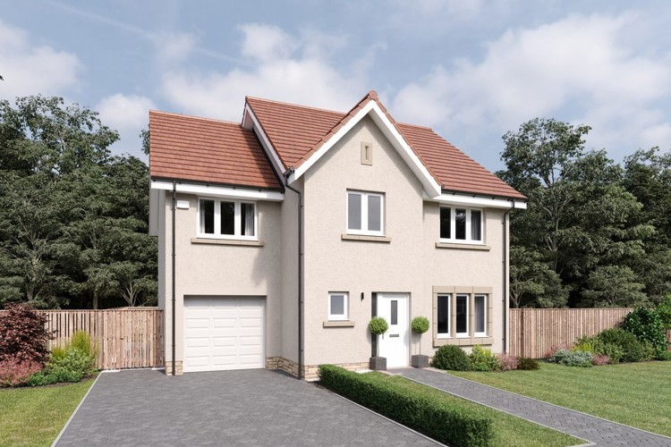
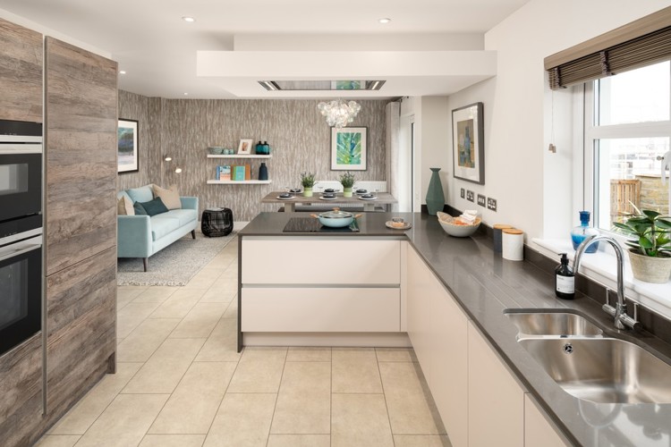
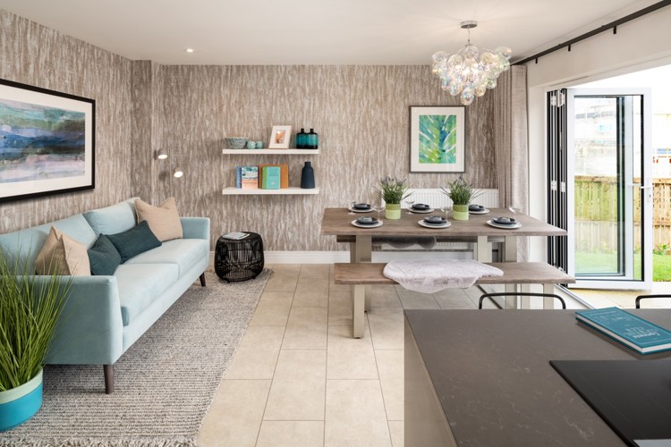
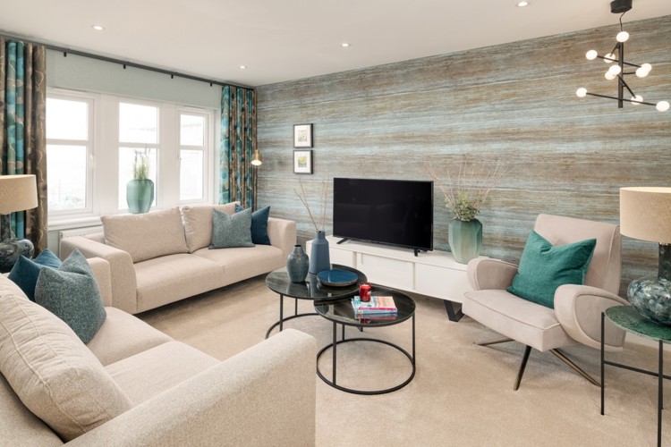
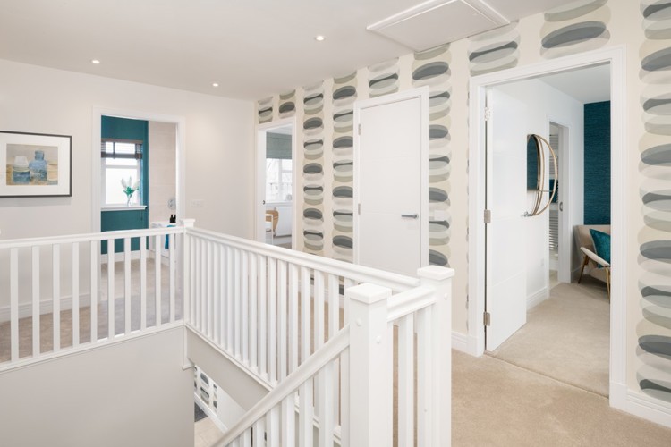
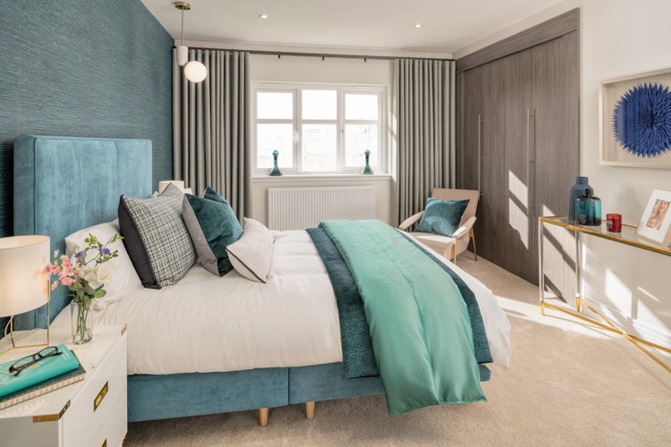
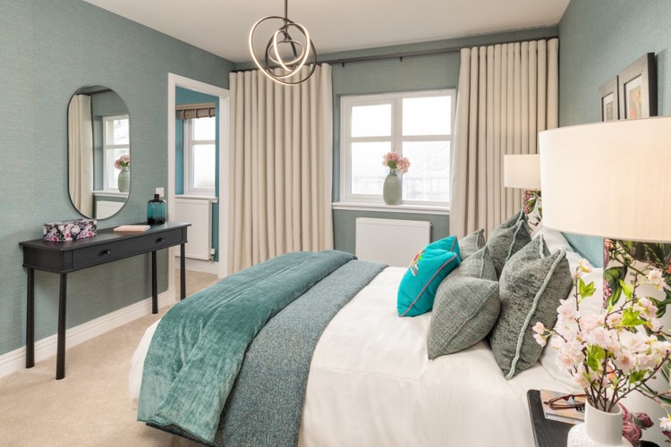
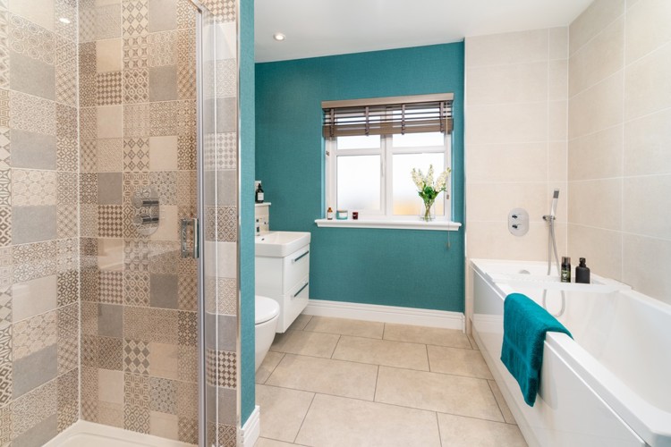
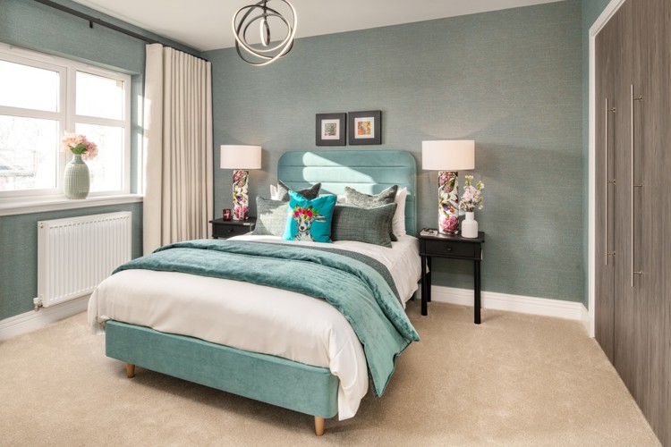
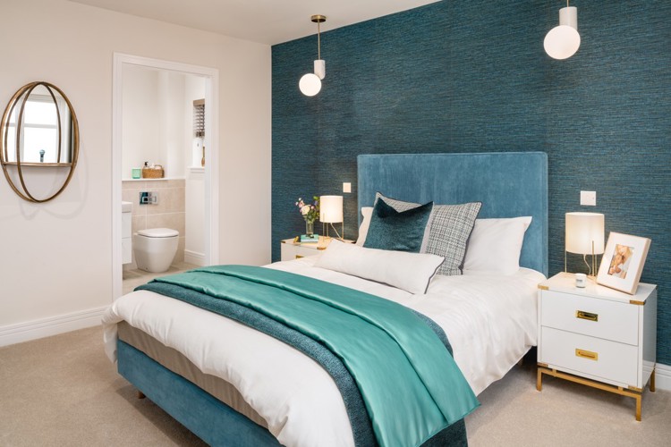
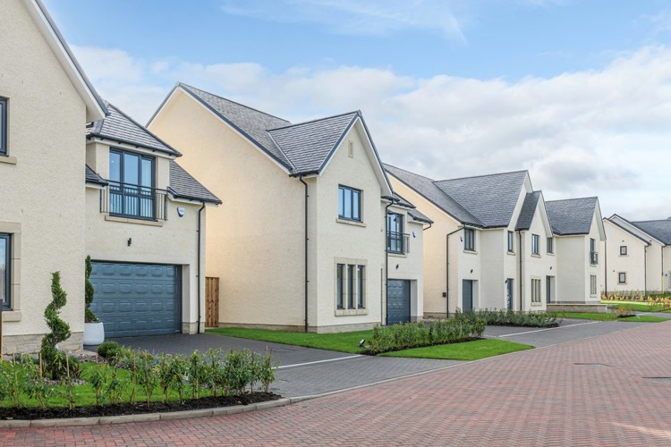
Discover what makes this home specialPlot 107 is a spacious and well-designed detached family home located in the desirable Midlothian area. Offering four generous bedrooms and three bathrooms, including an en-suite, this property provides ample space and comfort for modern family living. The ground floor features a large kitchen/family/dining room that opens onto a patio, perfect for entertaining and enjoying outdoor living. The separate lounge offers a cozy retreat, while the utility room and garage add practical convenience.
Situated in a peaceful yet accessible location, this home benefits from a south-west facing garden that enjoys good sunlight throughout the day, enhancing the living experience. The property is ideal for families seeking a balance of tranquility and connectivity, with excellent local amenities and transport links nearby. Its thoughtful layout and quality finishes make it a standout choice in the Midlothian market.
Property Features
This detached home boasts four well-proportioned bedrooms including a master with en-suite, providing privacy and comfort. The open-plan kitchen/family/dining area is the heart of the home, designed for both daily living and entertaining. A separate lounge offers additional living space. Practical features include a utility room and an integral garage. The south-west facing garden and patio extend the living space outdoors, perfect for summer evenings and weekend relaxation.
Local Amenities
Located in Midlothian, this property benefits from access to well-regarded schools such as St. Joseph's Catholic Primary and St. Mary's Church of Scotland Primary, making it ideal for families. Staines Station provides excellent rail connections to London and surrounding areas, enhancing commuter convenience. Nearby amenities include a Tesco Superstore for everyday shopping, Ashford Hospital for healthcare needs, and recreational spaces like Laleham Park. The local community centre offers various activities, fostering a strong neighborhood spirit.
Estimate Calculator
Mortgage Calculator
Purchase Costs
Monthly Costs & Income
Mortgage Calculator
Purchase Costs
Monthly Costs
International Suitability
Analyzing...International Buyer Calculator
Purchase Costs (Non-UK Resident)
Monthly Costs & Income
Key Considerations for International Buyers
Investment Analytics
Key metrics for investors & buyersProperty Value Projection
Based on 2.5% annual growthMonthly Rental Income
Based on 2.1% annual growthFloorplans
Ground Floor
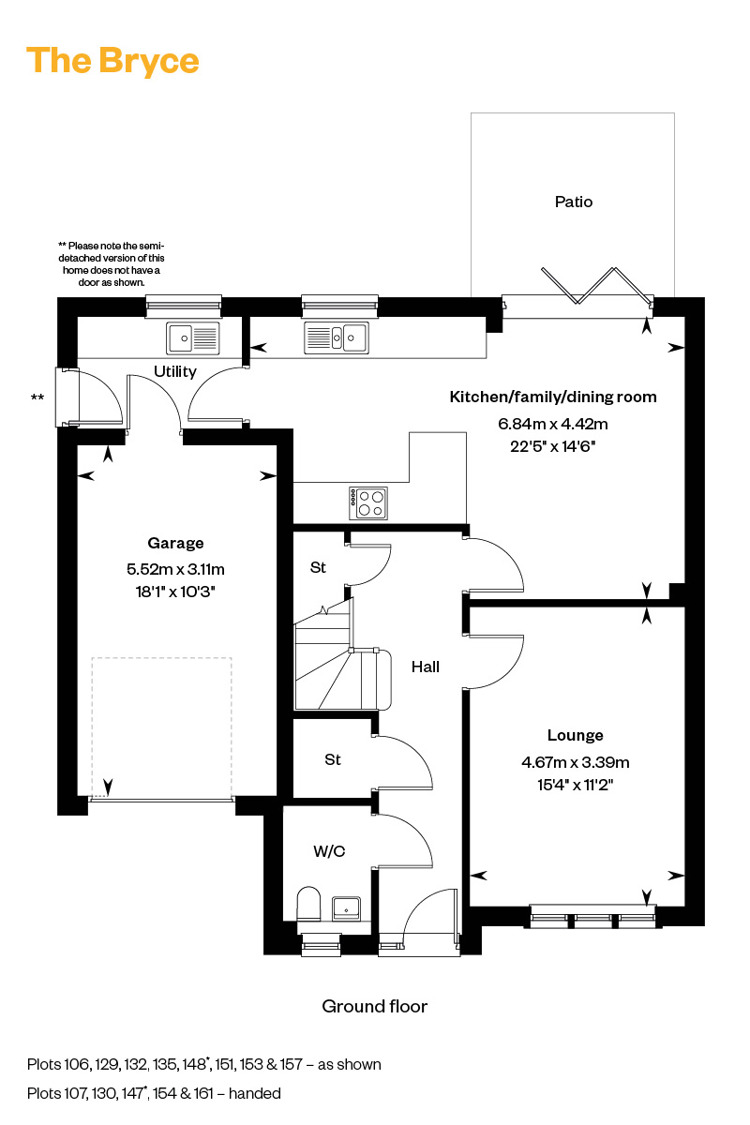 Ground Floor
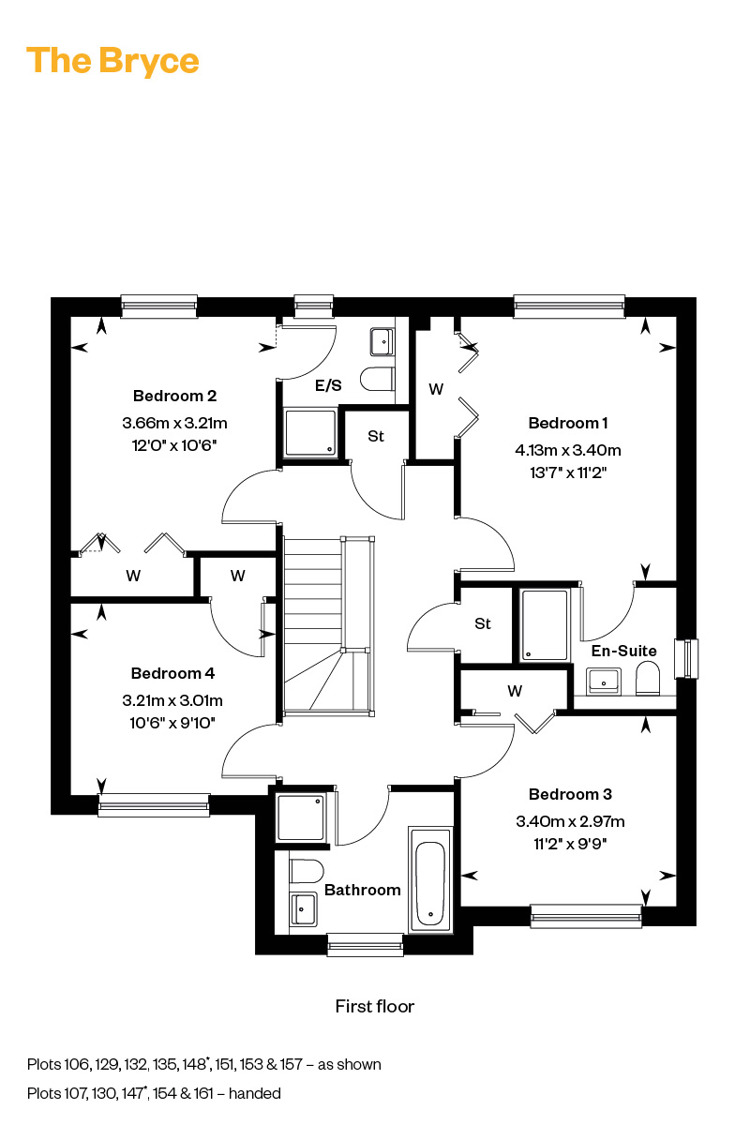 First Floor
Site Plan
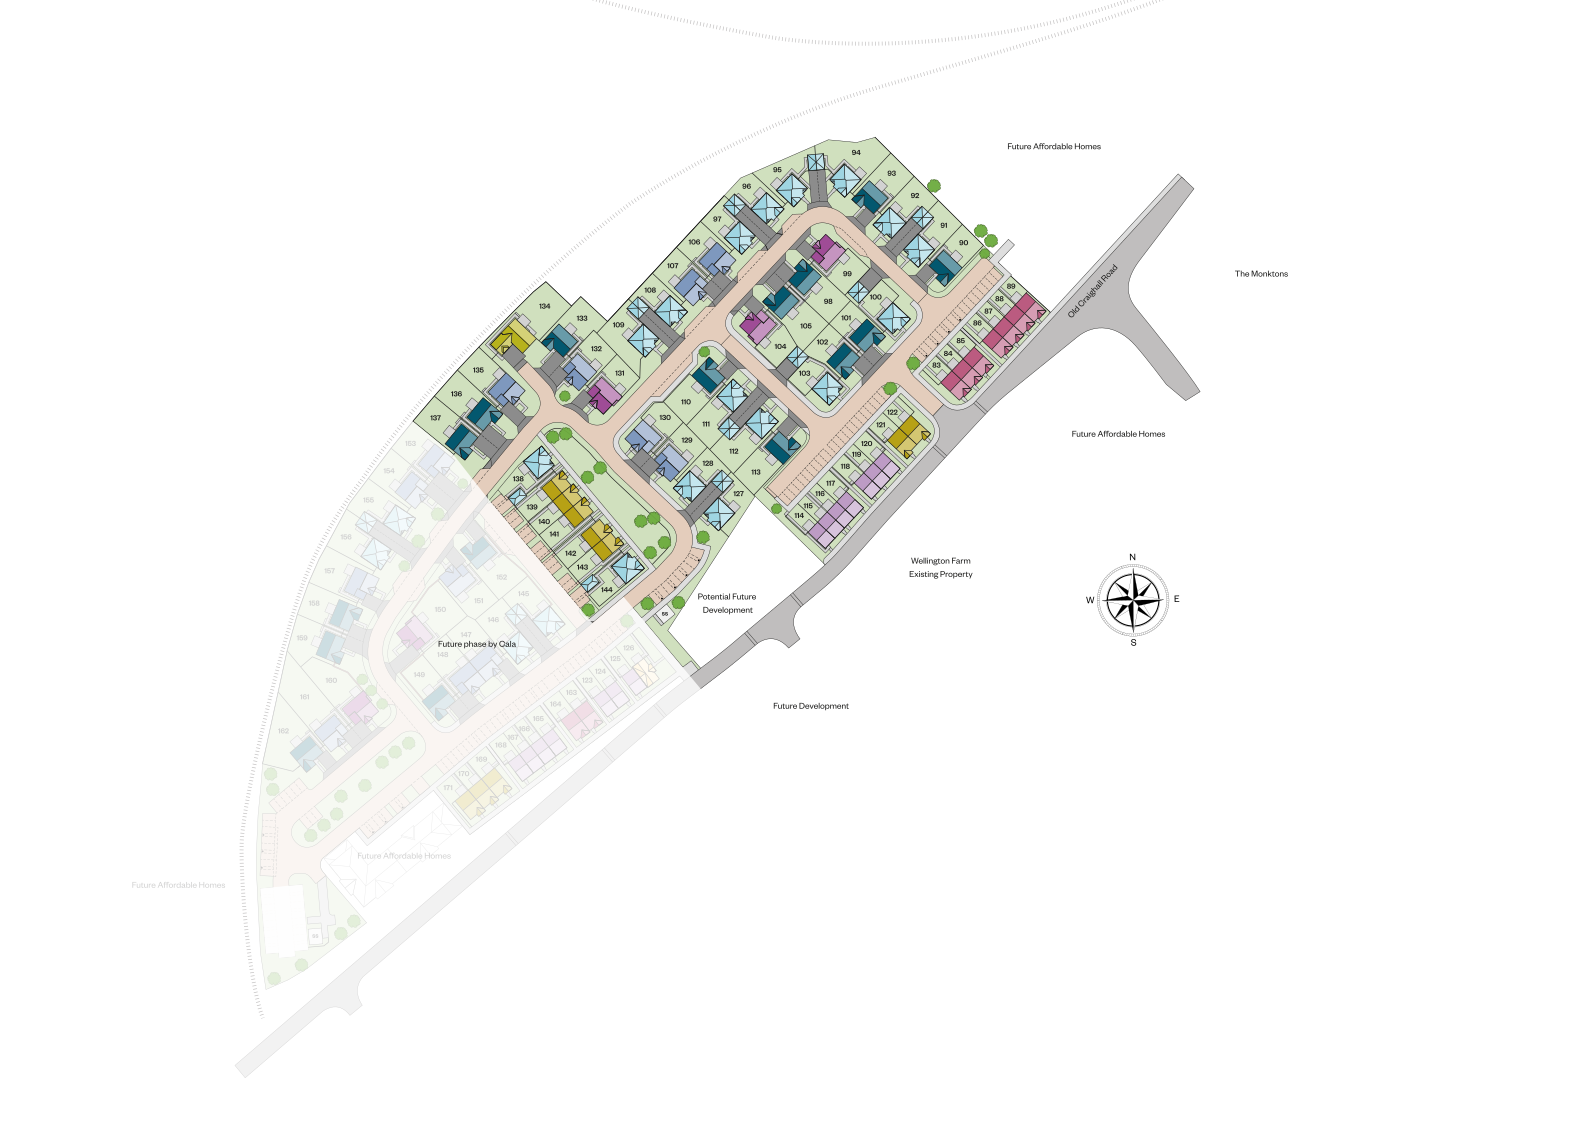
Location
Commute Time Planner
Sun Path & Natural LightAI generated - Estimated
Room-by-Room Light Analysis
Location Scores
Future Developments Nearby
Loading location insights...
Similar Properties


.jpg)
Explore More
Latest Insights & Guides
Expert advice on buying new build homes, market trends, and property investment
New Build Estate Adoption: Roads, Sewers, and Open Spaces
Understand the adoption process for roads, sewers, and open spaces on new build estates, including council timelines, de...
Read moreParking & Outdoor Space in New Builds: A Buyer’s Guide
A comprehensive guide to parking and outdoor space in UK new build homes. Covers allocated parking, garage sizes, visito...
Read moreNew Build Garden Setup: Turf, Fencing, Landscaping, Driveways, and What the Developer Actually Gives You vs What You Need to Pay For
Complete UK guide to setting up your new build garden. Learn what developers provide, what you must pay for, realistic c...
Read more