About This Property
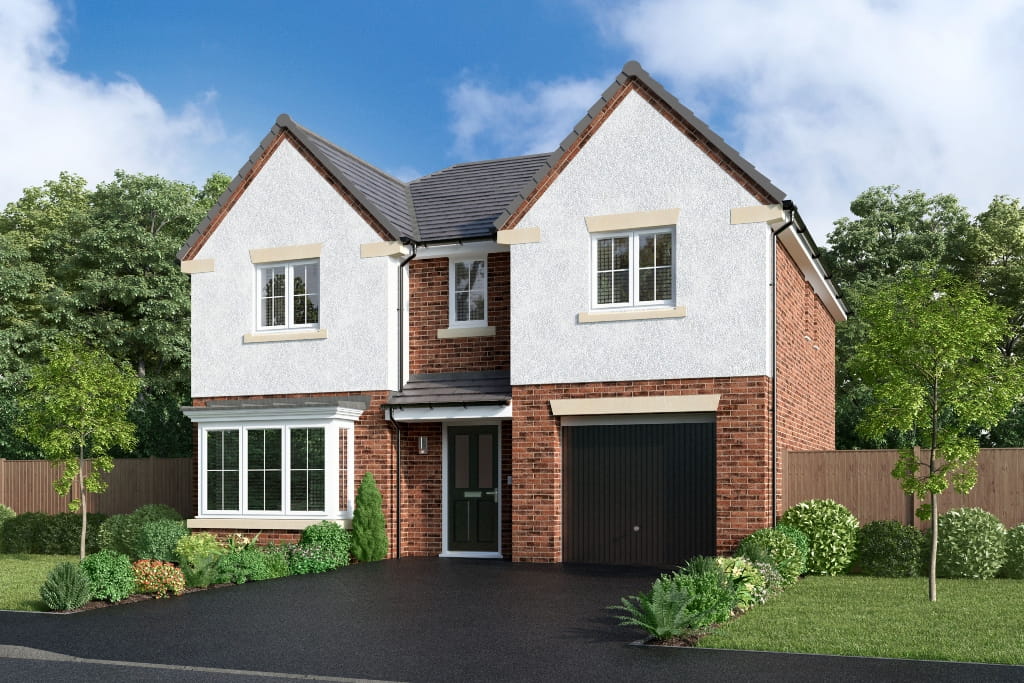
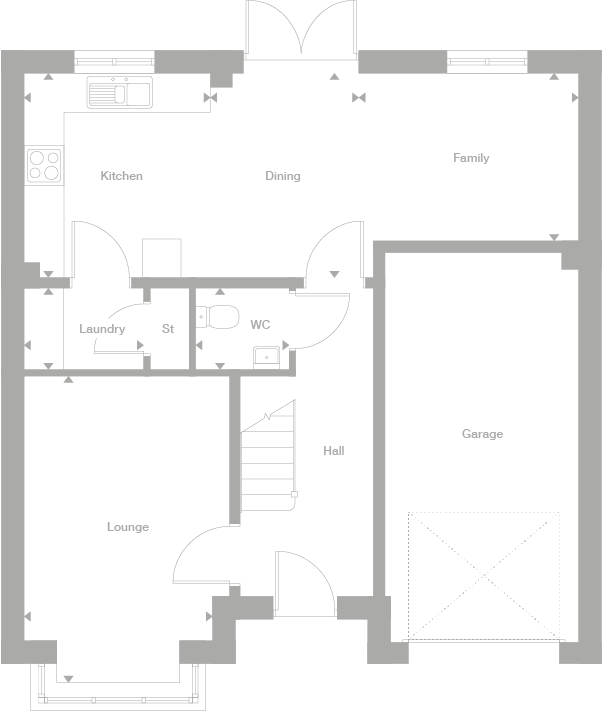
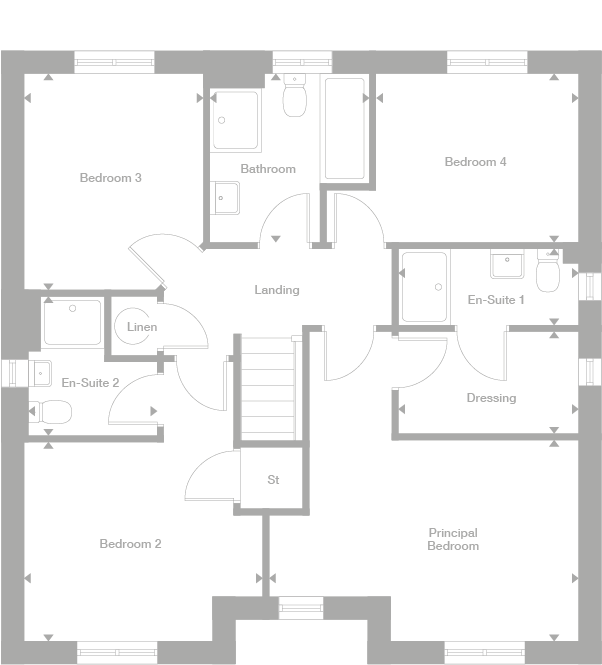
Discover what makes this home specialDenwood is a spacious and elegantly designed detached family home located in the desirable WA8 5RY area near Warrington, Cheshire. This property offers a perfect blend of modern living with traditional charm, featuring four well-proportioned bedrooms including a principal bedroom with a dressing area and en-suite bathroom. The ground floor boasts a large open-plan kitchen, dining, and family area with direct access to the garden, alongside a separate lounge, laundry room, and convenient WC. The integrated garage adds practical storage and parking options.
Situated close to the charming village of Lymm and within easy reach of Warrington town centre, Denwood benefits from excellent transport links including proximity to Lymm railway station and major motorways. The property is ideal for families seeking a comfortable and stylish home in a well-connected, green, and community-focused environment, with highly rated schools and local amenities nearby.
Property Features
This detached family home offers four spacious bedrooms, including a principal suite with a dressing room and en-suite, plus an additional en-suite for bedroom two. The ground floor is designed for modern family living with an open-plan kitchen, dining, and family room that opens onto the garden, providing ample natural light and space for entertaining. The separate lounge offers a quiet retreat, while the laundry room and cloakroom add convenience. The integrated garage provides secure parking and additional storage.
Local Amenities
Denwood is located in the village of Lymm, a vibrant community known for its excellent schools such as Lymm High School and Lymm Primary School, both highly rated by Ofsted. The nearby Lymm railway station offers direct services to Warrington and Manchester, making commuting straightforward. Local amenities include a Tesco superstore for everyday shopping, a range of restaurants including The Swan Inn, and beautiful green spaces like Lymm Dam Park, ideal for outdoor activities and family outings.
Estimate Calculator
Mortgage Calculator
Purchase Costs
Monthly Costs & Income
Mortgage Calculator
Purchase Costs
Monthly Costs
International Suitability
Analyzing...International Buyer Calculator
Purchase Costs (Non-UK Resident)
Monthly Costs & Income
Key Considerations for International Buyers
Investment Analytics
Key metrics for investors & buyersProperty Value Projection
Based on 1.4% annual growthMonthly Rental Income
Based on 5.2% annual growthFloorplans
Ground Floor
 Ground Floor
 First Floor
Site Plan
Location
Commute Time Planner
Location Scores
Future Developments Nearby
Loading location insights...
Similar Properties



Latest Insights & Guides
Expert advice on buying new build homes, market trends, and property investment
New Build Rental Yields by City 2026: Where to Invest for the Best Returns Across the UK
City-by-city analysis of new build rental yields across the UK for 2026, with average prices, rents, gross and net yield...
Read moreBroadband and Technology Setup Costs in New Builds
Everything you need to know about setting up broadband, smart home technology, WiFi, and entertainment systems in a UK n...
Read moreBuilding a Life on a New Development: Community for First-Timers
Discover how to build genuine friendships and a thriving community on your new build estate. From WhatsApp groups and re...
Read more