About This Property
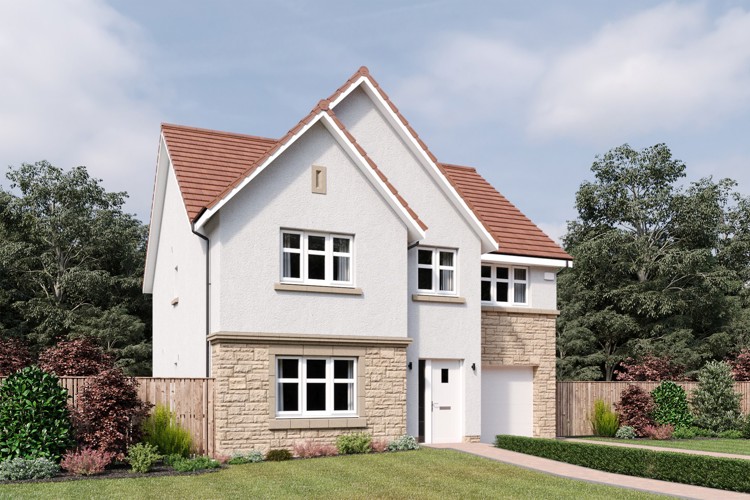
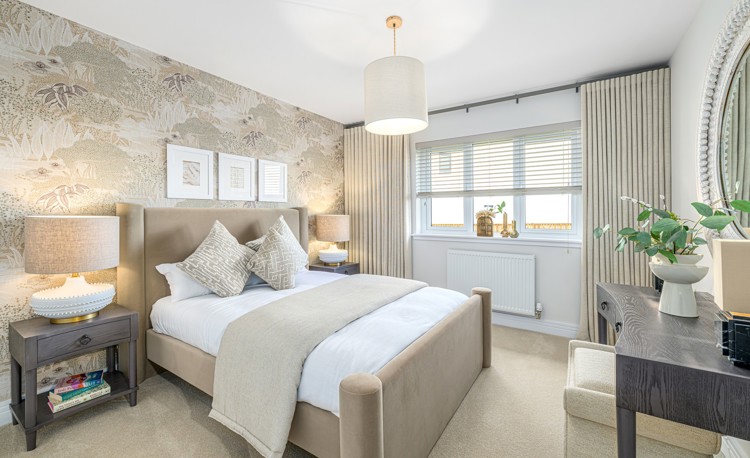
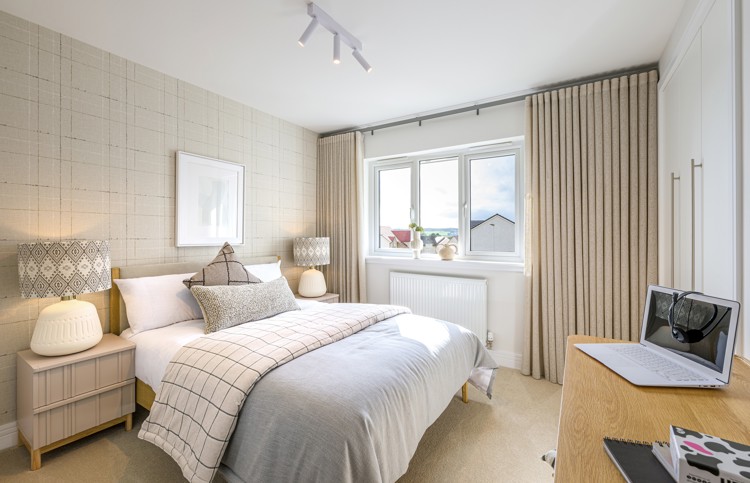
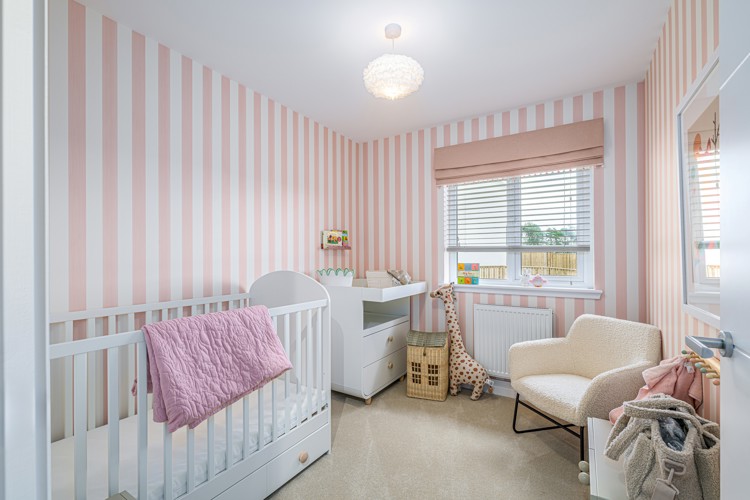
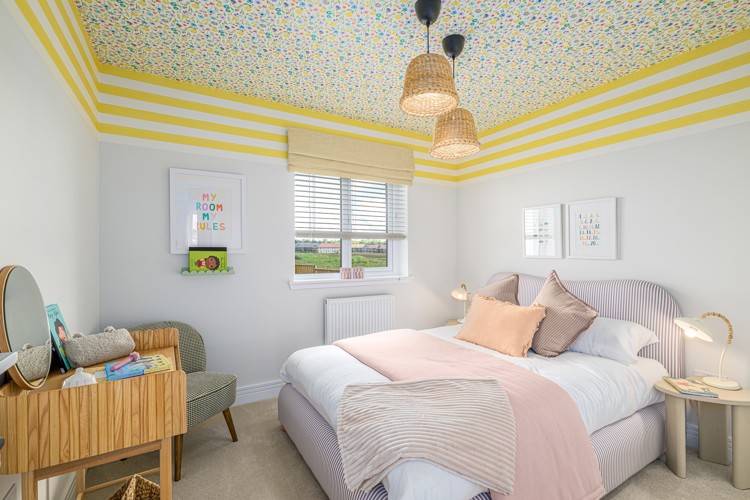
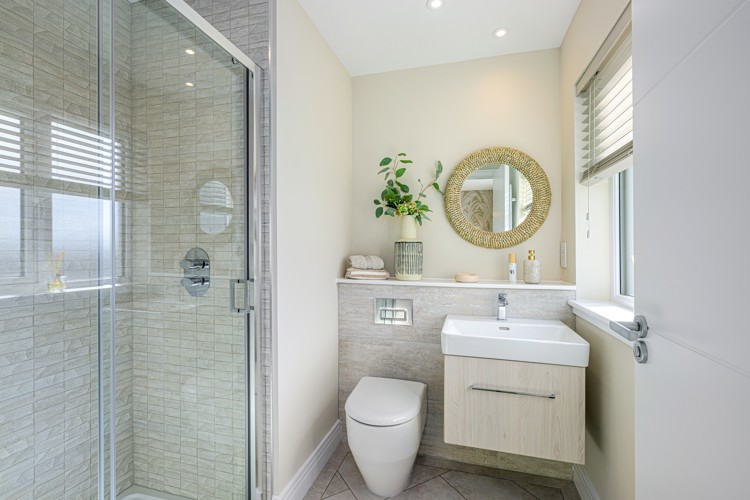
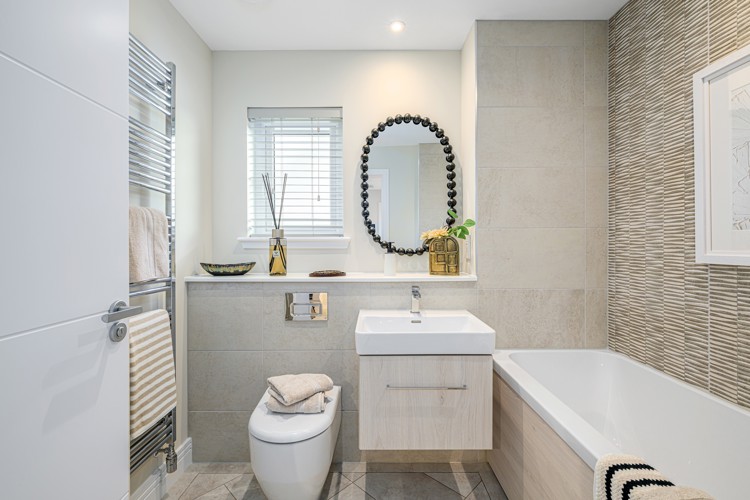
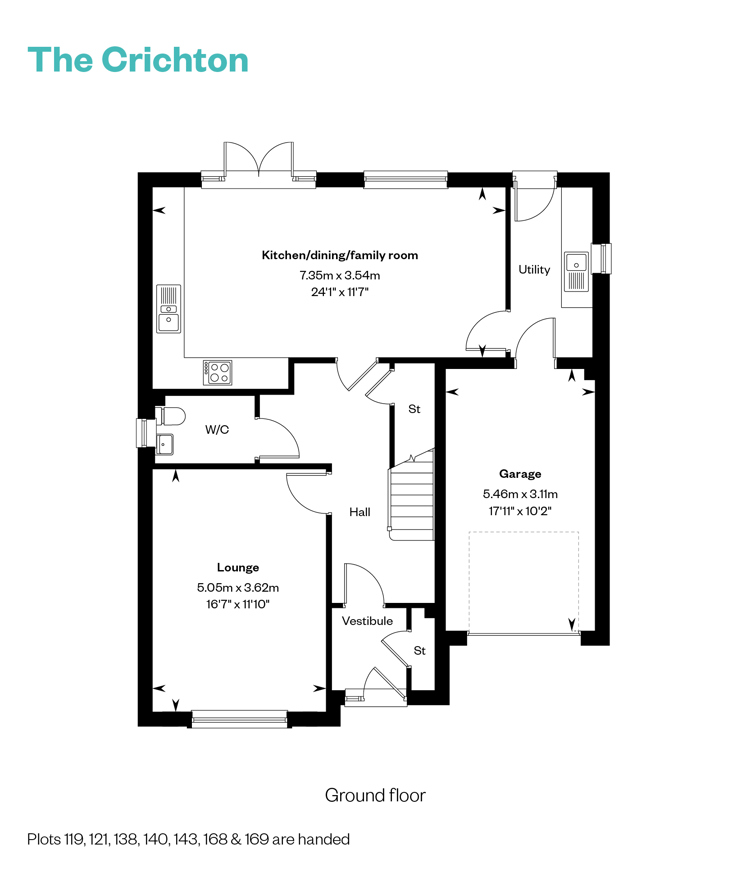
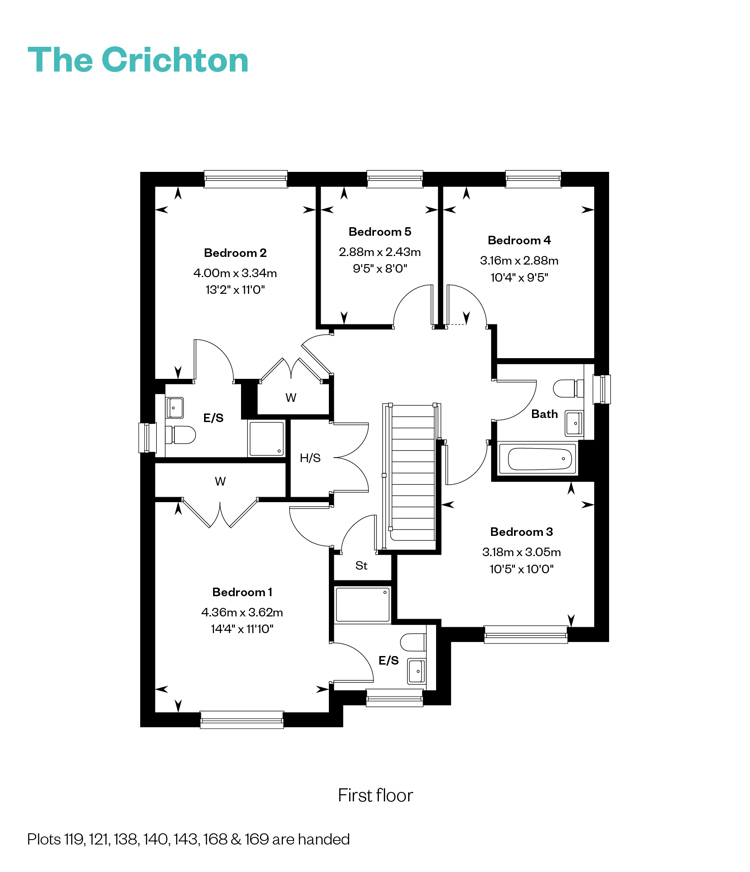
Discover what makes this home specialPlot 105, The Crichton, is a spacious and modern detached family home located in the desirable East Renfrewshire area. Priced at £533,000, this five-bedroom, three-bathroom property offers a perfect blend of contemporary design and practical living space. The ground floor features a generous kitchen/dining/family room with direct access to the rear garden, a formal lounge, utility room, and a convenient WC. Upstairs, the property boasts five well-proportioned bedrooms, including two en-suite bathrooms and a family bathroom, providing ample space for families of all sizes.
Situated in a peaceful residential area with a south-west facing garden, the property benefits from excellent natural light throughout the day, especially in the kitchen and family areas. The inclusion of a garage and utility room adds to the convenience, while the well-designed layout ensures a comfortable and functional living environment. This home is ideal for families seeking a balance of tranquility and accessibility within East Renfrewshire.
Property Features
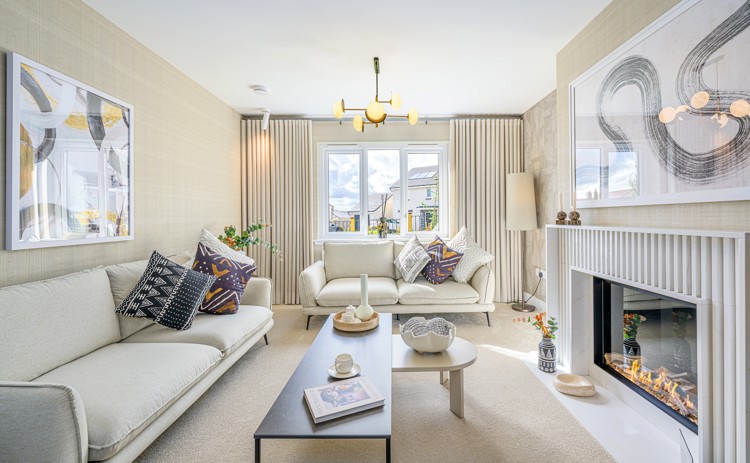
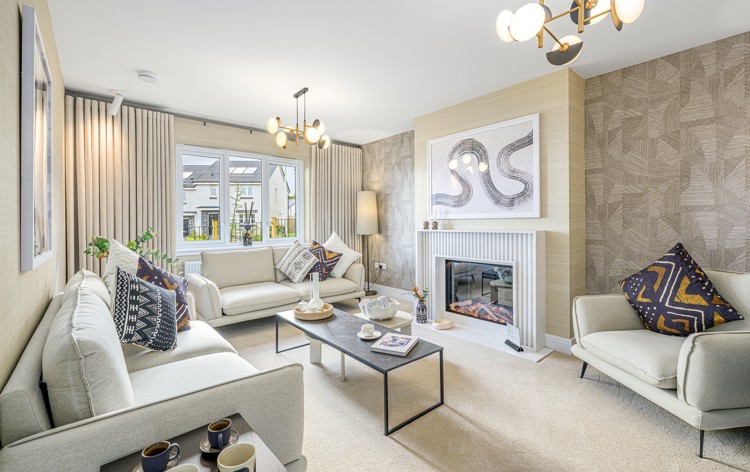
This detached property offers five bedrooms, including two with en-suite bathrooms, ideal for family living and guest accommodation. The spacious kitchen/dining/family room is designed for modern living and entertaining, with direct access to a south-west facing garden that enjoys good sunlight throughout the day. Additional practical features include a utility room, a garage for secure parking, and a cloakroom/WC on the ground floor. The lounge provides a comfortable space for relaxation, making this home versatile and well-equipped for daily life.
Local Amenities
Located in East Renfrewshire, Plot 105 benefits from excellent local amenities including well-regarded schools such as St Ninian's High School and Eastwood High School, both known for strong academic performance. Transport links are convenient with Giffnock and Thornliebank railway stations nearby, providing easy access to Glasgow and surrounding areas. The community is supported by leisure facilities including the East Renfrewshire Leisure Centre and the beautiful Rouken Glen Park, offering outdoor activities and family-friendly spaces. Local shops, supermarkets, and cafes add to the convenience and quality of life in this sought-after area.
Estimate Calculator
Mortgage Calculator
Purchase Costs
Monthly Costs & Income
Mortgage Calculator
Purchase Costs
Monthly Costs
International Suitability
Good OpportunityInternational Buyer Calculator
Purchase Costs (Non-UK Resident)
Monthly Costs & Income
Key Considerations for International Buyers
Investment Analytics
Key metrics for investors & buyersProperty Value Projection
Based on 2.5% annual growthMonthly Rental Income
Based on 2.1% annual growthFloorplans
Ground Floor
 Ground Floor
 First Floor
Site Plan
Location
Commute Time Planner
Sun Path & Natural LightAI generated - Estimated
Room-by-Room Light Analysis
Location Scores
Future Developments Nearby
Loading location insights...
Similar Properties



Explore More
Latest Insights & Guides
Expert advice on buying new build homes, market trends, and property investment
The Complete New Build Budget Planner: Every Cost from Deposit to Moving Day and Beyond
A comprehensive budget planner covering every cost of buying a new build home in the UK. Includes deposit requirements, ...
Read moreHow to Handle Mortgage Delays on New Build Purchases
Navigate the common causes of mortgage delays on new build homes, from builder construction setbacks to solicitor bottle...
Read moreInnovative New Build Designs and Architectural Trends
UK housebuilders are embracing bold contemporary designs, biophilic interiors and flexible living spaces that respond to...
Read more