About This Property
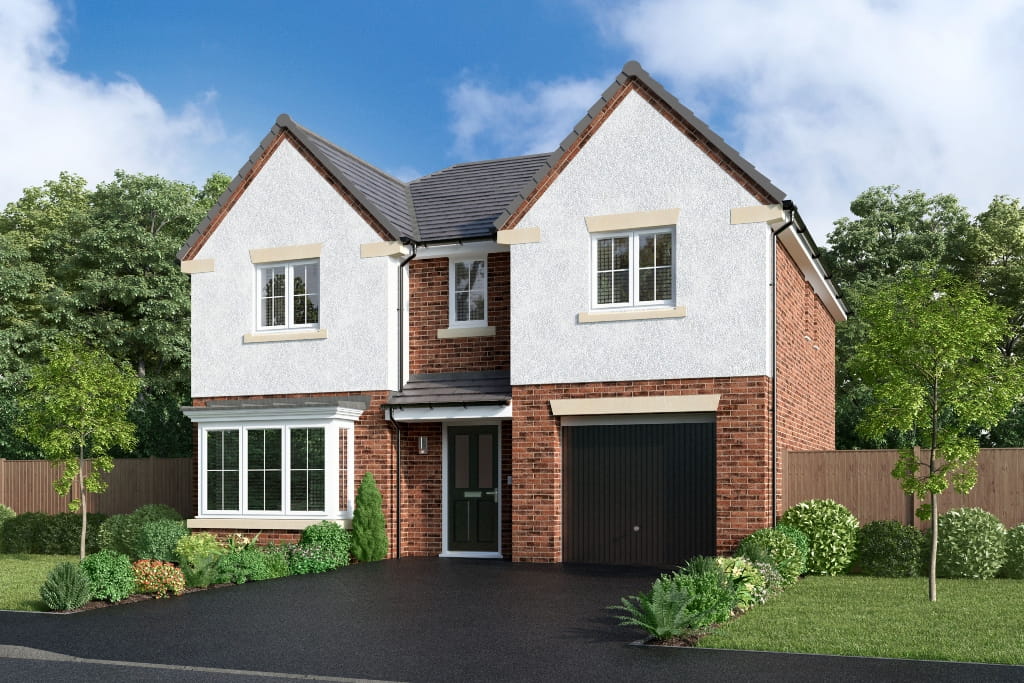
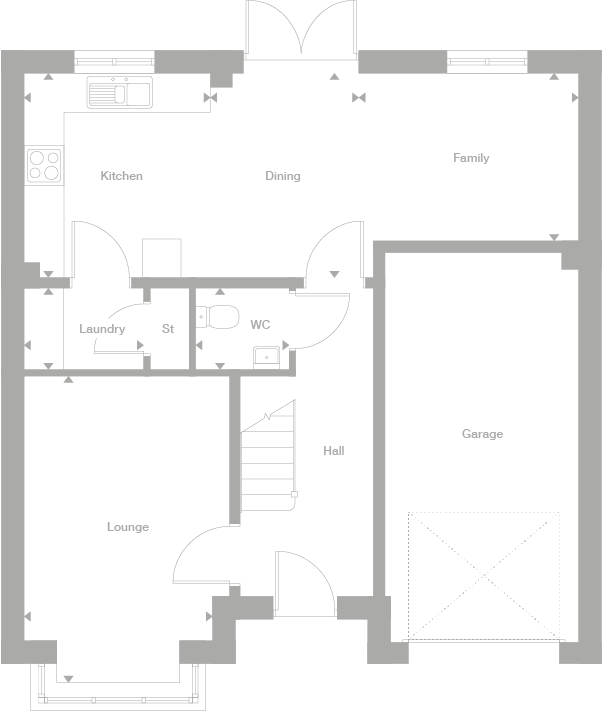
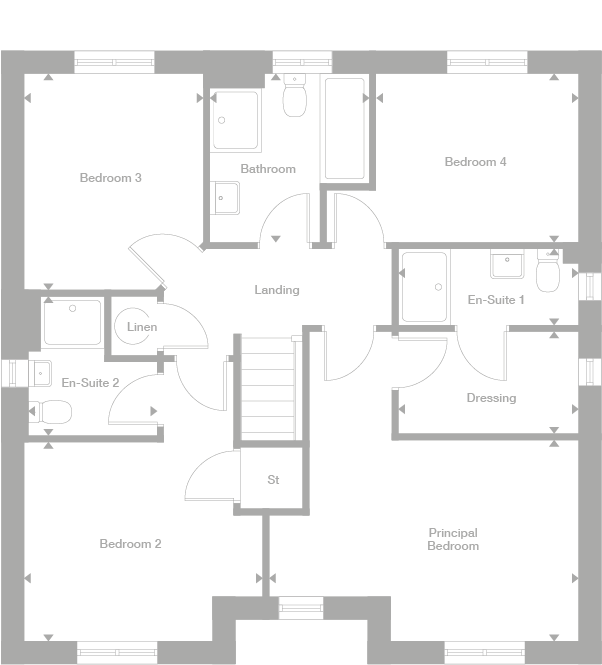
Discover what makes this home specialDenwood is a spacious and well-designed detached family home located in a desirable area of Warrington, Cheshire. This property offers a harmonious blend of modern living and comfort, featuring four generously sized bedrooms including a principal bedroom with an en-suite and dressing area. The ground floor boasts a large open-plan kitchen, dining, and family area that opens to the garden, complemented by a separate lounge, utility room, and convenient downstairs WC. The integral garage adds practical storage and parking solutions.
Situated near the WA8 5RY postcode, Denwood benefits from excellent transport links and local amenities. Its location offers easy access to Warrington town centre and nearby cities such as Manchester and Liverpool, making it ideal for commuters. The surrounding area is family-friendly with reputable schools, parks, and shopping facilities, ensuring a balanced lifestyle for residents.
Property Features
Denwood stands out with its flexible and spacious layout designed for modern family living. The open-plan kitchen, dining, and family room create a bright and sociable space ideal for entertaining or relaxing. The inclusion of two en-suite bathrooms and a family bathroom upstairs ensures convenience and privacy for all household members. Additionally, the utility room and downstairs WC add practical functionality to the home.
Local Amenities
Denwood is located within a well-established residential area of Warrington, offering access to a range of quality educational institutions such as Great Sankey Primary School and Great Sankey High School, both highly regarded in the community. The proximity to Warrington West and Warrington Bank Quay railway stations provides excellent rail connectivity to Manchester, Liverpool, and beyond, supporting both commuting and leisure travel.
Estimate Calculator
Mortgage Calculator
Purchase Costs
Monthly Costs & Income
Mortgage Calculator
Purchase Costs
Monthly Costs
International Suitability
Analyzing...International Buyer Calculator
Purchase Costs (Non-UK Resident)
Monthly Costs & Income
Key Considerations for International Buyers
Investment Analytics
Key metrics for investors & buyersProperty Value Projection
Based on 1.4% annual growthMonthly Rental Income
Based on 5.2% annual growthFloorplans
Ground Floor
 Ground Floor
 First Floor
Site Plan
Location
Commute Time Planner
Location Scores
Future Developments Nearby
Loading location insights...
Similar Properties
.jpg)


Latest Insights & Guides
Expert advice on buying new build homes, market trends, and property investment
Essential Technology and Utilities Checklist for Your New Build Home
Moving into a new build? From broadband and smart home tech to setting up utilities and a home office, here's everything...
Read moreSecond Year Snagging: What to Check Before Your Warranty Expires
Essential guide to second-year snagging before your NHBC warranty defect period expires, covering settlement issues, sea...
Read moreVentilation Systems in New Build Homes: MVHR, MEV, and Indoor Air Quality
A detailed guide to ventilation systems in UK new build homes. Covers MVHR (Mechanical Ventilation with Heat Recovery), ...
Read more