About This Property
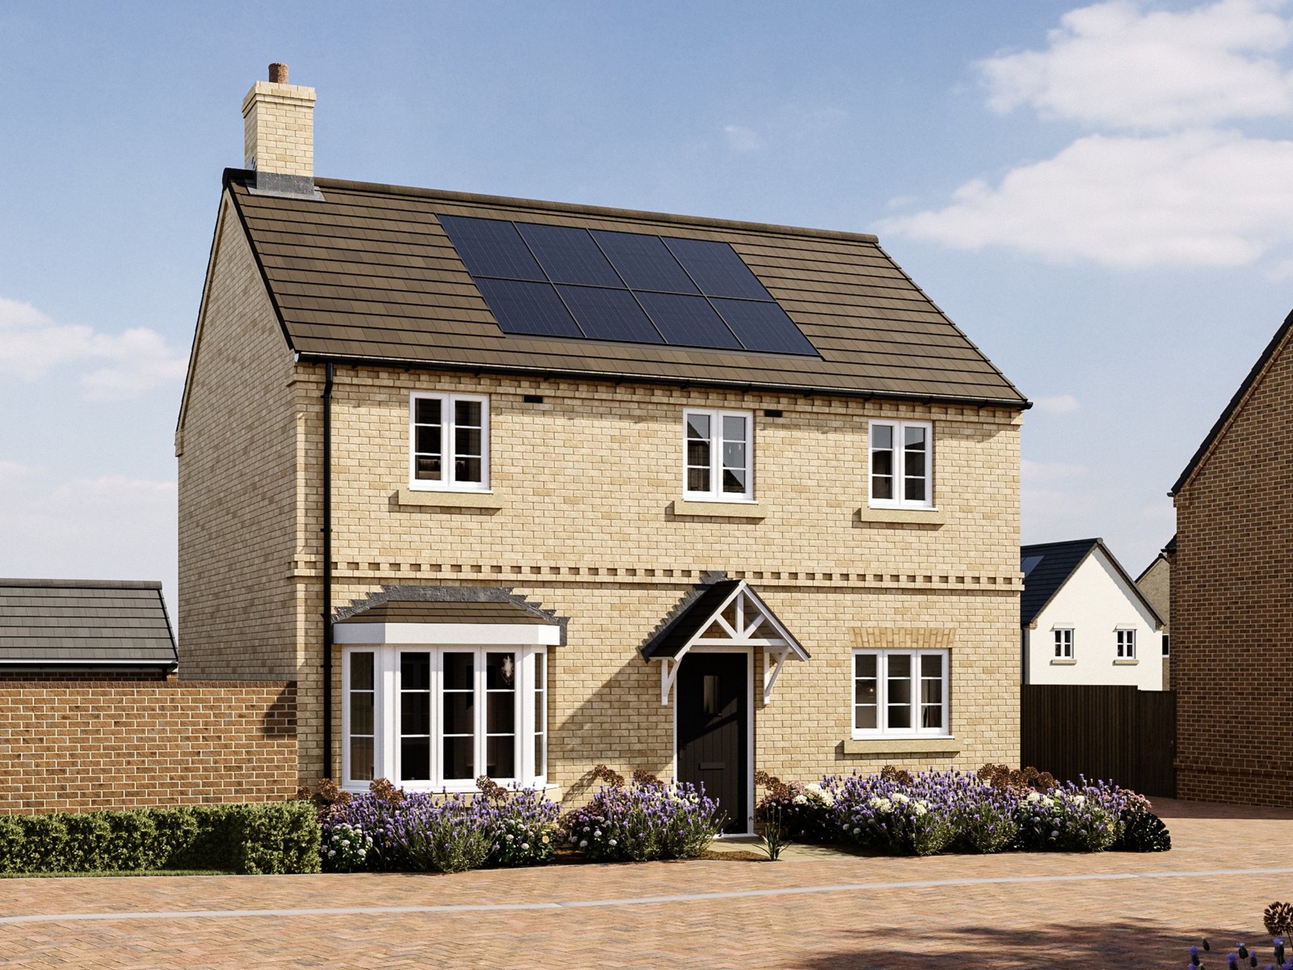
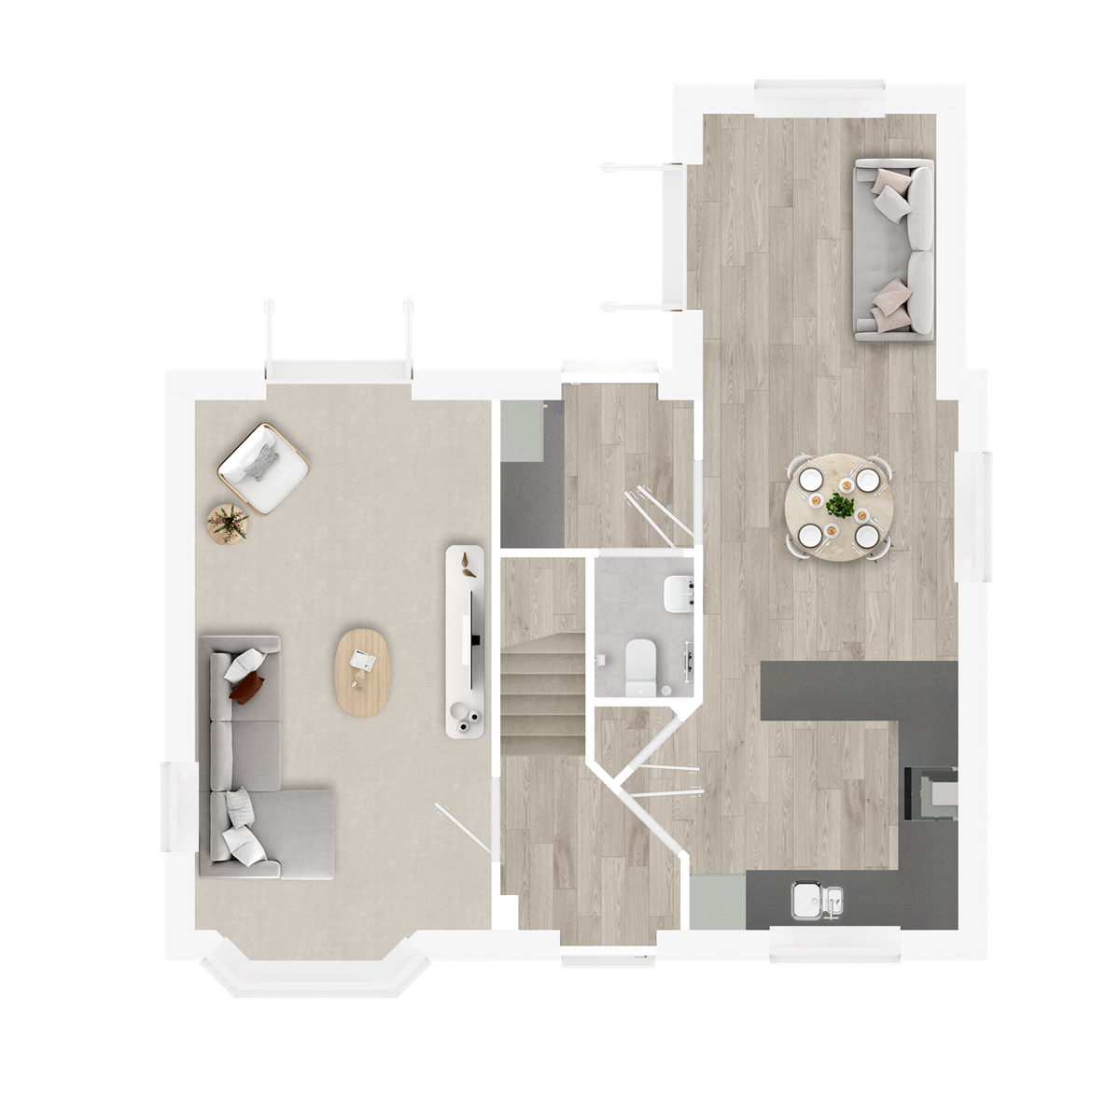
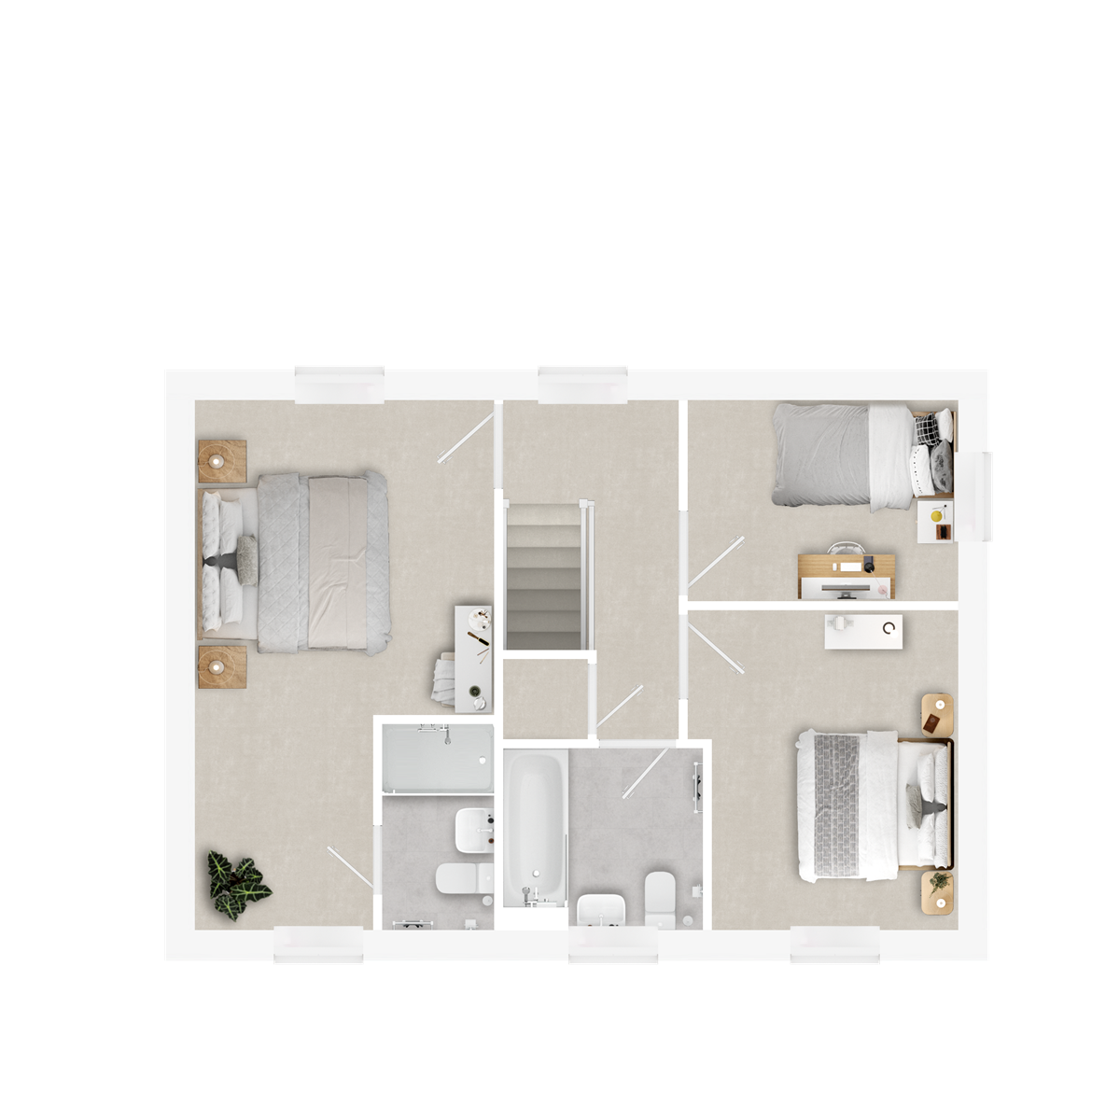
Discover what makes this home specialThe Ampthill is a charming detached family home located in the desirable market town of Flitwick, Bedfordshire. This well-designed three-bedroom property offers a spacious and bright living environment with a modern open-plan kitchen and dining area, a generous living room with bay window, and two bathrooms including an en-suite to the master bedroom. The rear garden faces south-east, providing pleasant morning and early afternoon sunlight, ideal for outdoor relaxation and family activities. Its location within the Saxon Woods development offers a peaceful setting with easy access to local amenities and transport links.
Perfectly suited for families or professionals seeking a blend of countryside charm and commuter convenience, The Ampthill benefits from proximity to excellent schools, green spaces, and Flitwick railway station, which connects to London and other key destinations. This home combines contemporary living with a friendly community atmosphere, making it a highly attractive choice in the MK45 1TH postcode area.
Property Features
The Ampthill boasts a thoughtfully planned layout with three comfortable bedrooms and two bathrooms, including an en-suite in the master bedroom for added privacy. The open-plan kitchen and dining area is perfect for family gatherings and entertaining, while the spacious living room with a bay window floods the space with natural light. The south-east facing garden ensures good sunlight during the morning and early afternoon, ideal for gardening or outdoor dining. Additional benefits include off-street parking and modern, energy-efficient fittings throughout the home, enhancing comfort and reducing running costs.
Local Amenities
Situated in Flitwick, this property benefits from excellent local amenities including Flitwick railway station which offers direct services to London St Pancras in under 40 minutes, making it ideal for commuters. The area is well served by reputable schools such as Flitwick Lower School and Greenfield School, catering to families with children. For leisure and recreation, residents can enjoy the nearby Flitwick Leisure Centre, local parks, and the beautiful Flitwick Woods. A variety of shops and supermarkets are within easy reach, providing convenience for daily needs and lifestyle requirements.
Estimate Calculator
Mortgage Calculator
Purchase Costs
Monthly Costs & Income
Mortgage Calculator
Purchase Costs
Monthly Costs
International Suitability
Analyzing...International Buyer Calculator
Purchase Costs (Non-UK Resident)
Monthly Costs & Income
Key Considerations for International Buyers
Investment Analytics
Key metrics for investors & buyersProperty Value Projection
Based on 0.1% annual growthMonthly Rental Income
Based on 3.5% annual growthFloorplans
Ground Floor
 Ground Floor
 First Floor
Site Plan
Location
Commute Time Planner
Sun Path & Natural LightAI generated - Estimated
Room-by-Room Light Analysis
Location Scores
Future Developments Nearby
Loading location insights...
Similar Properties


.jpg)
Explore More
Latest Insights & Guides
Expert advice on buying new build homes, market trends, and property investment
New Build Bathroom Design: Tiles, Fixtures, and Spa-Style Ideas
A comprehensive UK guide to designing and upgrading your new build bathroom. Covers developer specifications across budg...
Read moreNew Build Mortgages Explained: Every Mortgage Type, Deposit Rule, Government Scheme, and Lender Requirement for Buying a New Build Home in the UK
The definitive UK guide to new build mortgages — every mortgage type compared, deposit requirements by property, governm...
Read moreHow Developers Are Tackling the Housing Shortage
With the UK facing a persistent shortfall in new housing supply, developers are ramping up delivery through strategic la...
Read more