About This Property
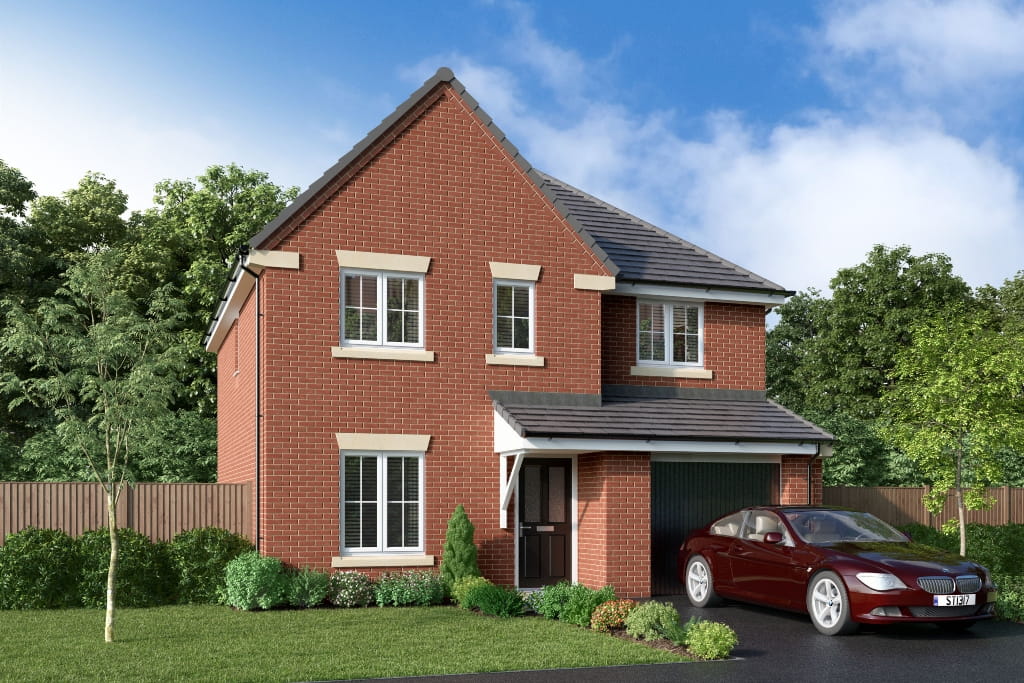
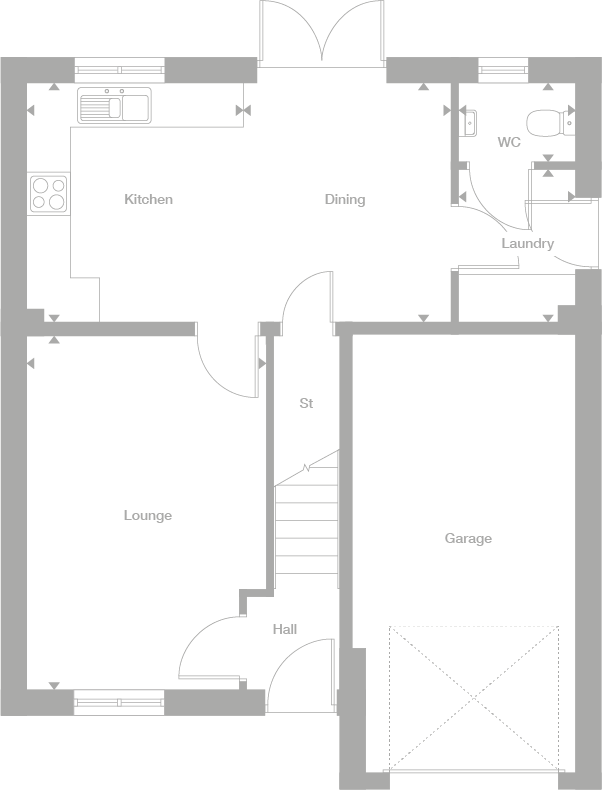
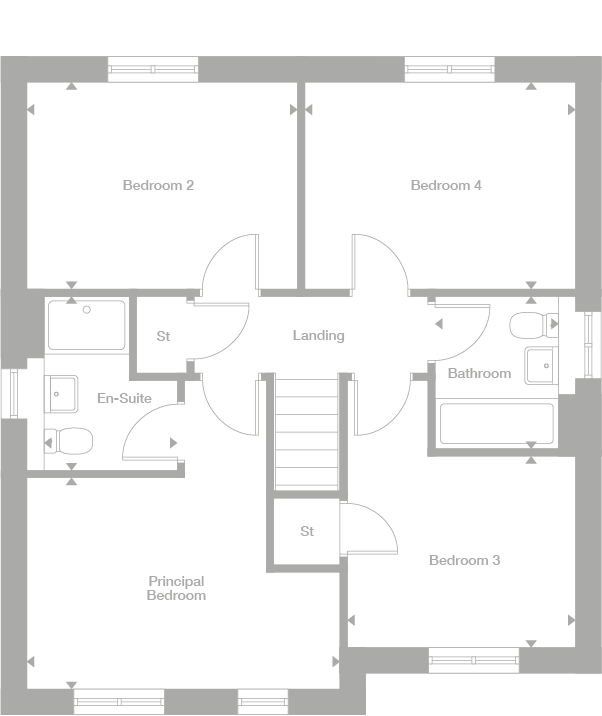
Discover what makes this home specialSkywood is a spacious detached family home located in the desirable area of Warrington, Cheshire, postcode WA8 5RY. This property offers a perfect blend of modern living and comfortable design, featuring four well-proportioned bedrooms including a principal bedroom with an en-suite bathroom. The ground floor boasts a large lounge, an open-plan kitchen and dining area with access to the garden, a convenient laundry room, and a separate WC. The inclusion of an integral garage adds practical storage and parking solutions. Situated in a peaceful residential neighborhood, Skywood provides an ideal setting for families seeking both tranquility and accessibility.
Property Features
This property features four bedrooms, including a principal bedroom with an en-suite, offering privacy and comfort. The open-plan kitchen and dining area create a bright and welcoming space for family meals and entertaining guests. The lounge provides a separate, cozy area for relaxation. Practicality is enhanced by the integral garage and laundry room, while the cloakroom/WC on the ground floor adds convenience for visitors. The garden is accessible from the dining area, perfect for outdoor activities and gardening enthusiasts.
Local Amenities
Skywood benefits from proximity to several well-regarded schools such as Great Sankey Primary and Barrow Hall Primary, making it suitable for families with children. For commuting and travel, Warrington West and Warrington Bank Quay railway stations are within easy reach, providing direct connections to Liverpool, Manchester, and London. Local shopping needs are well catered for by Tesco and Asda supermarkets nearby. Residents can enjoy outdoor leisure time at Sankey Valley Park, a large green space with walking trails and play areas. A selection of pubs and restaurants, including The Eagle and The Wild Boar, offer dining options within a short drive or walk.
Estimate Calculator
Mortgage Calculator
Purchase Costs
Monthly Costs & Income
Mortgage Calculator
Purchase Costs
Monthly Costs
International Suitability
Analyzing...International Buyer Calculator
Purchase Costs (Non-UK Resident)
Monthly Costs & Income
Key Considerations for International Buyers
Investment Analytics
Key metrics for investors & buyersProperty Value Projection
Based on 1.4% annual growthMonthly Rental Income
Based on 5.2% annual growthFloorplans
Ground Floor
 Ground Floor
 First Floor
Site Plan
Location
Commute Time Planner
Location Scores
Future Developments Nearby
Loading location insights...
Similar Properties



Latest Insights & Guides
Expert advice on buying new build homes, market trends, and property investment
UK New Build Market Outlook: Spring 2026 Forecast
A comprehensive analysis of the UK new build housing market heading into spring 2026, covering regional price forecasts,...
Read moreHow to Create a Professional Snagging Report
Learn how to create a thorough, professional snagging report for your new build home, including room-by-room formatting,...
Read moreThe Complete Guide to Buying a New Build Home in the UK: Everything You Need to Know About Finding, Financing, and Purchasing a New Build Property
The ultimate guide to buying a new build home in the UK. Covers every aspect of the purchase — from searching and visiti...
Read more