/hopecroft-stock-plot-81-balloch-november-2022-001.jpg)




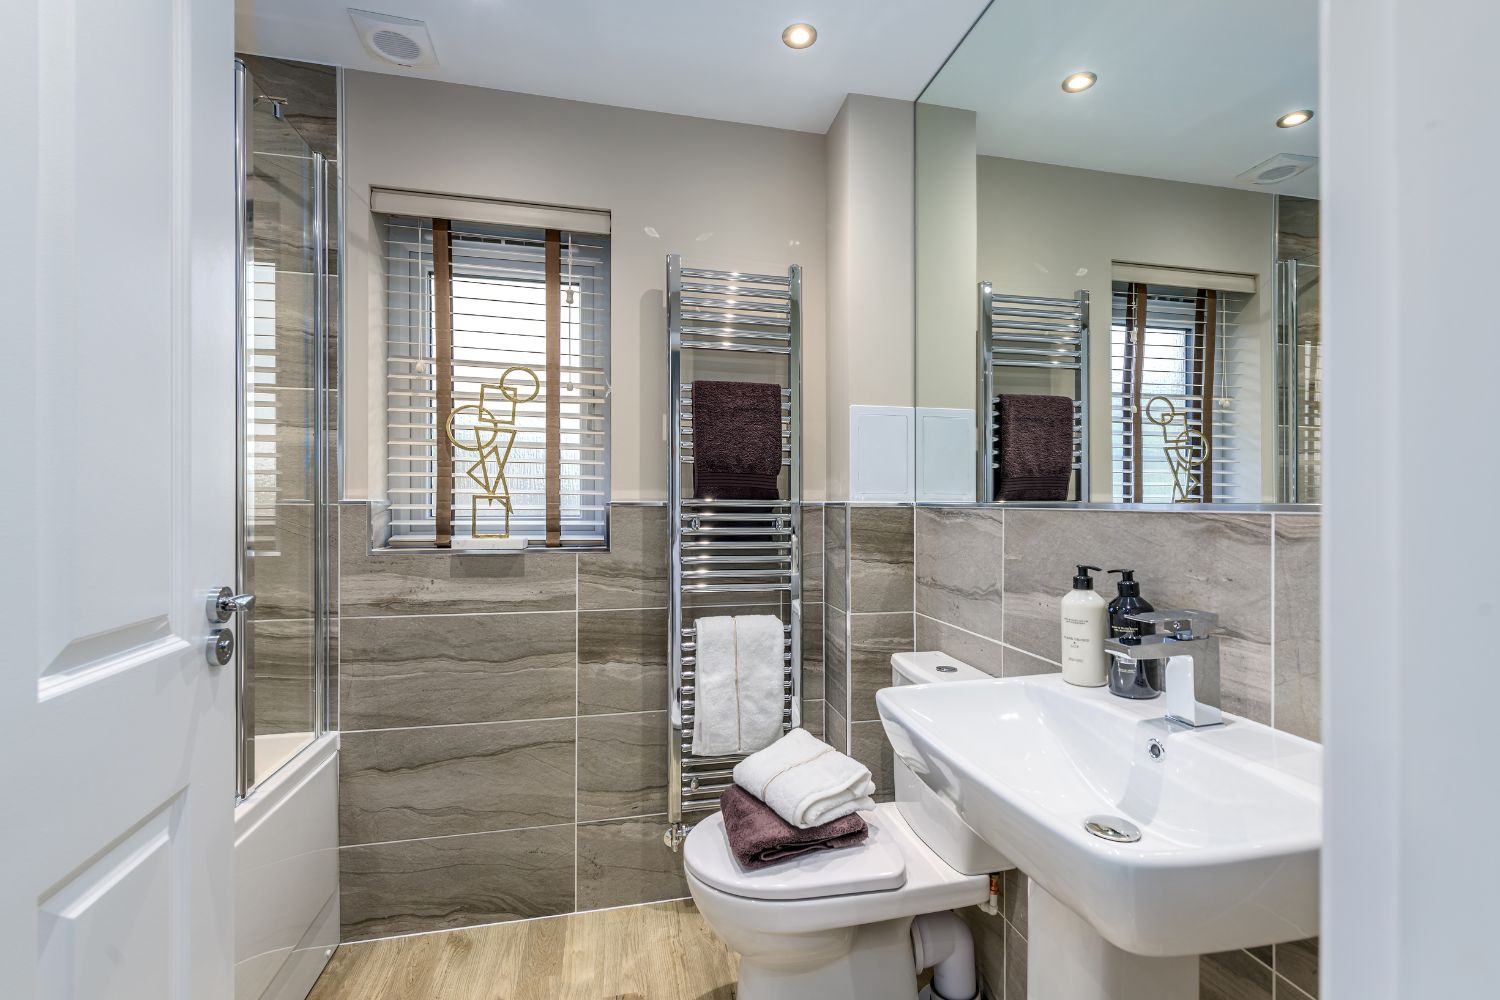
About This Property
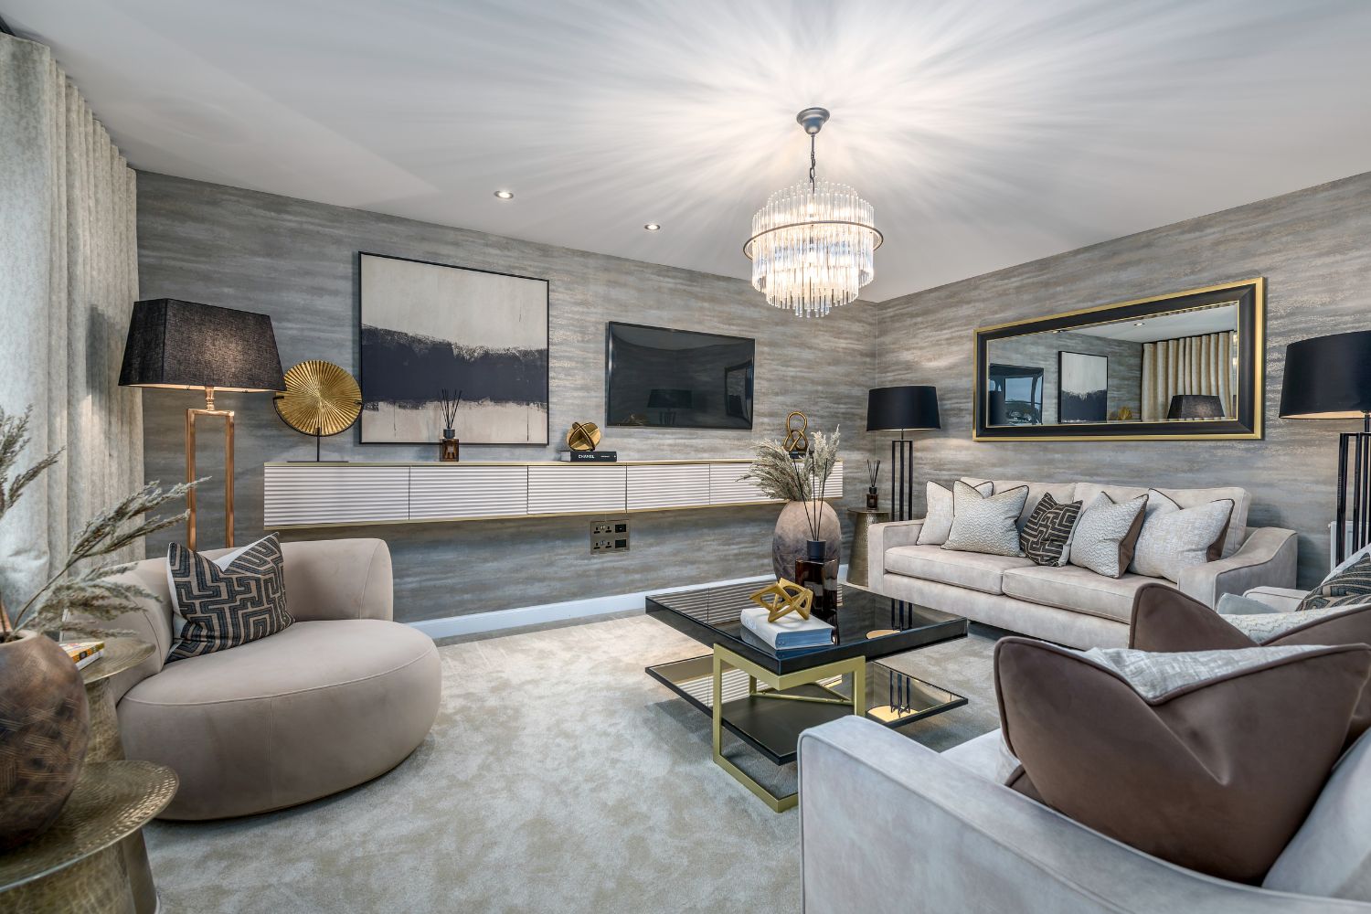
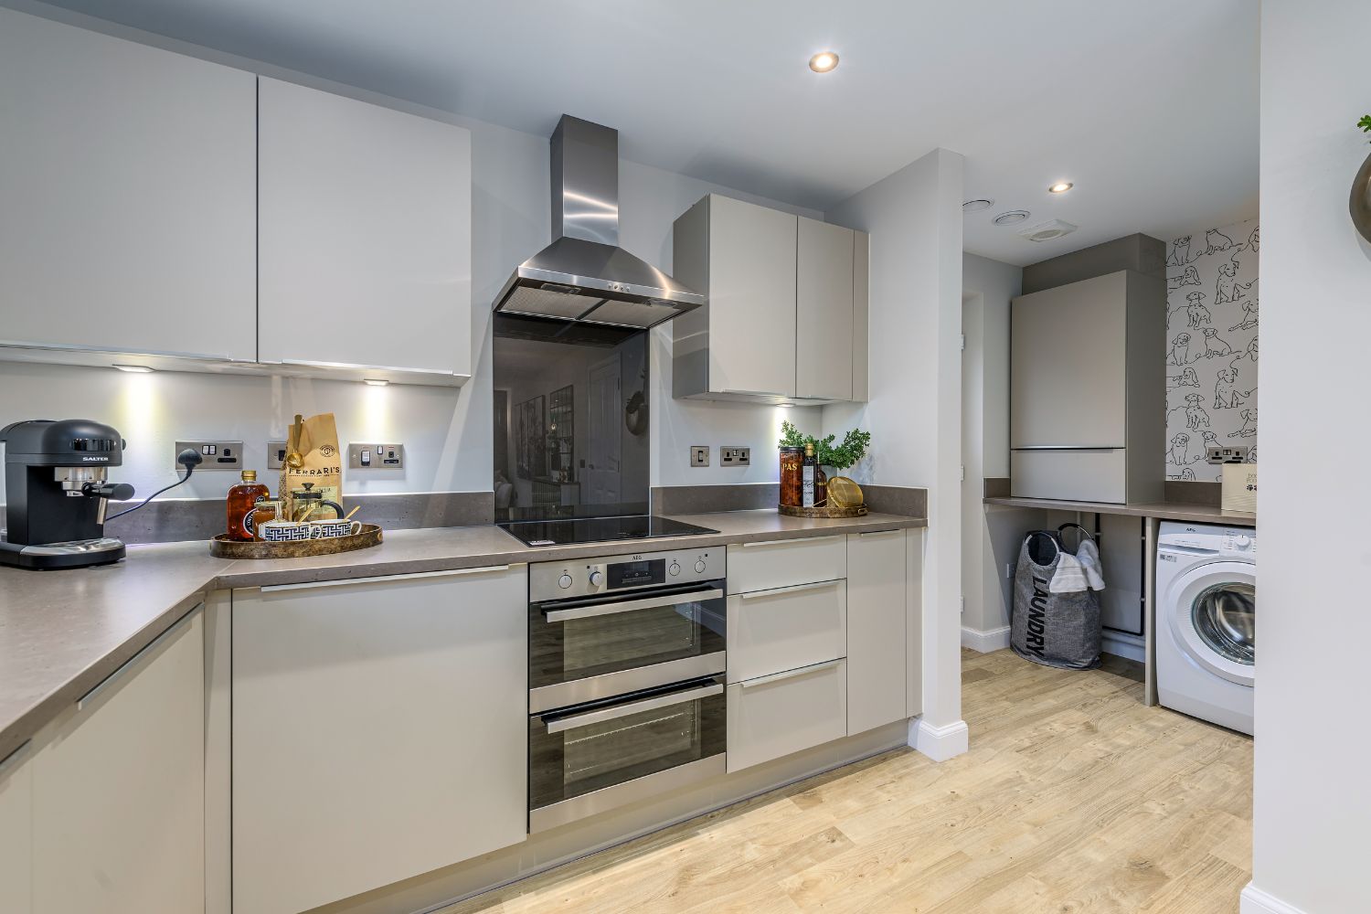
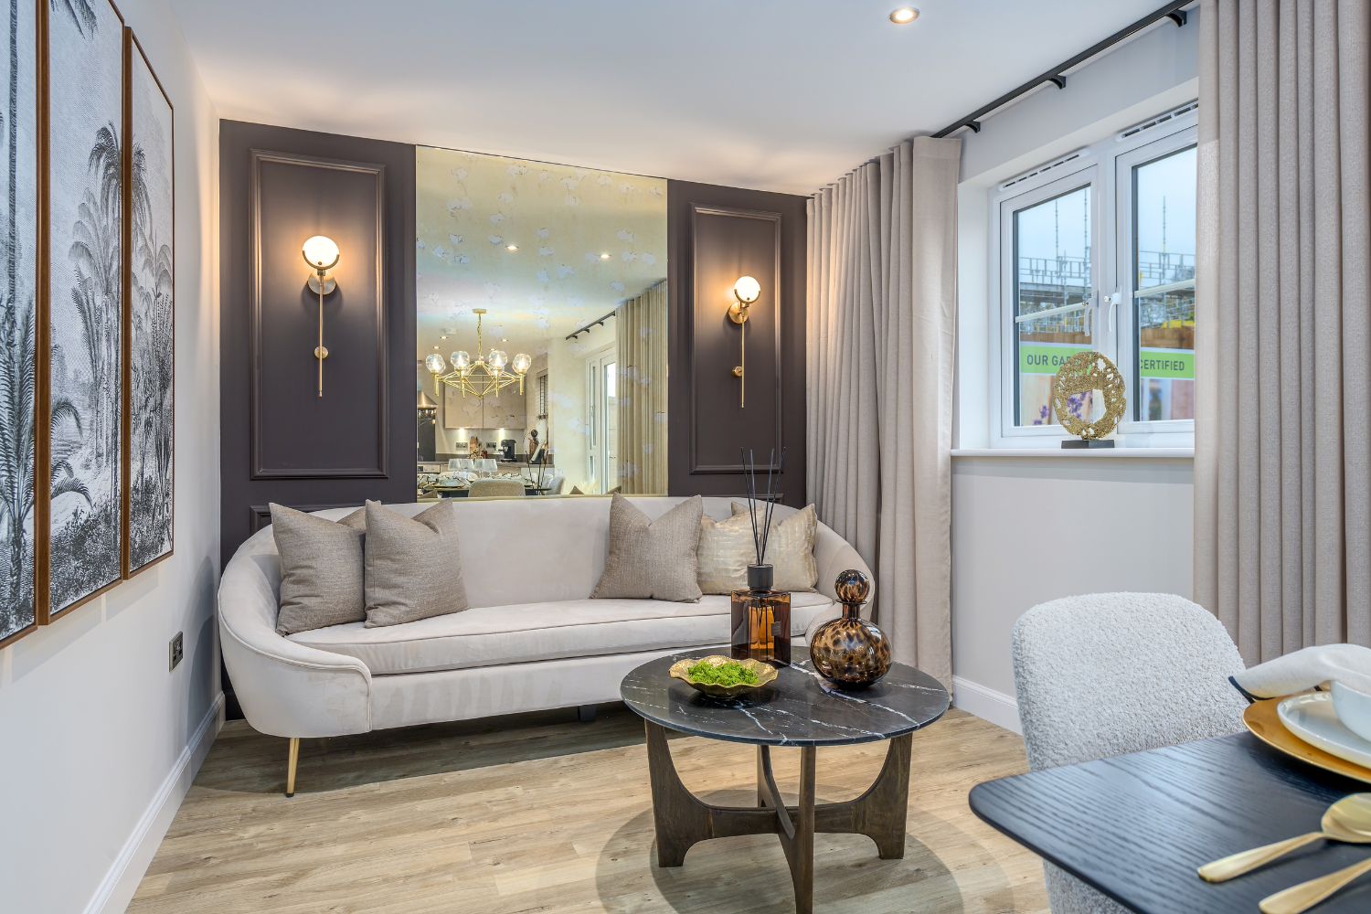

Discover what makes this home specialThis spacious four-bedroom family home in Bucksburn offers a perfect blend of modern living and comfort. Featuring a large open-plan kitchen, dining, and family area, it is ideal for both entertaining and everyday living. The lounge provides a separate, cozy space to relax, while the study offers a quiet area for work or study. Upstairs, the master bedroom boasts an en-suite bathroom, complemented by three additional bedrooms and a family bathroom, providing ample accommodation for families of all sizes.
Situated in a desirable location within the Bucksburn area, this property benefits from a south-west facing rear garden that enjoys good sunlight throughout the day. The home is well-designed with practical storage solutions and utility spaces, making it highly functional. With a price point of £354,995, it presents excellent value for those seeking a family home in a well-connected and amenity-rich area.
Property Features
The property’s south-west facing garden ensures plenty of natural light and outdoor enjoyment, especially during summer months. The en-suite in the master bedroom adds a touch of luxury, while the utility room enhances convenience for laundry and storage needs. The open-plan kitchen and dining area create a spacious and sociable environment, complemented by a separate lounge for more formal or relaxed living. Additional features like the study room cater well to modern working needs, and the home is equipped with energy-efficient double glazing and gas central heating for comfort year-round.
Local Amenities
Bucksburn is a well-established residential area offering excellent local amenities. Families will appreciate the proximity to highly regarded schools such as Bucksburn Academy and Bucksburn Primary School. Shopping needs are well catered for with a large Tesco Superstore nearby, alongside various local shops and services. Healthcare facilities including Bucksburn Medical Practice and the local library provide essential community support. Transport connections are strong, with Aberdeen International Airport and Aberdeen Train Station within easy reach, making commuting and travel straightforward. Recreational options include several parks and a community centre that hosts various activities, fostering a friendly neighbourhood atmosphere.
Estimate Calculator
Mortgage Calculator
Purchase Costs
Monthly Costs & Income
Mortgage Calculator
Purchase Costs
Monthly Costs
International Suitability
Good OpportunityInternational Buyer Calculator
Purchase Costs (Non-UK Resident)
Monthly Costs & Income
Key Considerations for International Buyers
Investment Analytics
Key metrics for investors & buyersProperty Value Projection
Based on 0.1% annual growthMonthly Rental Income
Based on 2.8% annual growthFloorplans
Ground Floor
 Ground Floor
 First Floor
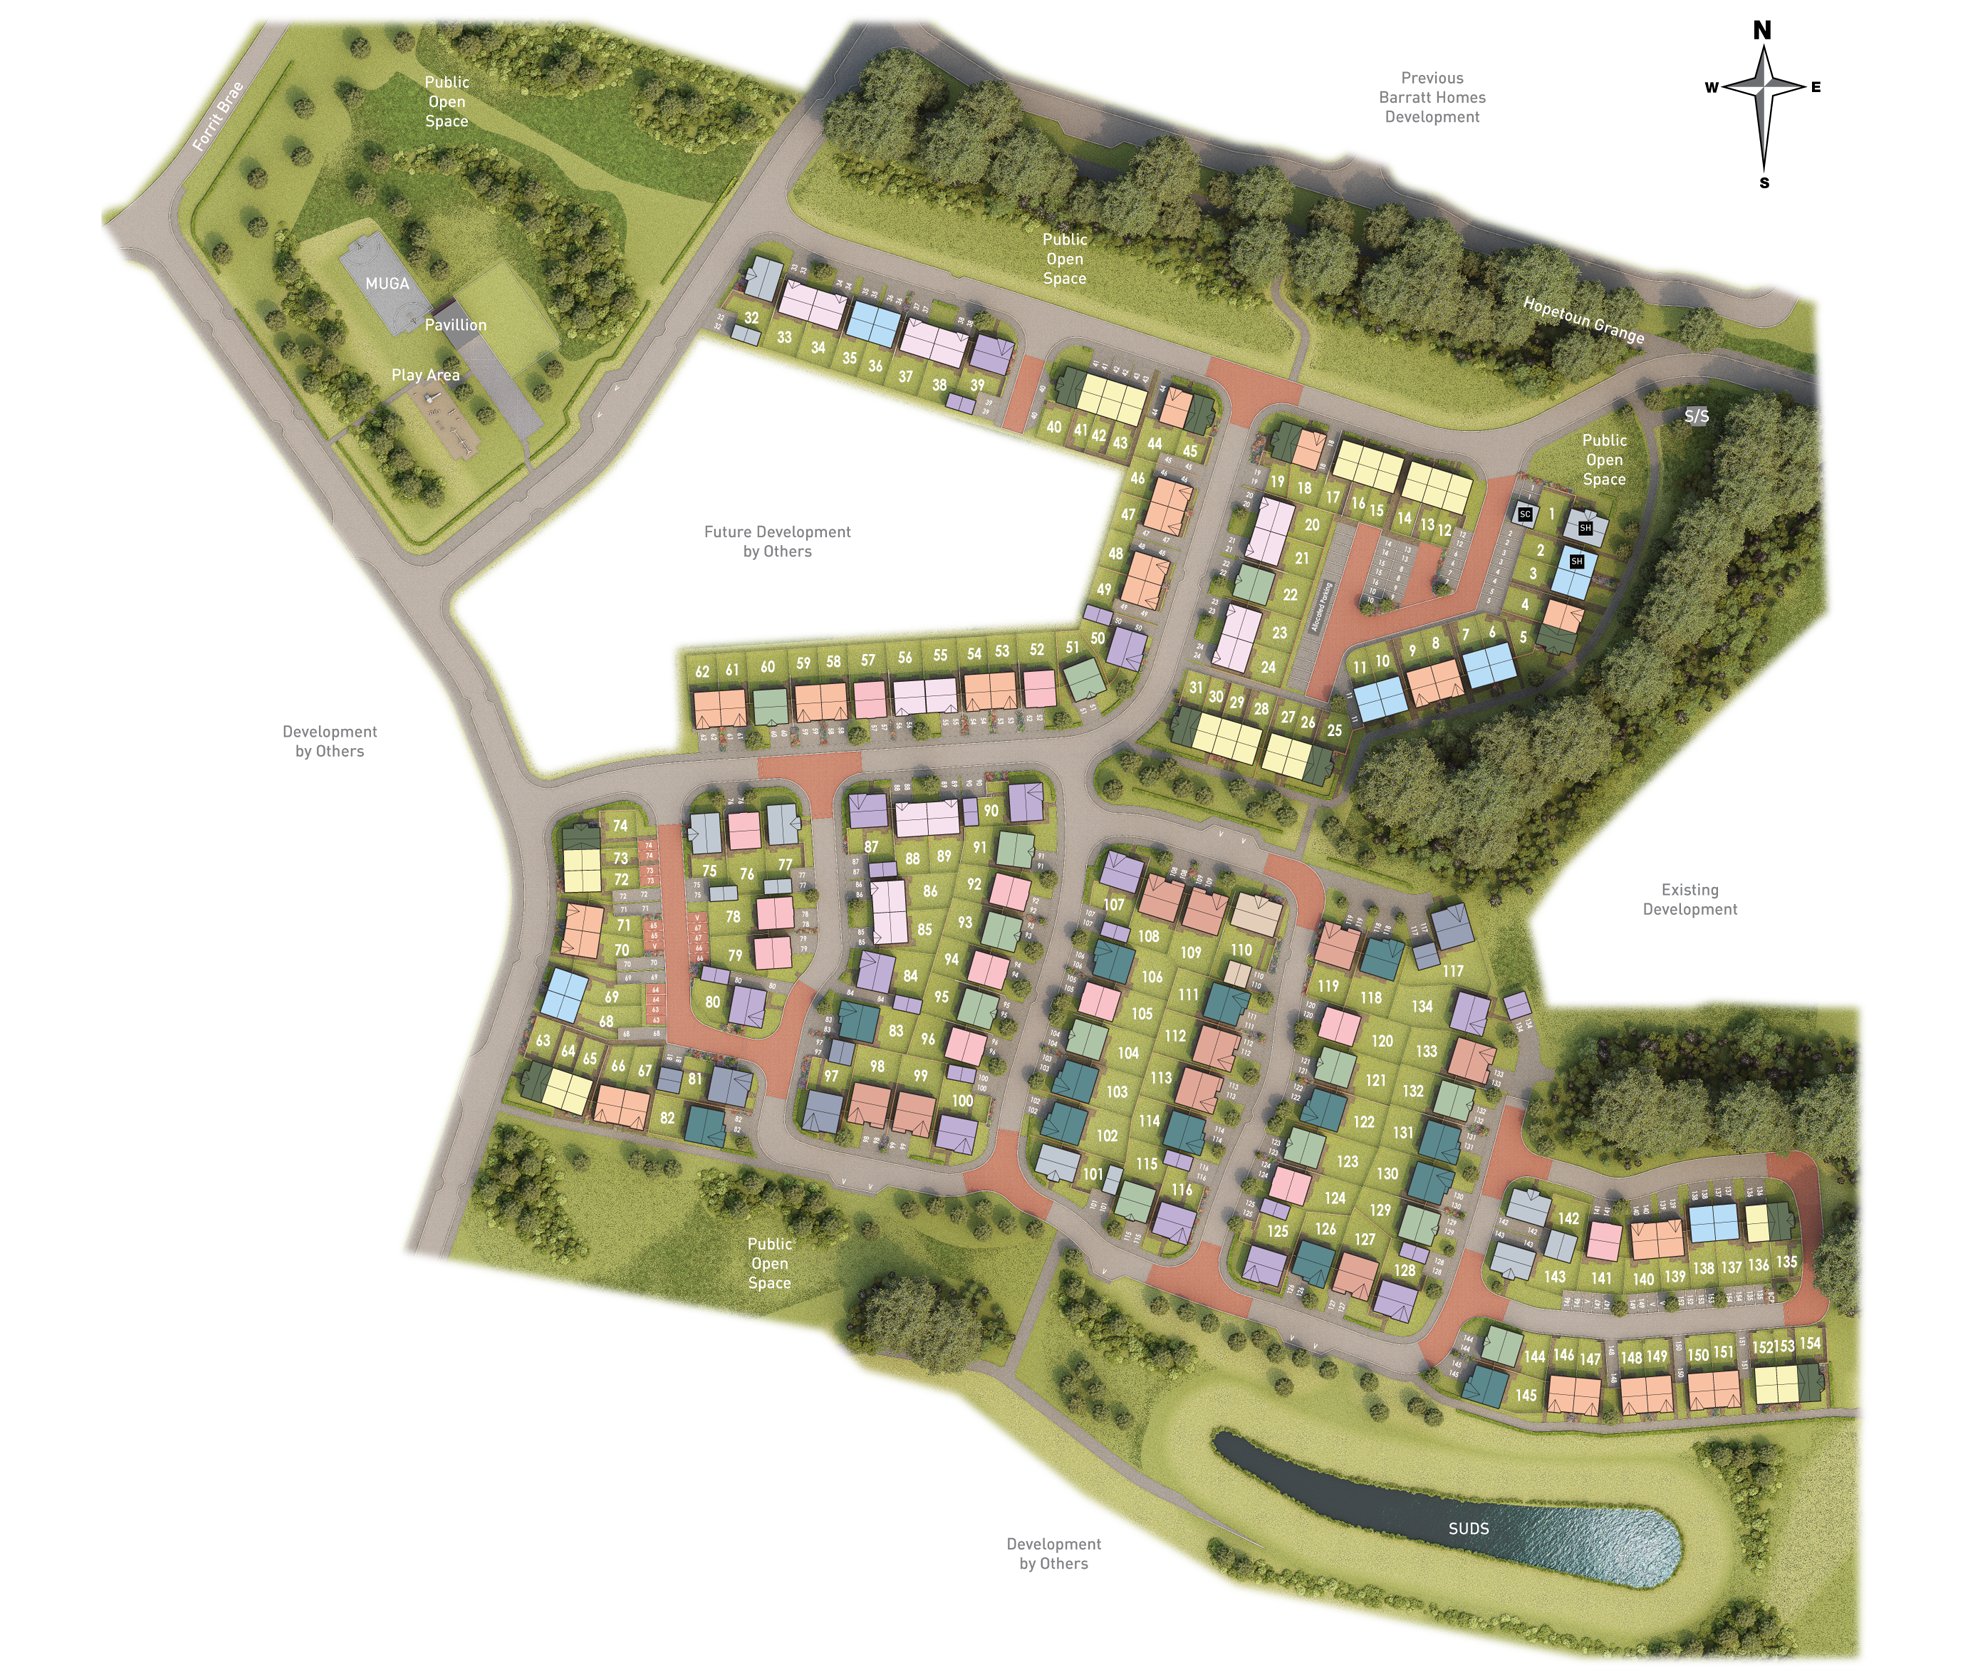
Site Plan
Location
Commute Time Planner
Sun Path & Natural LightAI generated - Estimated
Room-by-Room Light Analysis
Location Scores
Future Developments Nearby
Loading location insights...
Similar Properties



Explore More
Latest Insights & Guides
Expert advice on buying new build homes, market trends, and property investment
New Build Apartment Market Trends and Buyer Preferences
A comprehensive analysis of the UK new build apartment market in 2026, covering flat versus house demand dynamics, city ...
Read moreBest New Build Developments in the Home Counties
Explore the best new build developments across Surrey, Kent, Essex, Hertfordshire, Buckinghamshire and Berkshire. Compar...
Read moreNew Build Property Investment Tax Guide for UK Landlords
The definitive UK property investment tax guide for 2025-2026, covering income tax, Capital Gains Tax, stamp duty surcha...
Read more